
23 Chappel Hill Road Toronto (Downsview-Roding-Cfb), Ontario M3M 1M1

$985,000
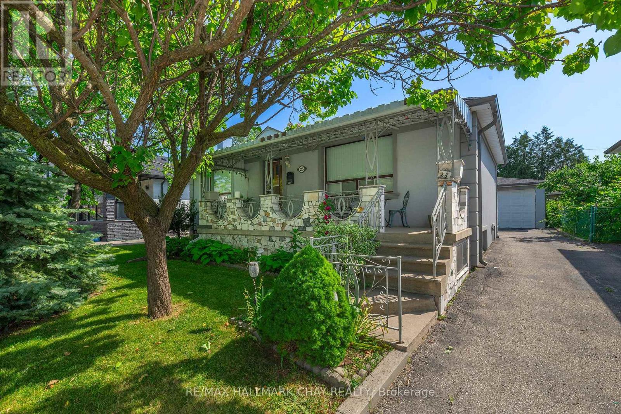
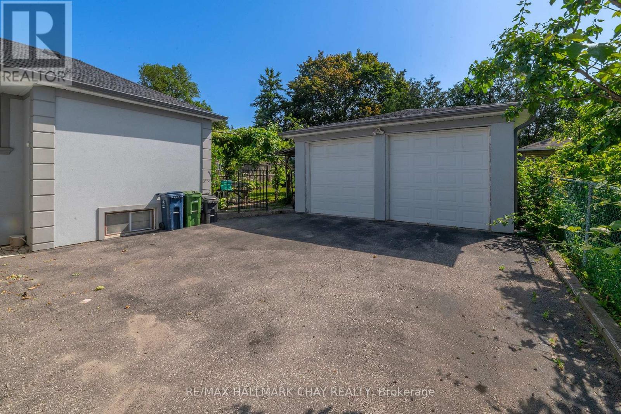
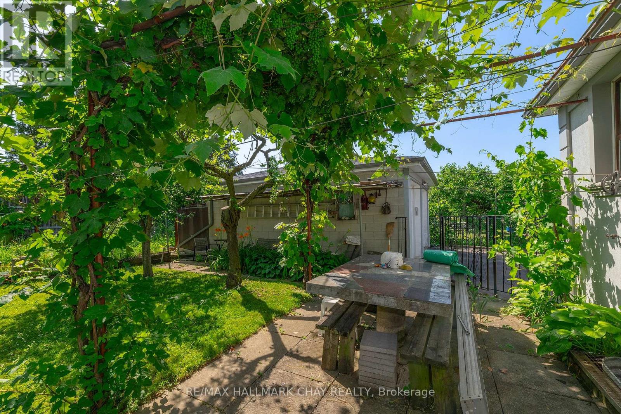
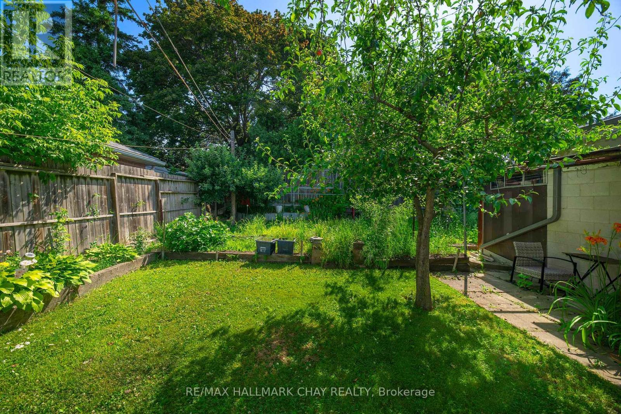
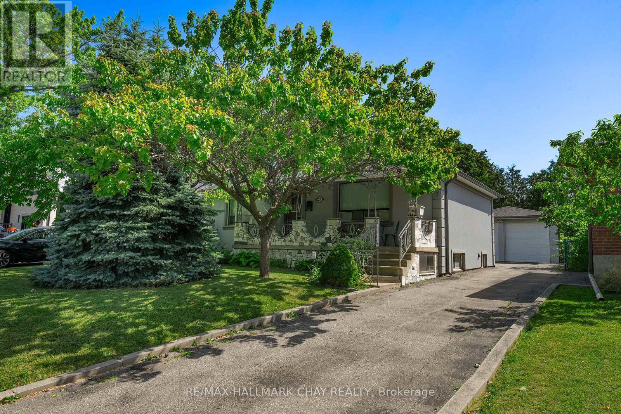
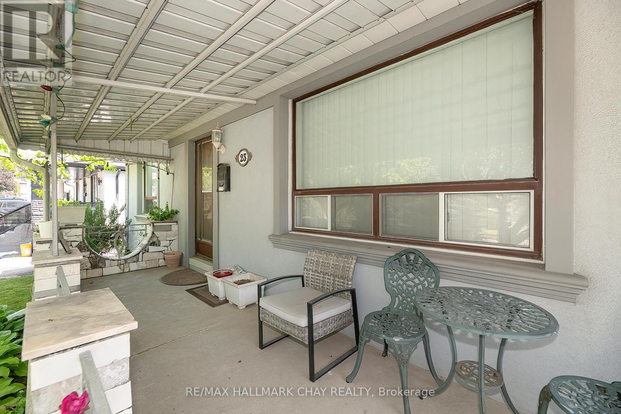
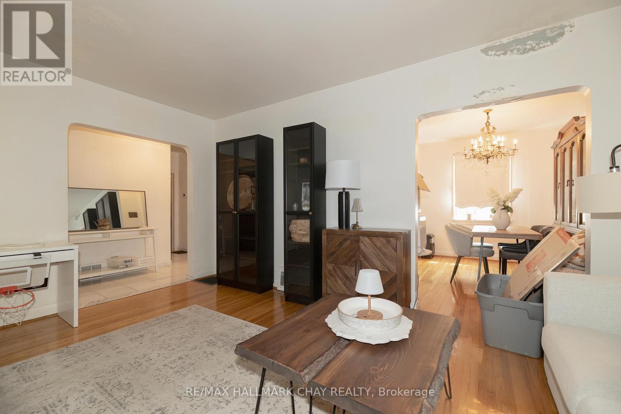
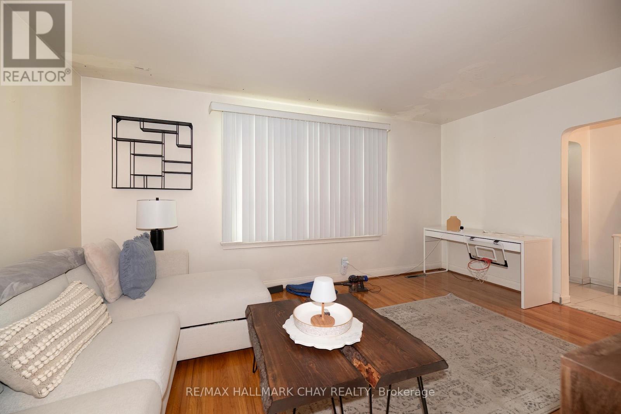
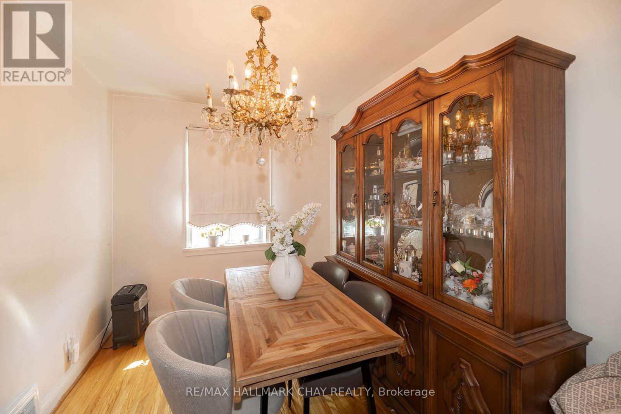
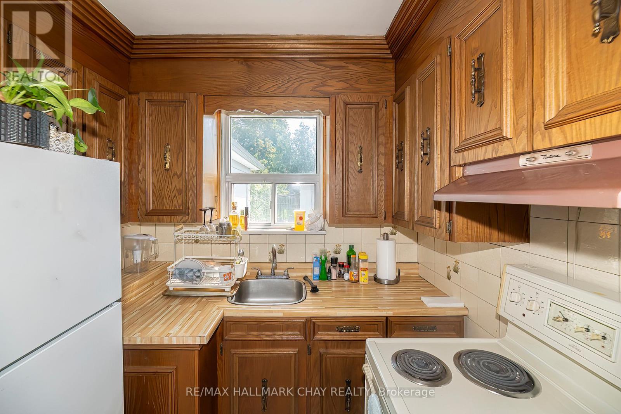
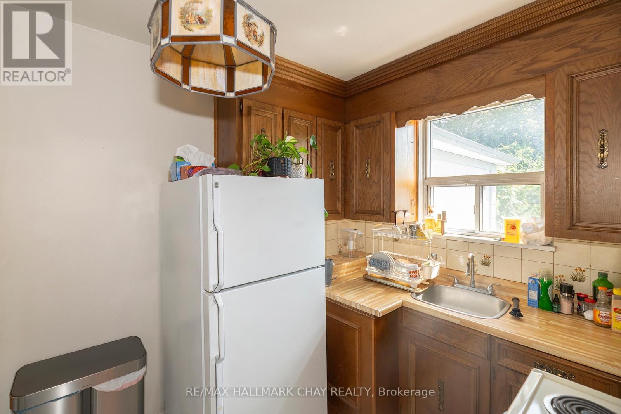
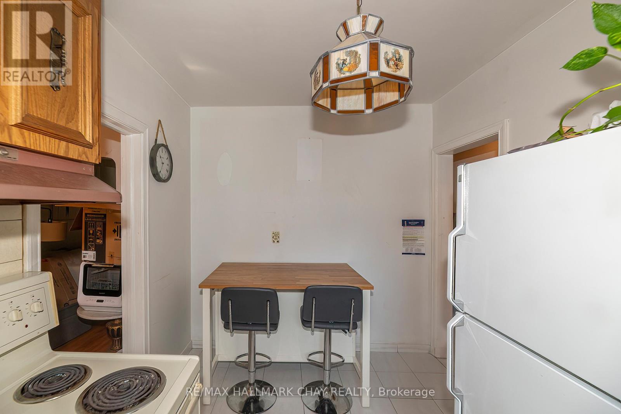
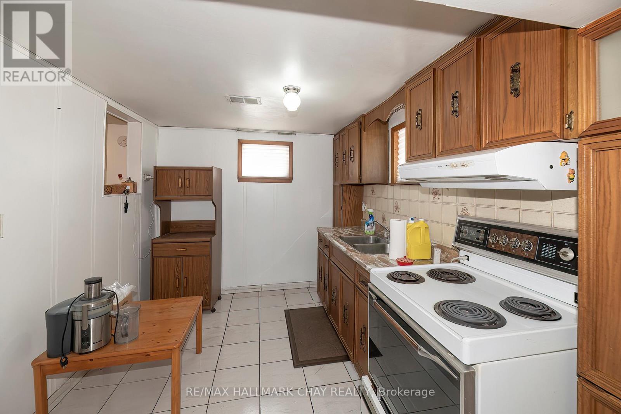
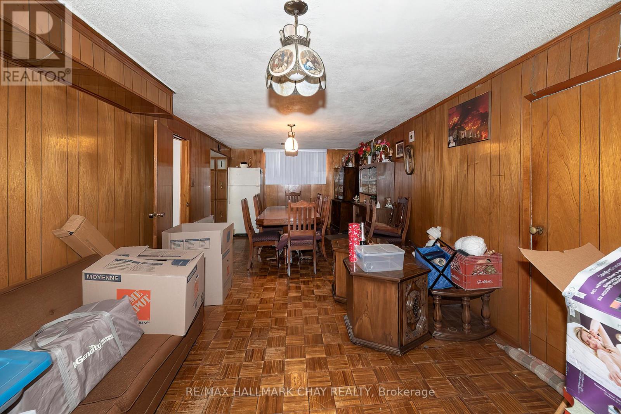
Attention investors, multi generational families, and savvy buyers! Welcome to 23 Chappel Hill Rd, ideally situated in Toronto's desirable Downsview Roding community. This well located property offers outstanding convenience, minutes from Humber River Hospital, York University, Downsview Park, Yorkdale Shopping centre, and everyday amenities, Inside buyers will find a functional layout with excellent in law or income potential, featuring a 2nd kitchen that provides flexibility for extended family living. The detached double garage offers ample space for vehicles, storage, or a workshop. Set in an established neighbourhood with nearby bus routes and easy access to major commuter routes, this property presents an exceptional opportunity to renovate, personalize, or invest in one of Toronto's continually growing communities. Whether you're looking to add to your investment portfolio or create a home that meets the needs of a growing family, this property is full of potential and possibilities. (id:57276)
Property Details
| MLS® Number | W13529396 |
| Property Type | Single Family |
| Community Name | Downsview-Roding-CFB |
| ParkingSpaceTotal | 5 |
Building
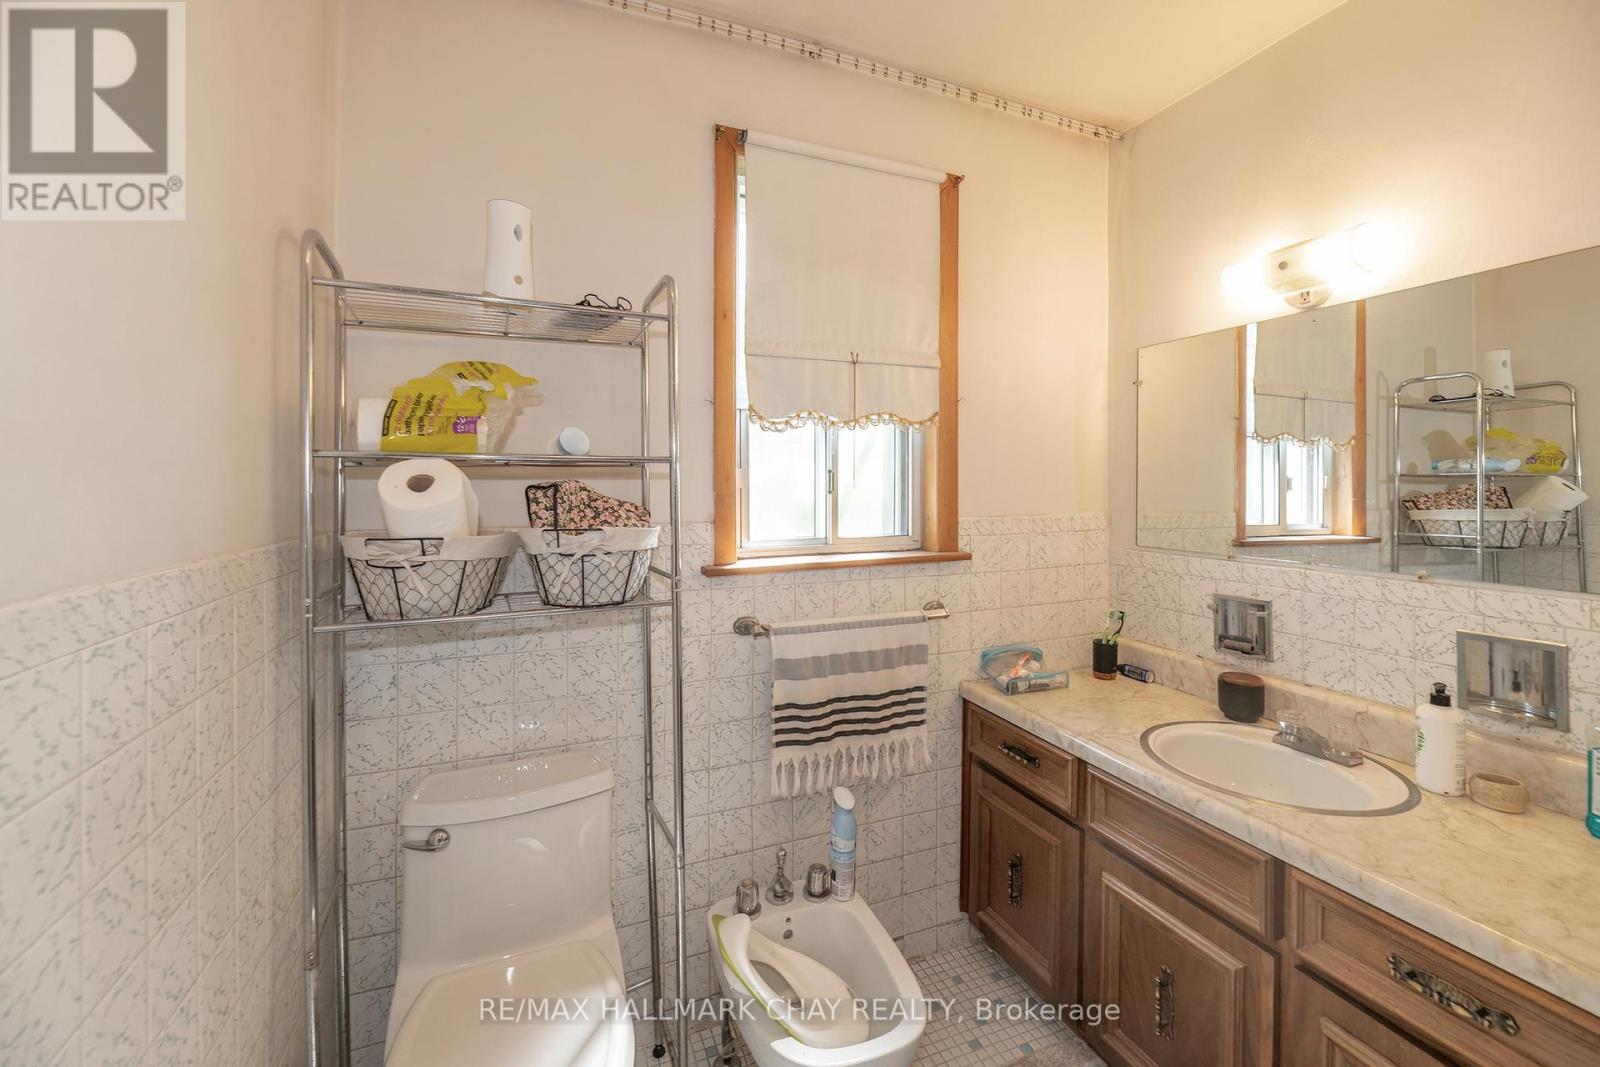
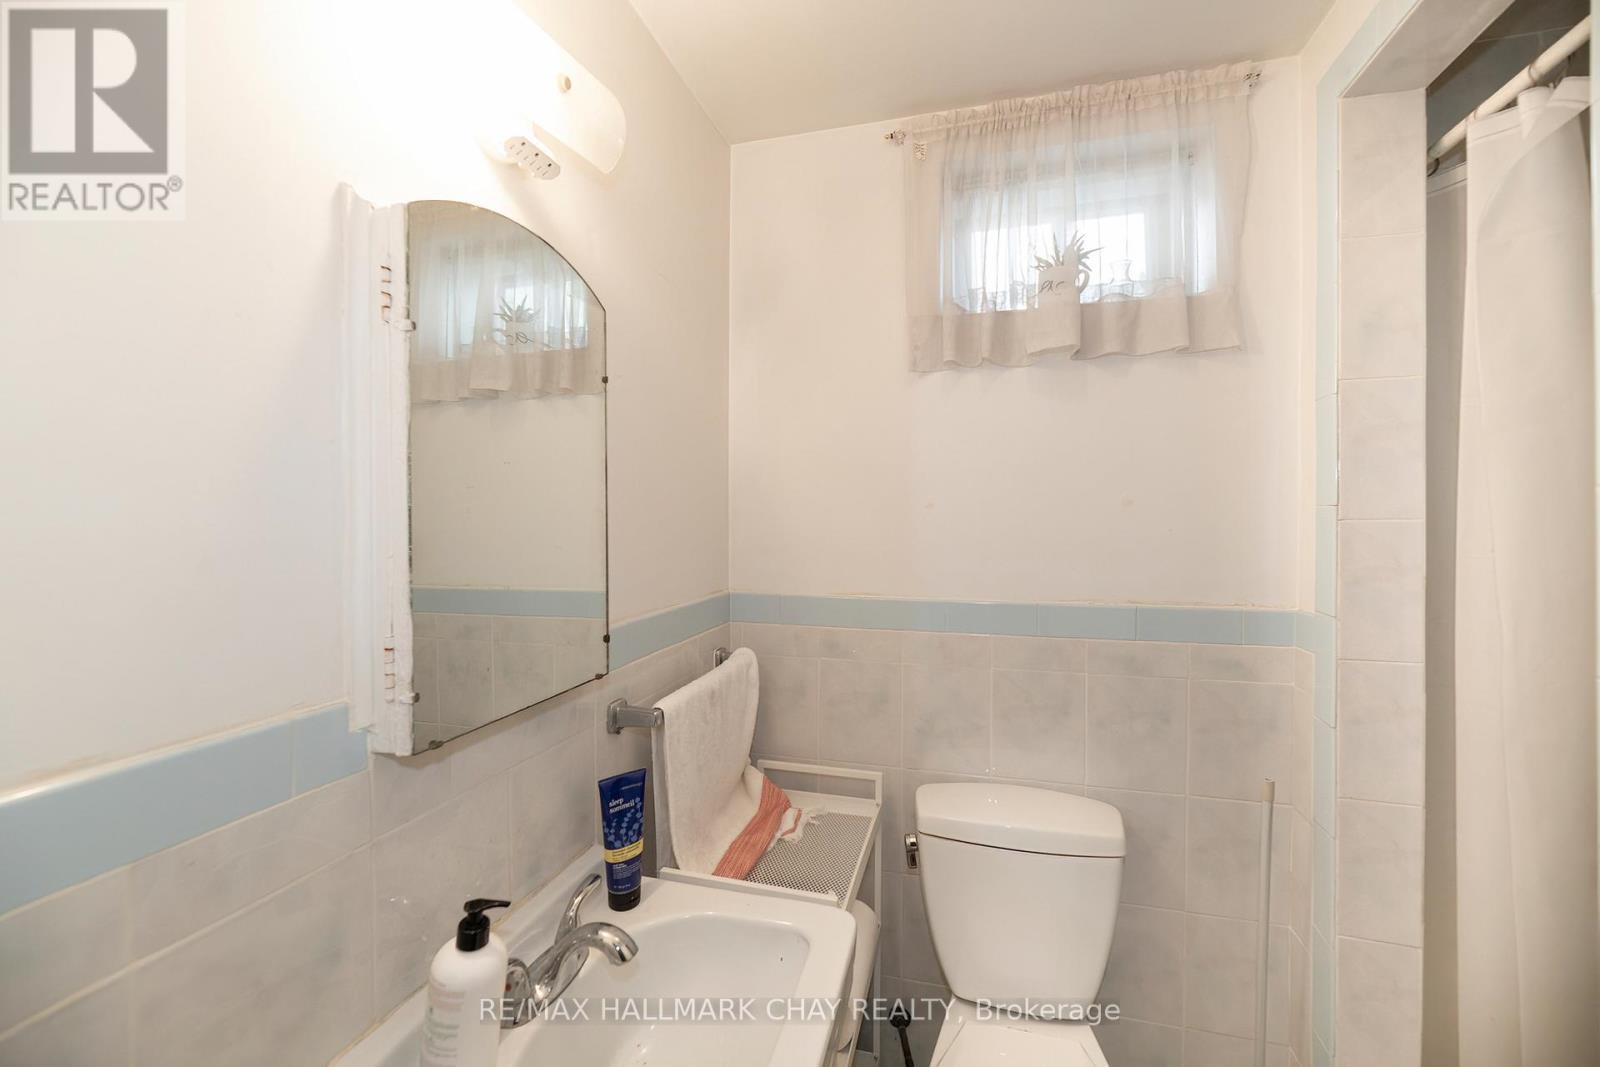
| BathroomTotal | 2 |
| BedroomsAboveGround | 3 |
| BedroomsTotal | 3 |
| Appliances | All, Window Coverings |
| ArchitecturalStyle | Bungalow |
| BasementDevelopment | Finished |
| BasementType | N/a (finished) |
| ConstructionStyleAttachment | Detached |
| CoolingType | Central Air Conditioning |
| ExteriorFinish | Stucco |
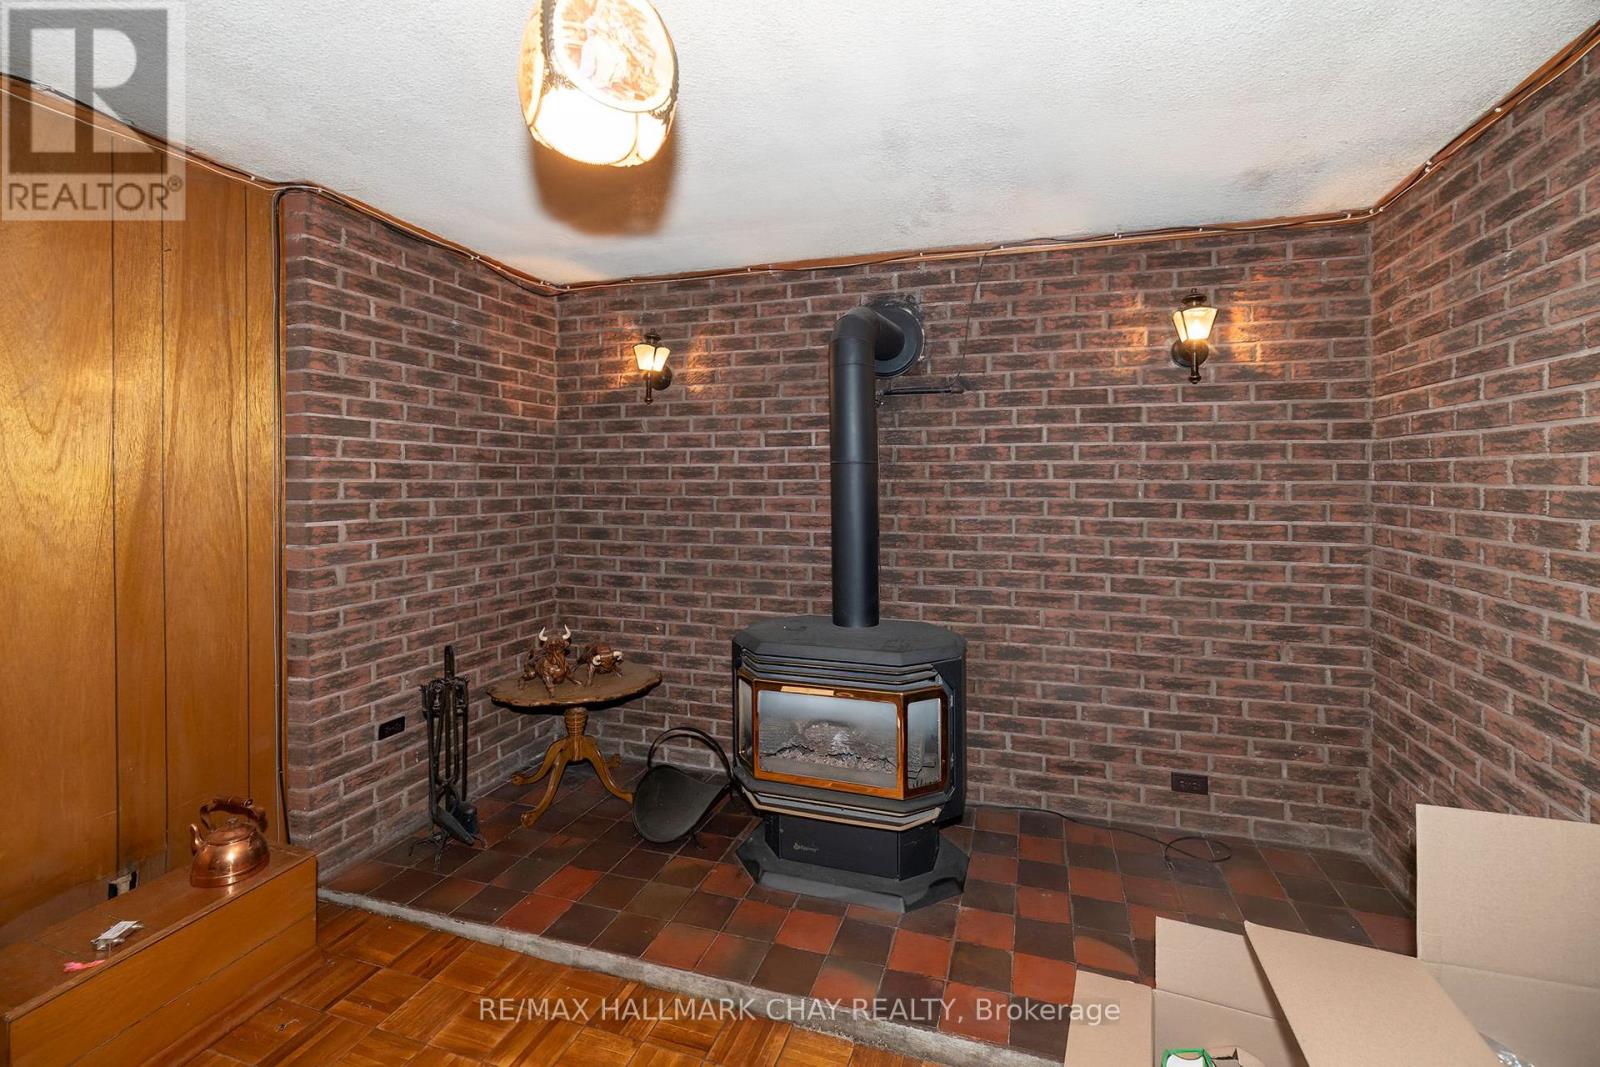
| FireplacePresent | Yes |
| FoundationType | Block |
| HeatingFuel | Natural Gas |
| HeatingType | Forced Air |
| StoriesTotal | 1 |
| SizeInterior | 1100 - 1500 Sqft |
| Type | House |
| UtilityWater | Municipal Water |
Parking
| Detached Garage | |
| Garage |
Land
| Acreage | No |
| Sewer | Sanitary Sewer |
| SizeDepth | 120 Ft |
| SizeFrontage | 50 Ft ,1 In |
| SizeIrregular | 50.1 X 120 Ft |
| SizeTotalText | 50.1 X 120 Ft |
Rooms
| Level | Type | Length | Width | Dimensions |
|---|---|---|---|---|
| Basement | Kitchen | 3.63 m | 2.6 m | 3.63 m x 2.6 m |
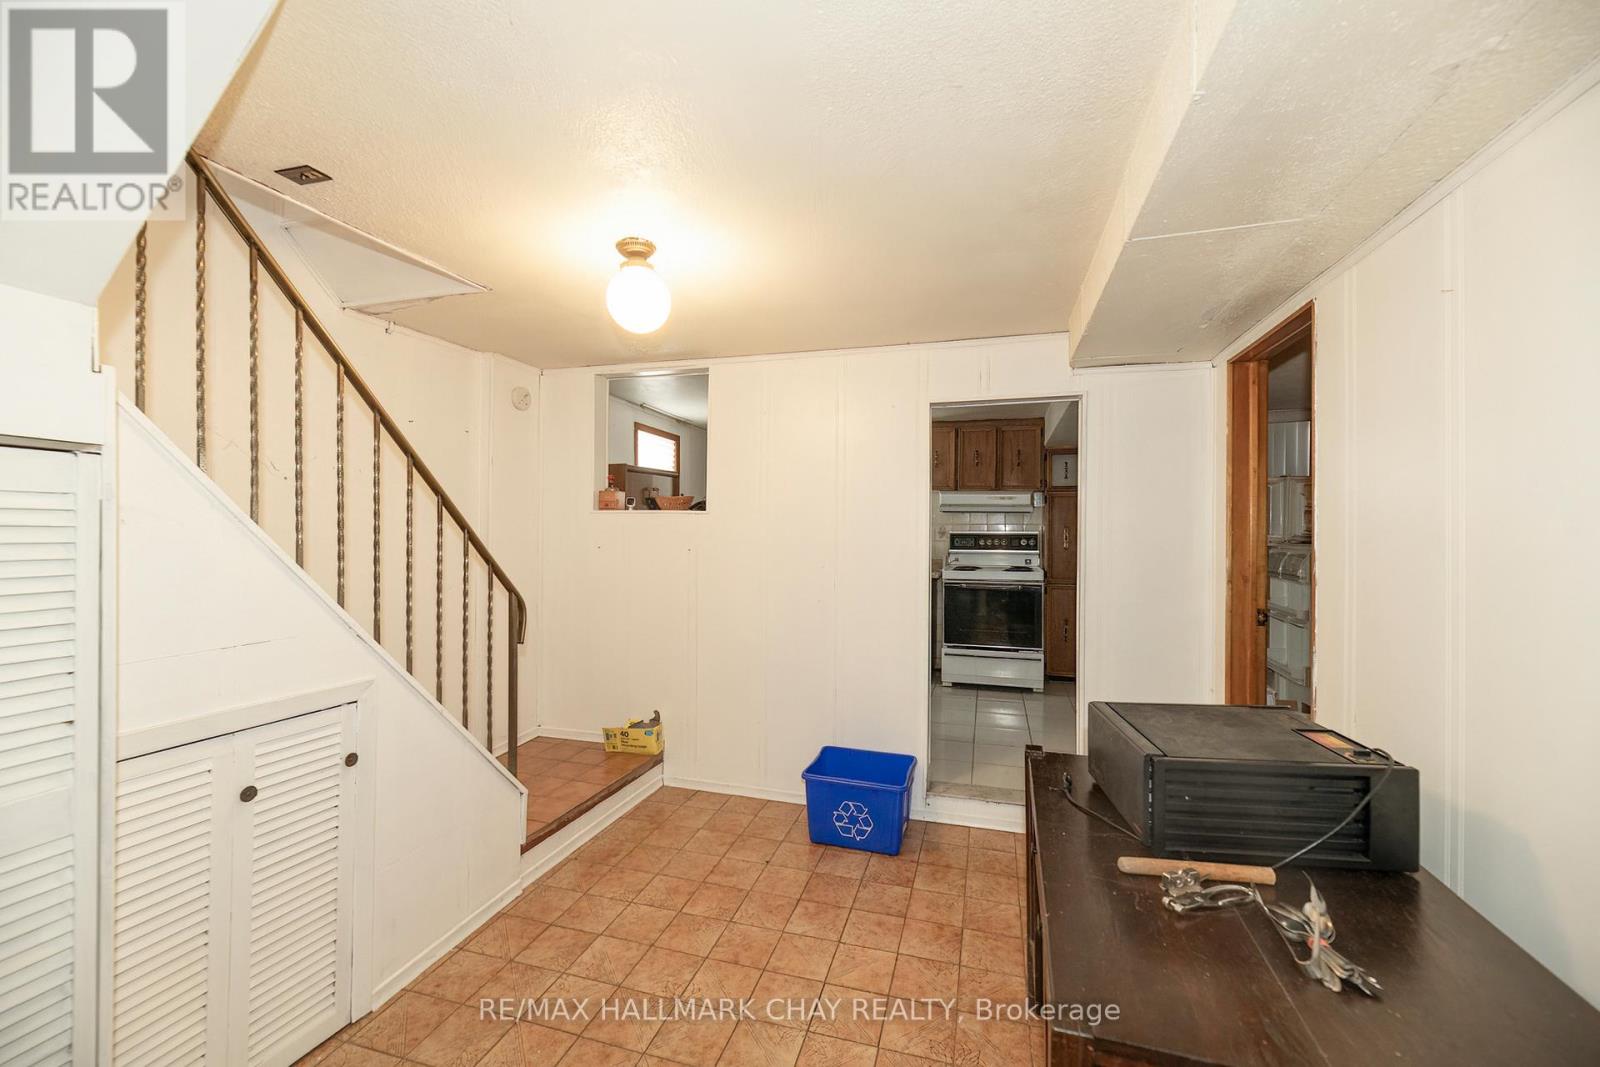
| Basement | Recreational, Games Room | 10.66 m | 3.27 m | 10.66 m x 3.27 m |
| Ground Level | Kitchen | 2.44 m | 3.53 m | 2.44 m x 3.53 m |
| Ground Level | Dining Room | 2.59 m | 3.65 m | 2.59 m x 3.65 m |
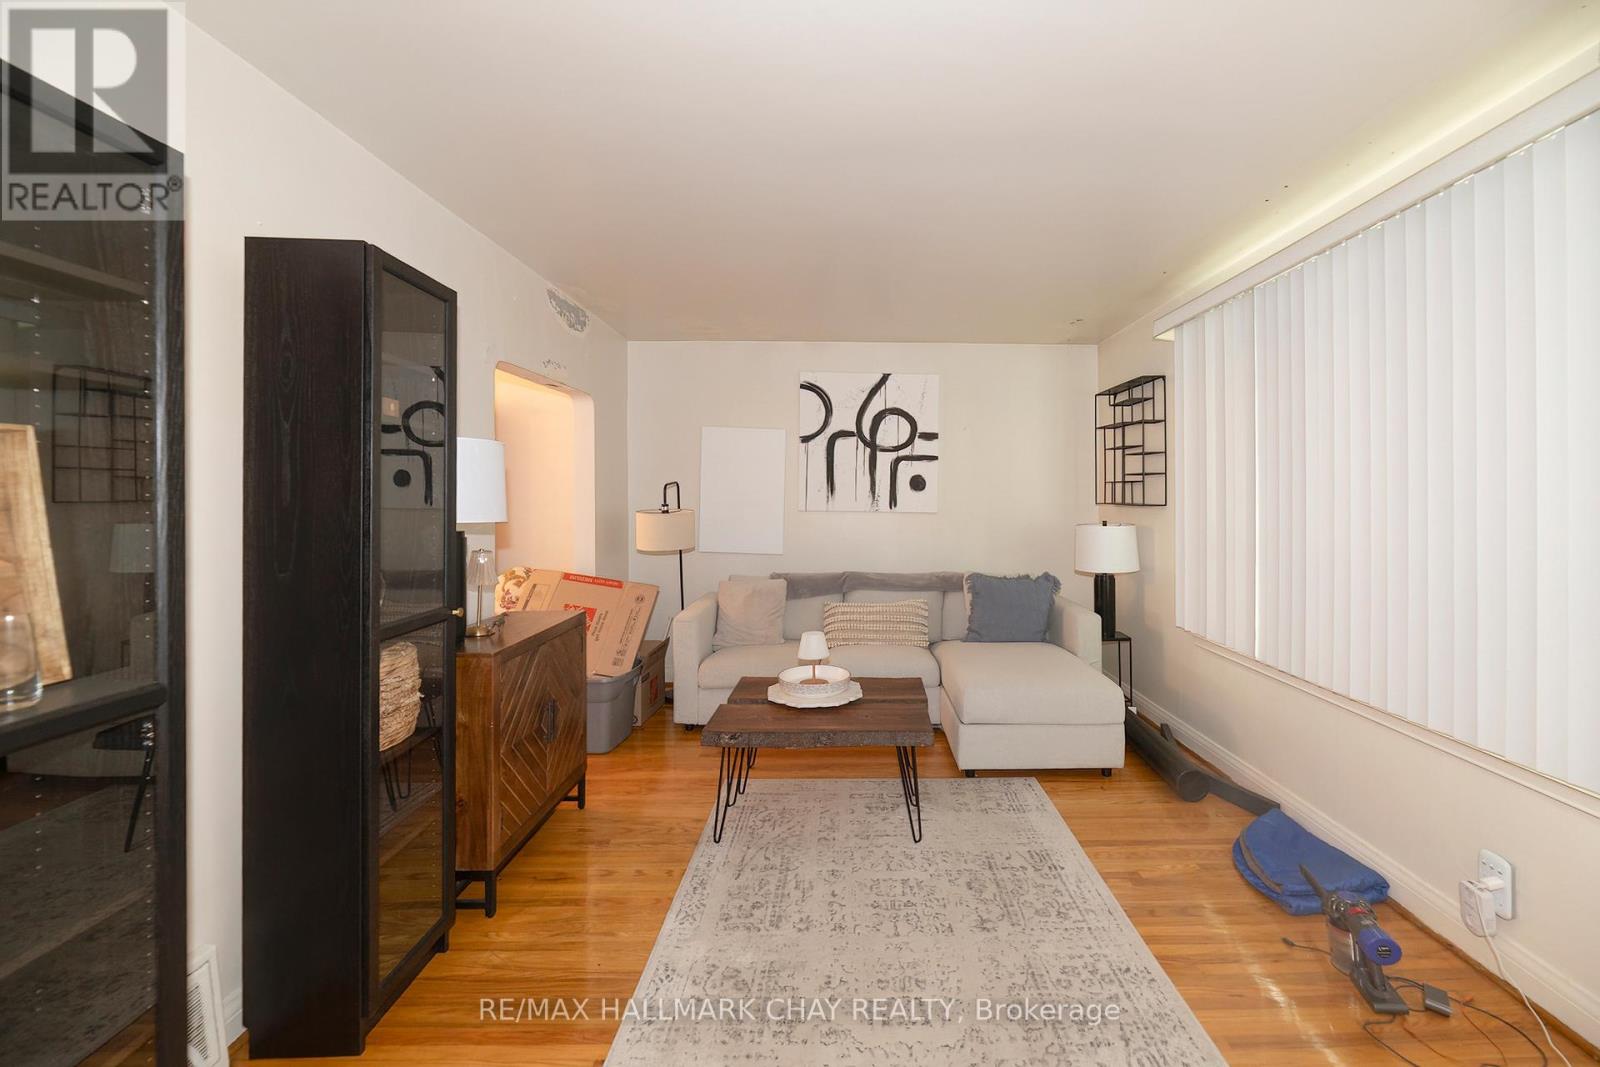
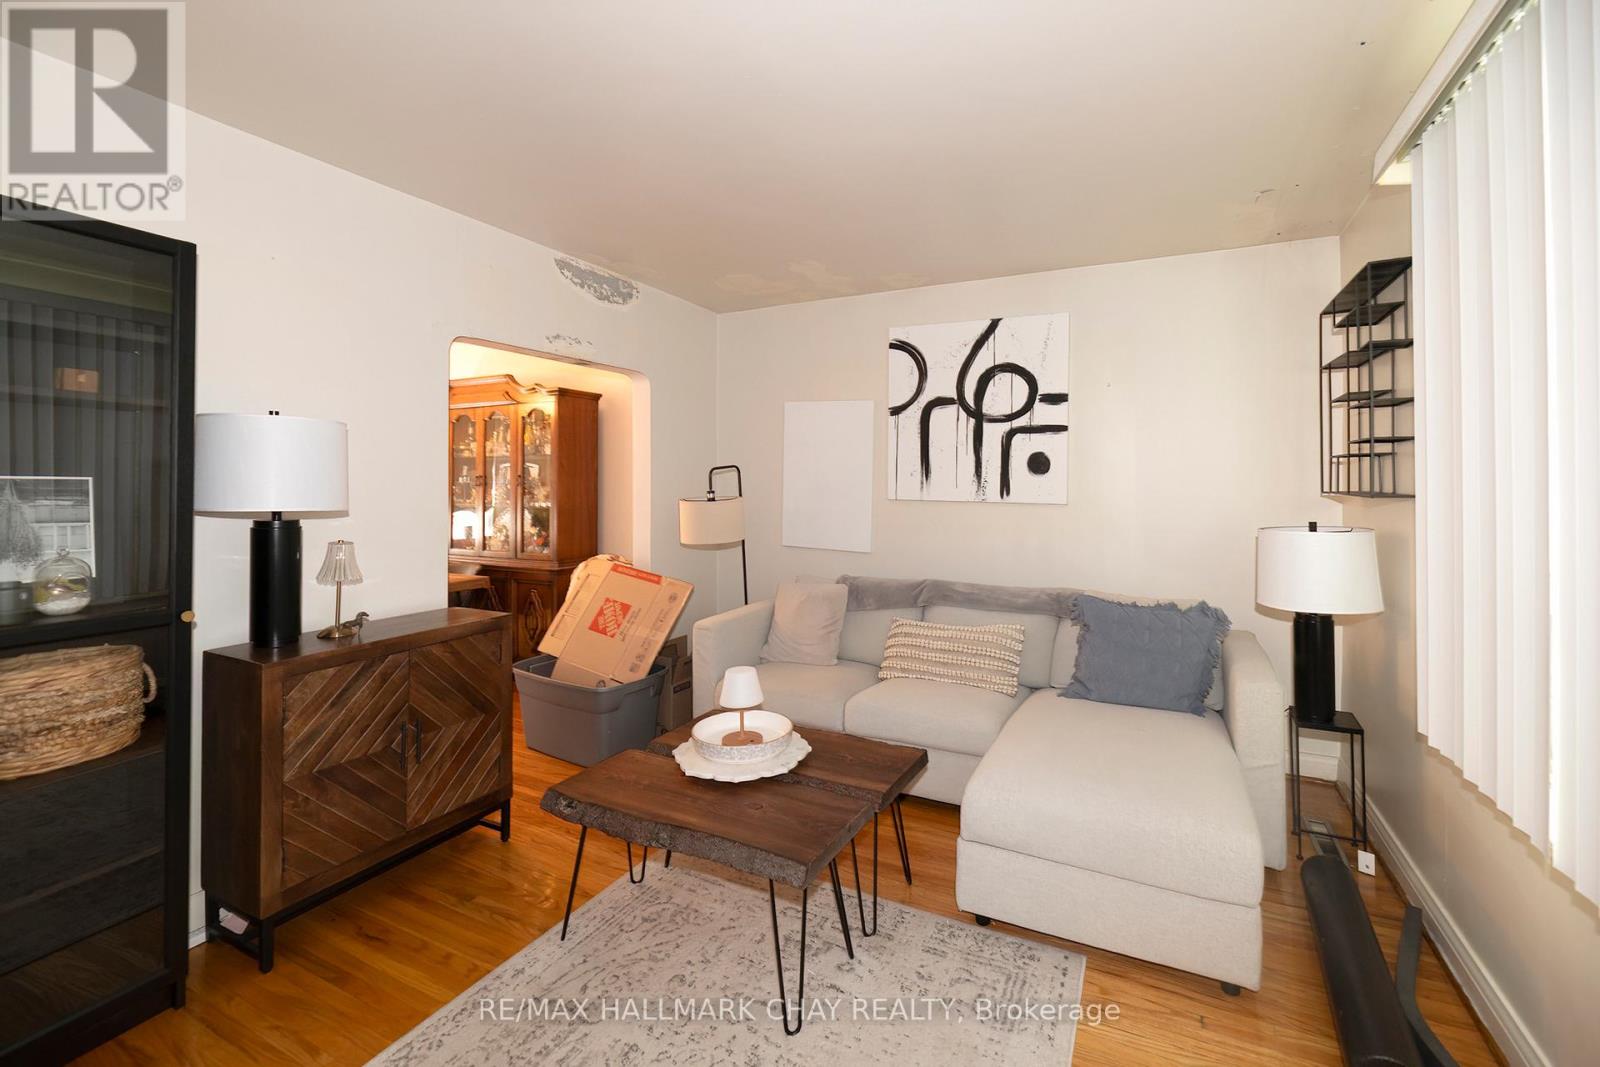
| Ground Level | Living Room | 4.96 m | 3.33 m | 4.96 m x 3.33 m |
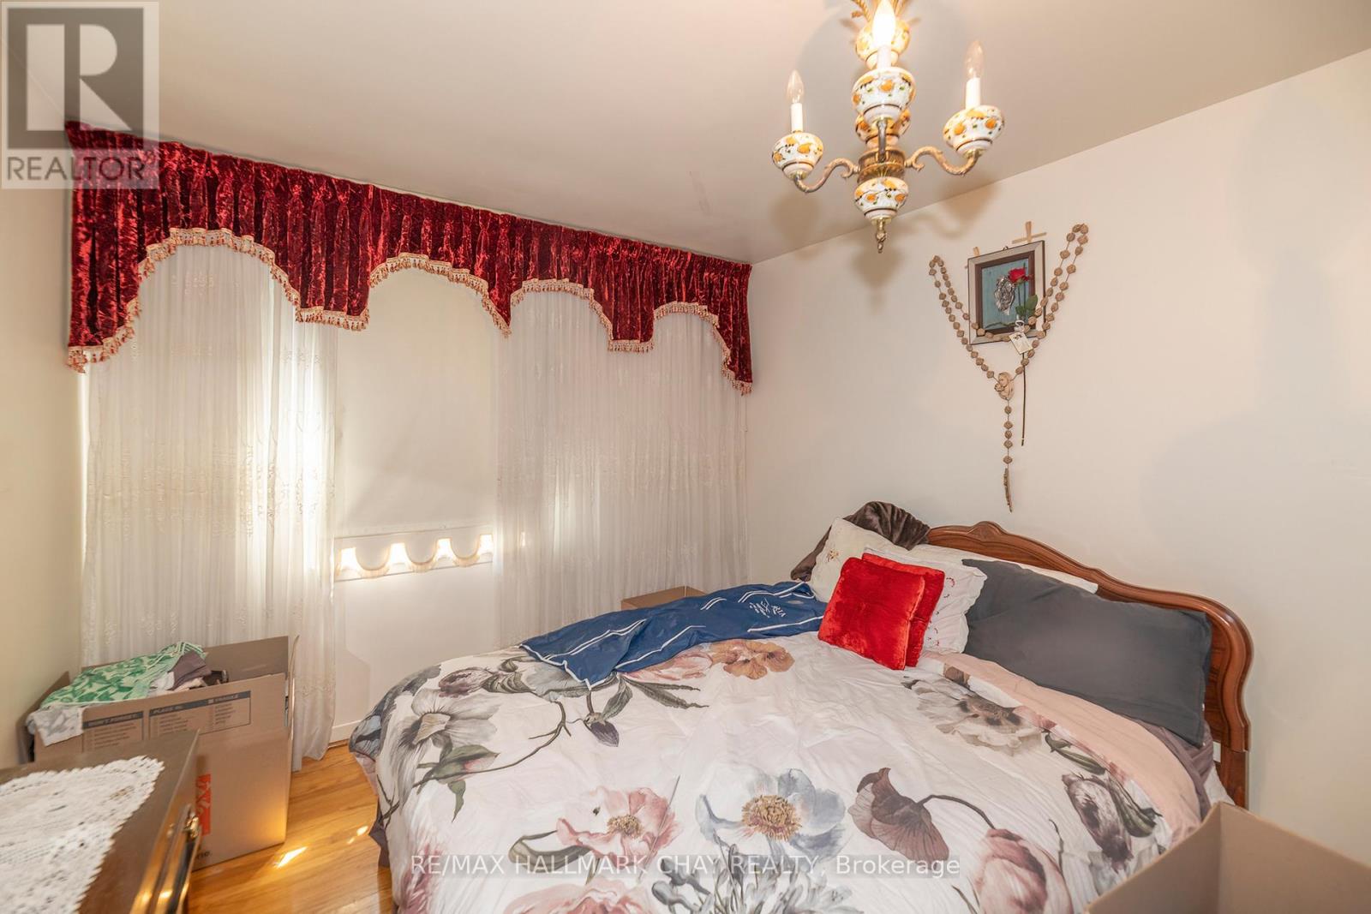
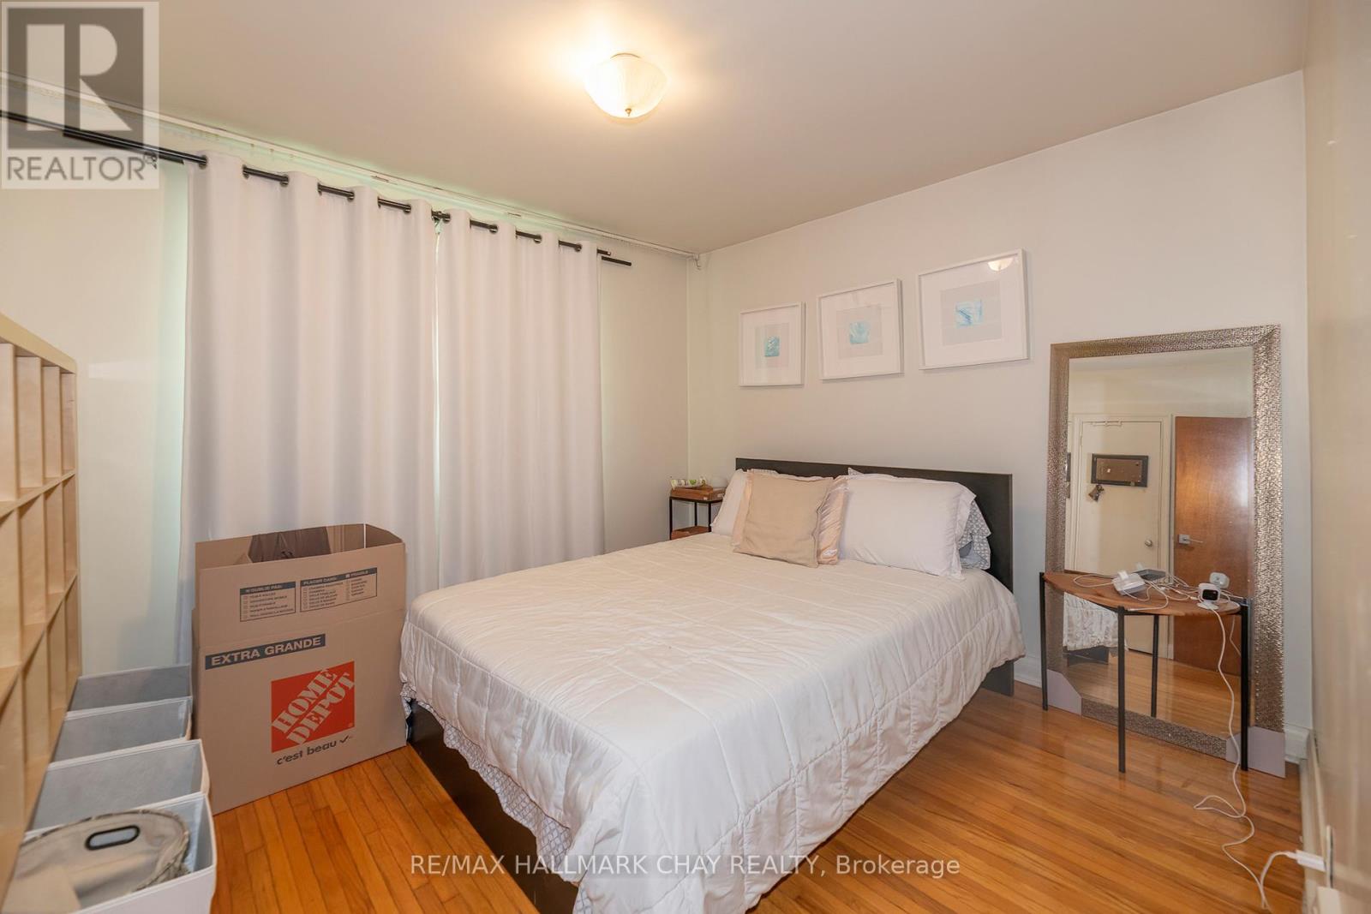
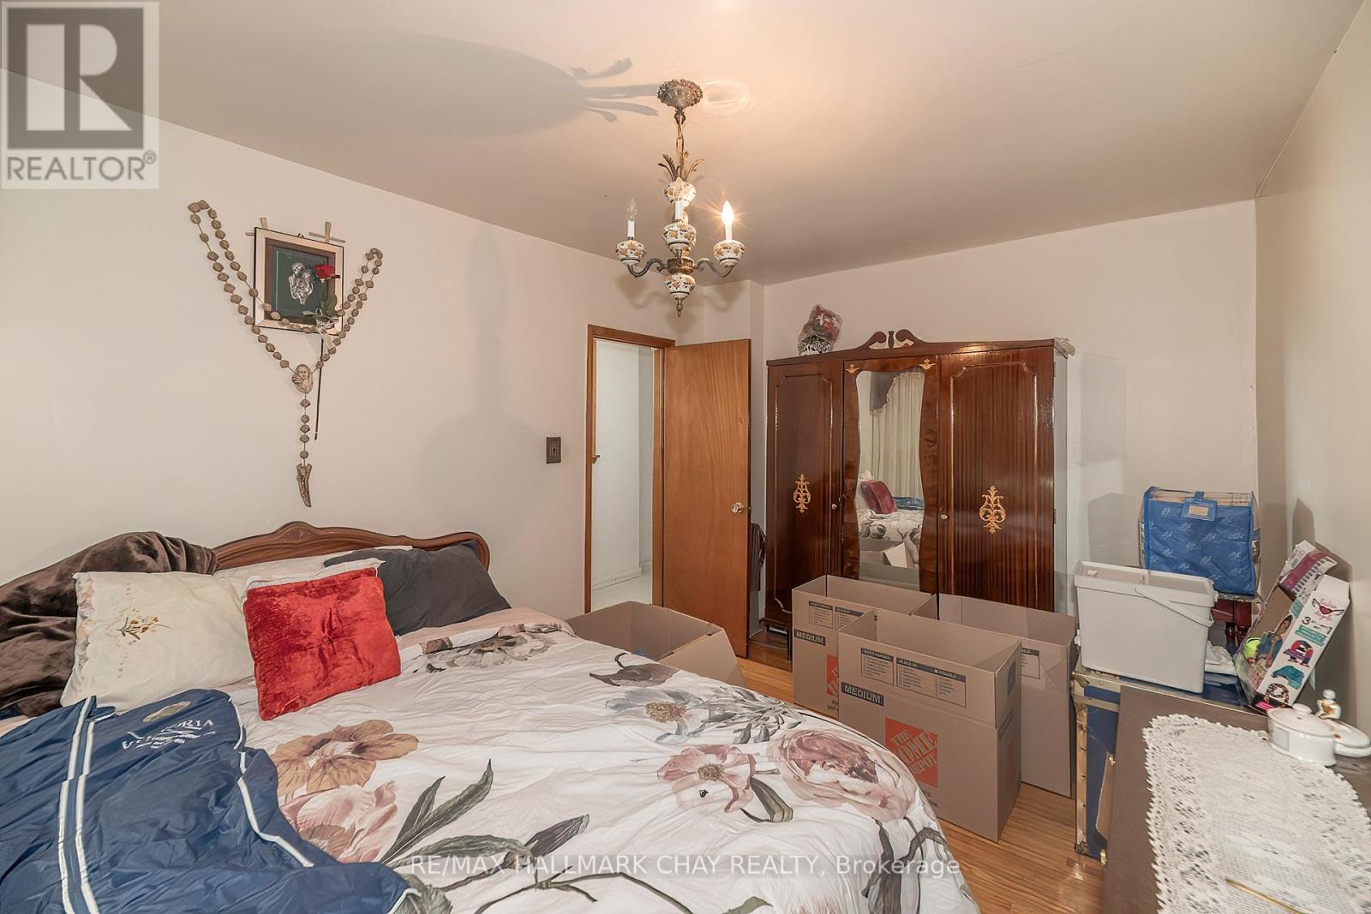
| Ground Level | Primary Bedroom | 4.64 m | 3.03 m | 4.64 m x 3.03 m |
| Ground Level | Bedroom 2 | 3.26 m | 3.65 m | 3.26 m x 3.65 m |
| Ground Level | Bedroom 3 | 3.66 m | 2.65 m | 3.66 m x 2.65 m |
Interested?
Contact us for more information
Barb Demaria
Salesperson

The trademarks REALTOR®, REALTORS®, and the REALTOR® logo are controlled by The Canadian Real Estate Association (CREA) and identify real estate professionals who are members of CREA. The trademarks MLS®, Multiple Listing Service® and the associated logos are owned by The Canadian Real Estate Association (CREA) and identify the quality of services provided by real estate professionals who are members of CREA. The trademark DDF® is owned by The Canadian Real Estate Association (CREA) and identifies CREA's Data Distribution Facility (DDF®)
August 04 2026 06:35:49
Toronto Real Estate Board
RE/MAX Hallmark Chay Realty