
74 Mourning Dove Crescent Toronto (Malvern), Ontario M1B 6A8

$849,000
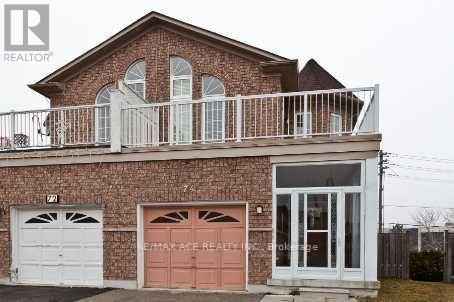
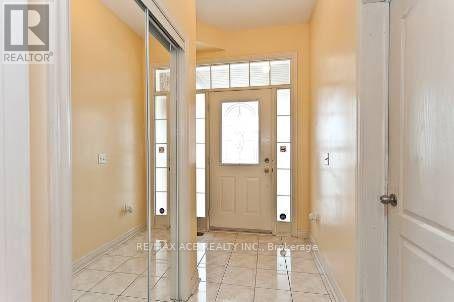
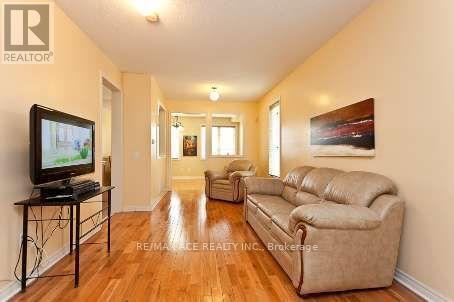
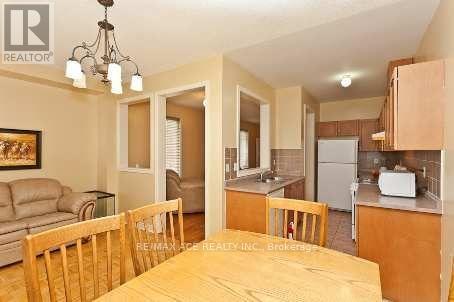
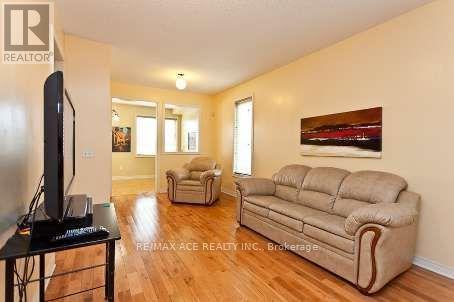
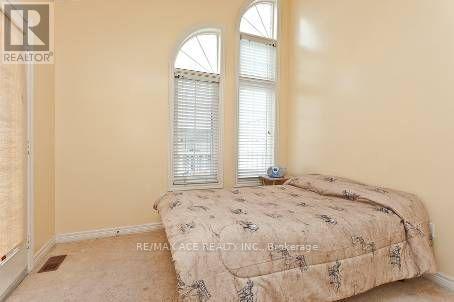
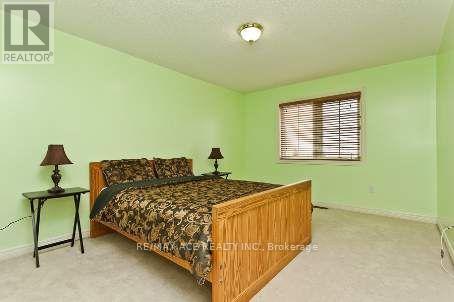
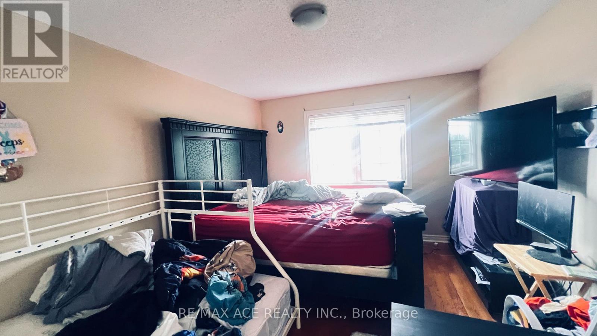
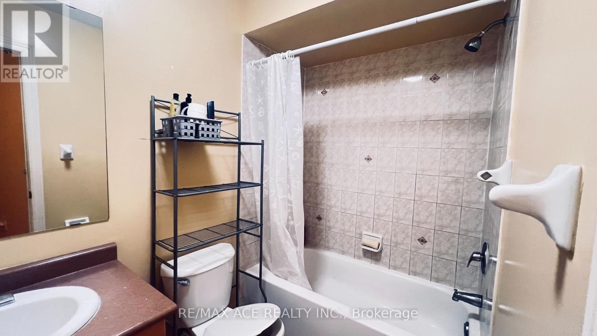
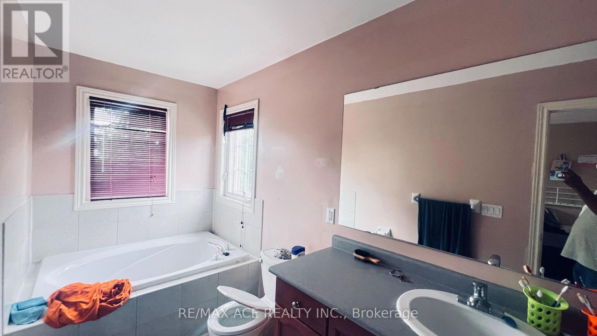
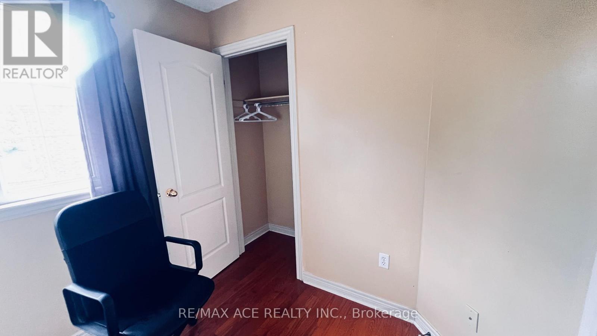
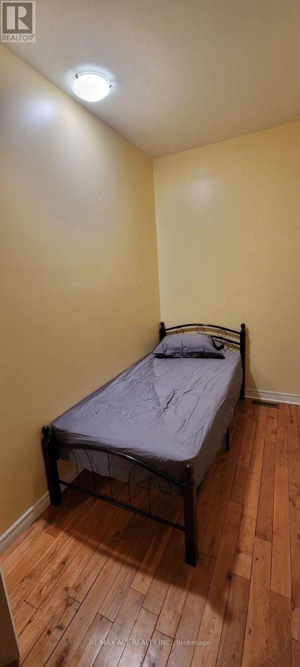
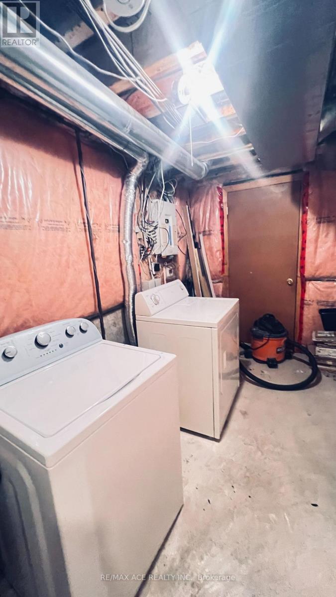

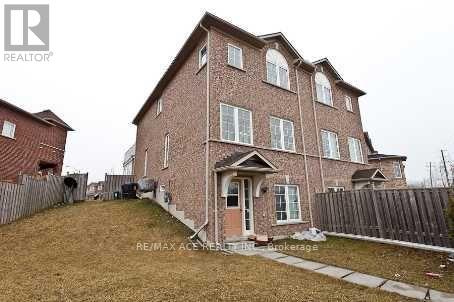
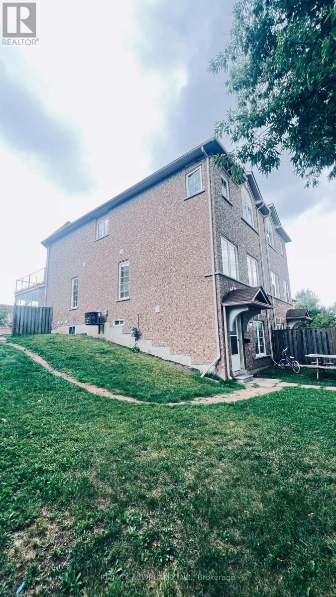
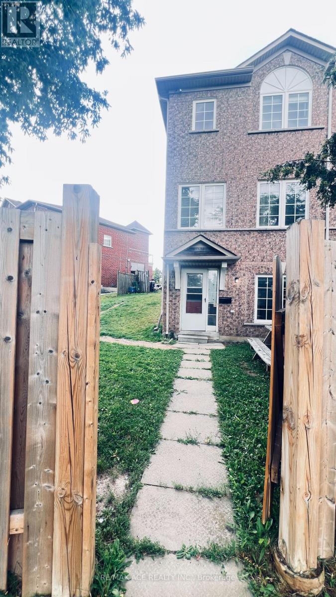
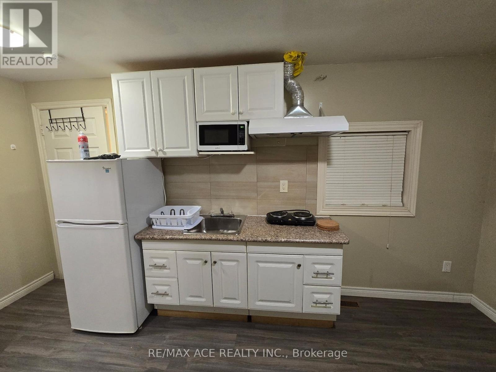
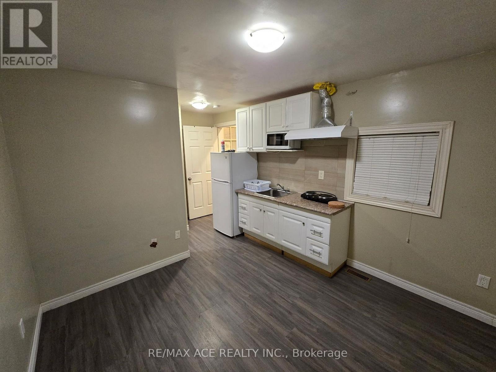
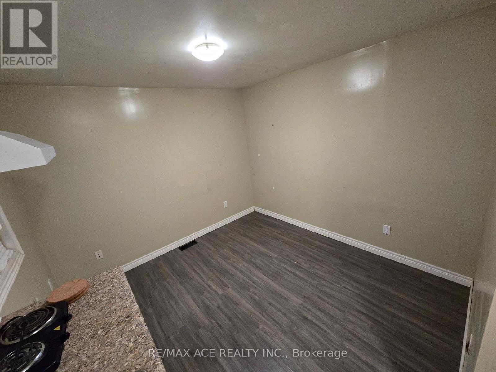
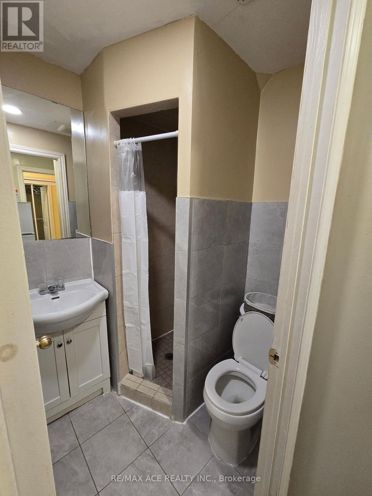
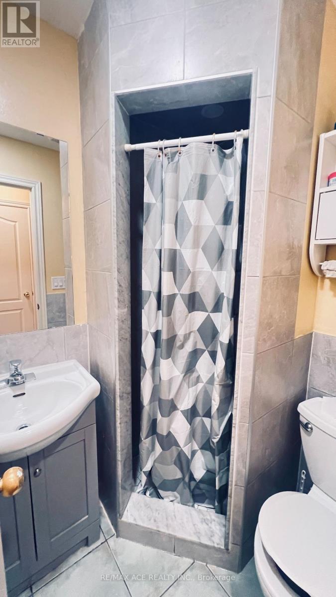
Location matters! Semi-detached two storey 7+2 Bedroom 5 Bathroom Home in a fantastic Malvern location. Finished walkout Basement with separate entrance (currently collecting $1,500 per month). Main floor family room was converted to bed room can be easily converted back to family room. Garage is converted to another separate unit can be converted back to garage (currently collecting $1,190 per month plus $2,400 from main floor). Total rent collecting $5,090 plus Owner living in the 2nd floor. Close To All Amenities. Hwy 401, Ttc, Bus Stop, Shopping Mall, Supermarket, Enjoy Well-Know Park nearby, U Of T In Scarborough, Centennial College, Hospital, Pan Am Are Nearby. Seller or agent do not warrant retrofit status of the rental apartment. If the New Owner requires, The Current Owner can Convert the house back to single family unit on or before Closing. Don't Miss This Incredible Opportunity To Own A Move-In Ready Home In A Convenient Location! Seller will welcome pre-emptive offer if any. Some of the pictures are old*** Serious Buyers Only*** (id:57276)
Property Details
| MLS® Number | E13652292 |
| Property Type | Single Family |
| Community Name | Malvern |
| AmenitiesNearBy | Park, Schools |
| EquipmentType | Water Heater, Furnace |
| ParkingSpaceTotal | 3 |
| RentalEquipmentType | Water Heater, Furnace |
| ViewType | View |
Building
| BathroomTotal | 5 |
| BedroomsAboveGround | 7 |
| BedroomsBelowGround | 2 |
| BedroomsTotal | 9 |
| Appliances | Water Heater, Dryer, Stove, Washer, Refrigerator |
| BasementDevelopment | Finished |
| BasementFeatures | Apartment In Basement, Walk Out, Separate Entrance |
| BasementType | N/a, N/a (finished), N/a |
| ConstructionStyleAttachment | Semi-detached |
| CoolingType | Central Air Conditioning |
| ExteriorFinish | Brick |
| FlooringType | Hardwood, Parquet, Ceramic |
| FoundationType | Concrete |
| HeatingFuel | Natural Gas |
| HeatingType | Forced Air |
| StoriesTotal | 2 |
| SizeInterior | 1500 - 2000 Sqft |
| Type | House |
| UtilityWater | Municipal Water |
Parking
| Attached Garage | |
| Garage |
Land
| Acreage | No |
| LandAmenities | Park, Schools |
| Sewer | Sanitary Sewer |
| SizeDepth | 121 Ft |
| SizeFrontage | 17 Ft ,1 In |
| SizeIrregular | 17.1 X 121 Ft |
| SizeTotalText | 17.1 X 121 Ft |
Rooms
| Level | Type | Length | Width | Dimensions |
|---|---|---|---|---|
| Second Level | Bedroom | 4.87 m | 3.35 m | 4.87 m x 3.35 m |
| Second Level | Primary Bedroom | 4.87 m | 3.35 m | 4.87 m x 3.35 m |
| Second Level | Bedroom 2 | 3.71 m | 2.59 m | 3.71 m x 2.59 m |
| Second Level | Bedroom 3 | 3.33 m | 3.04 m | 3.33 m x 3.04 m |
| Second Level | Bedroom 4 | 3.33 m | 2.59 m | 3.33 m x 2.59 m |
| Basement | Bedroom | 3.83 m | 3.32 m | 3.83 m x 3.32 m |
| Basement | Bedroom | 2.4 m | 1.78 m | 2.4 m x 1.78 m |
| Basement | Family Room | 4.51 m | 2.59 m | 4.51 m x 2.59 m |
| Basement | Kitchen | 2.4 m | 1.79 m | 2.4 m x 1.79 m |
| Basement | Bedroom | 2.4 m | 2.59 m | 2.4 m x 2.59 m |
| Main Level | Dining Room | 3.66 m | 3.32 m | 3.66 m x 3.32 m |
| Main Level | Other | 5.18 m | 2.87 m | 5.18 m x 2.87 m |
| Main Level | Kitchen | 3.96 m | 2.13 m | 3.96 m x 2.13 m |
Utilities
| Cable | Installed |
| Electricity | Installed |
| Sewer | Installed |
https://www.realtor.ca/real-estate/30130339/74-mourning-dove-crescent-toronto-malvern-malvern
Interested?
Contact us for more information
Monir Islam
Broker
Momo Islam
Salesperson

The trademarks REALTOR®, REALTORS®, and the REALTOR® logo are controlled by The Canadian Real Estate Association (CREA) and identify real estate professionals who are members of CREA. The trademarks MLS®, Multiple Listing Service® and the associated logos are owned by The Canadian Real Estate Association (CREA) and identify the quality of services provided by real estate professionals who are members of CREA. The trademark DDF® is owned by The Canadian Real Estate Association (CREA) and identifies CREA's Data Distribution Facility (DDF®)
August 07 2026 09:02:10
Toronto Real Estate Board
RE/MAX Ace Realty Inc.