
6 Midves Court Springwater (Midhurst), Ontario L9X 0P3

$3,150,000
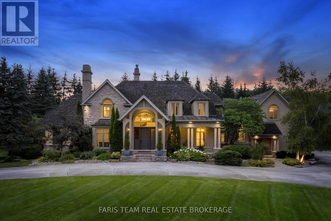
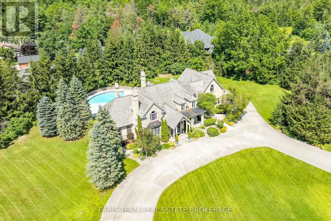
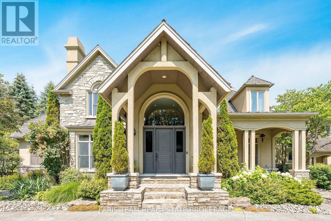
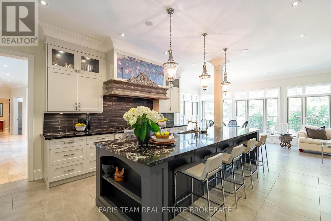
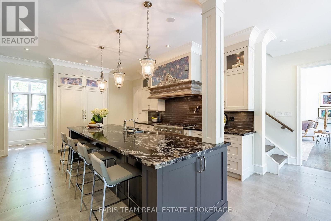
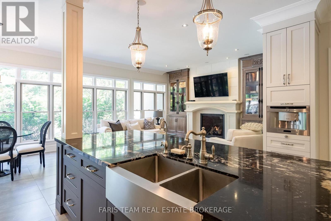
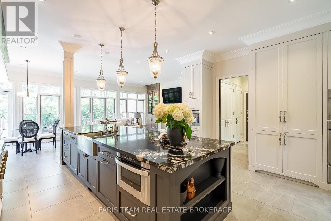
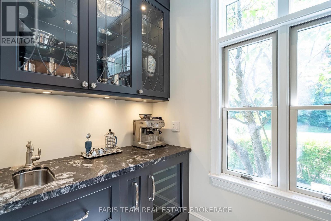
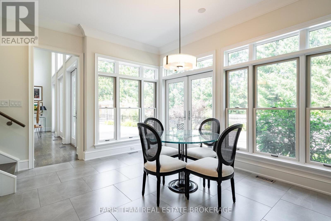
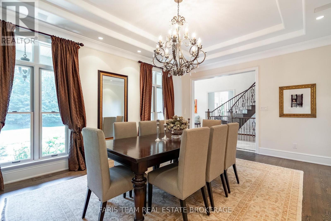
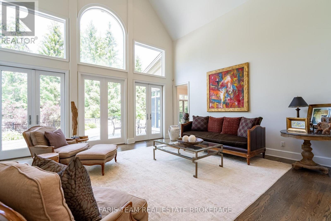
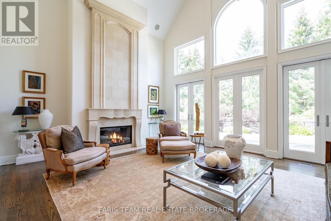
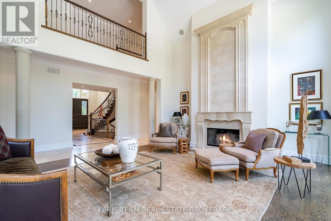
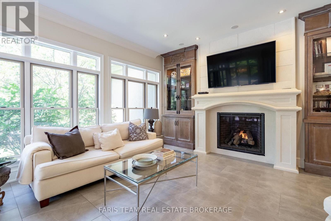
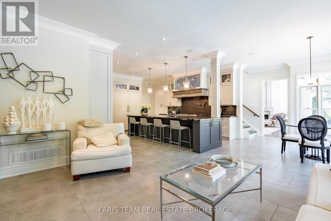
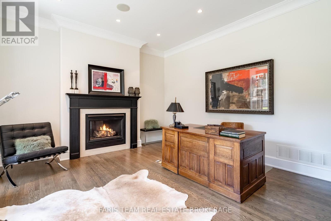
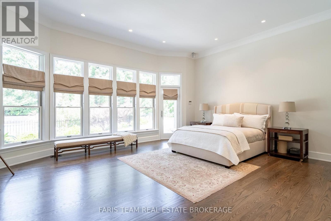
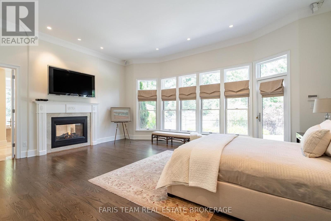
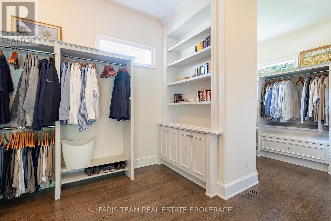
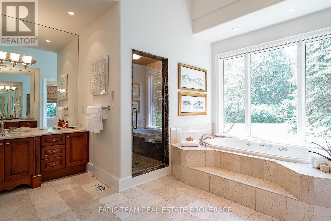
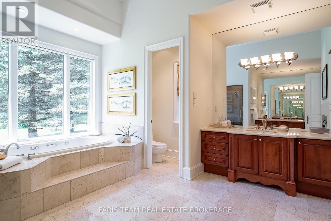
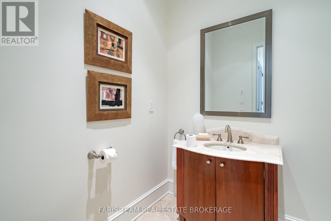
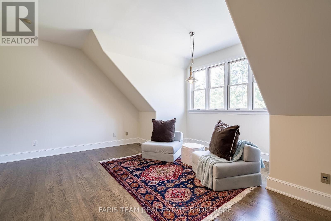
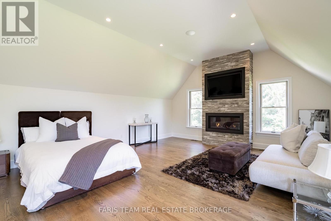
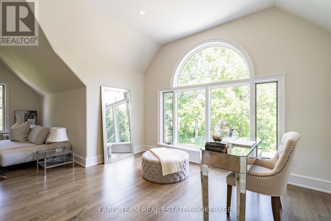
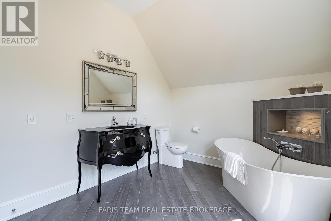
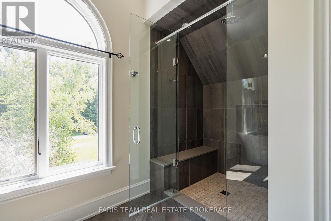
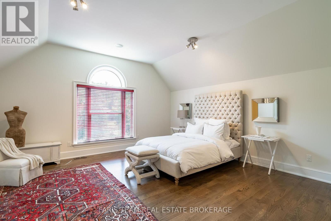
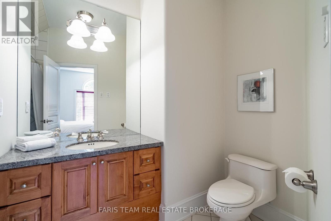
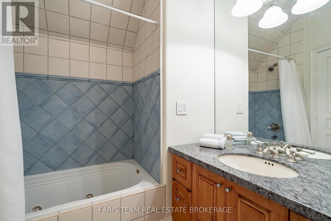
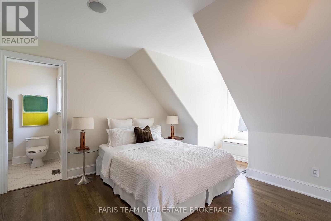
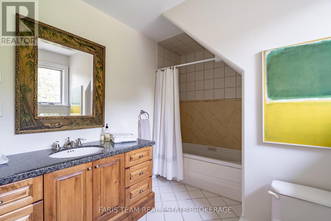
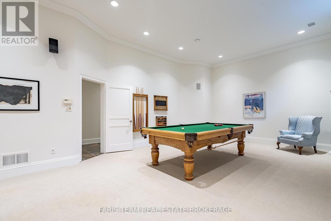
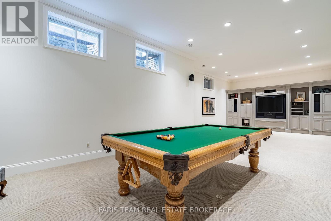
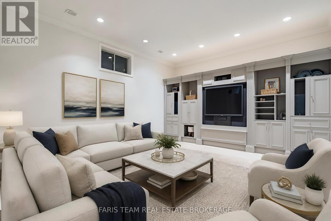
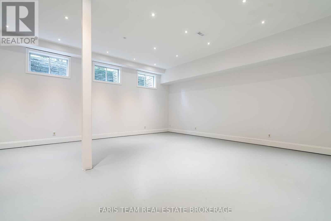
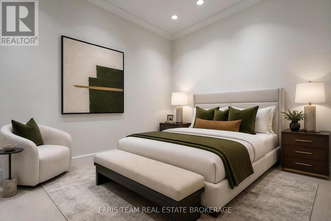
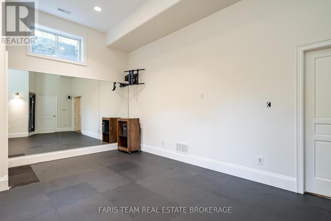
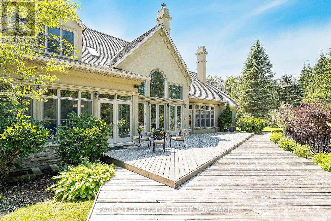
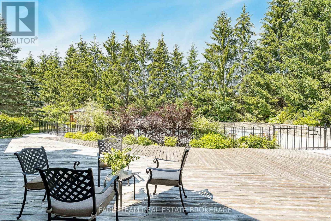
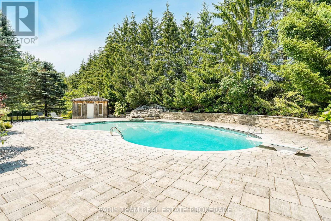
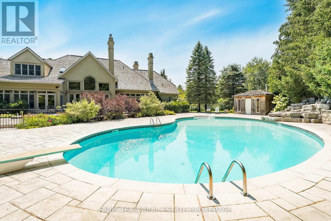
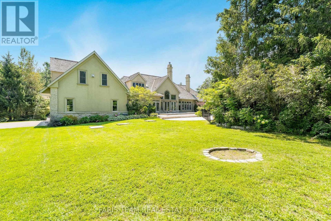
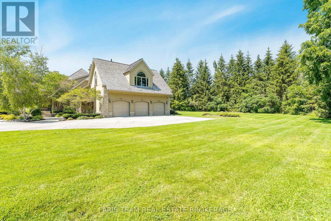
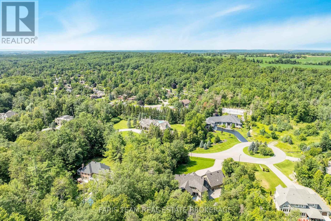
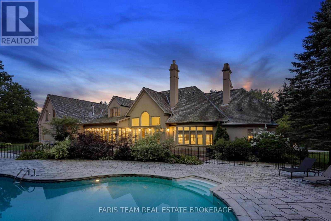
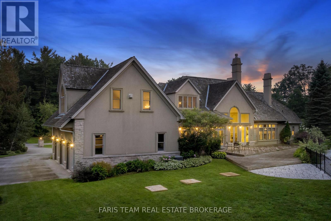
Top 5 Reasons You Will Love This Home: 1) Prestigious Midhurst estate offering nearly two acres of beautifully landscaped property surrounded by mature trees, delivering exceptional privacy and luxury just minutes from Barrie, Highway 400, top-rated schools, and everyday amenities 2) Over 8,700 square feet of luxurious living space, including over 6,000 above grade square feet, thoughtfully designed with soaring ceilings, expansive windows, multiple fireplaces, elegant architectural details, and spacious principal rooms that seamlessly blend grand entertaining with comfortable family living 3) Resort-style backyard retreat showcasing a spectacular saltwater pool with waterfall, approximately 1,500 square feet of outdoor decking, multiple seating areas, a firepit, and beautifully manicured grounds designed for entertaining, recreation, and peaceful outdoor living 4) Exceptional family-focused layout offering five spacious bedrooms, six bathrooms, a luxurious main level primary suite, multiple living and entertaining spaces, an upper level lounge, and a fully finished lower level with radiant heating, dedicated areas for fitness, games, and recreation 5) Luxury finishes and premium upgrades highlighted by a chef-inspired kitchen with Thermador appliances and custom cabinetry, a spa-like ensuite, Sonos sound system, whole-home water filtration, heated epoxy-finished triple-car garage, and an impressive collection of high-end features designed for effortless everyday living. 6,034 above grade sq.ft. plus a finished lower level. *Please note some images have been virtually staged to show the potential of the home. (id:57276)
Property Details
| MLS® Number | S13673582 |
| Property Type | Single Family |
| Community Name | Midhurst |
| AmenitiesNearBy | Schools |
| Features | Cul-de-sac, Wooded Area |
| ParkingSpaceTotal | 23 |
| PoolFeatures | Salt Water Pool |
| PoolType | Inground Pool |
| Structure | Deck |
Building
| BathroomTotal | 6 |
| BedroomsAboveGround | 4 |
| BedroomsBelowGround | 1 |
| BedroomsTotal | 5 |
| Age | 16 To 30 Years |
| Amenities | Fireplace(s) |
| Appliances | Garage Door Opener Remote(s), Oven - Built-in, Central Vacuum, Water Heater, Water Treatment, Dishwasher, Dryer, Garage Door Opener, Microwave, Oven, Hood Fan, Range, Stove, Washer, Window Coverings, Refrigerator |
| BasementDevelopment | Finished |
| BasementType | Full (finished) |
| ConstructionStyleAttachment | Detached |
| CoolingType | Central Air Conditioning |
| ExteriorFinish | Stone, Stucco |
| FireplacePresent | Yes |
| FireplaceTotal | 5 |
| FlooringType | Porcelain Tile, Hardwood |
| FoundationType | Concrete |
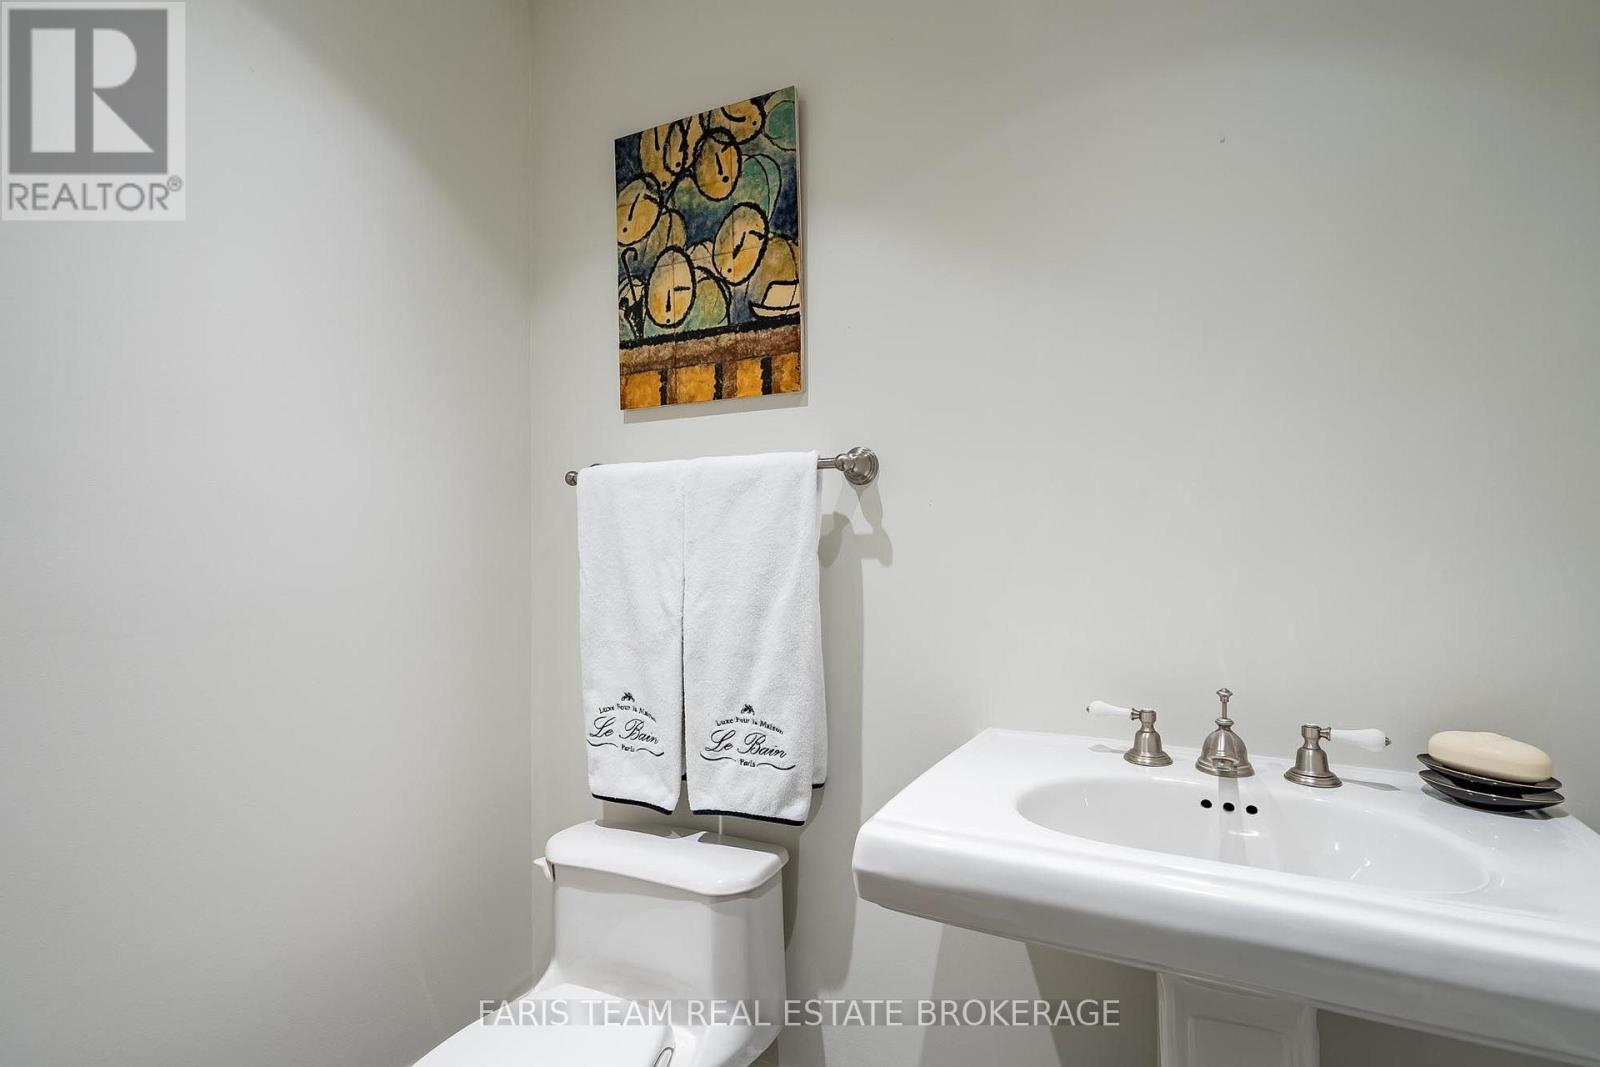
| HalfBathTotal | 1 |
| HeatingFuel | Natural Gas |
| HeatingType | Forced Air |
| StoriesTotal | 2 |
| SizeInterior | 5000 - 100000 Sqft |
| Type | House |
| UtilityWater | Drilled Well |
Parking
| Attached Garage | |
| Garage |
Land
| Acreage | No |
| LandAmenities | Schools |
| Sewer | Septic System |
| SizeDepth | 246 Ft |
| SizeFrontage | 355 Ft |
| SizeIrregular | 355 X 246 Ft |
| SizeTotalText | 355 X 246 Ft|1/2 - 1.99 Acres |
| ZoningDescription | Re |
Rooms
| Level | Type | Length | Width | Dimensions |
|---|---|---|---|---|
| Lower Level | Recreational, Games Room | 13.02 m | 5.94 m | 13.02 m x 5.94 m |
| Lower Level | Games Room | 7.79 m | 7.66 m | 7.79 m x 7.66 m |
| Lower Level | Exercise Room | 6.17 m | 3.81 m | 6.17 m x 3.81 m |
| Lower Level | Bedroom | 5.97 m | 4.03 m | 5.97 m x 4.03 m |
| Main Level | Kitchen | 5.37 m | 5.23 m | 5.37 m x 5.23 m |
| Main Level | Eating Area | 4.22 m | 3.67 m | 4.22 m x 3.67 m |
| Main Level | Dining Room | 5.93 m | 4.19 m | 5.93 m x 4.19 m |
| Main Level | Living Room | 4.97 m | 4.86 m | 4.97 m x 4.86 m |
| Main Level | Great Room | 6.34 m | 5.26 m | 6.34 m x 5.26 m |
| Main Level | Den | 5.13 m | 4.76 m | 5.13 m x 4.76 m |
| Main Level | Primary Bedroom | 6.41 m | 5.56 m | 6.41 m x 5.56 m |
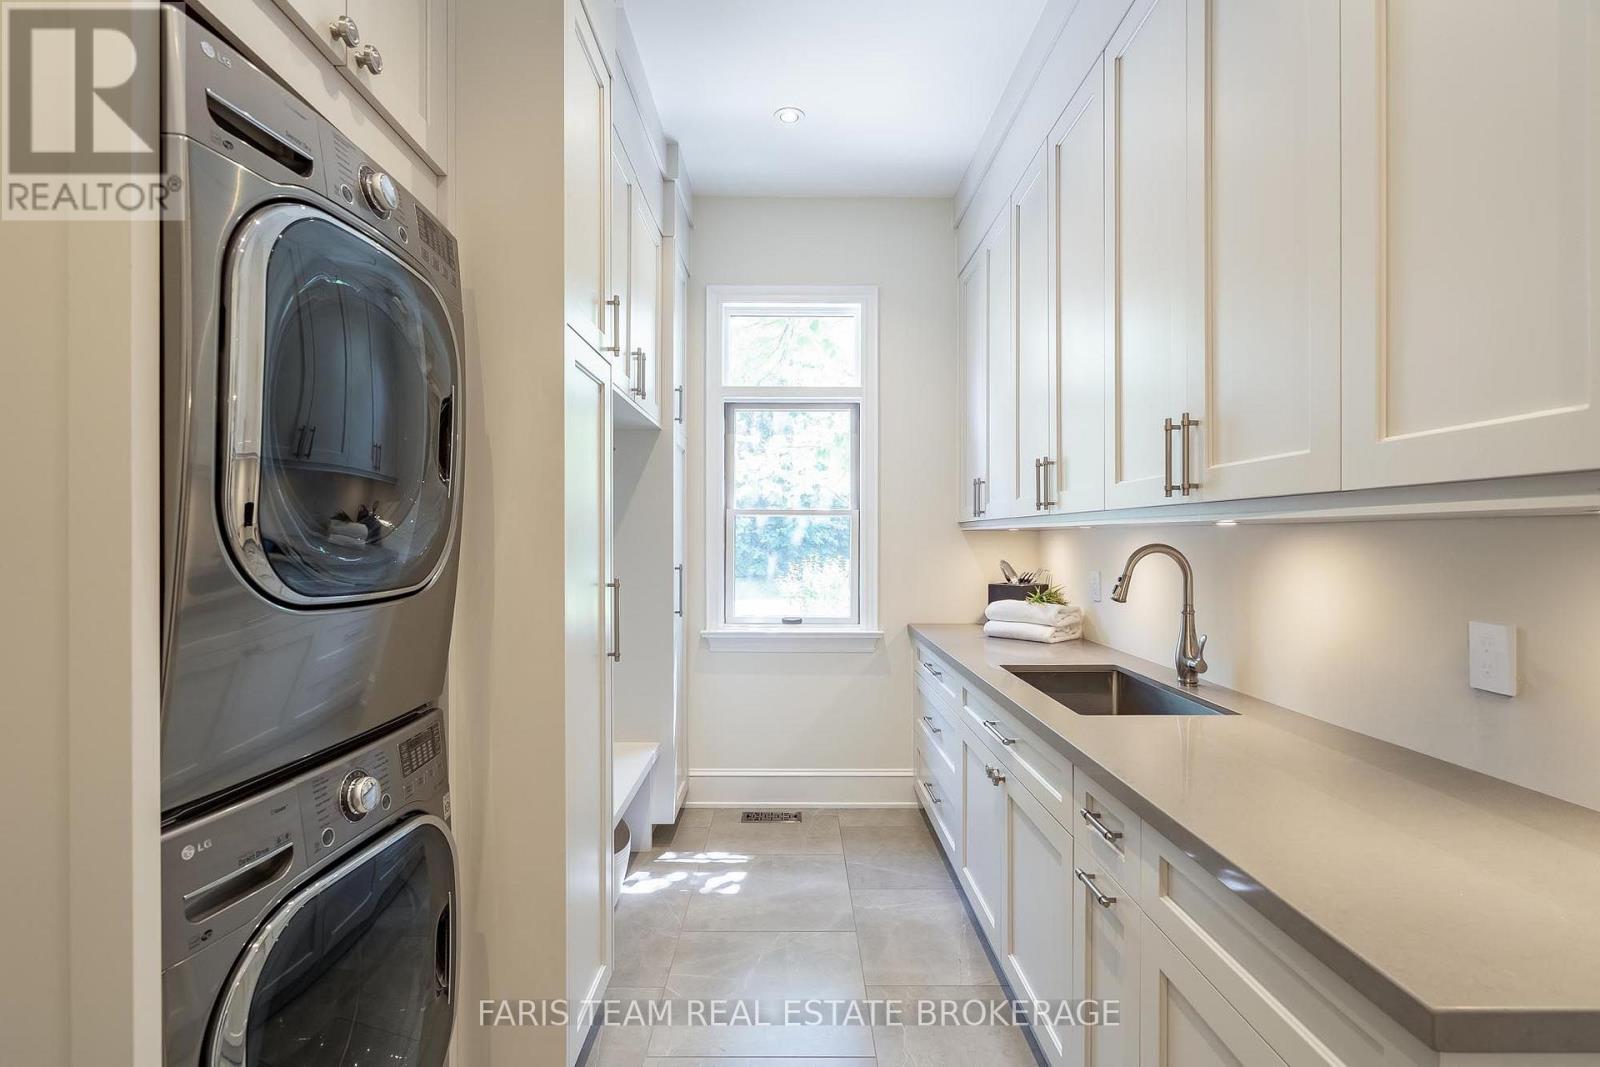
| Main Level | Laundry Room | 4.09 m | 2.44 m | 4.09 m x 2.44 m |
| Upper Level | Bedroom | 6.76 m | 4.73 m | 6.76 m x 4.73 m |
| Upper Level | Bedroom | 5.14 m | 5.1 m | 5.14 m x 5.1 m |
| Upper Level | Family Room | 6.08 m | 5.12 m | 6.08 m x 5.12 m |
| Upper Level | Primary Bedroom | 9.86 m | 6.86 m | 9.86 m x 6.86 m |
https://www.realtor.ca/real-estate/30153822/6-midves-court-springwater-midhurst-midhurst
Interested?
Contact us for more information
Mark Faris
Broker
Sabrina Staunton
Broker

The trademarks REALTOR®, REALTORS®, and the REALTOR® logo are controlled by The Canadian Real Estate Association (CREA) and identify real estate professionals who are members of CREA. The trademarks MLS®, Multiple Listing Service® and the associated logos are owned by The Canadian Real Estate Association (CREA) and identify the quality of services provided by real estate professionals who are members of CREA. The trademark DDF® is owned by The Canadian Real Estate Association (CREA) and identifies CREA's Data Distribution Facility (DDF®)
August 13 2026 10:03:54
Toronto Real Estate Board
Faris Team Real Estate, Faris Team Real Estate Brokerage