
1704 Canadore Crescent Oshawa (Samac), Ontario L1G 8A7

$699,000
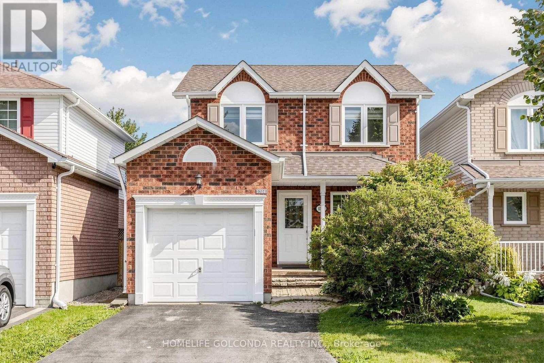
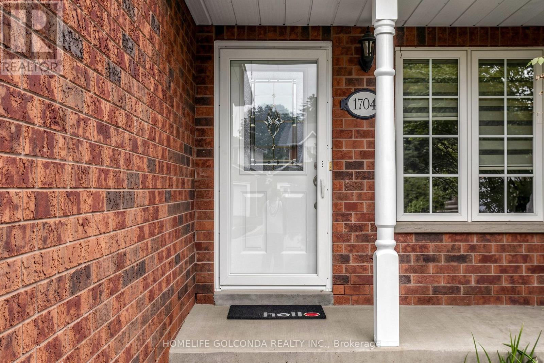
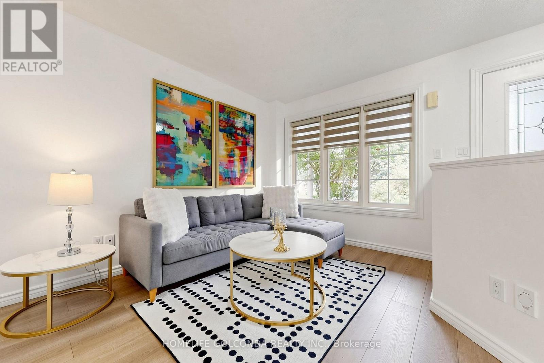
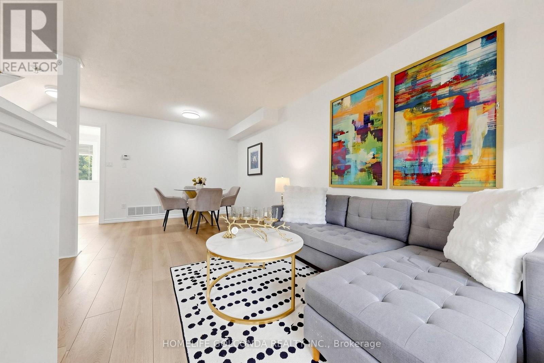
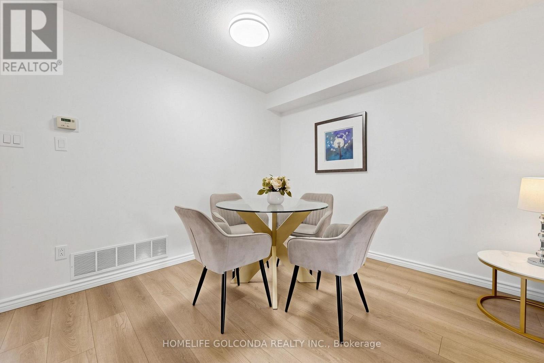
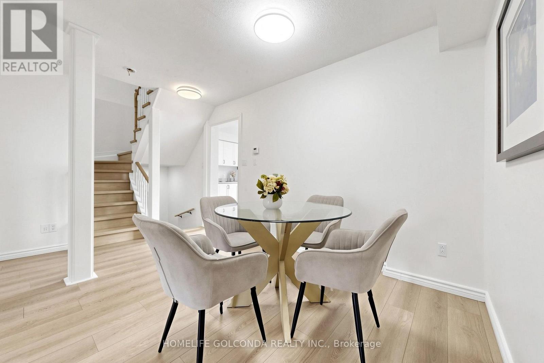
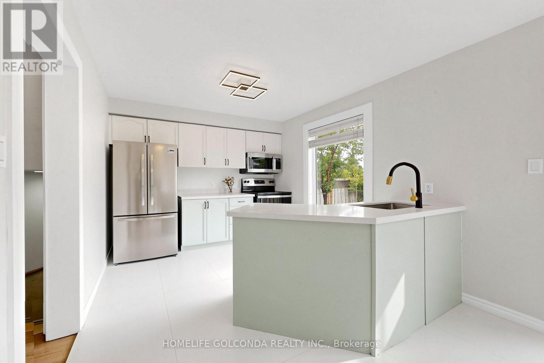
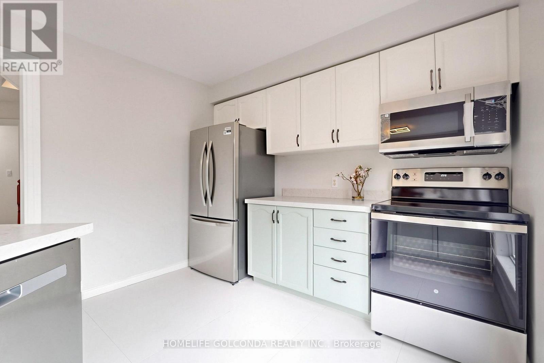
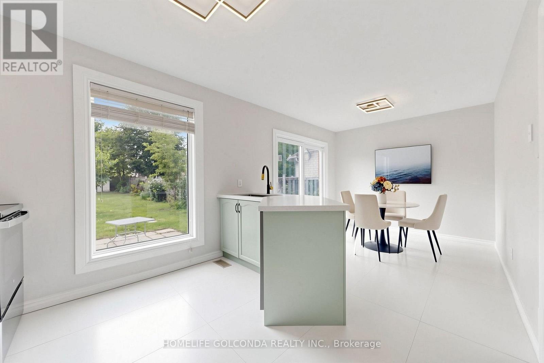
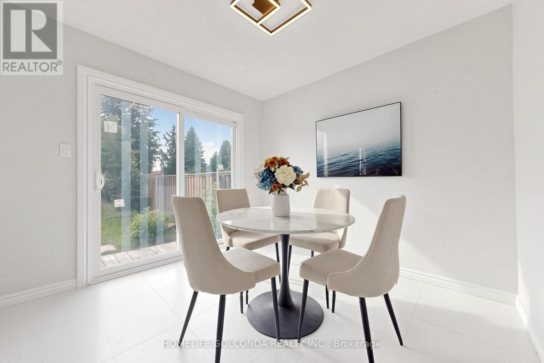
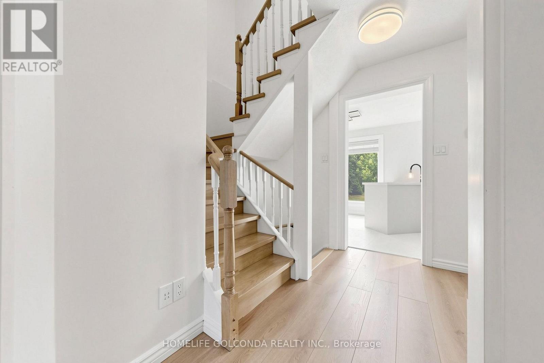
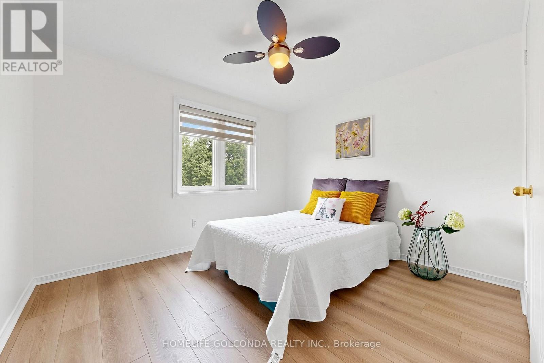
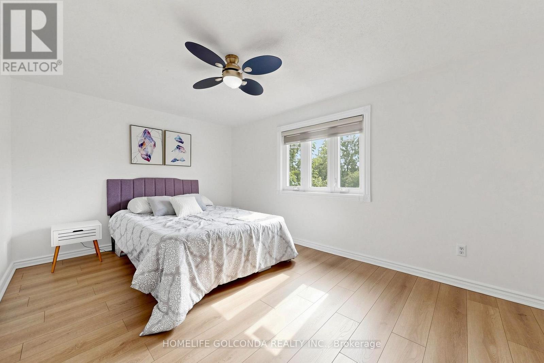
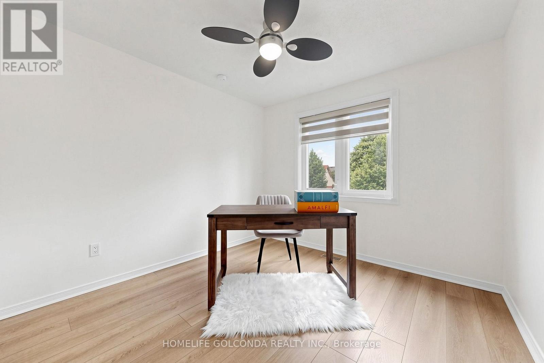
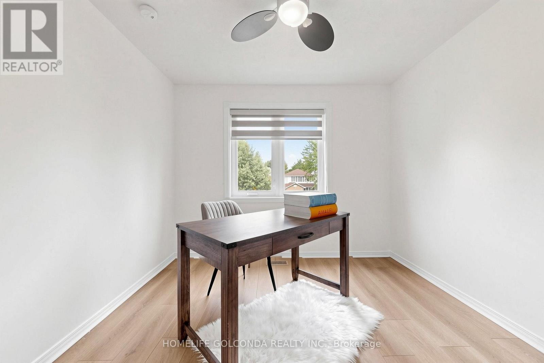
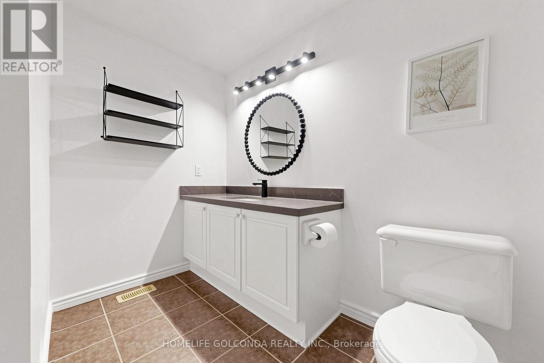
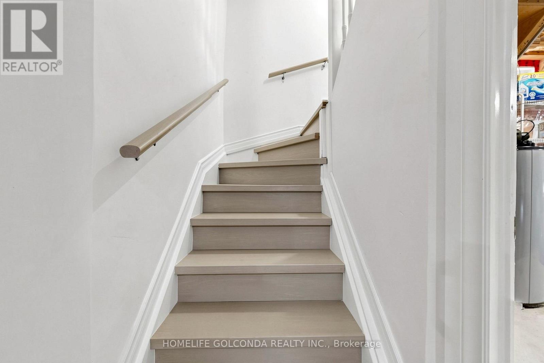
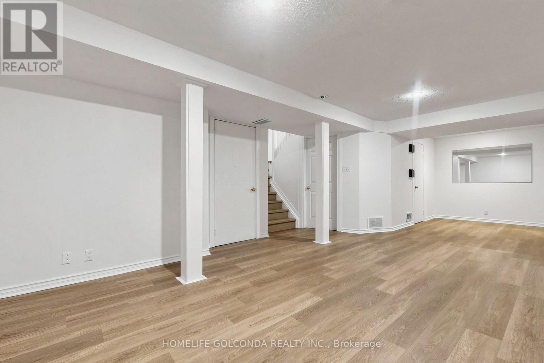
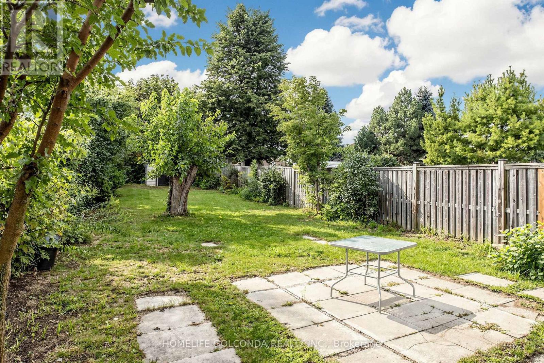
Check This Beautiful Detached Home In A Quiet Friendly Neighborhood North Oshawa, Extra Feet Deep Lot Fully Fenced Yard With Beautiful View And Safe Children's Playground, Breakfast Area Walk Out To Backyard, Brand new renovated flooring, stairs, kitchen, s/s appliances, new styling lights, all the windows on the second floor installed in 2020, brand new patio door, all new blinds, finished basement, Huge Size Prim Bedroom & Walk In Closet, Easy Access For Local Transportation & Just Minutes To All Amenities, Uoit/ Durham College & many amenities (id:57276)
Property Details
| MLS® Number | E13739510 |
| Property Type | Single Family |
| Community Name | Samac |
| EquipmentType | Water Heater |
| ParkingSpaceTotal | 4 |
| RentalEquipmentType | Water Heater |
Building
| BathroomTotal | 3 |
| BedroomsAboveGround | 3 |
| BedroomsTotal | 3 |
| Appliances | Dishwasher, Dryer, Hood Fan, Stove, Washer, Window Coverings, Refrigerator |
| BasementDevelopment | Finished |
| BasementType | N/a (finished) |
| ConstructionStyleAttachment | Detached |
| CoolingType | Central Air Conditioning |
| ExteriorFinish | Brick |
| FlooringType | Laminate, Ceramic, Carpeted |
| FoundationType | Concrete |
| HalfBathTotal | 2 |
| HeatingFuel | Natural Gas |
| HeatingType | Forced Air |
| StoriesTotal | 2 |
| SizeInterior | 1100 - 1500 Sqft |
| Type | House |
| UtilityWater | Municipal Water |
Parking
| Attached Garage | |
| Garage |
Land
| Acreage | No |
| Sewer | Sanitary Sewer |
| SizeDepth | 178 Ft |
| SizeFrontage | 29 Ft ,10 In |
| SizeIrregular | 29.9 X 178 Ft |
| SizeTotalText | 29.9 X 178 Ft |
Rooms
| Level | Type | Length | Width | Dimensions |
|---|---|---|---|---|
| Second Level | Primary Bedroom | 4.21 m | 3.56 m | 4.21 m x 3.56 m |
| Second Level | Bedroom 2 | 3.12 m | 3.49 m | 3.12 m x 3.49 m |
| Second Level | Bedroom 3 | 3.43 m | 2.89 m | 3.43 m x 2.89 m |
| Basement | Recreational, Games Room | 5.51 m | 3.68 m | 5.51 m x 3.68 m |
| Main Level | Living Room | 4.75 m | 3.45 m | 4.75 m x 3.45 m |
| Main Level | Dining Room | 4.75 m | 3.45 m | 4.75 m x 3.45 m |
| Main Level | Kitchen | 2.96 m | 2.62 m | 2.96 m x 2.62 m |
| Main Level | Eating Area | 3.23 m | 2.62 m | 3.23 m x 2.62 m |
https://www.realtor.ca/real-estate/30228750/1704-canadore-crescent-oshawa-samac-samac
Interested?
Contact us for more information
Gady Liu
Broker

The trademarks REALTOR®, REALTORS®, and the REALTOR® logo are controlled by The Canadian Real Estate Association (CREA) and identify real estate professionals who are members of CREA. The trademarks MLS®, Multiple Listing Service® and the associated logos are owned by The Canadian Real Estate Association (CREA) and identify the quality of services provided by real estate professionals who are members of CREA. The trademark DDF® is owned by The Canadian Real Estate Association (CREA) and identifies CREA's Data Distribution Facility (DDF®)
September 03 2026 05:25:14
Toronto Real Estate Board
Homelife Golconda Realty Inc.