
222 Blackthorn Avenue Toronto (Weston-Pellam Park), Ontario M6N 3H8
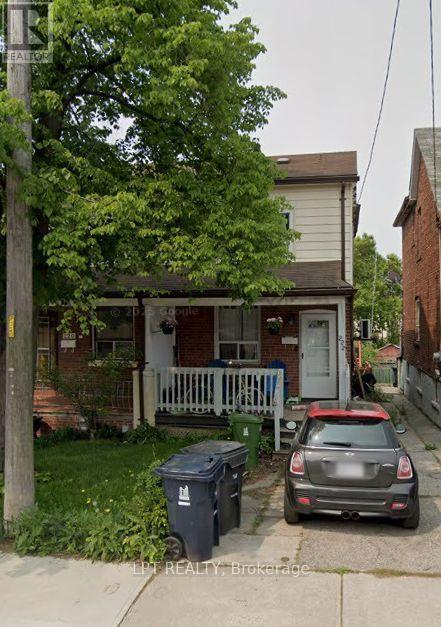

$599,900
Location, Location, Location! Welcome to an excellent opportunity for investors, renovators, first-time buyers, or those looking to create their ideal home in an established and convenient neighborhood. This property offers tremendous potential to renovate, update, and add value, making it an attractive option for buyers seeking a home with long-term upside in the Toronto market. Ideally situated close to public transit, schools, parks, shopping, restaurants, everyday amenities, and major transportation routes, providing easy access throughout the city. Whether you're looking to renovate and resell, add to your investment portfolio, create a rental property, or customize a home for your own use, this property presents a variety of possibilities. Bring your vision and take advantage of this opportunity to own Toronto real estate in a well-connected location with everything you need just minutes away. (id:57276)
Property Details
| MLS® Number | W13737788 |
| Property Type | Single Family |
| Community Name | Weston-Pellam Park |
| EquipmentType | Water Heater |
| ParkingSpaceTotal | 2 |
| RentalEquipmentType | Water Heater |
Building
| BathroomTotal | 2 |
| BedroomsAboveGround | 2 |
| BedroomsBelowGround | 1 |
| BedroomsTotal | 3 |
| BasementDevelopment | Finished |
| BasementFeatures | Walk Out |
| BasementType | N/a (finished) |
| ConstructionStyleAttachment | Semi-detached |
| CoolingType | None |
| ExteriorFinish | Aluminum Siding, Brick |
| FlooringType | Laminate, Hardwood, Ceramic |
| FoundationType | Concrete |
| HalfBathTotal | 1 |
| HeatingFuel | Natural Gas |
| HeatingType | Radiant Heat |
| StoriesTotal | 2 |
| SizeInterior | 700 - 1100 Sqft |
| Type | House |
| UtilityWater | Municipal Water |
Parking
| No Garage |
Land
| Acreage | No |
| Sewer | Sanitary Sewer |
| SizeDepth | 112 Ft |
| SizeFrontage | 18 Ft |
| SizeIrregular | 18 X 112 Ft |
| SizeTotalText | 18 X 112 Ft |
Rooms
| Level | Type | Length | Width | Dimensions |
|---|---|---|---|---|
| Second Level | Primary Bedroom | 4 m | 3.3 m | 4 m x 3.3 m |
| Second Level | Bedroom | 3.2 m | 2.5 m | 3.2 m x 2.5 m |
| Basement | Bedroom | 3.85 m | 3.3 m | 3.85 m x 3.3 m |
| Ground Level | Living Room | 3.93 m | 3.1 m | 3.93 m x 3.1 m |
| Ground Level | Dining Room | 3.93 m | 3.2 m | 3.93 m x 3.2 m |
| Ground Level | Kitchen | 3.32 m | 2.25 m | 3.32 m x 2.25 m |
Interested?
Contact us for more information
Dave Nicholas Johnson
Broker

The trademarks REALTOR®, REALTORS®, and the REALTOR® logo are controlled by The Canadian Real Estate Association (CREA) and identify real estate professionals who are members of CREA. The trademarks MLS®, Multiple Listing Service® and the associated logos are owned by The Canadian Real Estate Association (CREA) and identify the quality of services provided by real estate professionals who are members of CREA. The trademark DDF® is owned by The Canadian Real Estate Association (CREA) and identifies CREA's Data Distribution Facility (DDF®)
September 02 2026 07:01:55
Toronto Real Estate Board
Search Realty Corp.