
3314 Buckhorn Road Selwyn, Ontario K0L 1J0

$2,899,000
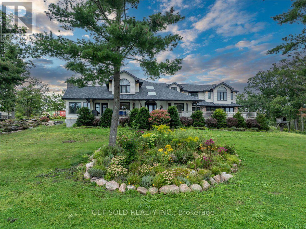
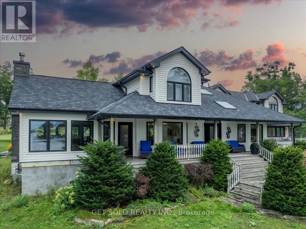
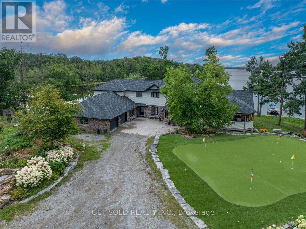
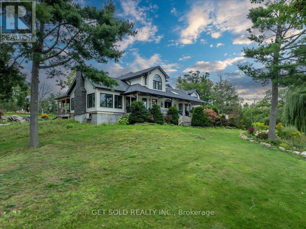
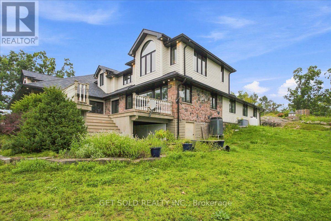
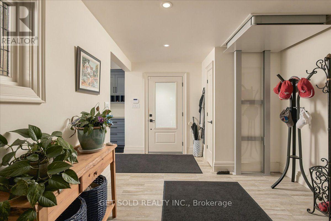
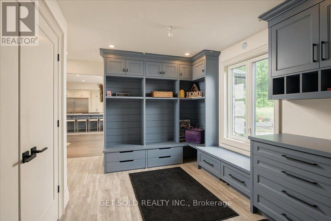
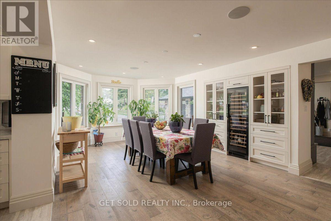
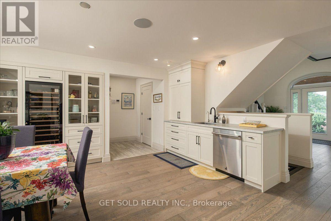
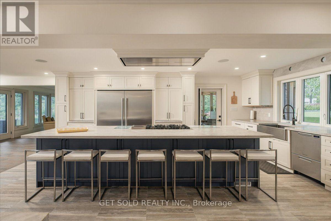
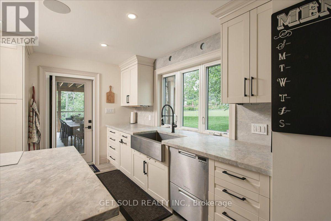
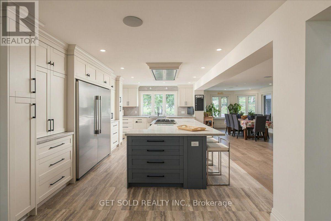
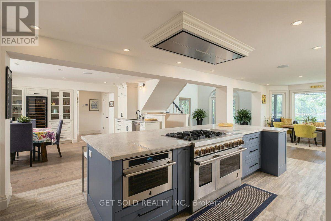
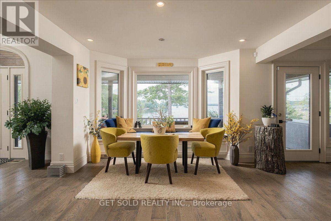
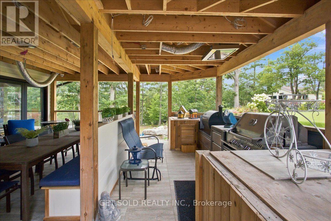
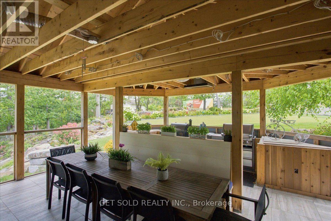
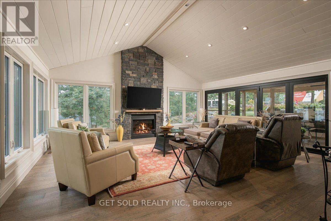
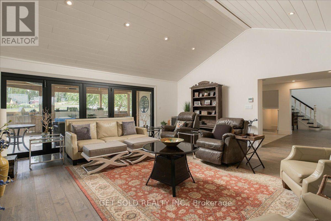
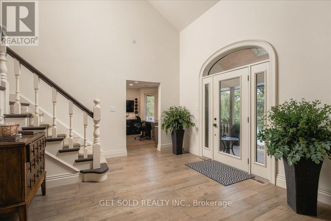
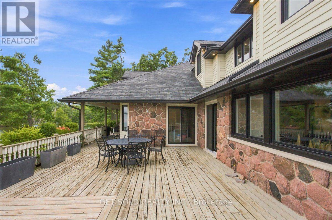
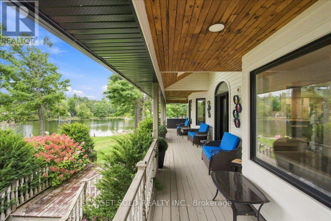
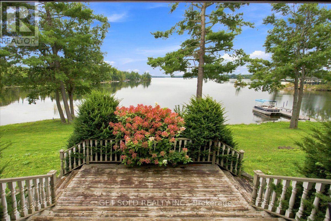
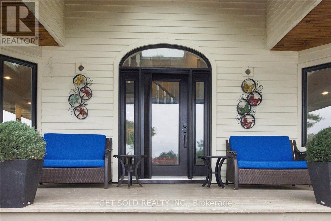
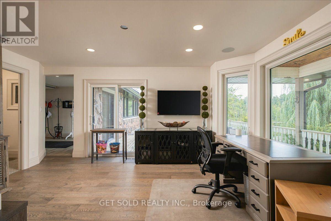
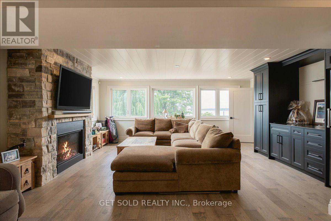
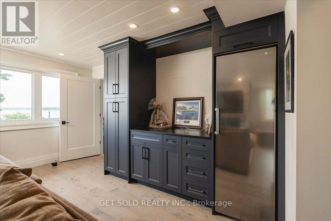
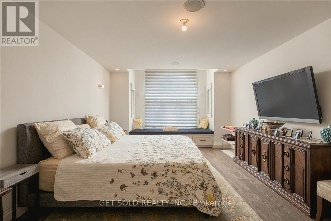
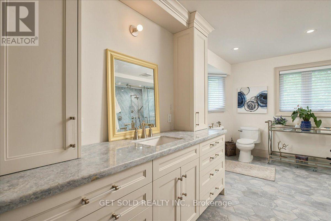
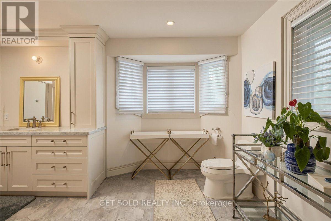
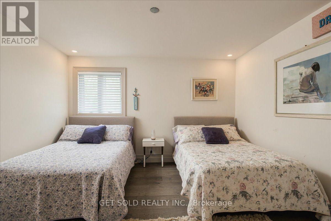
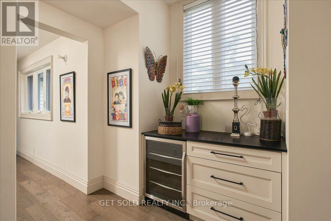
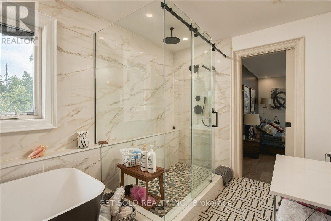
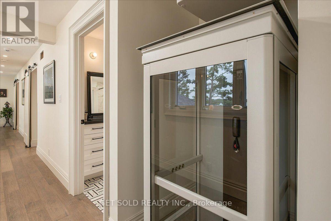
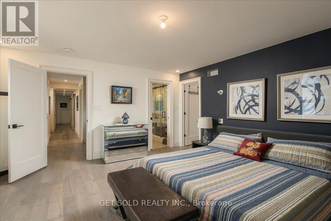
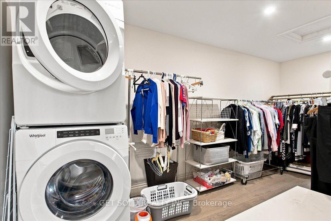
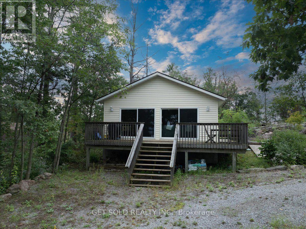
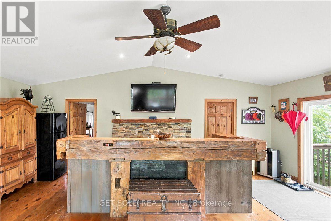
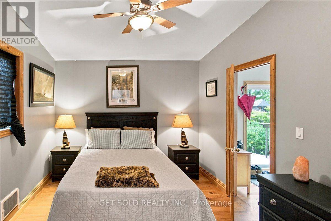
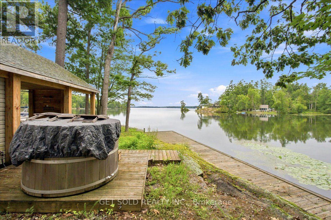
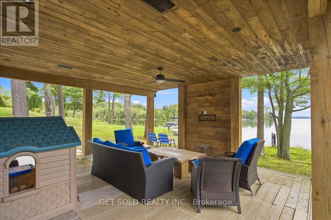
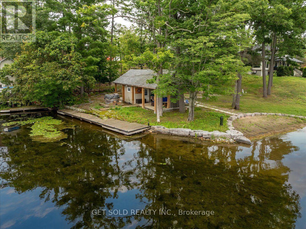
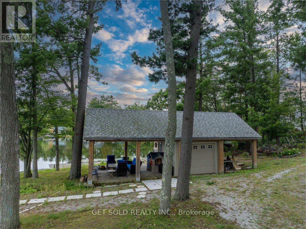
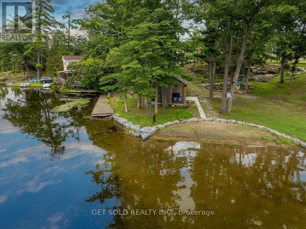
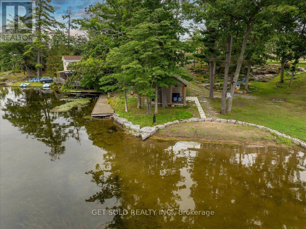
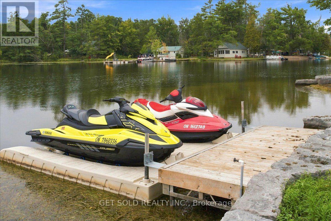
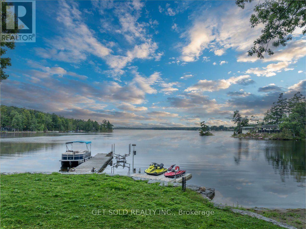
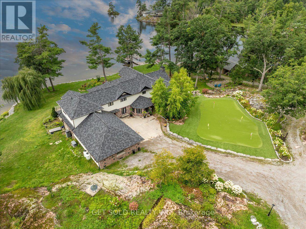
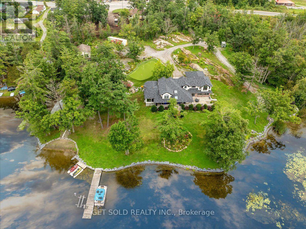
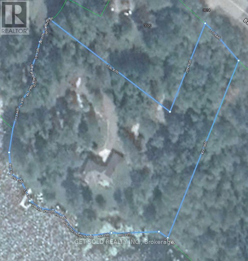
Exceptional POWER OF SALE - Executive Waterfront Estate On Beautiful Buckhorn Lake! This Immaculate 4,559 Sq Ft, 2-Storey, 4-Season Home Is Situated On Approx. 3.5 Acres With An Impressive Lot Approx. 460 Ft Wide By 420 Ft Deep. Enjoy Excellent Waterfront With A Clean, Sandy-Bottom Shoreline And Beautiful Lake Views. The Residence Features 5 Bedrooms, 4 Washrooms, 10 Rooms, An Elevator And Attached 2-Car Garage. The Modern Interior Shows True Pride Of Ownership Throughout. A Large Eat-In Kitchen Is Perfect For Entertaining, Featuring A Spacious Dining Area Plus Bar-Style Seating Where Family And Guests Can Gather While Meals Are Prepared. Generous Family, Living And Dining Rooms Provide Outstanding Space For Both Formal Entertaining And Relaxed Lakefront Living. Enjoy The Views From The Inviting Porch Or The Covered Exterior Deck, Perfect For BBQs And Outdoor Entertaining Even When The Weather Doesn't Cooperate. Forced-Air Propane Heating Provides Comfortable 4-Season Enjoyment. A Separate 1-Bedroom Guest House Complete With Washroom, Fireplace And Water Views Provides Wonderful Accommodation For Family And Guests. An Additional Covered Structure Near The Waterfront Offers Convenient Storage For Recreational Toys, Equipment And Property-Maintenance Items. A Rare Combination Of Acreage, Waterfront, Sandy Shoreline, Executive Home, Guest House And Exceptional Recreational Living. -Flexible Closing- Start Enjoying The Buckhorn Lake Lifestyle! Sold Under Power of Sale - as is - where is with no representation or warranty. CLICK MULTIMEDIA for video and further information. (id:57276)
Property Details
| MLS® Number | X13737738 |
| Property Type | Single Family |
| Community Name | Selwyn |
| AmenitiesNearBy | Beach, Golf Nearby |
| Easement | Unknown |
| Features | Irregular Lot Size, Sloping |
| ParkingSpaceTotal | 12 |
| Structure | Outbuilding, Dock |
| ViewType | View, Lake View, View Of Water, Direct Water View |
| WaterFrontType | Waterfront On Lake |
Building
| BathroomTotal | 5 |
| BedroomsAboveGround | 5 |
| BedroomsTotal | 5 |
| Age | 16 To 30 Years |
| Amenities | Fireplace(s) |
| Appliances | Garage Door Opener Remote(s), Water Heater, Water Purifier |
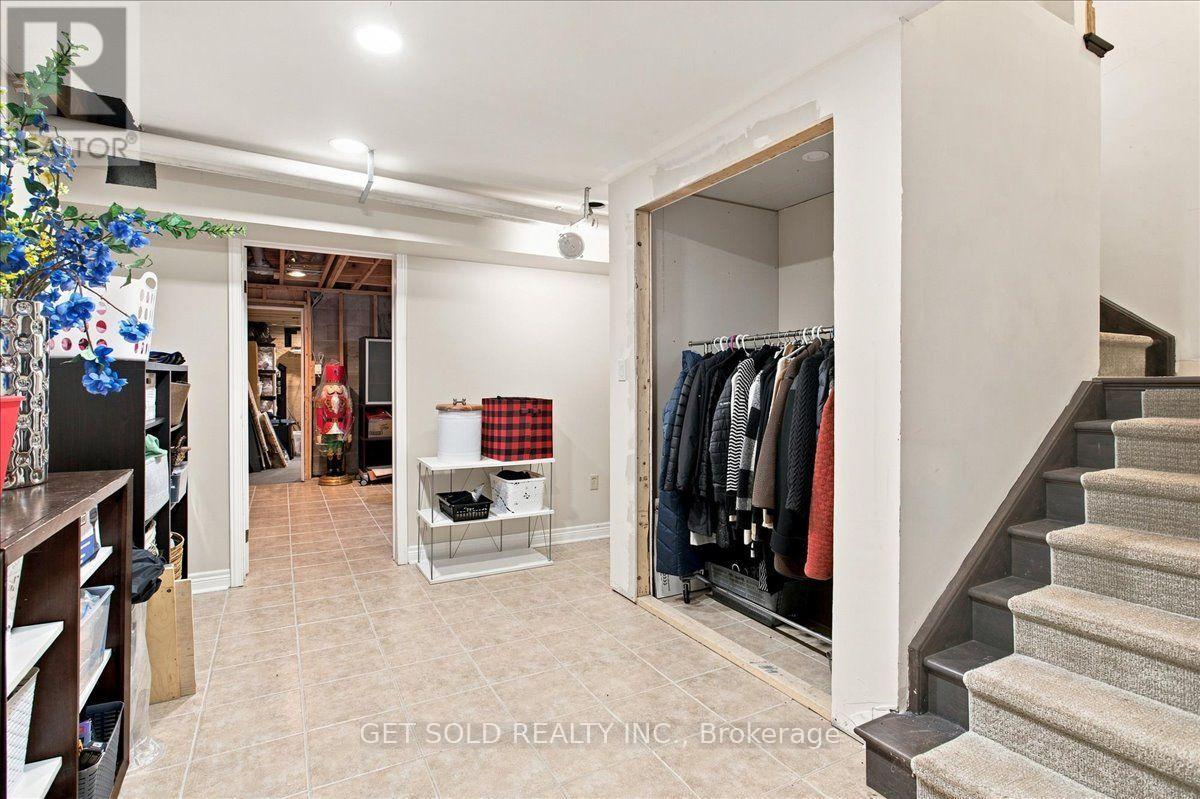
| BasementDevelopment | Unfinished |
| BasementType | N/a (unfinished) |
| ConstructionStyleAttachment | Detached |
| CoolingType | Central Air Conditioning |
| ExteriorFinish | Stone, Vinyl Siding |
| FireProtection | Alarm System |
| FireplacePresent | Yes |
| FireplaceTotal | 2 |
| FoundationType | Concrete |
| HalfBathTotal | 1 |
| HeatingFuel | Natural Gas |
| HeatingType | Forced Air |
| StoriesTotal | 2 |
| SizeInterior | 3500 - 5000 Sqft |
| Type | House |
| UtilityPower | Generator |
Parking
| Attached Garage | |
| Garage |
Land
| AccessType | Highway Access, Public Road, Year-round Access, Private Docking |
| Acreage | Yes |
| LandAmenities | Beach, Golf Nearby |
| Sewer | Septic System |
| SizeDepth | 422 Ft ,4 In |
| SizeFrontage | 444 Ft |
| SizeIrregular | 444 X 422.4 Ft ; Irregular |
| SizeTotalText | 444 X 422.4 Ft ; Irregular|2 - 4.99 Acres |
| SurfaceWater | Lake/pond |
Rooms
| Level | Type | Length | Width | Dimensions |
|---|---|---|---|---|
| Second Level | Bedroom 5 | 6.73 m | 3.864 m | 6.73 m x 3.864 m |
| Second Level | Bedroom | 6.73 m | 3.864 m | 6.73 m x 3.864 m |
| Second Level | Bathroom | 4.596 m | 4.235 m | 4.596 m x 4.235 m |
| Second Level | Bedroom 3 | 3.58 m | 3.926 m | 3.58 m x 3.926 m |
| Second Level | Bedroom 4 | 3.581 m | 3.954 m | 3.581 m x 3.954 m |
| Second Level | Bathroom | 3.576 m | 4.035 m | 3.576 m x 4.035 m |
| Ground Level | Family Room | 10.136 m | 5.91 m | 10.136 m x 5.91 m |
| Ground Level | Bedroom 2 | 3.066 m | 3.627 m | 3.066 m x 3.627 m |
| Ground Level | Kitchen | 11.724 m | 9.755 m | 11.724 m x 9.755 m |
| Ground Level | Living Room | 6.417 m | 6.09 m | 6.417 m x 6.09 m |
| Ground Level | Office | 4.851 m | 3.697 m | 4.851 m x 3.697 m |
Utilities
| Cable | Available |
| Electricity | Installed |
https://www.realtor.ca/real-estate/30226530/3314-buckhorn-road-selwyn-selwyn
Interested?
Contact us for more information
Norn Miles
Salesperson
Stuart Coleman
Salesperson

The trademarks REALTOR®, REALTORS®, and the REALTOR® logo are controlled by The Canadian Real Estate Association (CREA) and identify real estate professionals who are members of CREA. The trademarks MLS®, Multiple Listing Service® and the associated logos are owned by The Canadian Real Estate Association (CREA) and identify the quality of services provided by real estate professionals who are members of CREA. The trademark DDF® is owned by The Canadian Real Estate Association (CREA) and identifies CREA's Data Distribution Facility (DDF®)
September 03 2026 01:02:17
Toronto Real Estate Board
Get Sold Realty Inc.