
1109 Keswick Court Oshawa (Pinecrest), Ontario L1K 2V2

$1,149,000
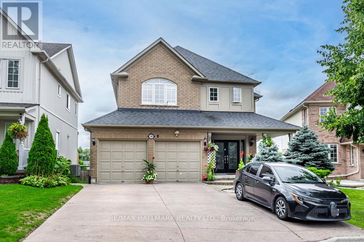
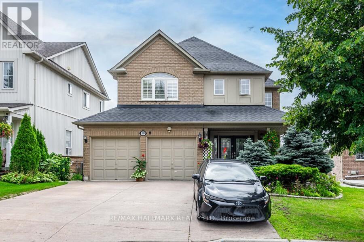
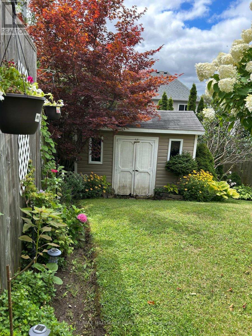
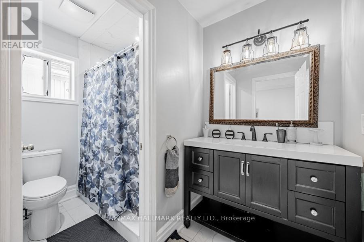
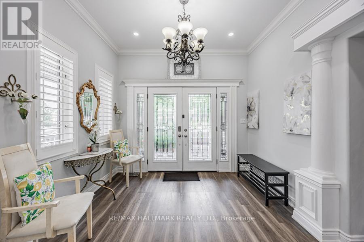
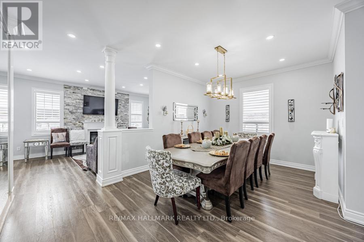
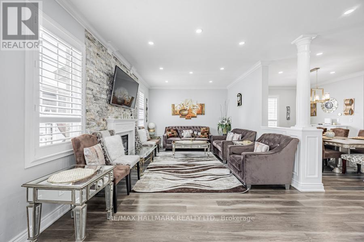
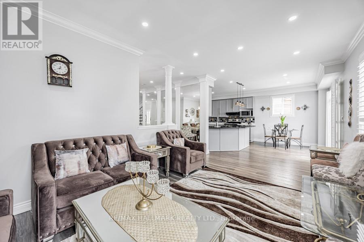
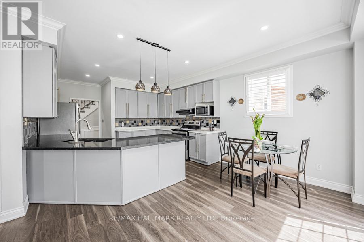
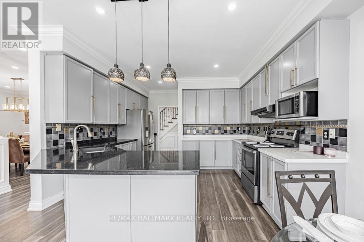
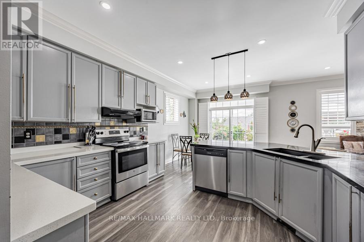
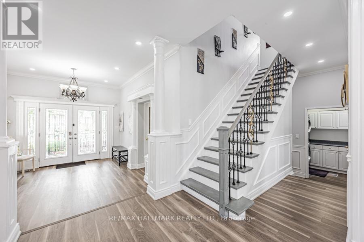
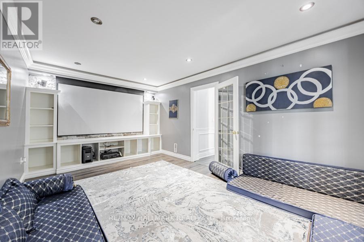
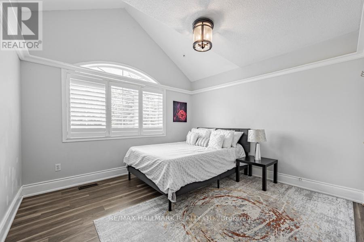
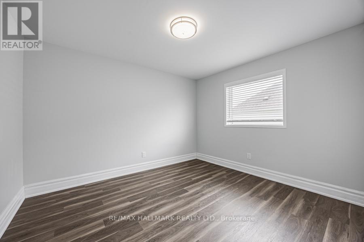
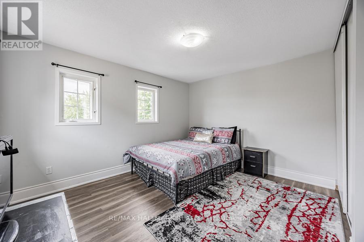
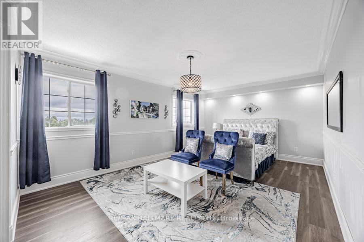
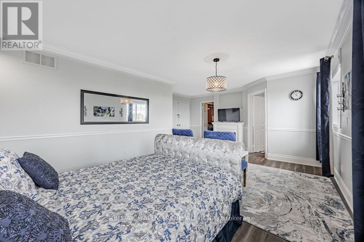
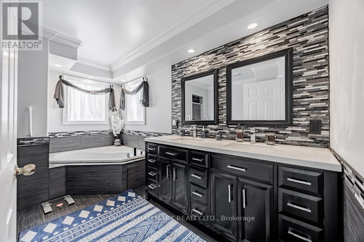
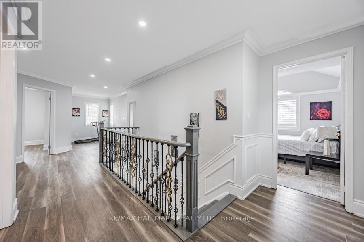
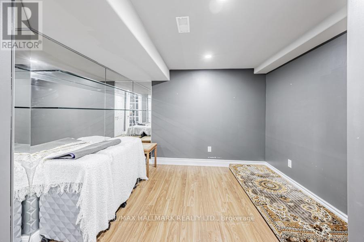
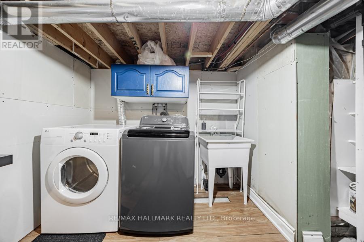
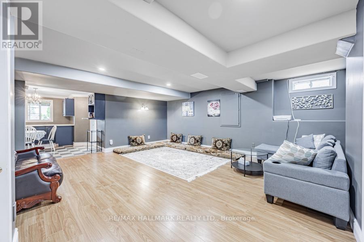
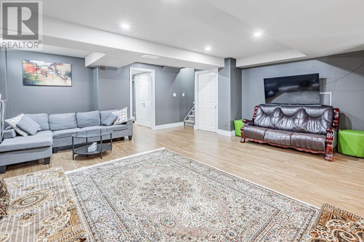
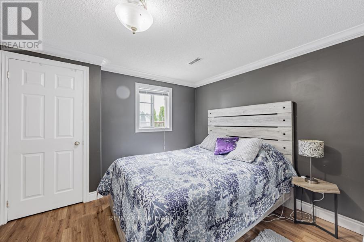
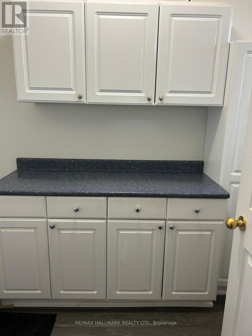
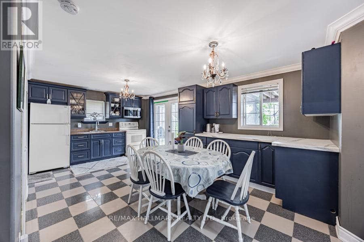
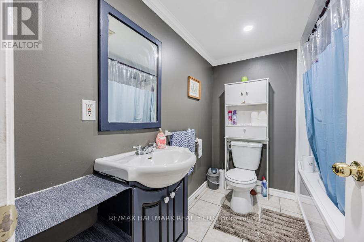
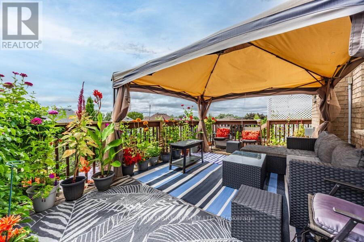
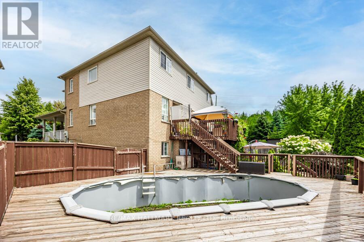
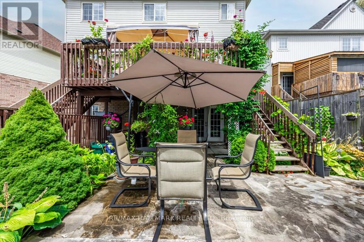
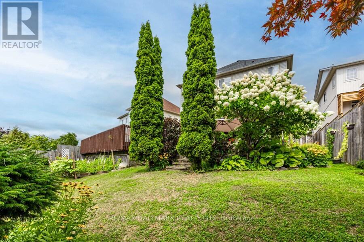
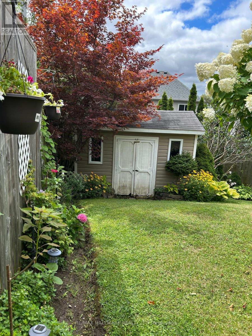
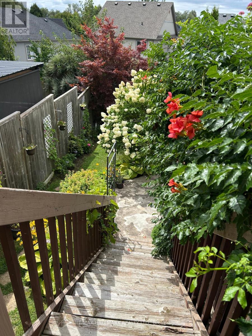
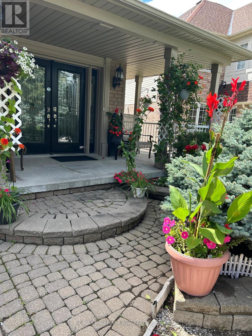
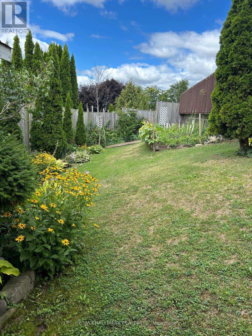
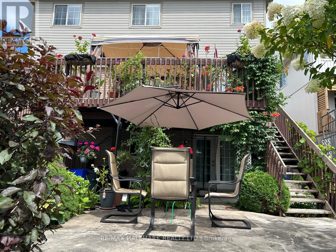
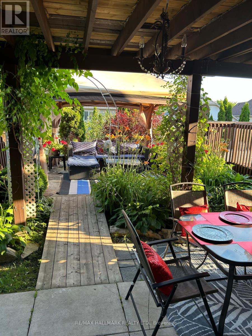
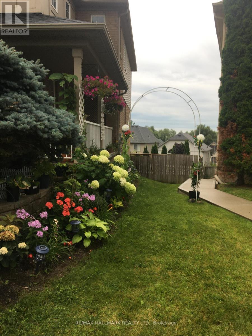
A Must-See Gorgeous, Spacious House Located in a highly desirable neighbourhood Move-In ReadyHomeIW/O To Tiered Deck (Beautiful View From The Deck To The Far South). Upstairs Is a Luxurious Master Suite, Large W/I Closet, with 5Pc Ensuite, 3 other GOOD Sized Bedrooms.Basement New Vinyl Flooring 2021, Basement Kitchen Tiles, New Added Laundry room in thebasement powder room and New Flooring in Main Floor, New 2nd Floor washroom. (id:57276)
Property Details
| MLS® Number | E13737764 |
| Property Type | Single Family |
| Community Name | Pinecrest |
| EquipmentType | Water Heater |
| Features | Carpet Free |
| ParkingSpaceTotal | 5 |
| PoolType | Above Ground Pool |
| RentalEquipmentType | Water Heater |
Building
| BathroomTotal | 4 |
| BedroomsAboveGround | 4 |
| BedroomsBelowGround | 2 |
| BedroomsTotal | 6 |
| Age | 16 To 30 Years |
| Amenities | Fireplace(s) |
| Appliances | Dryer, Freezer, Two Stoves, Two Washers, Two Refrigerators |
| BasementDevelopment | Finished |
| BasementFeatures | Separate Entrance |
| BasementType | N/a, N/a (finished) |
| ConstructionStyleAttachment | Detached |
| CoolingType | Central Air Conditioning |
| ExteriorFinish | Brick, Vinyl Siding |
| FireplacePresent | Yes |
| FireplaceTotal | 2 |
| FoundationType | Concrete |
| HalfBathTotal | 1 |
| HeatingFuel | Natural Gas |
| HeatingType | Forced Air |
| StoriesTotal | 2 |
| SizeInterior | 2500 - 3000 Sqft |
| Type | House |
| UtilityWater | Municipal Water |
Parking
| Attached Garage | |
| Garage |
Land
| Acreage | No |
| Sewer | Sanitary Sewer |
| SizeDepth | 140 Ft ,2 In |
| SizeFrontage | 40 Ft |
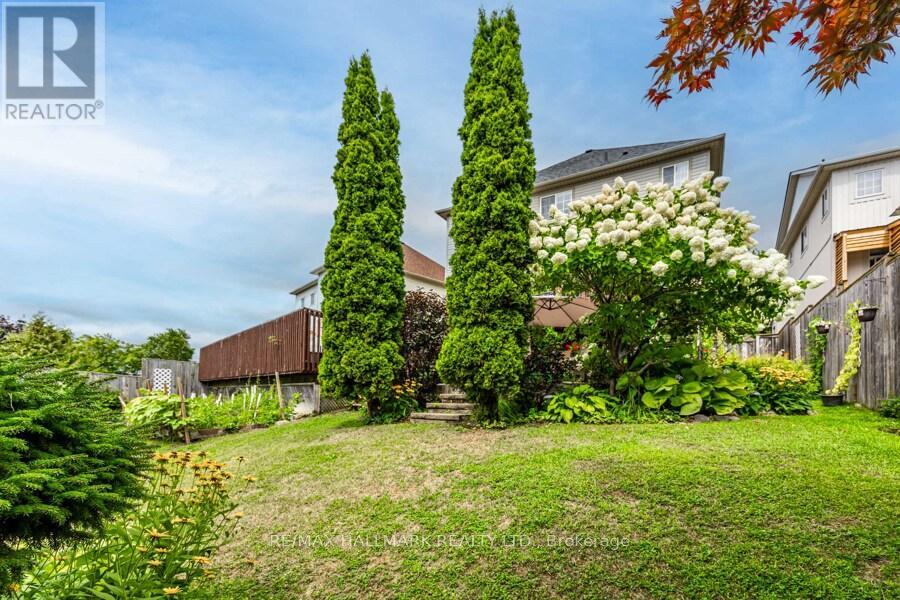
| SizeIrregular | 40 X 140.2 Ft ; Irregular Pie Shaped |
| SizeTotalText | 40 X 140.2 Ft ; Irregular Pie Shaped |
Rooms
| Level | Type | Length | Width | Dimensions |
|---|---|---|---|---|
| Second Level | Primary Bedroom | 5.91 m | 3.74 m | 5.91 m x 3.74 m |
| Second Level | Bedroom 2 | 3.38 m | 3.567 m | 3.38 m x 3.567 m |
| Second Level | Bedroom 3 | 3.36 m | 3.63 m | 3.36 m x 3.63 m |
| Second Level | Bedroom 4 | 3.38 m | 3.36 m | 3.38 m x 3.36 m |
| Basement | Kitchen | 6.13 m | 3.47 m | 6.13 m x 3.47 m |
| Basement | Bedroom | 3.98 m | 2.81 m | 3.98 m x 2.81 m |
| Basement | Recreational, Games Room | 4.7 m | 4.42 m | 4.7 m x 4.42 m |
| Main Level | Dining Room | 5.11 m | 3.33 m | 5.11 m x 3.33 m |
| Main Level | Kitchen | 4.69 m | 4.29 m | 4.69 m x 4.29 m |
| Main Level | Eating Area | 3.35 m | 2.48 m | 3.35 m x 2.48 m |
| Main Level | Family Room | 5.85 m | 3.68 m | 5.85 m x 3.68 m |
| Other | Media | 5.44 m | 3.6 m | 5.44 m x 3.6 m |
https://www.realtor.ca/real-estate/30226451/1109-keswick-court-oshawa-pinecrest-pinecrest
Interested?
Contact us for more information
Sultana Miakhil
Salesperson

The trademarks REALTOR®, REALTORS®, and the REALTOR® logo are controlled by The Canadian Real Estate Association (CREA) and identify real estate professionals who are members of CREA. The trademarks MLS®, Multiple Listing Service® and the associated logos are owned by The Canadian Real Estate Association (CREA) and identify the quality of services provided by real estate professionals who are members of CREA. The trademark DDF® is owned by The Canadian Real Estate Association (CREA) and identifies CREA's Data Distribution Facility (DDF®)
September 02 2026 06:56:40
Toronto Real Estate Board
RE/MAX Hallmark Realty Ltd.