
35 - 91 Coughlin Road Barrie (Holly), Ontario L4N 0L5

$649,900
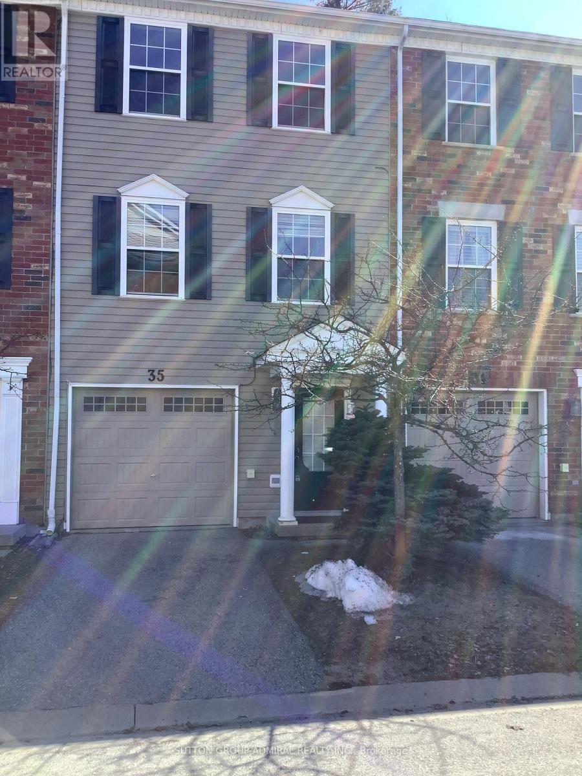
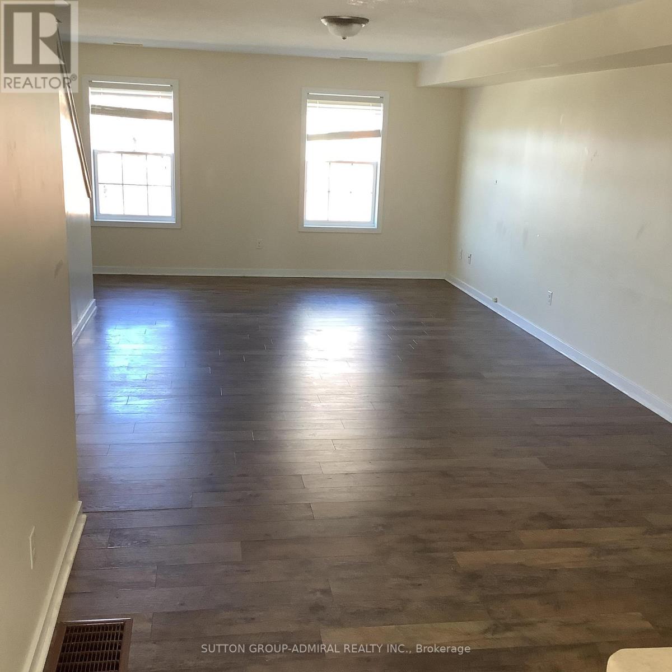
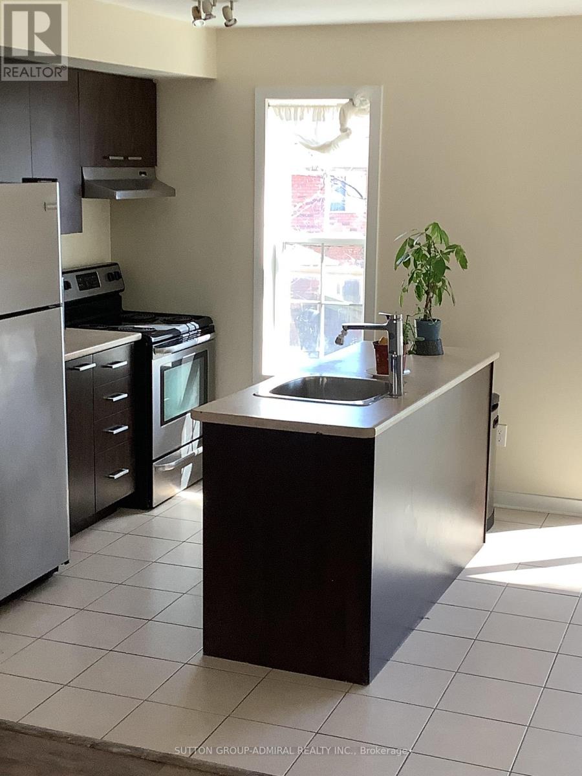
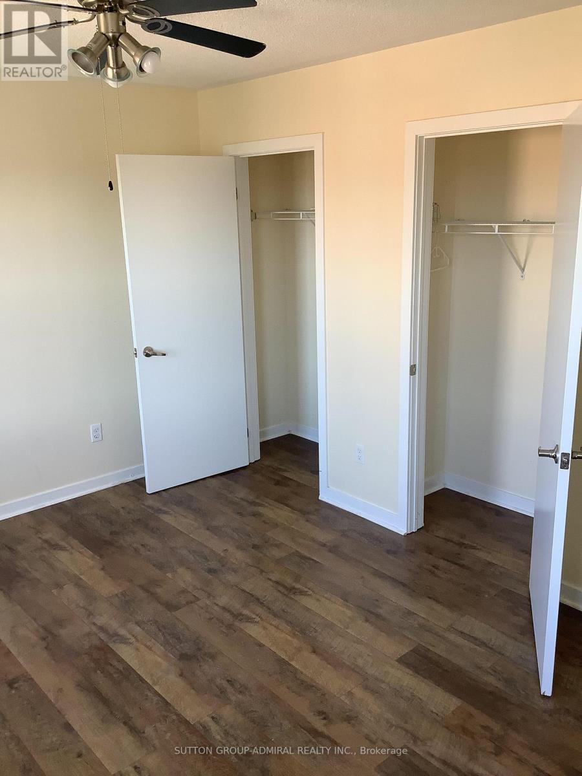
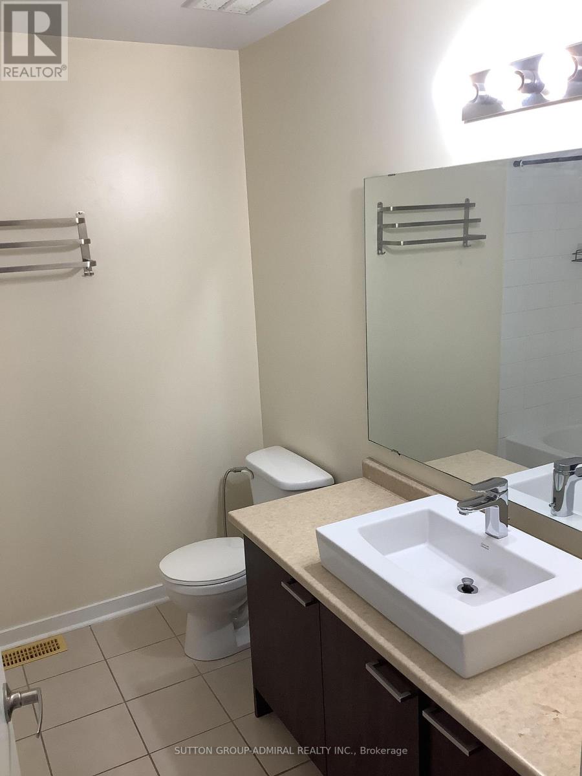
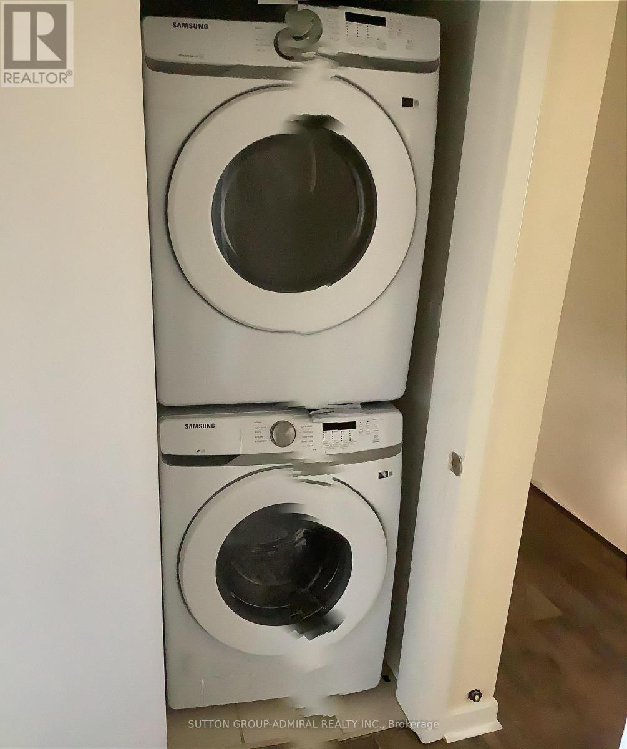
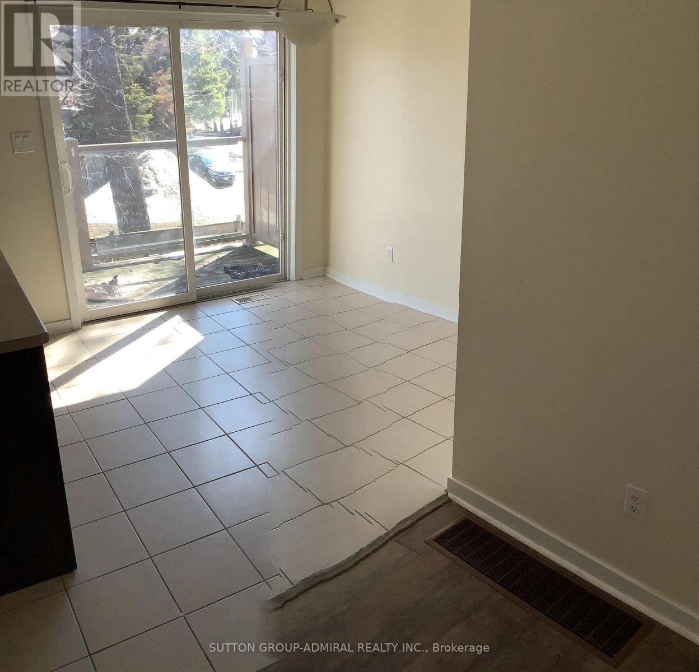
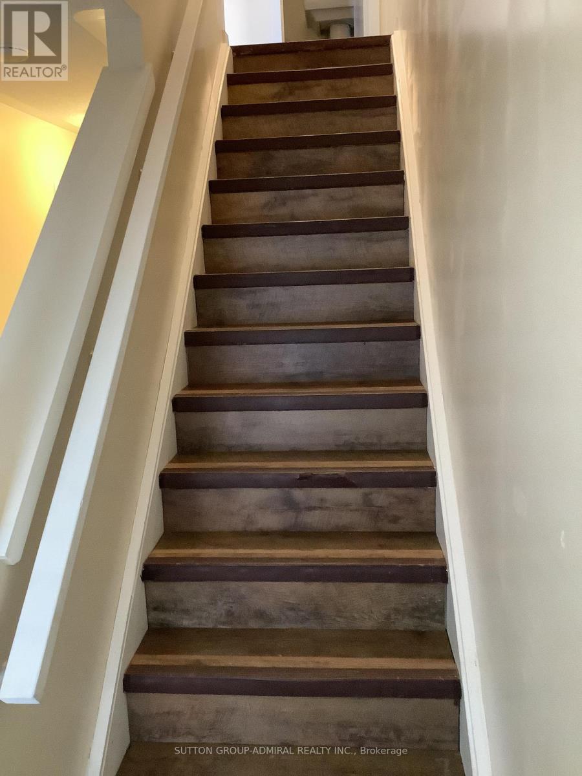
Well maintained 3 bedroom 3 storey townhouse located in a very convenient family friendly neighborhood surrounded by all major conveniences. This beautiful home offers spacious living spaces. Walk out to backyard from lower level. Make your way up the laminate stairs to the open concept living, dining and kitchen areas. Walkout to balcony from the kitchen. The bedrooms offers comfortable and cozy space. The master bedroom has his and hers closet. Laminate floor throughout. 3rd floor laundry. Low fee for snow removal and grass cutting. Kids playground in complex. Walking distance to Shopping, Library, Schools, Rec Centres, Parks. (id:57276)
Property Details
| MLS® Number | S13742698 |
| Property Type | Single Family |
| Community Name | Holly |
| AmenitiesNearBy | Park, Place Of Worship, Public Transit, Schools |
| CommunityFeatures | Community Centre |
| EquipmentType | Water Heater |
| Features | Flat Site, Carpet Free |
| ParkingSpaceTotal | 2 |
| RentalEquipmentType | Water Heater |
| Structure | Patio(s) |
Building
| BathroomTotal | 2 |
| BedroomsAboveGround | 3 |
| BedroomsTotal | 3 |
| Appliances | Water Heater, Garage Door Opener Remote(s), Dishwasher, Dryer, Stove, Washer, Refrigerator |
| BasementFeatures | Walk Out |
| BasementType | N/a |
| ConstructionStyleAttachment | Attached |
| CoolingType | Central Air Conditioning |
| ExteriorFinish | Brick, Aluminum Siding |
| FireProtection | Smoke Detectors |
| FlooringType | Ceramic, Laminate |
| FoundationType | Concrete |
| HalfBathTotal | 1 |
| HeatingFuel | Natural Gas |
| HeatingType | Forced Air |
| StoriesTotal | 3 |
| SizeInterior | 1100 - 1500 Sqft |
| Type | Row / Townhouse |
| UtilityWater | Municipal Water |
Parking
| Garage |
Land
| Acreage | No |
| LandAmenities | Park, Place Of Worship, Public Transit, Schools |
| Sewer | Sanitary Sewer |
| SizeDepth | 2.5 M |
| SizeFrontage | 6 M |
| SizeIrregular | 6 X 2.5 M |
| SizeTotalText | 6 X 2.5 M|under 1/2 Acre |
Rooms
| Level | Type | Length | Width | Dimensions |
|---|---|---|---|---|
| Second Level | Kitchen | 5.08 m | 2.59 m | 5.08 m x 2.59 m |
| Second Level | Living Room | 7.64 m | 5.08 m | 7.64 m x 5.08 m |
| Second Level | Dining Room | 7.64 m | 5.08 m | 7.64 m x 5.08 m |
| Third Level | Primary Bedroom | 4.37 m | 3.25 m | 4.37 m x 3.25 m |
| Third Level | Bedroom 2 | 3.36 m | 2.5 m | 3.36 m x 2.5 m |
| Third Level | Bedroom 3 | 2.84 m | 2.5 m | 2.84 m x 2.5 m |
| Main Level | Den | 3.3 m | 4.5 m | 3.3 m x 4.5 m |
Utilities
| Cable | Available |
| Electricity | Installed |
| Sewer | Installed |
https://www.realtor.ca/real-estate/30232237/35-91-coughlin-road-barrie-holly-holly
Interested?
Contact us for more information
Alric Barrington Salmon
Salesperson

The trademarks REALTOR®, REALTORS®, and the REALTOR® logo are controlled by The Canadian Real Estate Association (CREA) and identify real estate professionals who are members of CREA. The trademarks MLS®, Multiple Listing Service® and the associated logos are owned by The Canadian Real Estate Association (CREA) and identify the quality of services provided by real estate professionals who are members of CREA. The trademark DDF® is owned by The Canadian Real Estate Association (CREA) and identifies CREA's Data Distribution Facility (DDF®)
September 03 2026 08:33:39
Toronto Real Estate Board
Sutton Group-Admiral Realty Inc.