
11 Candlelight Drive Richmond Hill (Jefferson), Ontario L4E 5E4

$2,238,000
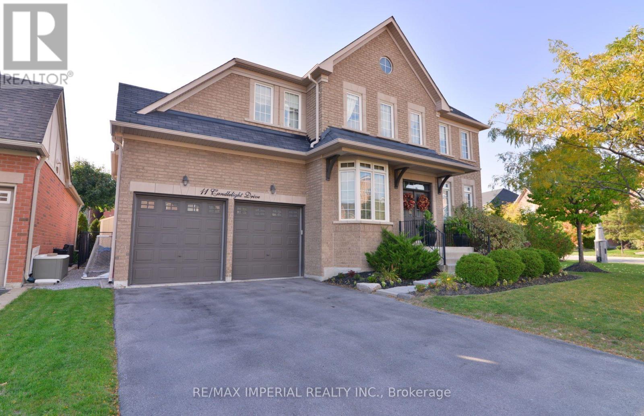
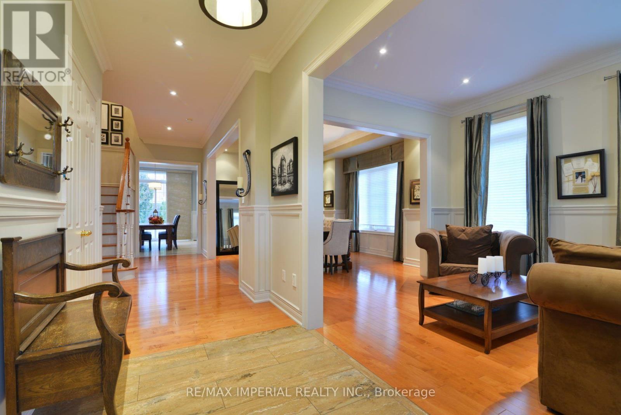
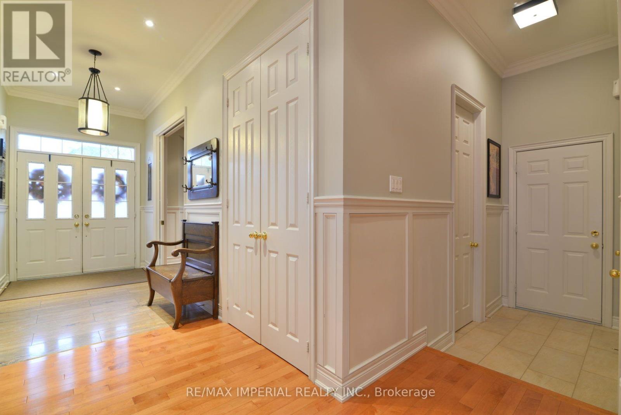
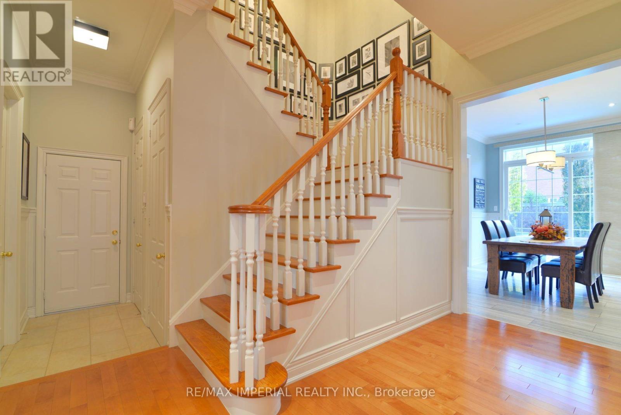
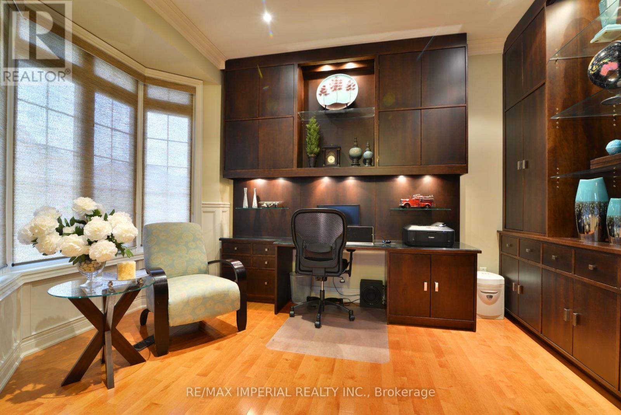
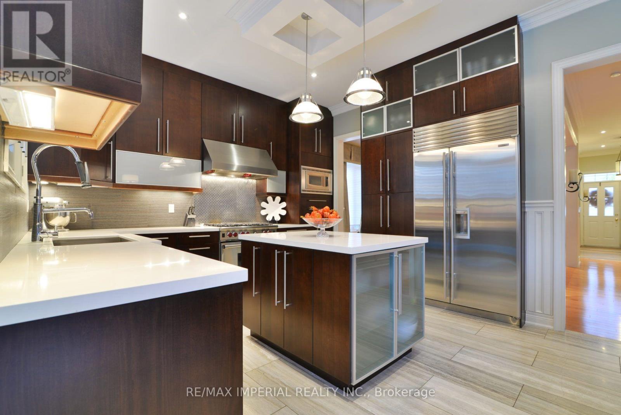
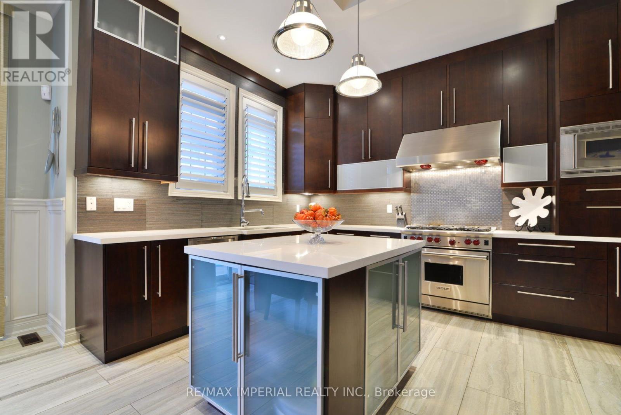
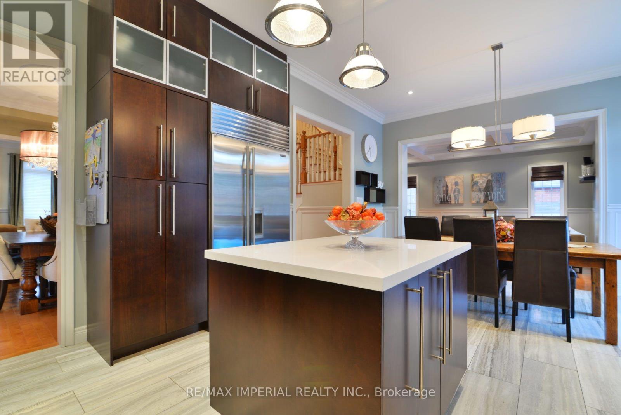
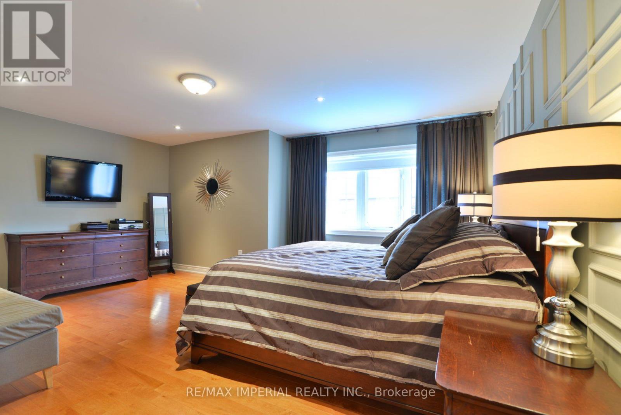
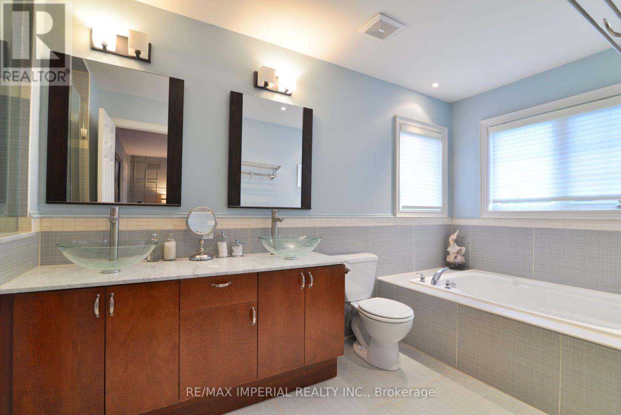
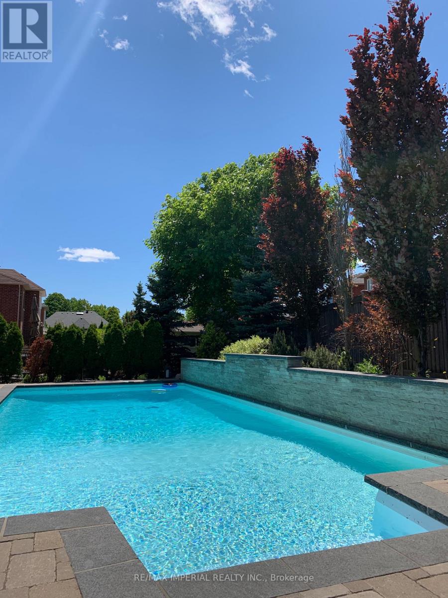
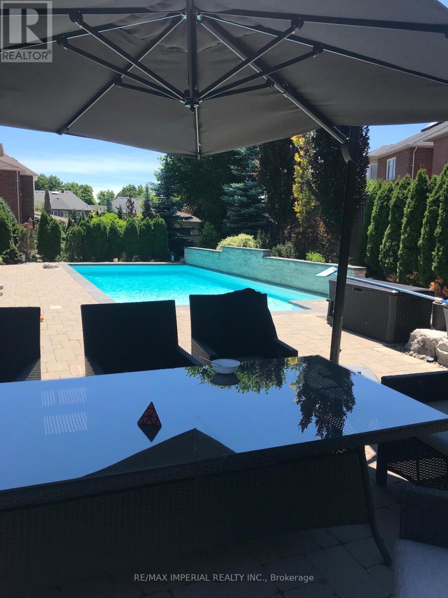
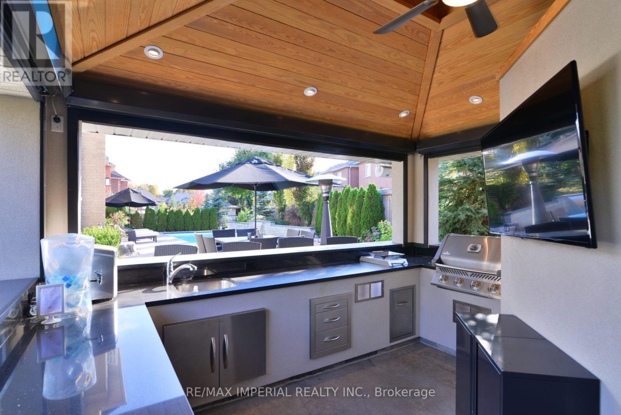
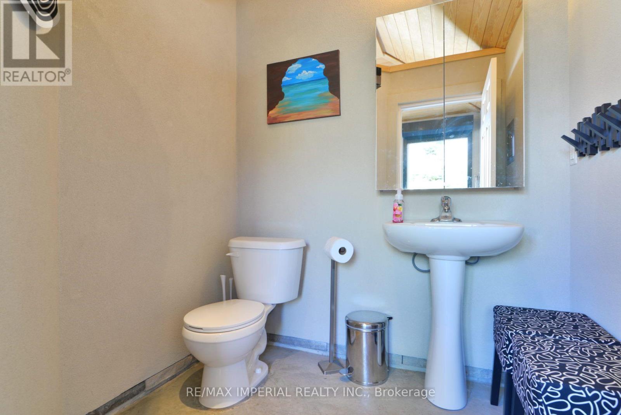
One RARE to find premium property in well known Jefferson, with 66x104 huge premium corner lot , 200-300k spend for upgrade. Pro landscape design backyard(heated salt water pool by Solda Pools. interlock, Lounge area, dinner area, rec area, golf swing/hockey shooting area. custom cabana with outdoor bar, built in BBQ, TV mount, rest room, two built in fridge and stone countertop), shed and all nice trees and plants. Rebuilt wider stone interlock driveway(3 cars parallel) and stair. Tesla charging electrical cable rough in with certificate. 10Ft Ceiling in main floor with Custom Gourmet Kitchen W Upper Cabinetry To Ceiling & Top Of The Line Appliances, hardwood floor throughout 1st & 2nd floor, Moulding, Wainscotting, pot light, Custom Built In shelf in office, 2nd floor all 4 bedrooms have ensuite bathrooms, plus an office room combined with 2nd bedroom. Finished multifunctional basement with one media/bedroom that has wire run in, extra big recreation area can turn into Hockey area for young kids. a wet bar connect with study area or game area. Storage room & extra big closet. furnace 2017, AC 2026, pool heater 2024, Roof 2019. This house has everything you need, very suitable for family with kids. Very good elementary and high school zone. Many nice parks, trail, walk in clinic, Famous Galaxy KG. (id:57276)
Property Details
| MLS® Number | N13748088 |
| Property Type | Single Family |
| Community Name | Jefferson |
| EquipmentType | Water Heater |
| Features | Carpet Free |
| ParkingSpaceTotal | 6 |
| PoolFeatures | Salt Water Pool |
| PoolType | Inground Pool |
| RentalEquipmentType | Water Heater |
| Structure | Patio(s) |
Building
| BathroomTotal | 6 |
| BedroomsAboveGround | 4 |
| BedroomsBelowGround | 1 |
| BedroomsTotal | 5 |
| Age | 16 To 30 Years |
| Appliances | Barbeque, Central Vacuum, Garage Door Opener Remote(s), Garburator, Water Heater, Garage Door Opener, Two Refrigerators |
| BasementDevelopment | Finished |
| BasementType | N/a (finished) |
| ConstructionStyleAttachment | Detached |
| CoolingType | Central Air Conditioning |
| ExteriorFinish | Brick |
| FlooringType | Hardwood, Laminate |
| FoundationType | Poured Concrete |
| HalfBathTotal | 1 |
| HeatingFuel | Natural Gas |
| HeatingType | Forced Air |
| StoriesTotal | 2 |
| SizeInterior | 3000 - 3500 Sqft |
| Type | House |
| UtilityWater | Municipal Water |
Parking
| Garage |
Land
| Acreage | No |
| LandscapeFeatures | Landscaped |
| Sewer | Sanitary Sewer |
| SizeDepth | 104 Ft ,10 In |
| SizeFrontage | 66 Ft ,7 In |
| SizeIrregular | 66.6 X 104.9 Ft |
| SizeTotalText | 66.6 X 104.9 Ft |
Rooms
| Level | Type | Length | Width | Dimensions |
|---|---|---|---|---|
| Second Level | Office | 3.78 m | 1.77 m | 3.78 m x 1.77 m |
| Second Level | Laundry Room | 3.33 m | 1.83 m | 3.33 m x 1.83 m |
| Second Level | Primary Bedroom | 5.49 m | 3.66 m | 5.49 m x 3.66 m |
| Second Level | Bedroom 2 | 3.17 m | 4.18 m | 3.17 m x 4.18 m |
| Second Level | Bedroom 3 | 3.54 m | 4.42 m | 3.54 m x 4.42 m |
| Second Level | Bedroom 4 | 3.35 m | 4.15 m | 3.35 m x 4.15 m |
| Basement | Bedroom | 5.17 m | 3.1 m | 5.17 m x 3.1 m |
| Basement | Recreational, Games Room | 8.25 m | 3.6 m | 8.25 m x 3.6 m |
| Basement | Study | 7 m | 3.33 m | 7 m x 3.33 m |
| Main Level | Living Room | 3.47 m | 3.96 m | 3.47 m x 3.96 m |
| Main Level | Dining Room | 3.35 m | 4.33 m | 3.35 m x 4.33 m |
| Main Level | Office | 3.11 m | 3.66 m | 3.11 m x 3.66 m |
| Main Level | Kitchen | 3.35 m | 4.15 m | 3.35 m x 4.15 m |
| Main Level | Eating Area | 3.23 m | 4.15 m | 3.23 m x 4.15 m |
| Main Level | Family Room | 4.57 m | 5.49 m | 4.57 m x 5.49 m |
https://www.realtor.ca/real-estate/30238880/11-candlelight-drive-richmond-hill-jefferson-jefferson
Interested?
Contact us for more information
Shin Li
Salesperson

The trademarks REALTOR®, REALTORS®, and the REALTOR® logo are controlled by The Canadian Real Estate Association (CREA) and identify real estate professionals who are members of CREA. The trademarks MLS®, Multiple Listing Service® and the associated logos are owned by The Canadian Real Estate Association (CREA) and identify the quality of services provided by real estate professionals who are members of CREA. The trademark DDF® is owned by The Canadian Real Estate Association (CREA) and identifies CREA's Data Distribution Facility (DDF®)
September 05 2026 04:56:40
Toronto Real Estate Board
RE/MAX Imperial Realty Inc.