
68 Banington Crescent Brampton (Snelgrove), Ontario L7A 1G3

$1,250,000
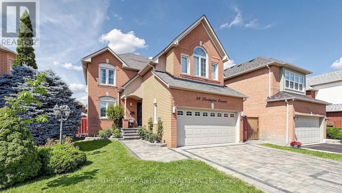
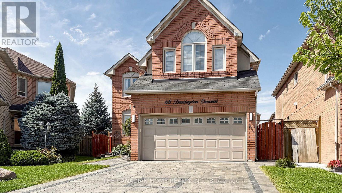
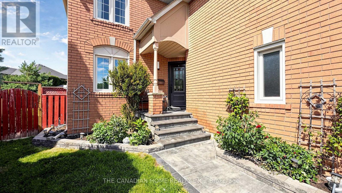
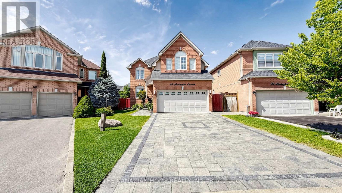
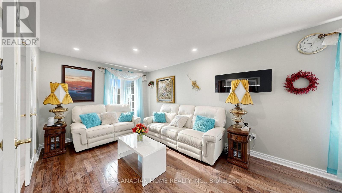
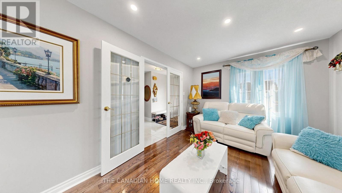
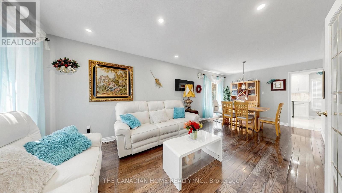
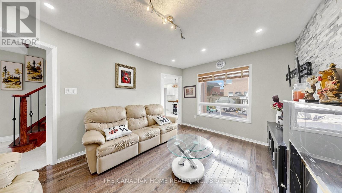
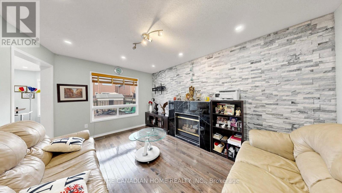
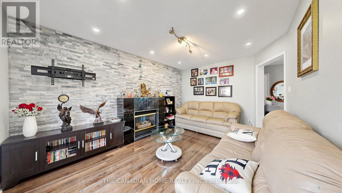
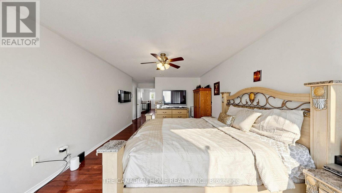
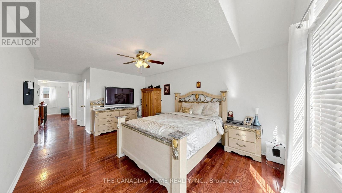
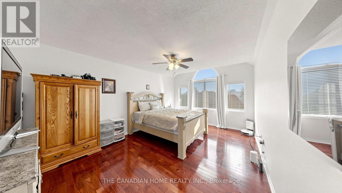
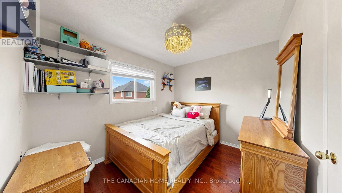
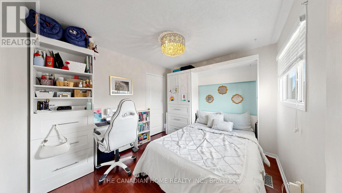
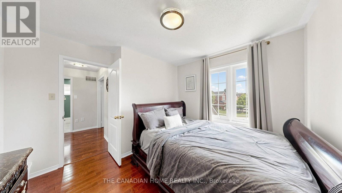
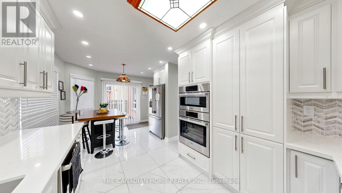
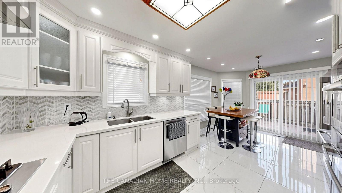
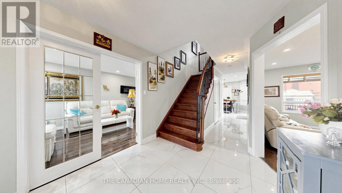
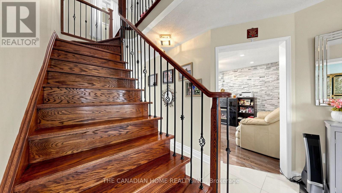
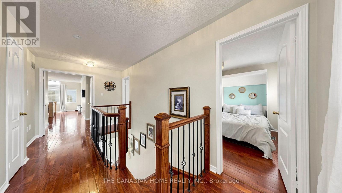
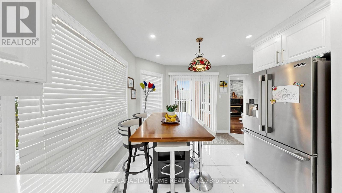
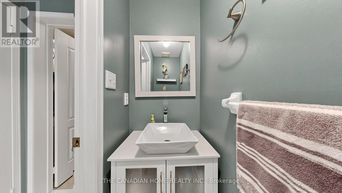
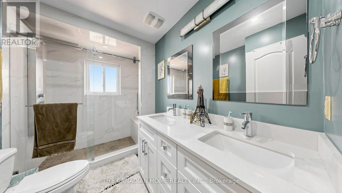
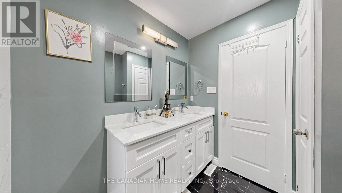
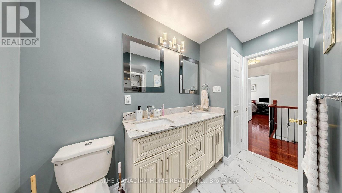
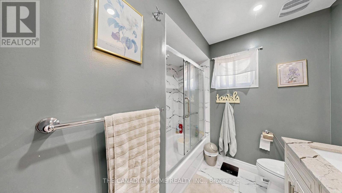
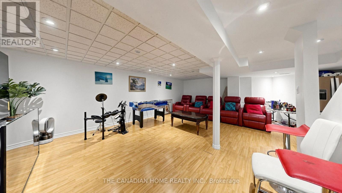
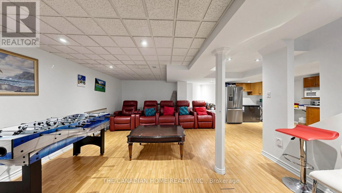
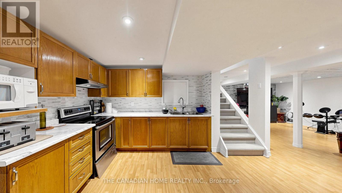
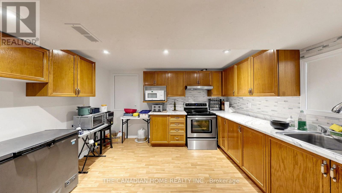
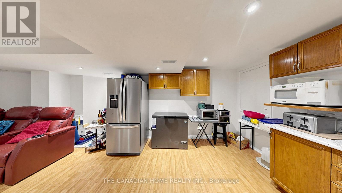
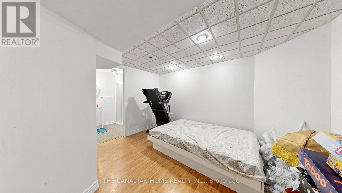
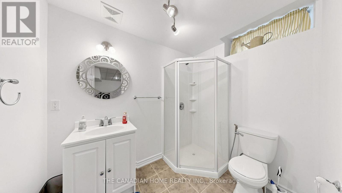
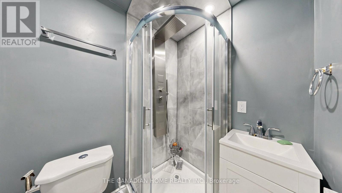
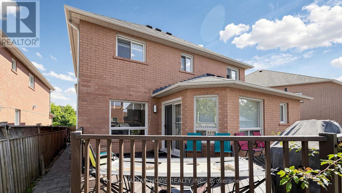
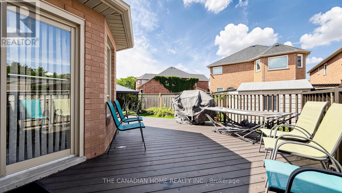
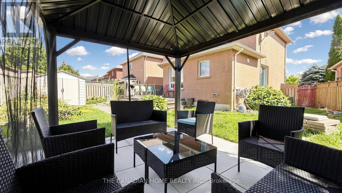
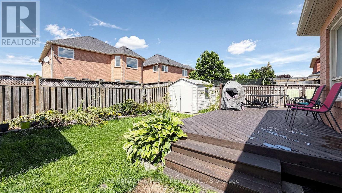
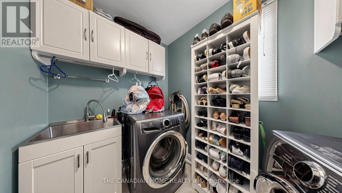
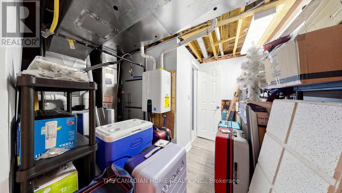
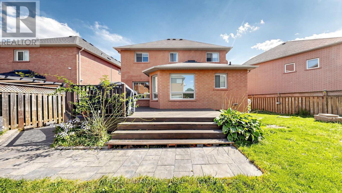
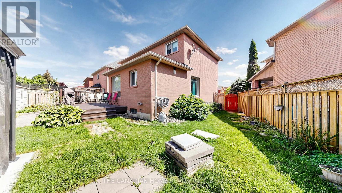
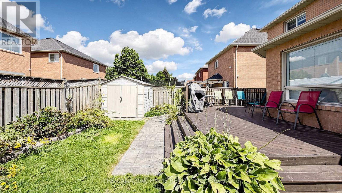
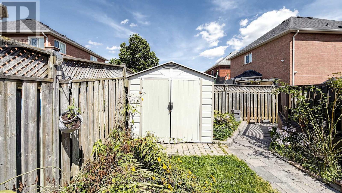
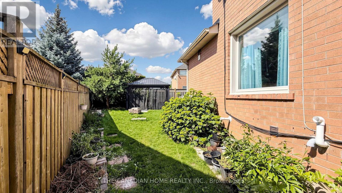
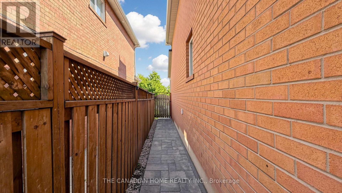
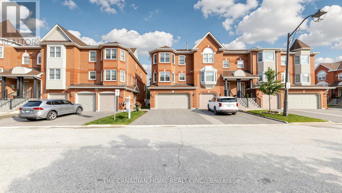
Welcome to 68 Banington Cres in Brampton's sought-after Snelgrove community. This spacioushome offers 4 good size bedrooms , two kitchens and total 5 Washrooms (2 Washrooms in thebasement ). It's a great fit for large or multi-generational families. Lots of upgradesfreshly painted , New tankless Water heater owned (2026), driveway , Backyard walkway andgarden stones (2021) New Tiles and floors main floor (2021) , Gazebo with conservation sofas(2022). The home also offers a double driveway and a 2-car attached garage. Convenientlylocated with easy access to major roads , highways, Schools and shopping. (id:57276)
Property Details
| MLS® Number | W13747994 |
| Property Type | Single Family |
| Community Name | Snelgrove |
| AmenitiesNearBy | Park, Public Transit, Schools |
| ParkingSpaceTotal | 6 |
Building
| BathroomTotal | 5 |
| BedroomsAboveGround | 4 |
| BedroomsBelowGround | 1 |
| BedroomsTotal | 5 |
| Appliances | Dishwasher, Dryer, Two Stoves, Washer, Two Refrigerators |
| BasementDevelopment | Finished |
| BasementFeatures | Apartment In Basement |
| BasementType | N/a (finished), N/a |
| ConstructionStyleAttachment | Detached |
| CoolingType | Central Air Conditioning |
| ExteriorFinish | Brick |
| FireplacePresent | Yes |
| FlooringType | Hardwood, Ceramic |
| FoundationType | Concrete |
| HalfBathTotal | 2 |
| HeatingFuel | Natural Gas |
| HeatingType | Forced Air |
| StoriesTotal | 2 |
| SizeInterior | 2000 - 2500 Sqft |
| Type | House |
| UtilityWater | Municipal Water |
Parking
| Garage |
Land
| Acreage | No |
| FenceType | Fenced Yard |
| LandAmenities | Park, Public Transit, Schools |
| Sewer | Sanitary Sewer |
| SizeDepth | 105 Ft ,4 In |
| SizeFrontage | 32 Ft ,9 In |
| SizeIrregular | 32.8 X 105.4 Ft |
| SizeTotalText | 32.8 X 105.4 Ft |
Rooms
| Level | Type | Length | Width | Dimensions |
|---|---|---|---|---|
| Second Level | Primary Bedroom | 5.17 m | 3.65 m | 5.17 m x 3.65 m |
| Second Level | Bedroom 2 | 3.4 m | 2.74 m | 3.4 m x 2.74 m |
| Second Level | Bedroom 3 | 3.28 m | 2.74 m | 3.28 m x 2.74 m |
| Second Level | Bedroom 4 | 3.28 m | 3.04 m | 3.28 m x 3.04 m |
| Main Level | Living Room | 7.15 m | 3.2 m | 7.15 m x 3.2 m |
| Main Level | Dining Room | 7.15 m | 3.2 m | 7.15 m x 3.2 m |
| Main Level | Kitchen | 3.34 m | 9.09 m | 3.34 m x 9.09 m |
| Main Level | Eating Area | 3.3 m | 2.43 m | 3.3 m x 2.43 m |
| Main Level | Family Room | 4.29 m | 3.07 m | 4.29 m x 3.07 m |
https://www.realtor.ca/real-estate/30238773/68-banington-crescent-brampton-snelgrove-snelgrove
Interested?
Contact us for more information
Mamparampil Joseph Shaji
Salesperson
Krishna Dugyala
Salesperson

The trademarks REALTOR®, REALTORS®, and the REALTOR® logo are controlled by The Canadian Real Estate Association (CREA) and identify real estate professionals who are members of CREA. The trademarks MLS®, Multiple Listing Service® and the associated logos are owned by The Canadian Real Estate Association (CREA) and identify the quality of services provided by real estate professionals who are members of CREA. The trademark DDF® is owned by The Canadian Real Estate Association (CREA) and identifies CREA's Data Distribution Facility (DDF®)
September 05 2026 03:05:27
Toronto Real Estate Board
The Canadian Home Realty Inc.