
11 Daphne Crescent Barrie (Cundles East), Ontario L4M 2Y7

$720,000
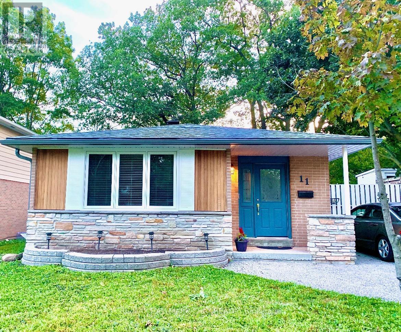
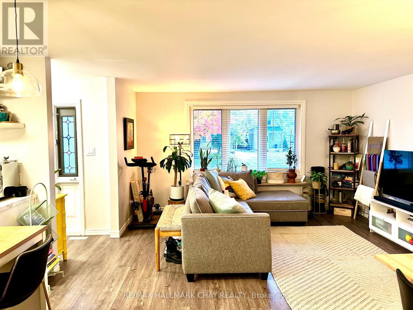
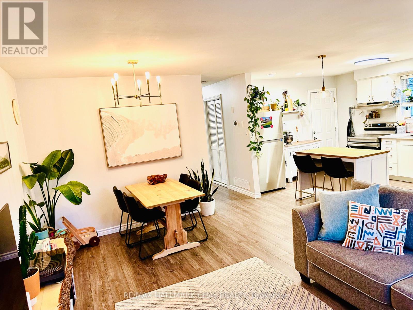
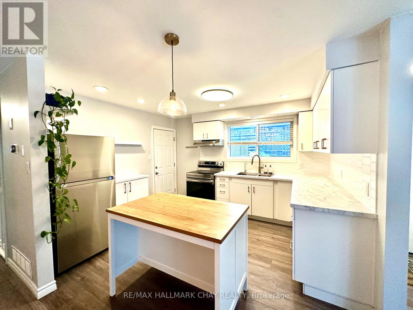
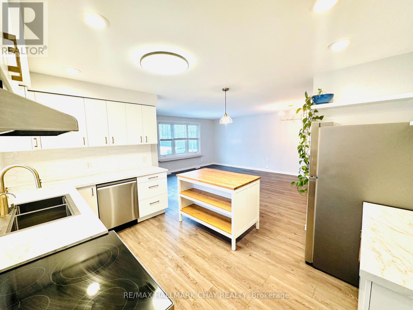
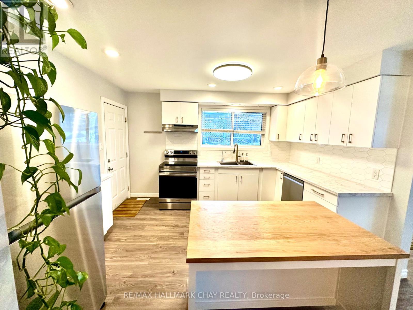
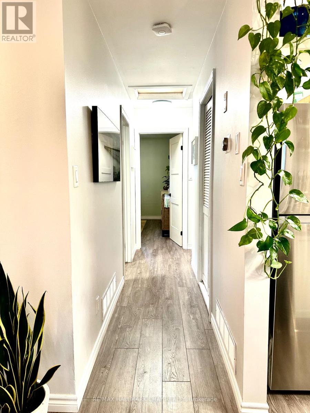
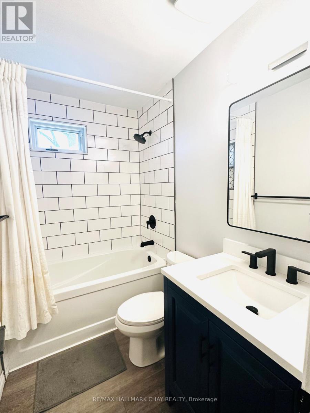
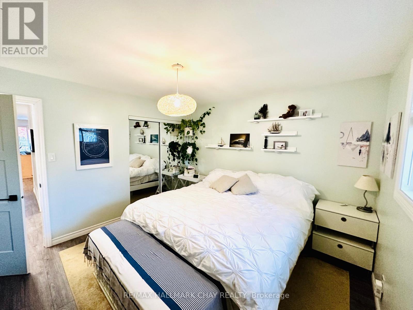
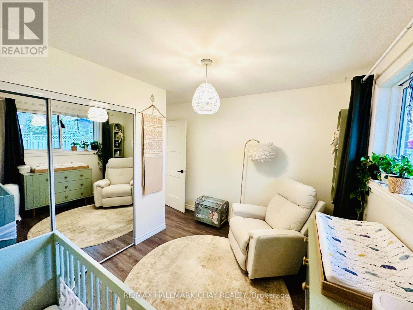
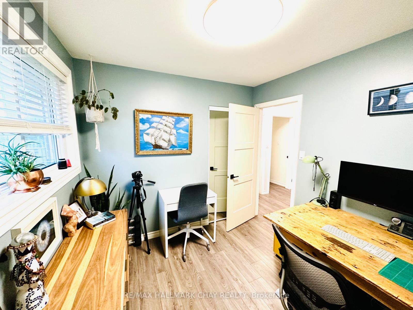
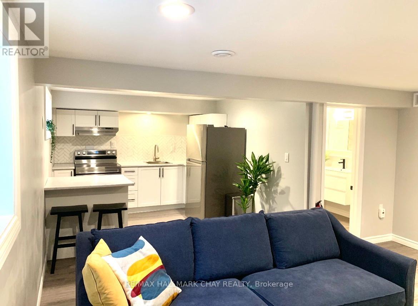
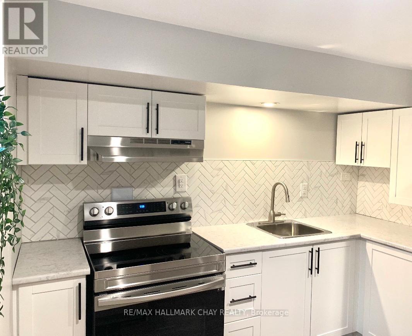
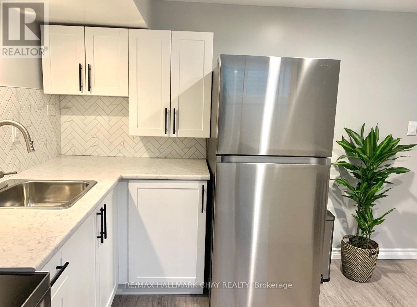
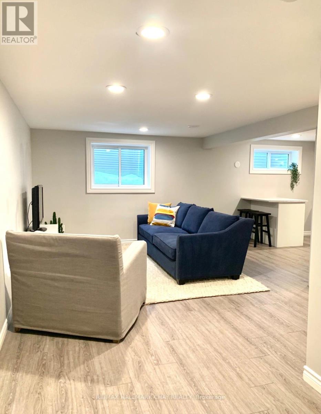
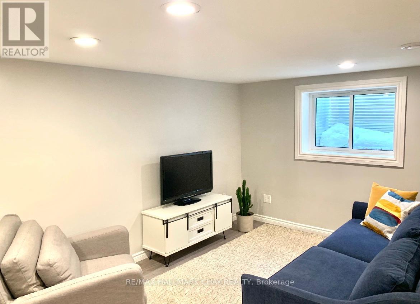
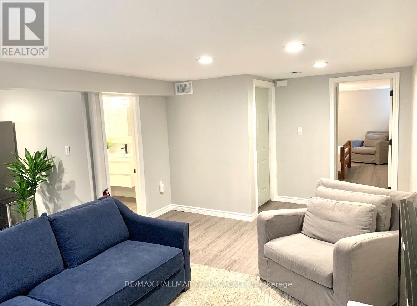
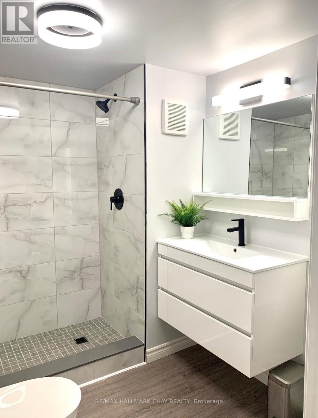
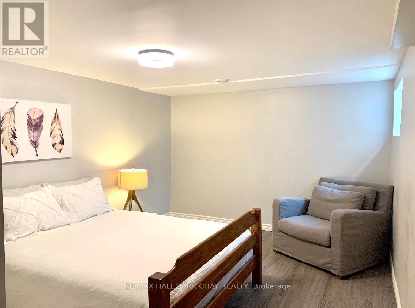
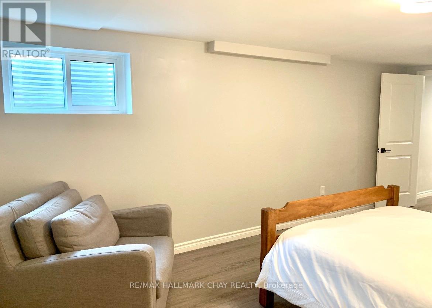
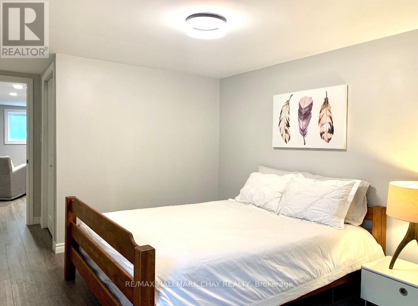
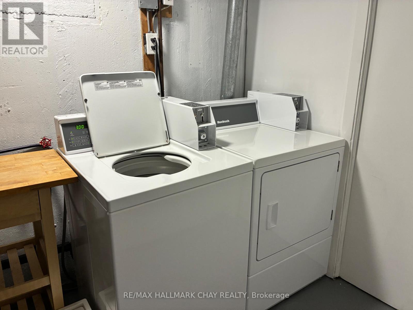
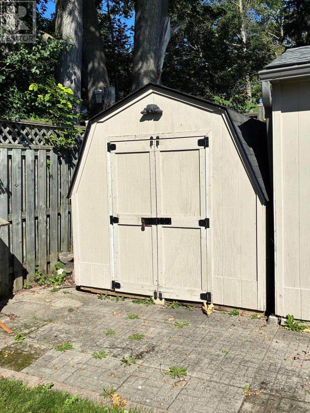
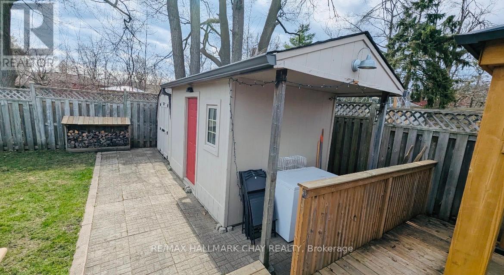
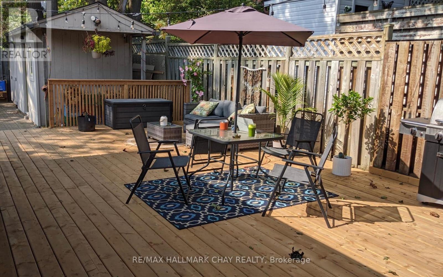
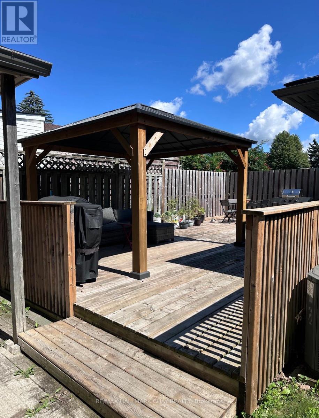
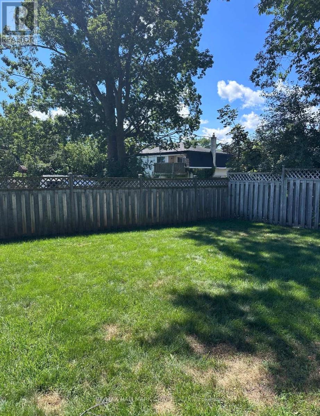
Welcome to 11 Daphne Crescent, a Thoroughly Renovated LEGAL DUPLEX Bungalow and Exceptional Income Property with Pride of Ownership Throughout. Ideal for an Investor Seeking Rental Income or a Homeowner Offsetting Their Mortgage with a Second Suite. It Offers Investment Security and Versatility: $50,400/Year ($4,200/Month) in Gross Rent, Plus Over $100,000 in Upgrades in the Last 7 Years, Already Done for you. Meticulous Updates Include a Complete Roof Replacement (Sheathing, Insulation, Shingles, Soffits, Fascia, and Gutters), High-End Kempenfelt Windows, Furnace and A/C, 100-Amp Electrical Panel, Water Softener, Washer/Dryer, and Reverse Osmosis Drinking Water Filtration. Both Units Feature Updated Kitchens with White Cabinetry, New Countertops, Moen Faucets, and Stainless (Wi-Fi-Enabled) Appliances. Upstairs has a Hexagon Backsplash, Brass Hardware, and a Dishwasher; Downstairs has a Herringbone Backsplash. Both Bathrooms are Equally New, with the Upstairs Vanity Built From Marine-Grade Plywood Cabinetry for Long-Term Durability. Wide-Plank Flooring with Added Sound Barrier Runs Throughout Both Units. Coin Laundry Adds Roughly $1,200/Year. Each Unit has its Own Indoor Storage Area and Dedicated Outdoor Storage Shed, in a Fenced Backyard with a New Deck and Garbage Enclosure. Walking Distance to Parks and Schools, Minutes From Bayfield Street Shopping, Royal Victoria Hospital, and Georgian College, with Easy Highway 400 Access. Both Tenants Have Given Notice, Giving the New Owner the Chance to Move in or Choose Tenants and Set New Rental Rates. This is an Ideal Turnkey Investment Property. (id:57276)
Property Details
| MLS® Number | S13747500 |
| Property Type | Multi-family |
| Community Name | Cundles East |
| AmenitiesNearBy | Schools, Park |
| EquipmentType | Water Heater |
| Features | Carpet Free, Gazebo |
| ParkingSpaceTotal | 5 |
| RentalEquipmentType | Water Heater |
| Structure | Deck |
Building
| BathroomTotal | 2 |
| BedroomsAboveGround | 3 |
| BedroomsBelowGround | 1 |
| BedroomsTotal | 4 |
| Age | 51 To 99 Years |
| Appliances | Water Softener, Dishwasher, Storage Shed, Stove, Water Treatment, Refrigerator |
| ArchitecturalStyle | Bungalow |
| BasementDevelopment | Finished |
| BasementFeatures | Apartment In Basement, Separate Entrance |
| BasementType | N/a, N/a (finished), N/a |
| CoolingType | Central Air Conditioning |
| ExteriorFinish | Brick, Stone |
| FlooringType | Vinyl |
| FoundationType | Block |
| HeatingFuel | Natural Gas |
| HeatingType | Forced Air |
| StoriesTotal | 1 |
| SizeInterior | 700 - 1100 Sqft |
| Type | Duplex |
| UtilityWater | Municipal Water |
Parking
| No Garage |
Land
| Acreage | No |
| FenceType | Fully Fenced, Fenced Yard |
| LandAmenities | Schools, Park |
| Sewer | Sanitary Sewer |
| SizeDepth | 110 Ft |
| SizeFrontage | 50 Ft |
| SizeIrregular | 50 X 110 Ft |
| SizeTotalText | 50 X 110 Ft |
| ZoningDescription | R2 |
Rooms
| Level | Type | Length | Width | Dimensions |
|---|---|---|---|---|
| Lower Level | Laundry Room | 3.66 m | 2.13 m | 3.66 m x 2.13 m |
| Lower Level | Living Room | 5.48 m | 3.96 m | 5.48 m x 3.96 m |
| Lower Level | Kitchen | 3.96 m | 3.65 m | 3.96 m x 3.65 m |
| Lower Level | Primary Bedroom | 3.5 m | 3.5 m | 3.5 m x 3.5 m |
| Main Level | Living Room | 3.91 m | 5.4 m | 3.91 m x 5.4 m |
| Main Level | Kitchen | 3.9 m | 3.6 m | 3.9 m x 3.6 m |
| Main Level | Primary Bedroom | 3.45 m | 3.45 m | 3.45 m x 3.45 m |
| Main Level | Bedroom 2 | 3.6 m | 2.65 m | 3.6 m x 2.65 m |
| Main Level | Bedroom 3 | 2.6 m | 3.45 m | 2.6 m x 3.45 m |
https://www.realtor.ca/real-estate/30238030/11-daphne-crescent-barrie-cundles-east-cundles-east
Interested?
Contact us for more information
Michelle Lynn Trumbley
Salesperson
Brian Fockler
Salesperson
Stacey Gateman
Salesperson

The trademarks REALTOR®, REALTORS®, and the REALTOR® logo are controlled by The Canadian Real Estate Association (CREA) and identify real estate professionals who are members of CREA. The trademarks MLS®, Multiple Listing Service® and the associated logos are owned by The Canadian Real Estate Association (CREA) and identify the quality of services provided by real estate professionals who are members of CREA. The trademark DDF® is owned by The Canadian Real Estate Association (CREA) and identifies CREA's Data Distribution Facility (DDF®)
September 04 2026 10:32:20
Toronto Real Estate Board
RE/MAX Hallmark Chay Realty