
40 Brahms Avenue Toronto (Hillcrest Village), Ontario M2H 1H4

$1,549,800
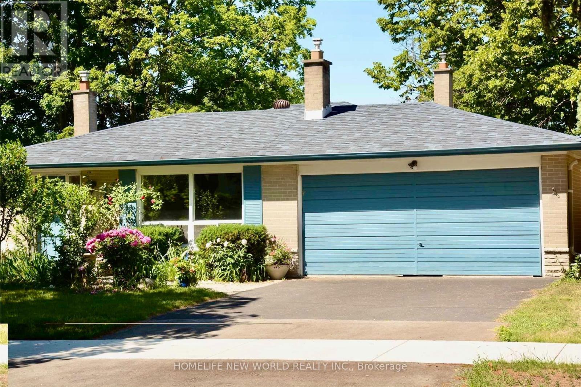
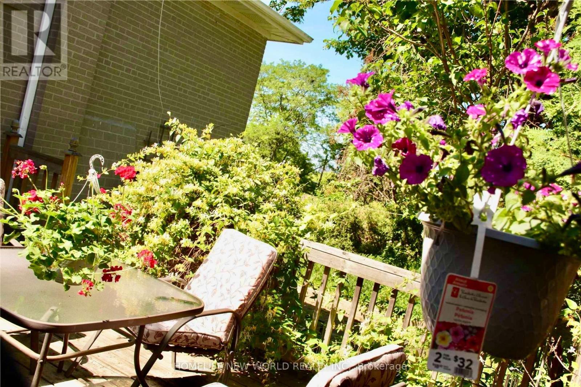
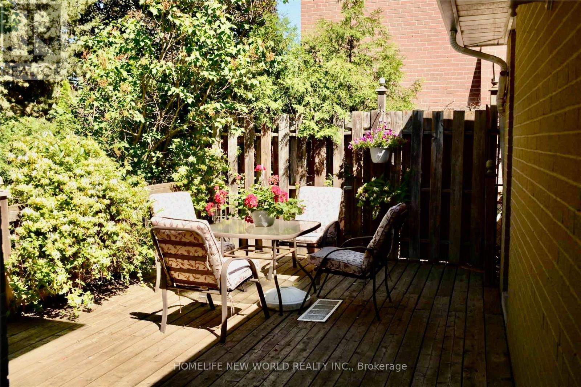
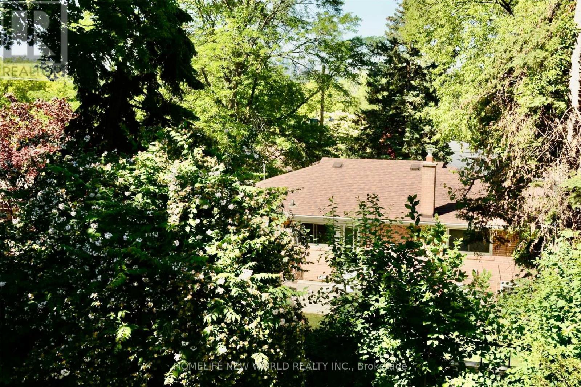
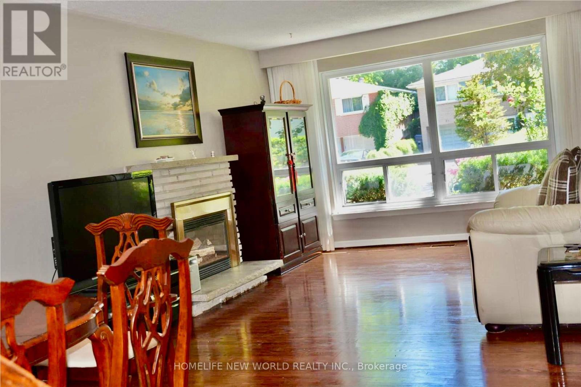
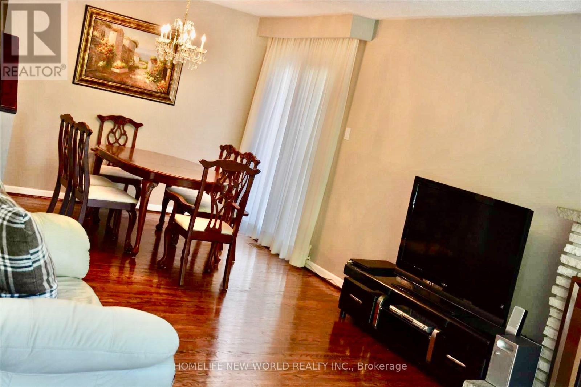
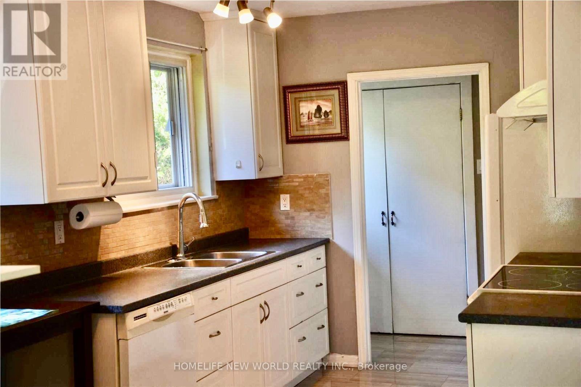
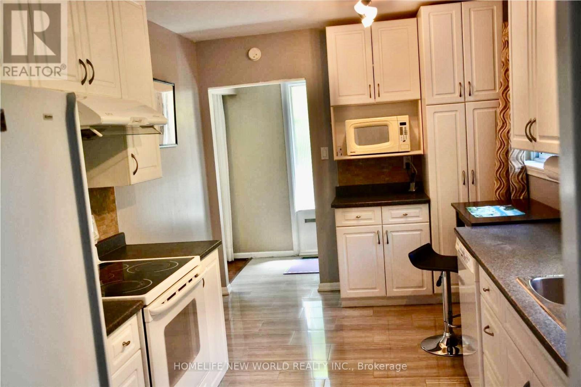
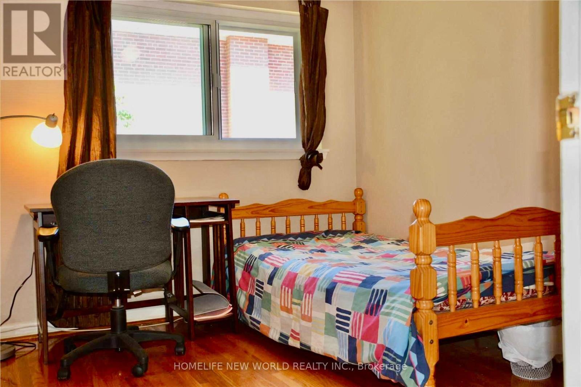
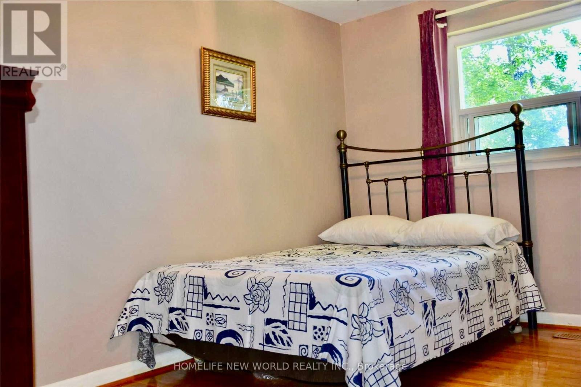
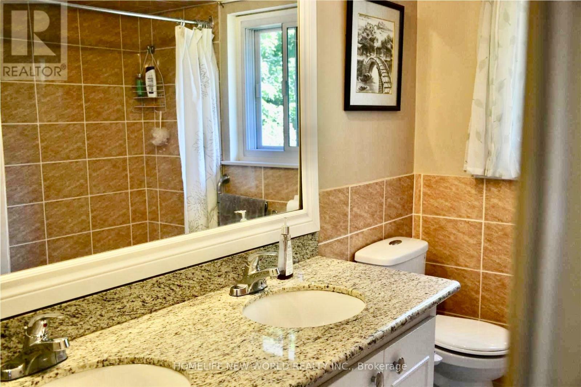
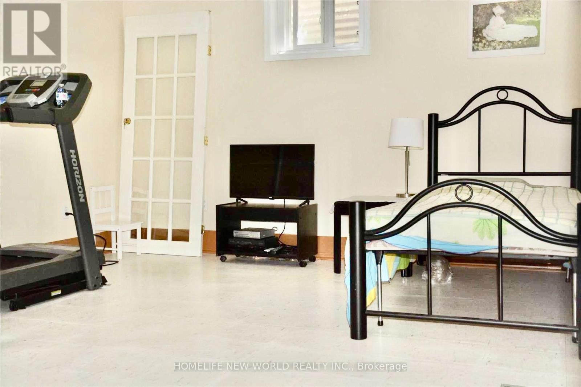
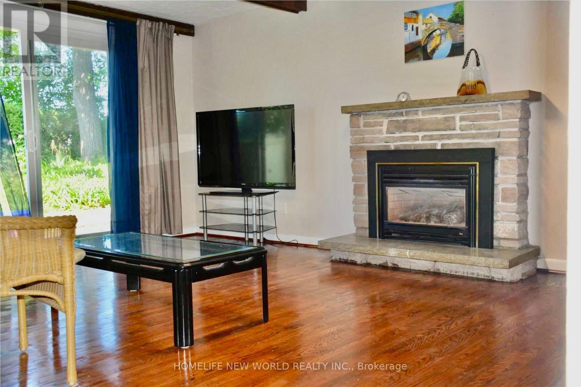
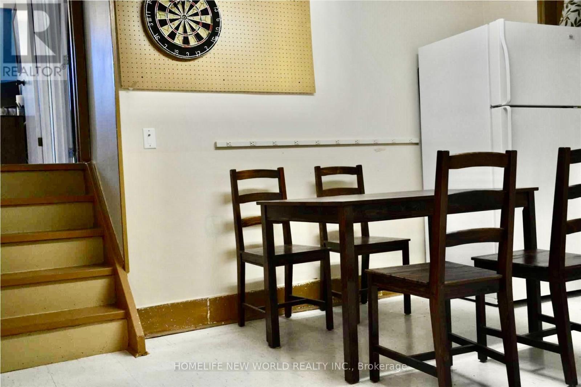
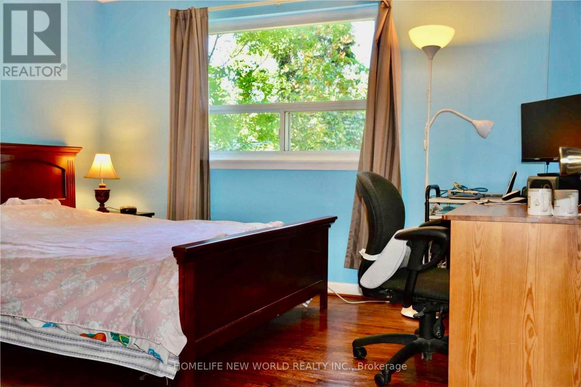
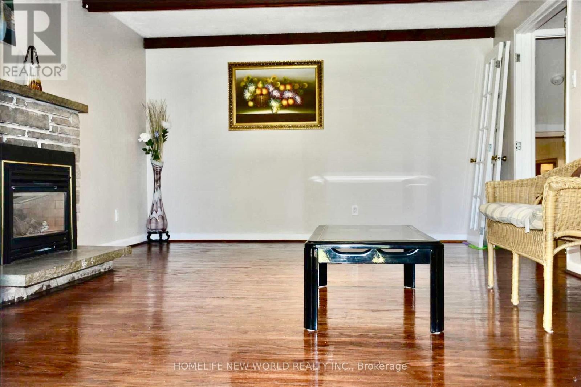
Very unique 4 Level Backsplit Detached House With 4+1 Bedrooms+1 Den, 2+1 Full Bathrooms. Total finished almost 2500 sqft, premium 56X108.9 Lot. Double Garage, 2 Fire Places, Hardwood And Ceramic Throughout. Family Room Walk Out To Private Backyard, Dinning Room Walk Out To Deck. Separate Entrance To Lower Level. Walking Distance To Ttc, Seneca College, Supermarkets, A.Y. Jackson, Close To Hwy 404/401. Great for large familty or rental. (id:57276)
Property Details
| MLS® Number | C13747468 |
| Property Type | Single Family |
| Community Name | Hillcrest Village |
| EquipmentType | Water Heater |
| ParkingSpaceTotal | 4 |
| RentalEquipmentType | Water Heater |
Building
| BathroomTotal | 3 |
| BedroomsAboveGround | 4 |
| BedroomsBelowGround | 1 |
| BedroomsTotal | 5 |
| BasementDevelopment | Finished |
| BasementFeatures | Separate Entrance |
| BasementType | N/a (finished), N/a |
| ConstructionStyleAttachment | Detached |
| ConstructionStyleSplitLevel | Backsplit |
| CoolingType | Central Air Conditioning |
| ExteriorFinish | Brick |
| FireplacePresent | Yes |
| FlooringType | Hardwood, Ceramic |
| FoundationType | Concrete |
| HeatingFuel | Natural Gas |
| HeatingType | Forced Air |
| SizeInterior | 1500 - 2000 Sqft |
| Type | House |
| UtilityWater | Municipal Water |
Parking
| Attached Garage | |
| Garage |
Land
| Acreage | No |
| Sewer | Sanitary Sewer |
| SizeDepth | 108 Ft ,10 In |
| SizeFrontage | 56 Ft |
| SizeIrregular | 56 X 108.9 Ft |
| SizeTotalText | 56 X 108.9 Ft |
Rooms
| Level | Type | Length | Width | Dimensions |
|---|---|---|---|---|
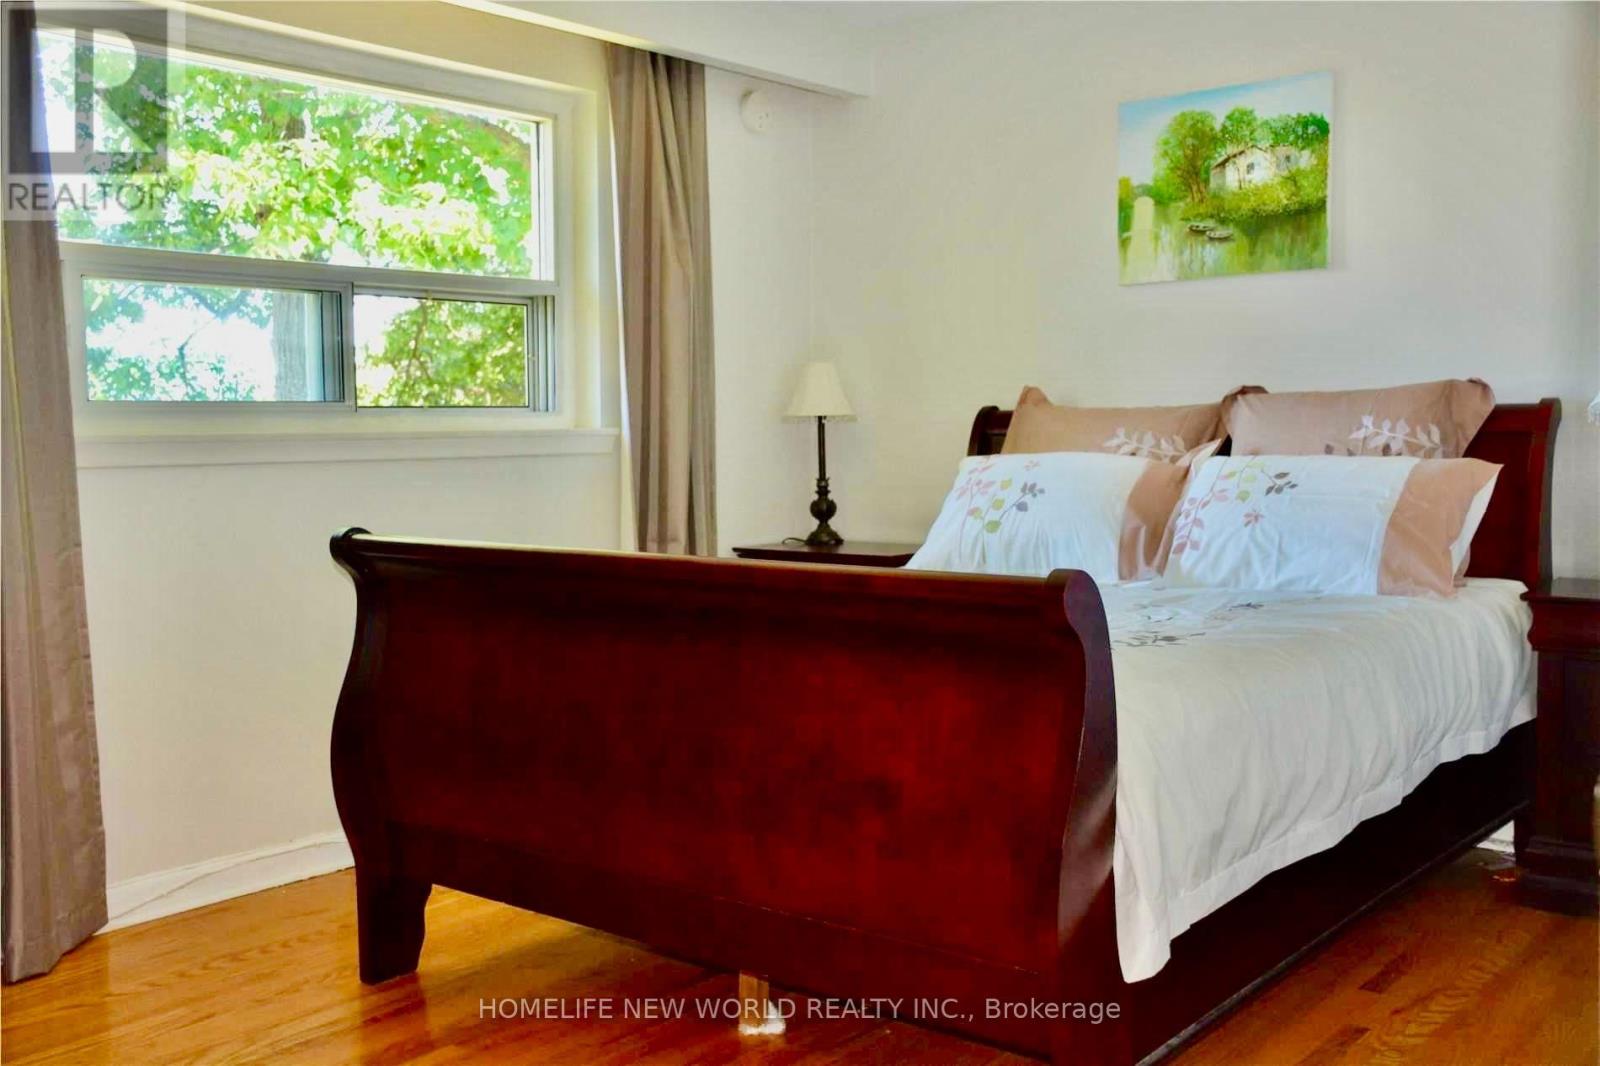
| Second Level | Primary Bedroom | 4.25 m | 3.15 m | 4.25 m x 3.15 m |
| Second Level | Bedroom 2 | 3.53 m | 2.84 m | 3.53 m x 2.84 m |
| Second Level | Bedroom 3 | 3.15 m | 2.62 m | 3.15 m x 2.62 m |
| Basement | Bedroom 5 | 4.15 m | 3.35 m | 4.15 m x 3.35 m |
| Basement | Den | 3.87 m | 2.77 m | 3.87 m x 2.77 m |
| Lower Level | Bedroom 4 | 3.74 m | 3.56 m | 3.74 m x 3.56 m |
| Lower Level | Family Room | 6.38 m | 3.25 m | 6.38 m x 3.25 m |
| Main Level | Living Room | 8.08 m | 3.78 m | 8.08 m x 3.78 m |
| Main Level | Dining Room | 8.08 m | 3.78 m | 8.08 m x 3.78 m |
| Main Level | Kitchen | 4.85 m | 2.75 m | 4.85 m x 2.75 m |
Interested?
Contact us for more information
Roger Cai
Salesperson

The trademarks REALTOR®, REALTORS®, and the REALTOR® logo are controlled by The Canadian Real Estate Association (CREA) and identify real estate professionals who are members of CREA. The trademarks MLS®, Multiple Listing Service® and the associated logos are owned by The Canadian Real Estate Association (CREA) and identify the quality of services provided by real estate professionals who are members of CREA. The trademark DDF® is owned by The Canadian Real Estate Association (CREA) and identifies CREA's Data Distribution Facility (DDF®)
September 04 2026 10:29:06
Toronto Real Estate Board
Homelife New World Realty Inc.