
24 Tulip Drive Toronto (Wexford-Maryvale), Ontario M1R 1W1

$949,000
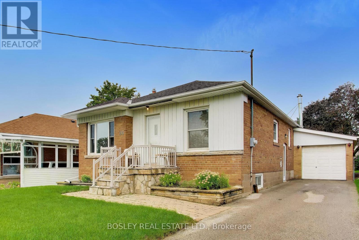
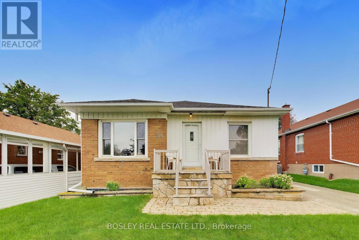
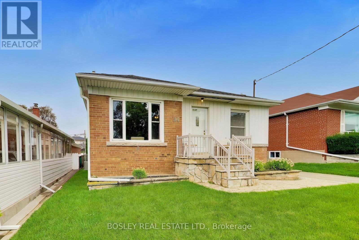
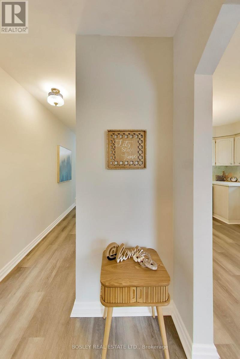
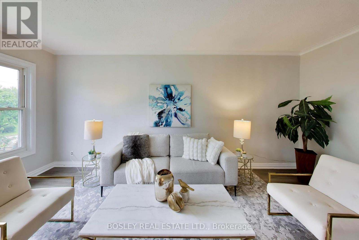
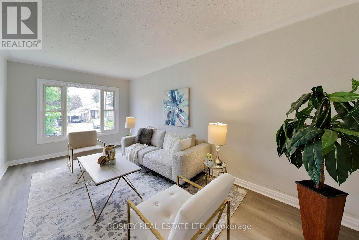
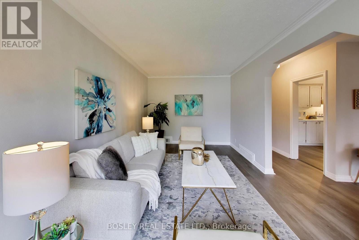
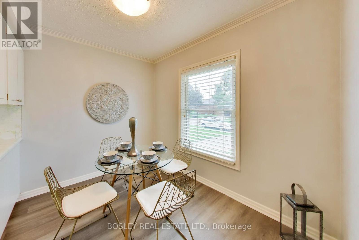
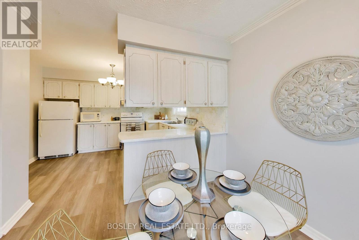
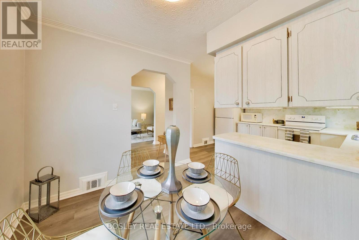
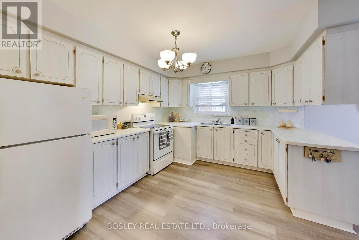
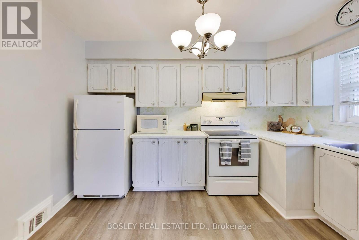
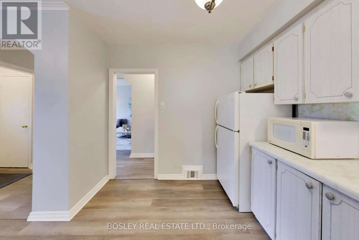
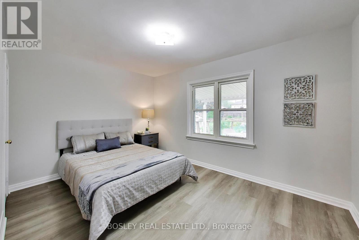
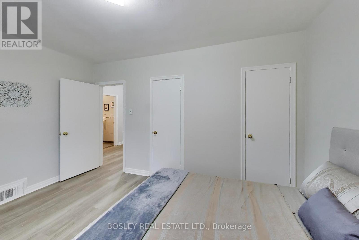
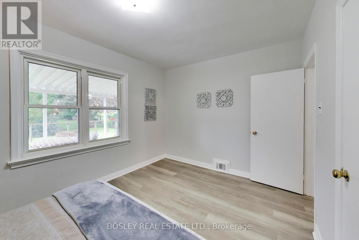
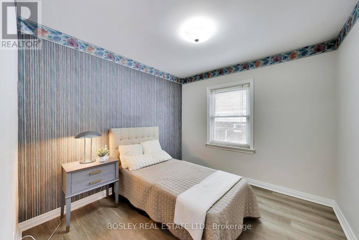
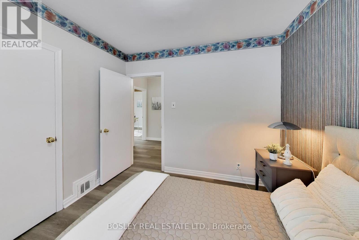
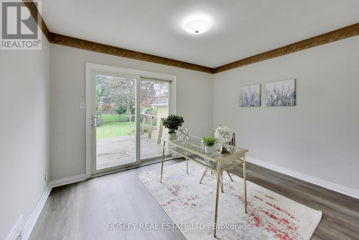
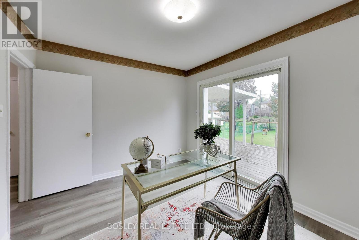
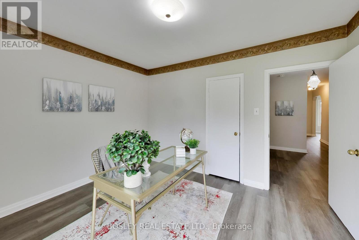
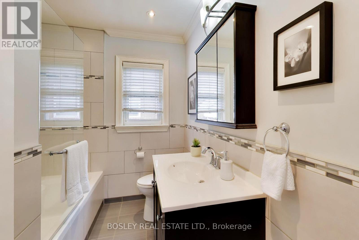
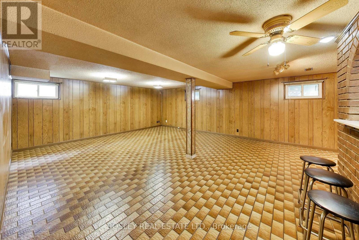
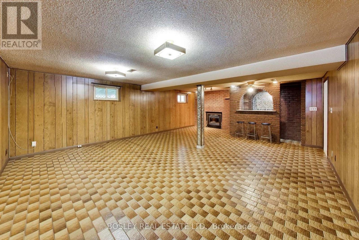
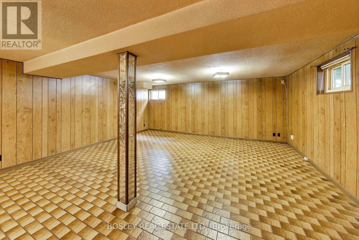
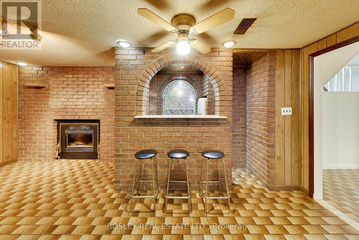
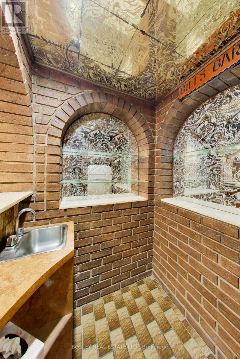
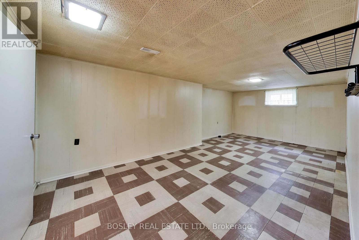
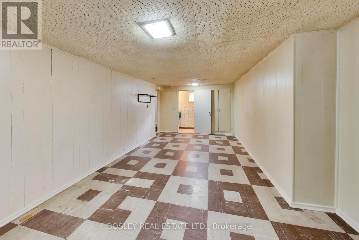
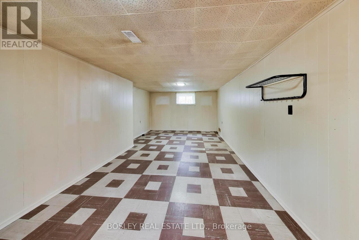
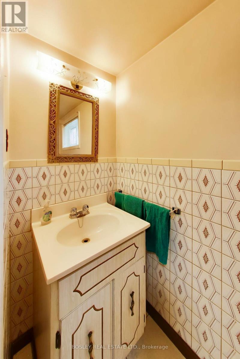
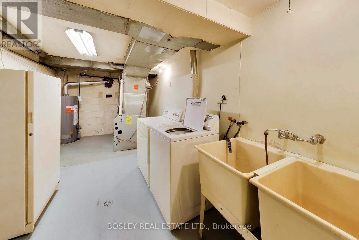
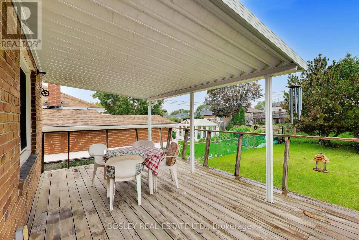
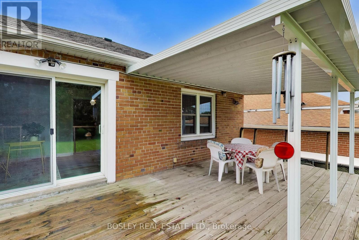
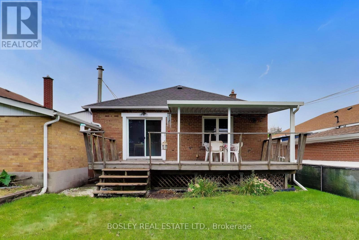
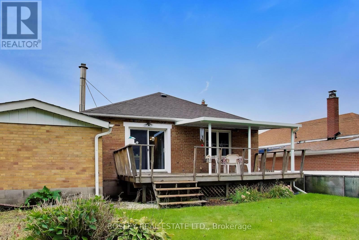
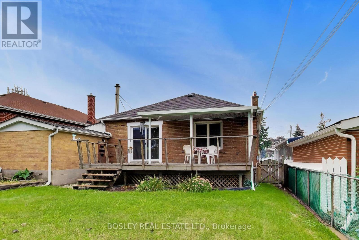
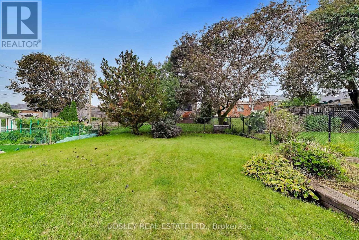
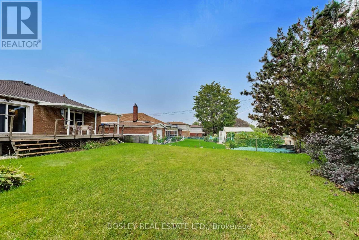
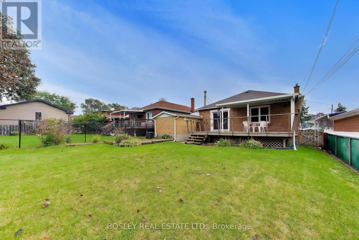
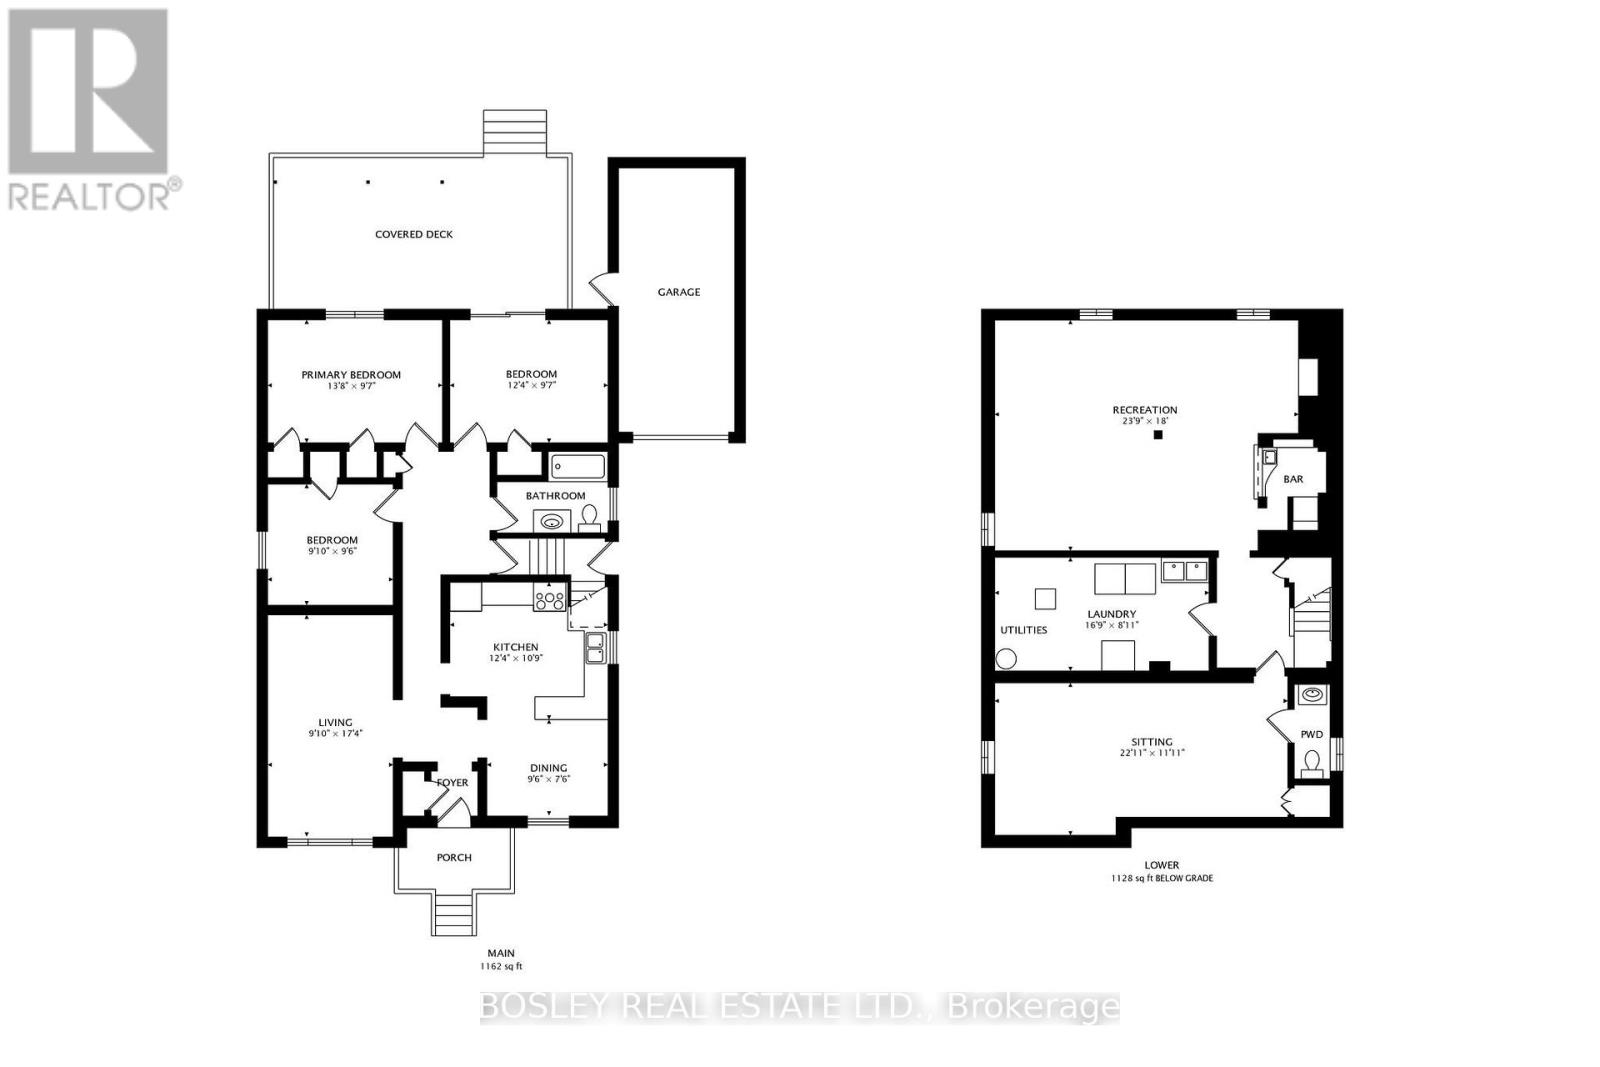
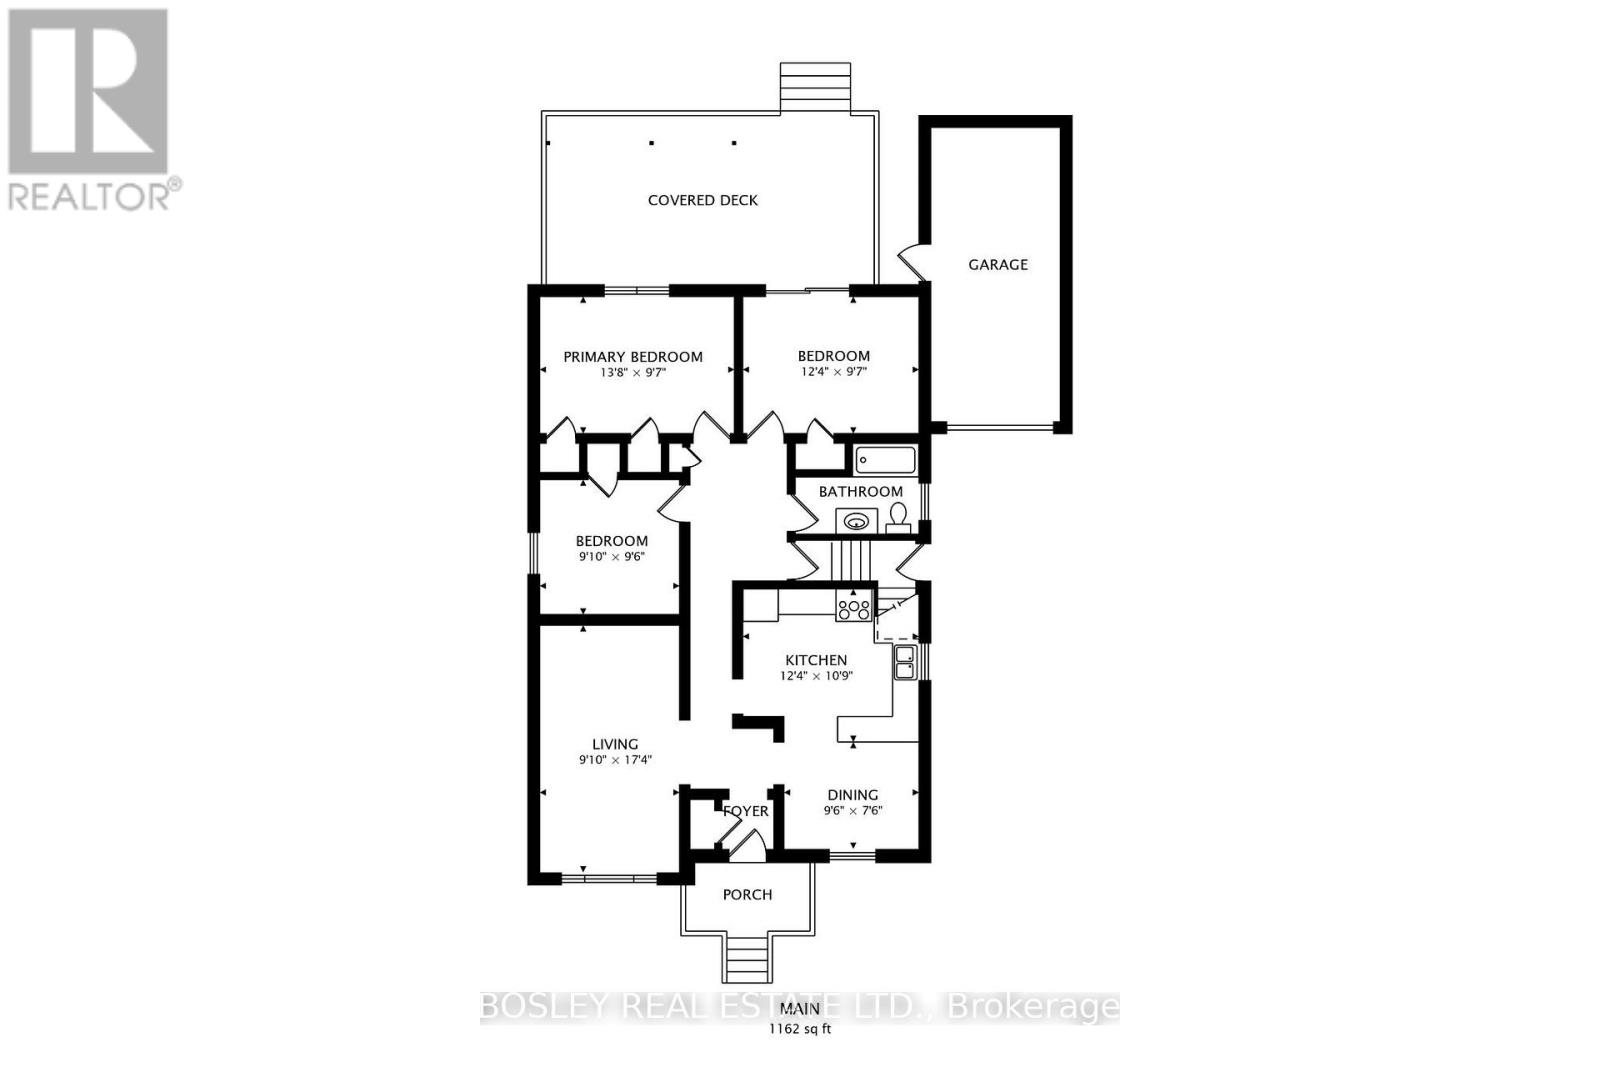
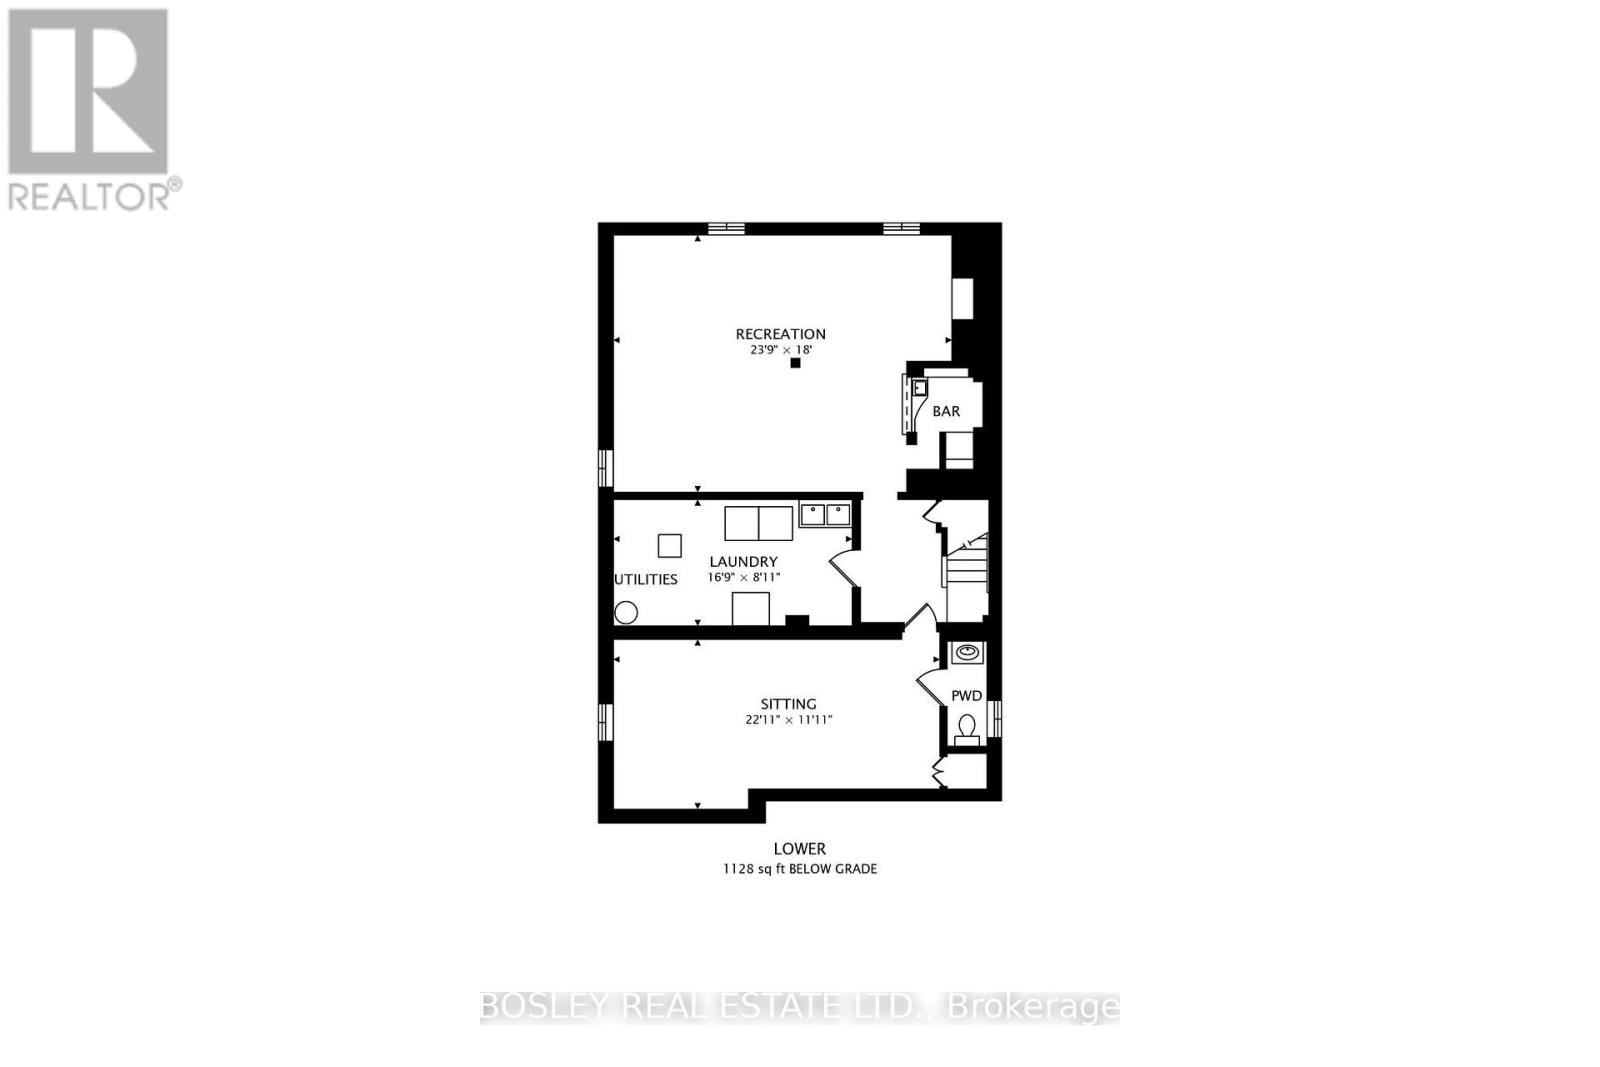
Don't Overlook This Opportunity To Own A Well Maintained & Recently Updated Detached Brick Bungalow, *On A Premium 45ft x 130ft Lot*, In The Well Established 'Ellesmere Gardens' Neighbourhood. Featuring 3+1 bedrooms and 2 washrooms, this wonderful home has just been painted throughout, with new flooring installed throughout the main level.* recently updated 4pc family washroom*walk out through sliding glass doors to the large partly covered rear deck and fenced yard! The basement rec room features a wet bar, ceramic tiled floor, a gas fireplace and plenty of room for a billiards table, or comfortable family lounge space! There is a large rear deck overlooking the spacious back yard and gardens. This wonderful home has been enjoyed by the same family for 2 generations, and has not been offered for sale for roughly 70 years! Prime location with convenient access to Highways 401 and 404, several transit options, Costco, Fairview Mall, Parkway Mall, schools, parks/green spaces, great schools, shops, cafes, restaurants, and many other everyday community amenities. (id:57276)
Property Details
| MLS® Number | E13747382 |
| Property Type | Single Family |
| Community Name | Wexford-Maryvale |
| AmenitiesNearBy | Park, Public Transit, Place Of Worship, Schools |
| EquipmentType | Water Heater - Gas, Water Heater |
| Features | Carpet Free |
| ParkingSpaceTotal | 3 |
| RentalEquipmentType | Water Heater - Gas, Water Heater |
| Structure | Deck, Porch |
Building
| BathroomTotal | 2 |
| BedroomsAboveGround | 3 |
| BedroomsBelowGround | 1 |
| BedroomsTotal | 4 |
| Age | 51 To 99 Years |
| Amenities | Fireplace(s) |
| Appliances | Freezer, Microwave, Stove, Window Coverings, Refrigerator |
| ArchitecturalStyle | Bungalow |
| BasementDevelopment | Finished |
| BasementFeatures | Separate Entrance |
| BasementType | Full, N/a, N/a (finished) |
| ConstructionStyleAttachment | Detached |
| CoolingType | Central Air Conditioning |
| ExteriorFinish | Brick |
| FireplacePresent | Yes |
| FireplaceTotal | 1 |
| FlooringType | Vinyl, Concrete, Tile |
| FoundationType | Block |
| HalfBathTotal | 1 |
| HeatingFuel | Natural Gas |
| HeatingType | Forced Air |
| StoriesTotal | 1 |
| SizeInterior | 1100 - 1500 Sqft |
| Type | House |
| UtilityWater | Municipal Water |
Parking
| Attached Garage | |
| Garage |
Land
| Acreage | No |
| FenceType | Fully Fenced, Fenced Yard |
| LandAmenities | Park, Public Transit, Place Of Worship, Schools |
| LandscapeFeatures | Landscaped |
| Sewer | Sanitary Sewer |
| SizeDepth | 130 Ft |
| SizeFrontage | 45 Ft |
| SizeIrregular | 45 X 130 Ft |
| SizeTotalText | 45 X 130 Ft |
| ZoningDescription | Rd*302) |
Rooms
| Level | Type | Length | Width | Dimensions |
|---|---|---|---|---|
| Basement | Bedroom 4 | 3.78 m | 7.33 m | 3.78 m x 7.33 m |
| Basement | Utility Room | 2.74 m | 5.33 m | 2.74 m x 5.33 m |
| Basement | Recreational, Games Room | 5.65 m | 7.48 m | 5.65 m x 7.48 m |
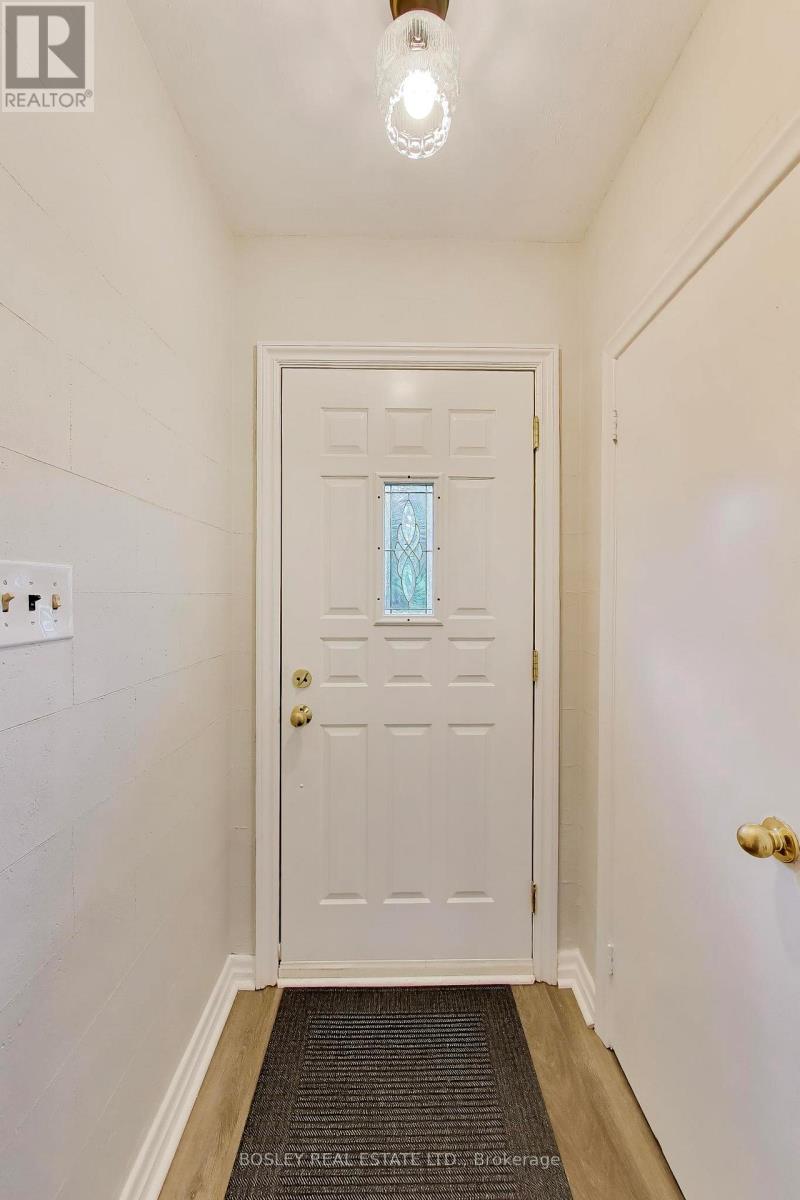
| Main Level | Foyer | 2.7 m | 1.19 m | 2.7 m x 1.19 m |
| Main Level | Living Room | 5.44 m | 3.07 m | 5.44 m x 3.07 m |
| Main Level | Dining Room | 2.4 m | 2.99 m | 2.4 m x 2.99 m |
| Main Level | Kitchen | 2.27 m | 2.99 m | 2.27 m x 2.99 m |
| Main Level | Bedroom | 3.04 m | 4.28 m | 3.04 m x 4.28 m |
| Main Level | Bedroom 2 | 2.99 m | 3.08 m | 2.99 m x 3.08 m |
| Main Level | Bedroom 3 | 3.07 m | 3.84 m | 3.07 m x 3.84 m |
Utilities
| Cable | Installed |
| Electricity | Installed |
| Sewer | Installed |
https://www.realtor.ca/real-estate/30237902/24-tulip-drive-toronto-wexford-maryvale-wexford-maryvale
Interested?
Contact us for more information
Zach Henley
Broker
Robert R W Doyle
Salesperson

The trademarks REALTOR®, REALTORS®, and the REALTOR® logo are controlled by The Canadian Real Estate Association (CREA) and identify real estate professionals who are members of CREA. The trademarks MLS®, Multiple Listing Service® and the associated logos are owned by The Canadian Real Estate Association (CREA) and identify the quality of services provided by real estate professionals who are members of CREA. The trademark DDF® is owned by The Canadian Real Estate Association (CREA) and identifies CREA's Data Distribution Facility (DDF®)
September 04 2026 10:01:03
Toronto Real Estate Board
Bosley Real Estate Ltd.