
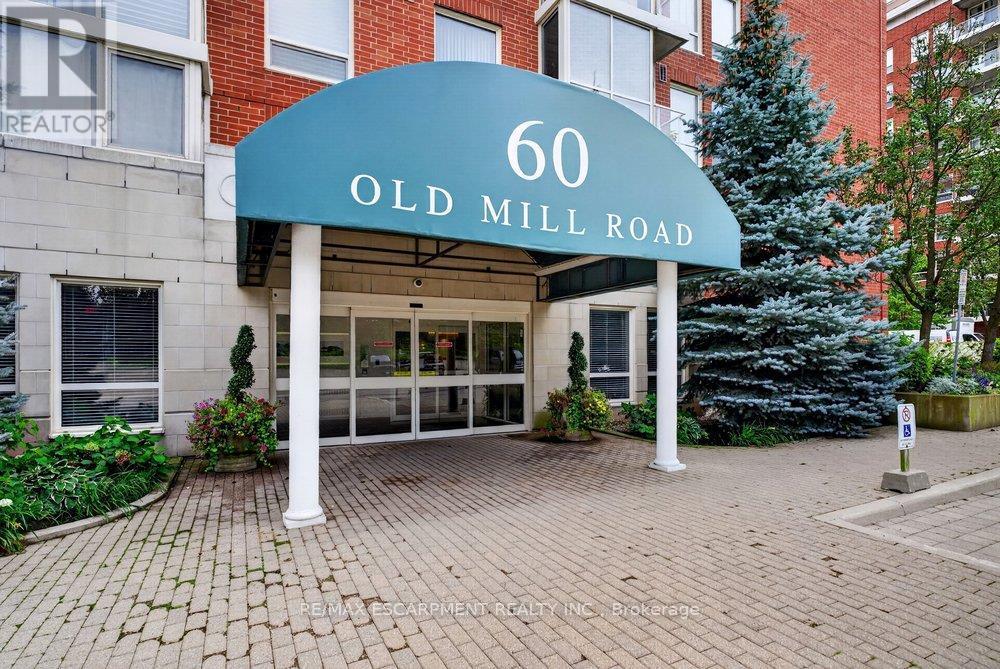
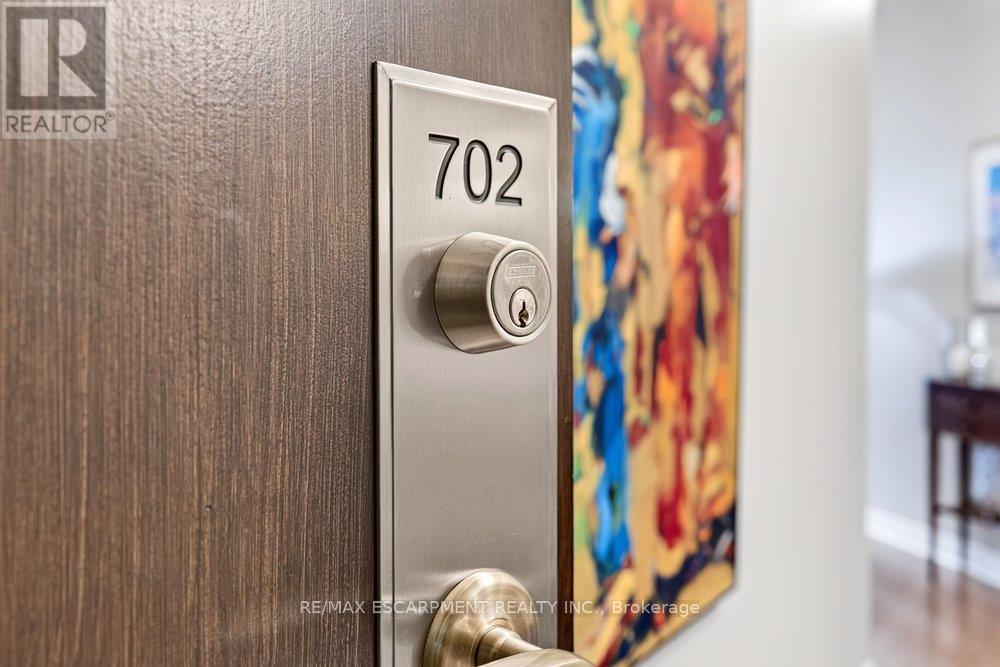
702 - 60 Old Mill Road Oakville (Oo Old Oakville), Ontario L6J 7V9

$999,000Maintenance, Common Area Maintenance, Insurance, Water, Parking
$1,201.65 Monthly
Maintenance, Common Area Maintenance, Insurance, Water, Parking
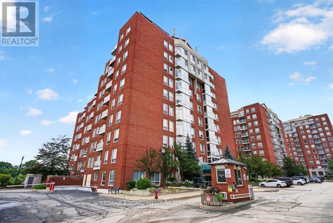
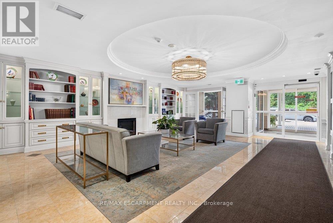
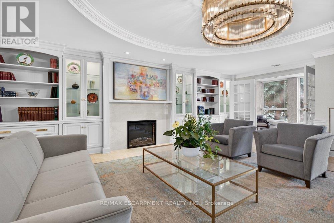
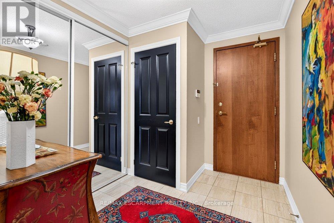
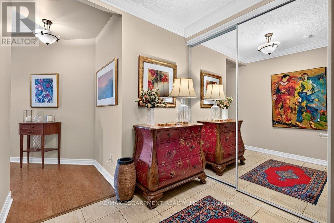
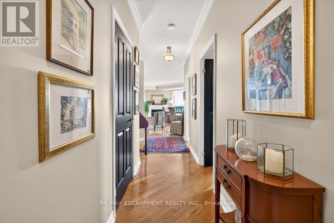
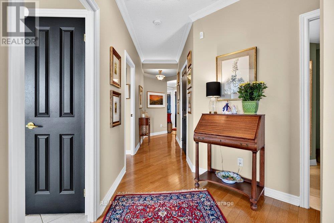
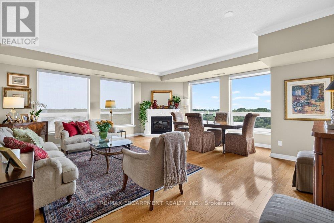
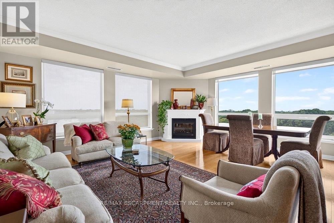
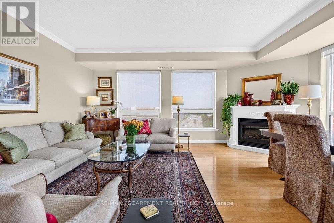
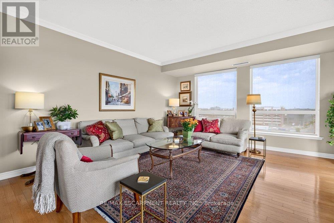
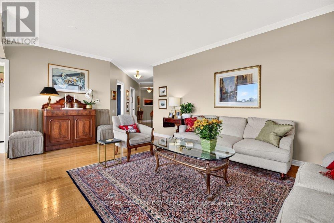
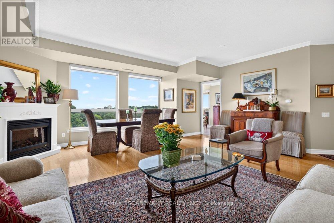
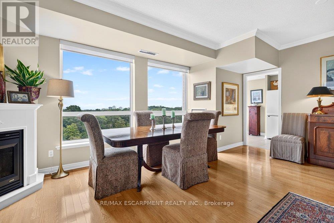
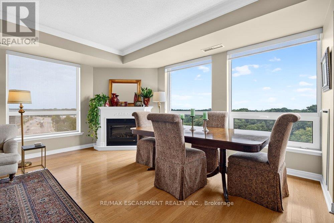
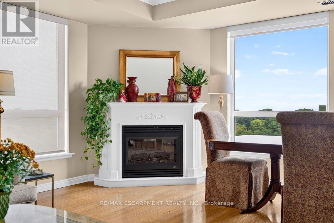
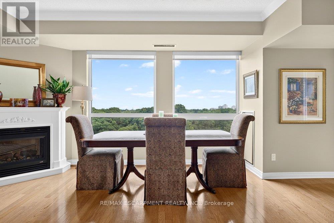
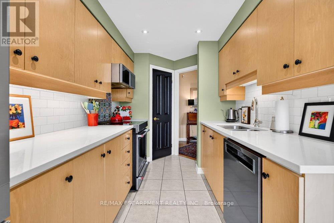
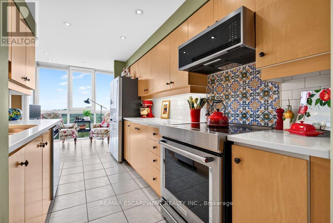
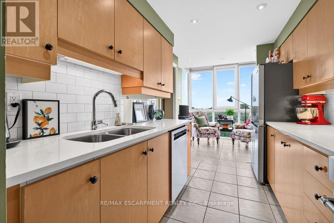
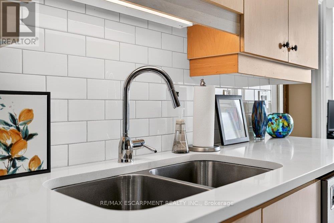
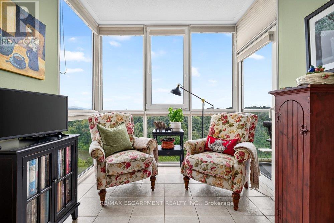
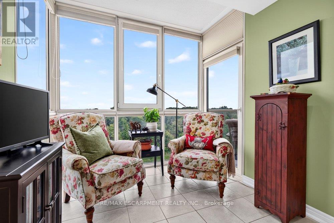
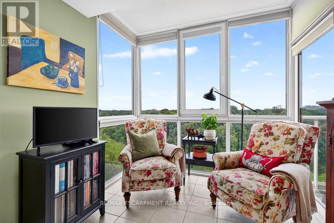
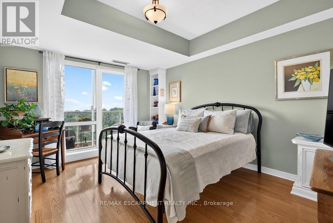
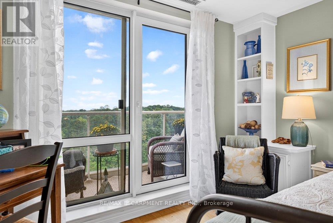
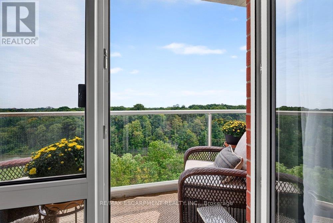
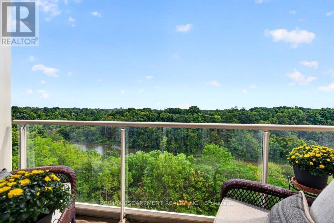
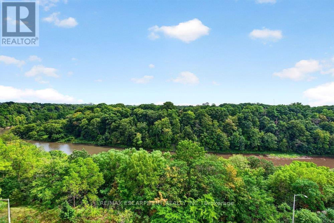
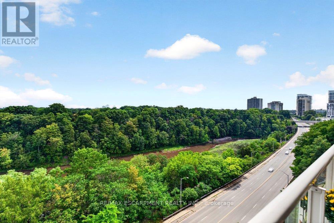
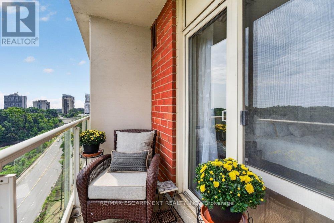
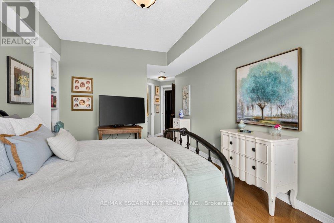
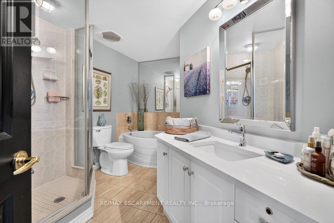
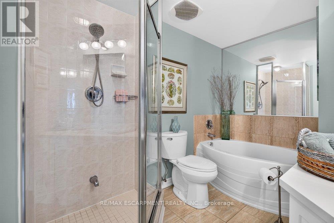
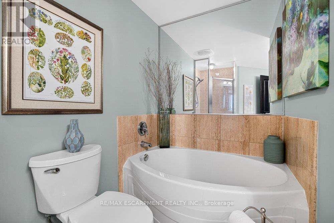
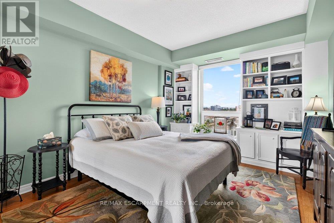
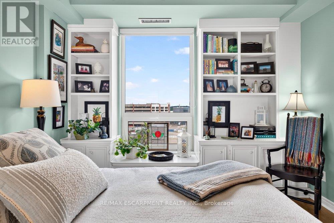
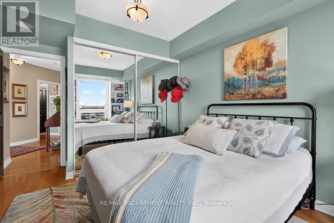
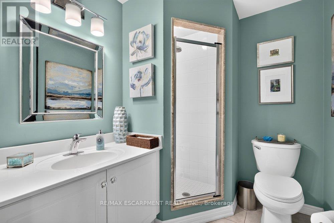
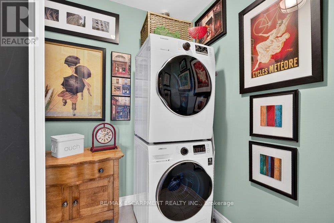
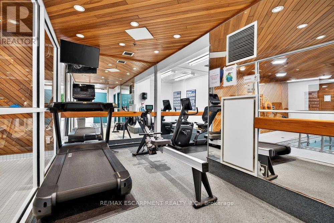
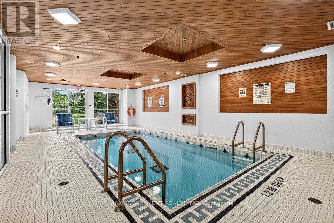
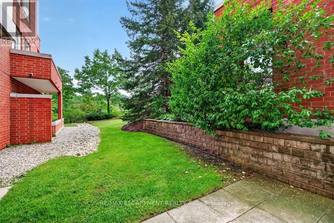
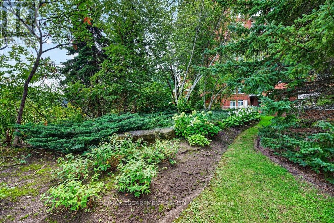
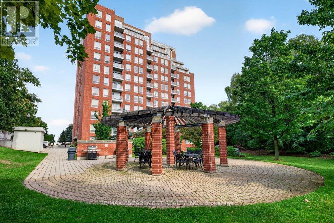
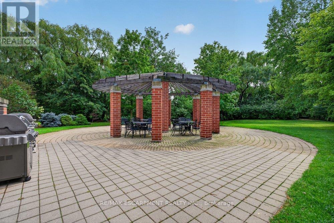
$1,201.65 MonthlyExperience timeless elegance in this rare, executive corner unit condo located in Oakville's prestigious Old Mill Community. Thisexpansive 1436 sqft residence offers a perfect blend of sophisticated design and natural beauty, featuring panoramic picturewindows that capture breathtaking unobstructed views of 16 mile creek, offering complete privacy and tranquility. Thesun-drenched living space boasts exquisite finishes, 9' ceilings, hardwood floors throughout, a chef-inspired kitchen with warmwood cabinetry, quartz counters, 4 new high end appliances (2026), a pantry closet, and a reading nook or dining area withwalk-out to a private balcony for watching the seasons change over the water. Other features include 2 spacious bedrooms withoversized closets with custom built-ins, 2 luxurious bathrooms, a Paris inspired laundry room, loads of storage space, andtandem two car parking directly beside the building entrance. Building amenities include a freshly renovated lobby, outdoorpergola and seating, pool, gym and sauna. Situated just steps from Whole Foods, historic Downtown Oakville, fine dining,boutique shopping, and the Go Station, this property offers an unparalleled lifestyle of convenience and luxury. (id:57276)
Property Details
| MLS® Number | W13747184 |
| Property Type | Single Family |
| Community Name | 1013 - OO Old Oakville |
| CommunityFeatures | Pets Allowed With Restrictions |
| EquipmentType | Water Heater |
| Features | Elevator, Balcony, In Suite Laundry |
| ParkingSpaceTotal | 3 |
| PoolType | Indoor Pool |
| RentalEquipmentType | Water Heater |
| ViewType | River View |
| WaterFrontType | Waterfront |
Building
| BathroomTotal | 2 |
| BedroomsAboveGround | 2 |
| BedroomsTotal | 2 |
| Age | 16 To 30 Years |
| Amenities | Exercise Centre, Party Room, Visitor Parking, Storage - Locker |
| Appliances | Garage Door Opener Remote(s), Dishwasher, Dryer, Microwave, Stove, Washer, Window Coverings, Refrigerator |
| BasementType | None |
| CoolingType | Central Air Conditioning |
| ExteriorFinish | Brick |
| FireplacePresent | Yes |
| HeatingFuel | Electric |
| HeatingType | Heat Pump |
| SizeInterior | 1400 - 1599 Sqft |
| Type | Apartment |
Parking
| Underground | |
| Garage |
Land
| Acreage | No |
| SurfaceWater | River/stream |
| ZoningDescription | R8 |
Rooms
| Level | Type | Length | Width | Dimensions |
|---|---|---|---|---|
| Main Level | Foyer | Measurements not available | ||
| Main Level | Living Room | 6.2 m | 5.72 m | 6.2 m x 5.72 m |
| Main Level | Kitchen | 3.84 m | 2.29 m | 3.84 m x 2.29 m |
| Main Level | Primary Bedroom | 4.42 m | 3.43 m | 4.42 m x 3.43 m |
| Main Level | Bathroom | Measurements not available | ||
| Main Level | Bedroom | 4.04 m | 3.28 m | 4.04 m x 3.28 m |
| Main Level | Bathroom | Measurements not available | ||
| Main Level | Laundry Room | Measurements not available |
Interested?
Contact us for more information
Jennifer Brownson
Salesperson

The trademarks REALTOR®, REALTORS®, and the REALTOR® logo are controlled by The Canadian Real Estate Association (CREA) and identify real estate professionals who are members of CREA. The trademarks MLS®, Multiple Listing Service® and the associated logos are owned by The Canadian Real Estate Association (CREA) and identify the quality of services provided by real estate professionals who are members of CREA. The trademark DDF® is owned by The Canadian Real Estate Association (CREA) and identifies CREA's Data Distribution Facility (DDF®)
September 04 2026 11:05:02
Toronto Real Estate Board
RE/MAX Escarpment Realty Inc.