
18 Poyntz Street Penetanguishene, Ontario L9M 1M4

$449,000
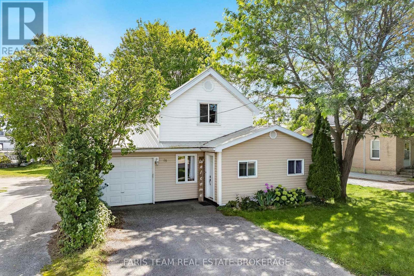
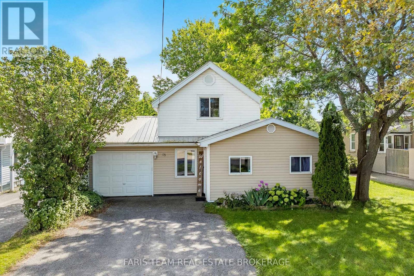
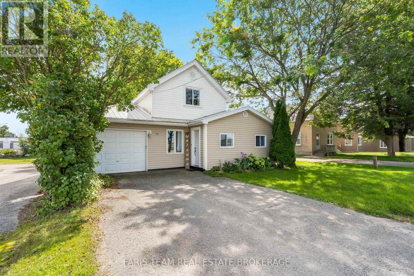
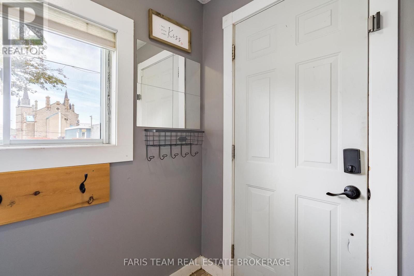
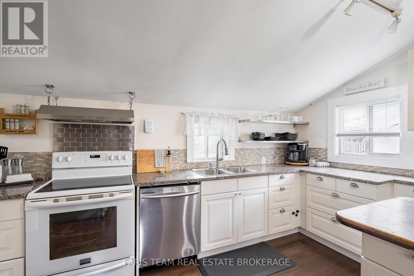
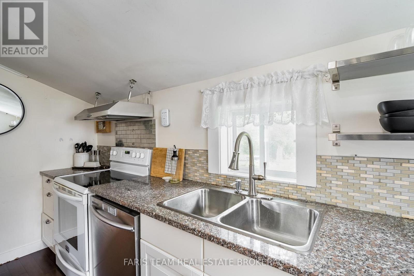
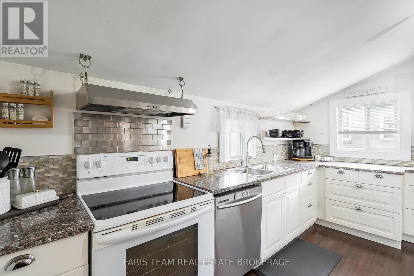
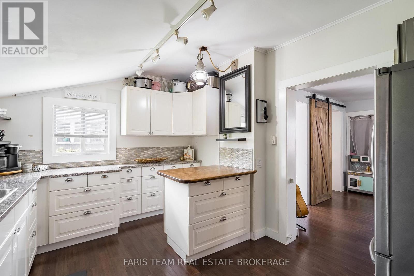
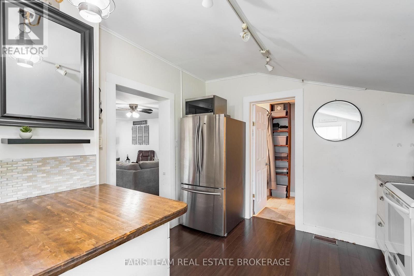
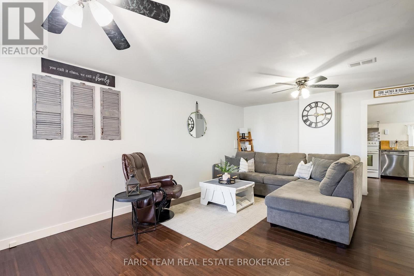
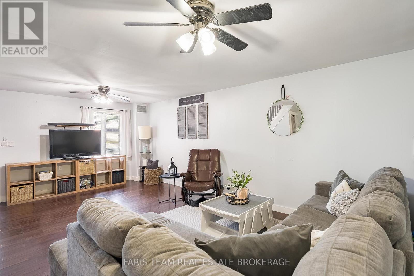
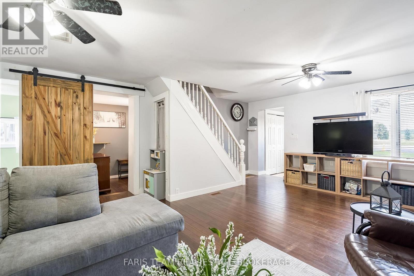
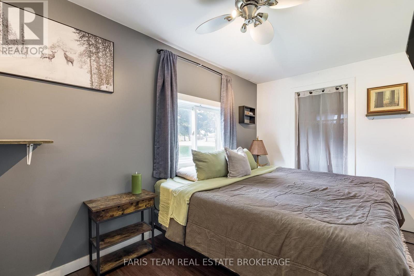
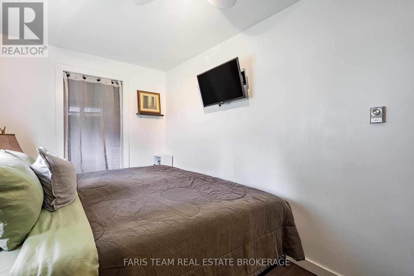
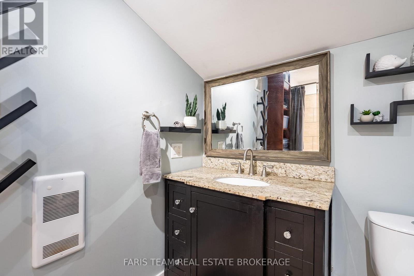
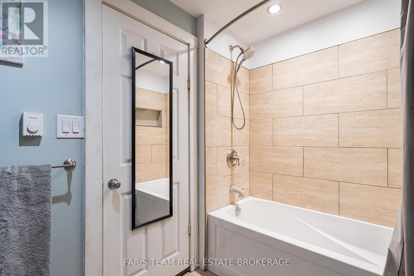
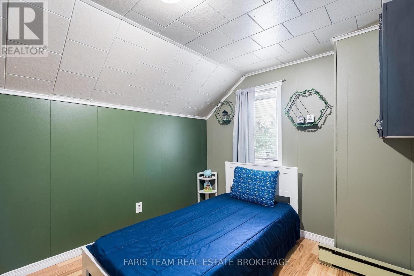
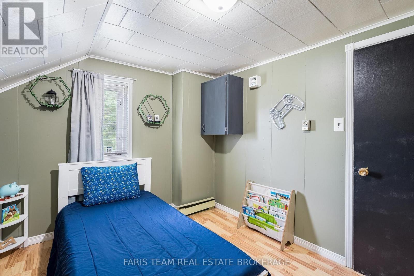
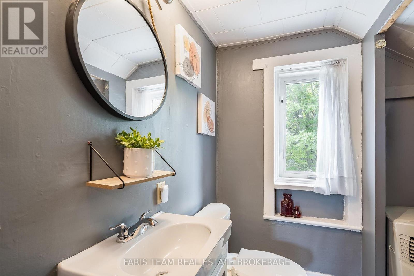
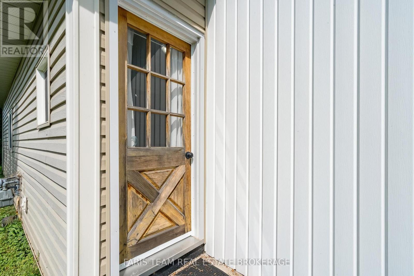
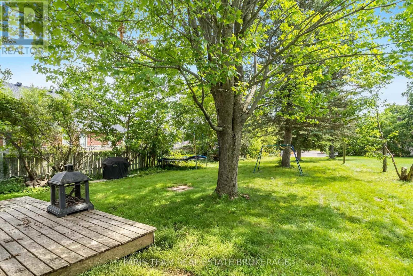
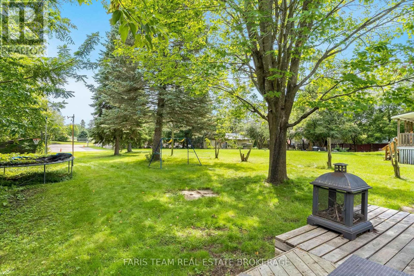
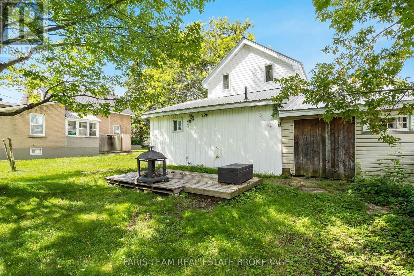
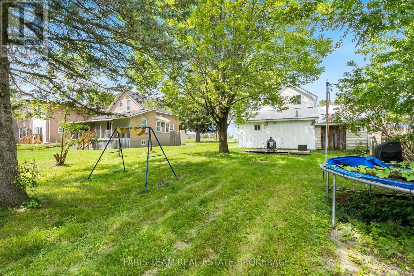
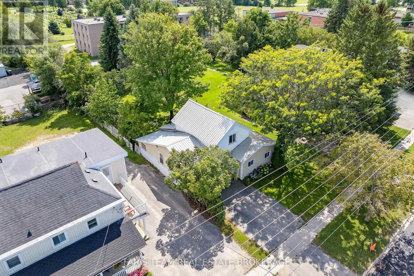
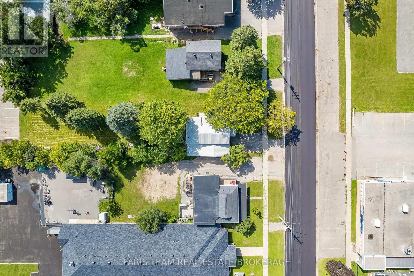
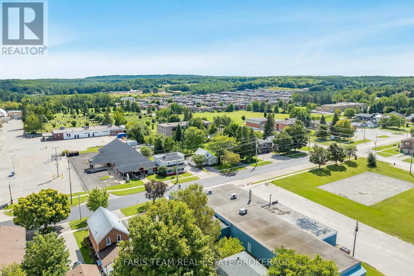
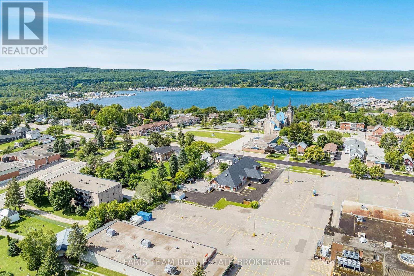
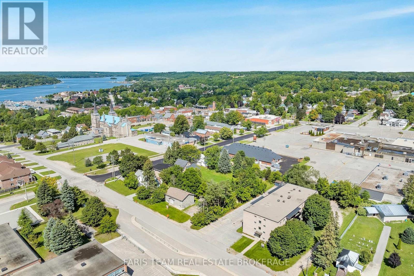
Top 5 Reasons You Will Love This Home: 1) Set on an impressive 55'x210' in-town lot, the expansive backyard offers an abundance of space for kids and pets to play, summer entertaining, gardening, or bringing your future outdoor plans to life 2) Enjoy a convenient Penetanguishene location close to the shores of Georgian Bay, the town dock, schools, recreation, everyday amenities, and the shops and services of downtown 3) Offering approximately 1,338 square feet above grade, the functional 1.5-storey layout provides plenty of room for everyday family living with three bedrooms, two bathrooms, and a generously sized living room 4) Take advantage of an attached garage and double-wide driveway, providing excellent parking and valuable additional storage, a welcome bonus for an in-town property 5) Full of warmth and established character, the home features an eat-in kitchen with granite countertops, and a mature, treed setting, with plenty of opportunity to add your own personal touches over time. 1,338 fin.sq.ft. (id:57276)
Property Details
| MLS® Number | S13748636 |
| Property Type | Single Family |
| Community Name | Penetanguishene |
| AmenitiesNearBy | Public Transit, Schools |
| Features | Irregular Lot Size |
| ParkingSpaceTotal | 3 |
| Structure | Shed |
Building
| BathroomTotal | 2 |
| BedroomsAboveGround | 3 |
| BedroomsTotal | 3 |
| Age | 100+ Years |
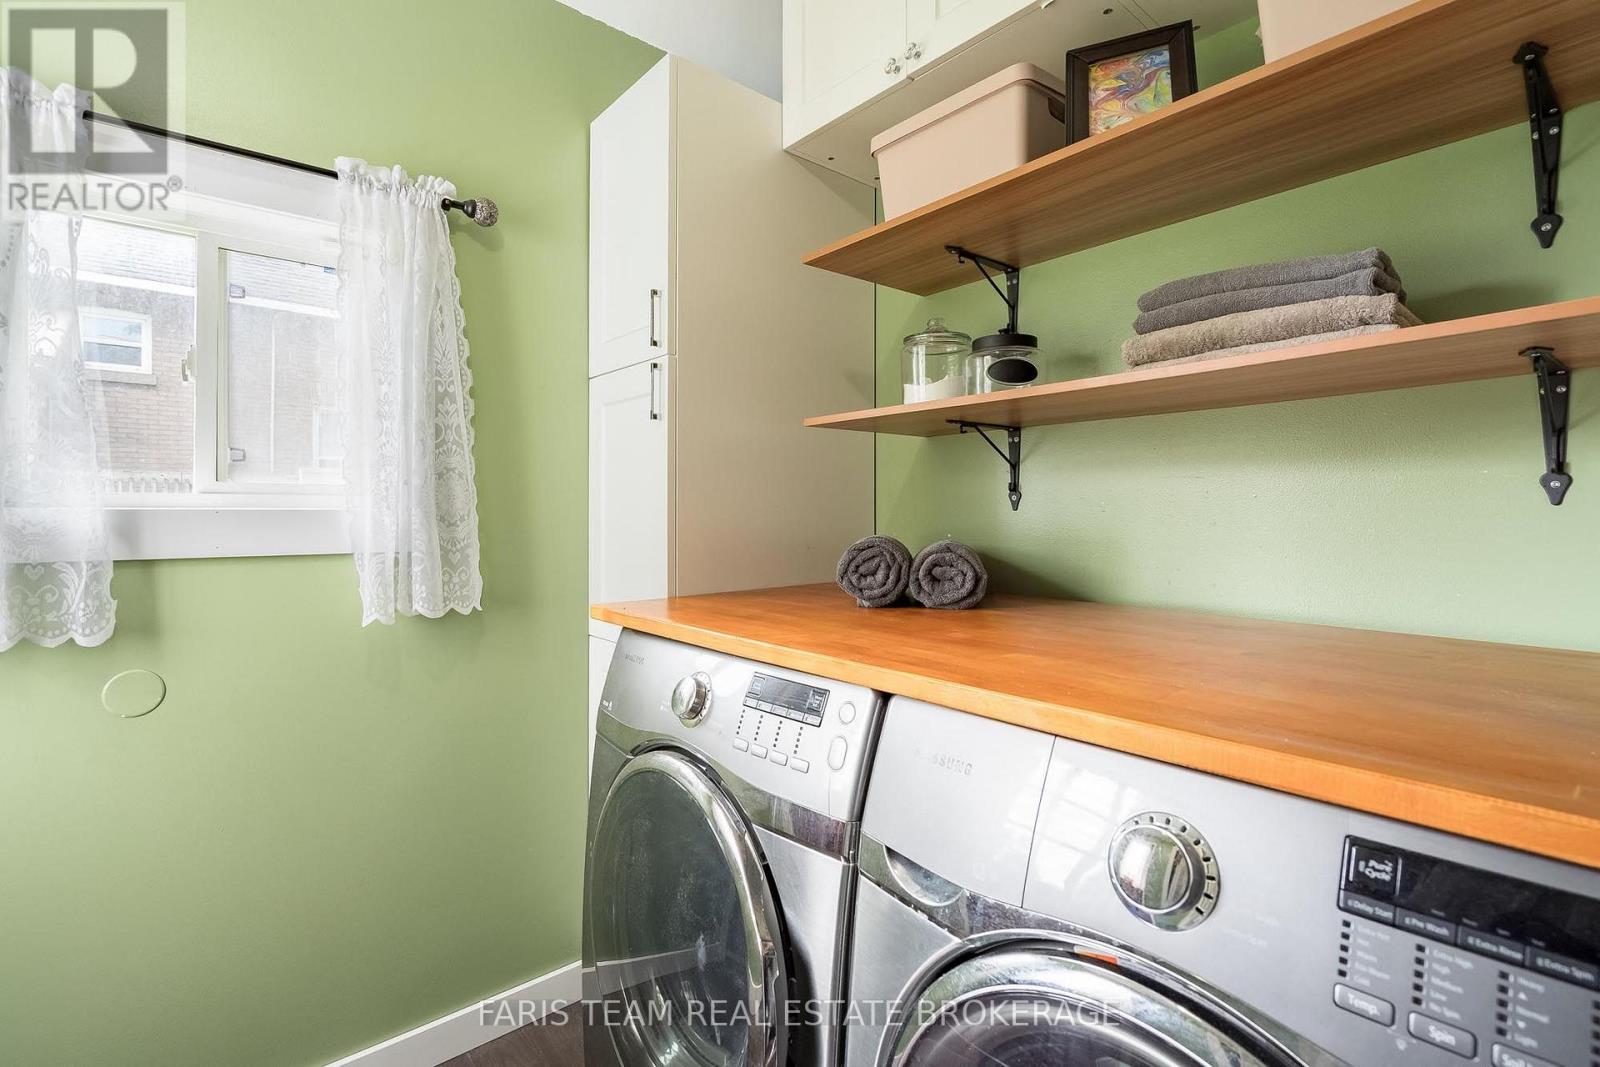
| Appliances | Dishwasher, Dryer, Stove, Water Heater, Washer |
| BasementDevelopment | Unfinished |
| BasementType | Crawl Space (unfinished) |
| ConstructionStyleAttachment | Detached |
| CoolingType | None |
| ExteriorFinish | Vinyl Siding |
| FlooringType | Hardwood, Laminate |
| FoundationType | Block |
| HalfBathTotal | 1 |
| HeatingFuel | Natural Gas |
| HeatingType | Forced Air |
| StoriesTotal | 2 |
| SizeInterior | 1100 - 1500 Sqft |
| Type | House |
| UtilityWater | Municipal Water |
Parking
| Attached Garage | |
| Garage |
Land
| Acreage | No |
| LandAmenities | Public Transit, Schools |
| Sewer | Sanitary Sewer |
| SizeDepth | 208 Ft |
| SizeFrontage | 55 Ft ,6 In |
| SizeIrregular | 55.5 X 208 Ft |
| SizeTotalText | 55.5 X 208 Ft|under 1/2 Acre |
| ZoningDescription | Cg |
Rooms
| Level | Type | Length | Width | Dimensions |
|---|---|---|---|---|
| Main Level | Kitchen | 4.05 m | 3.16 m | 4.05 m x 3.16 m |
| Main Level | Living Room | 6.79 m | 4.45 m | 6.79 m x 4.45 m |
| Main Level | Bedroom | 4.46 m | 2.43 m | 4.46 m x 2.43 m |
| Main Level | Laundry Room | 2.43 m | 2.21 m | 2.43 m x 2.21 m |
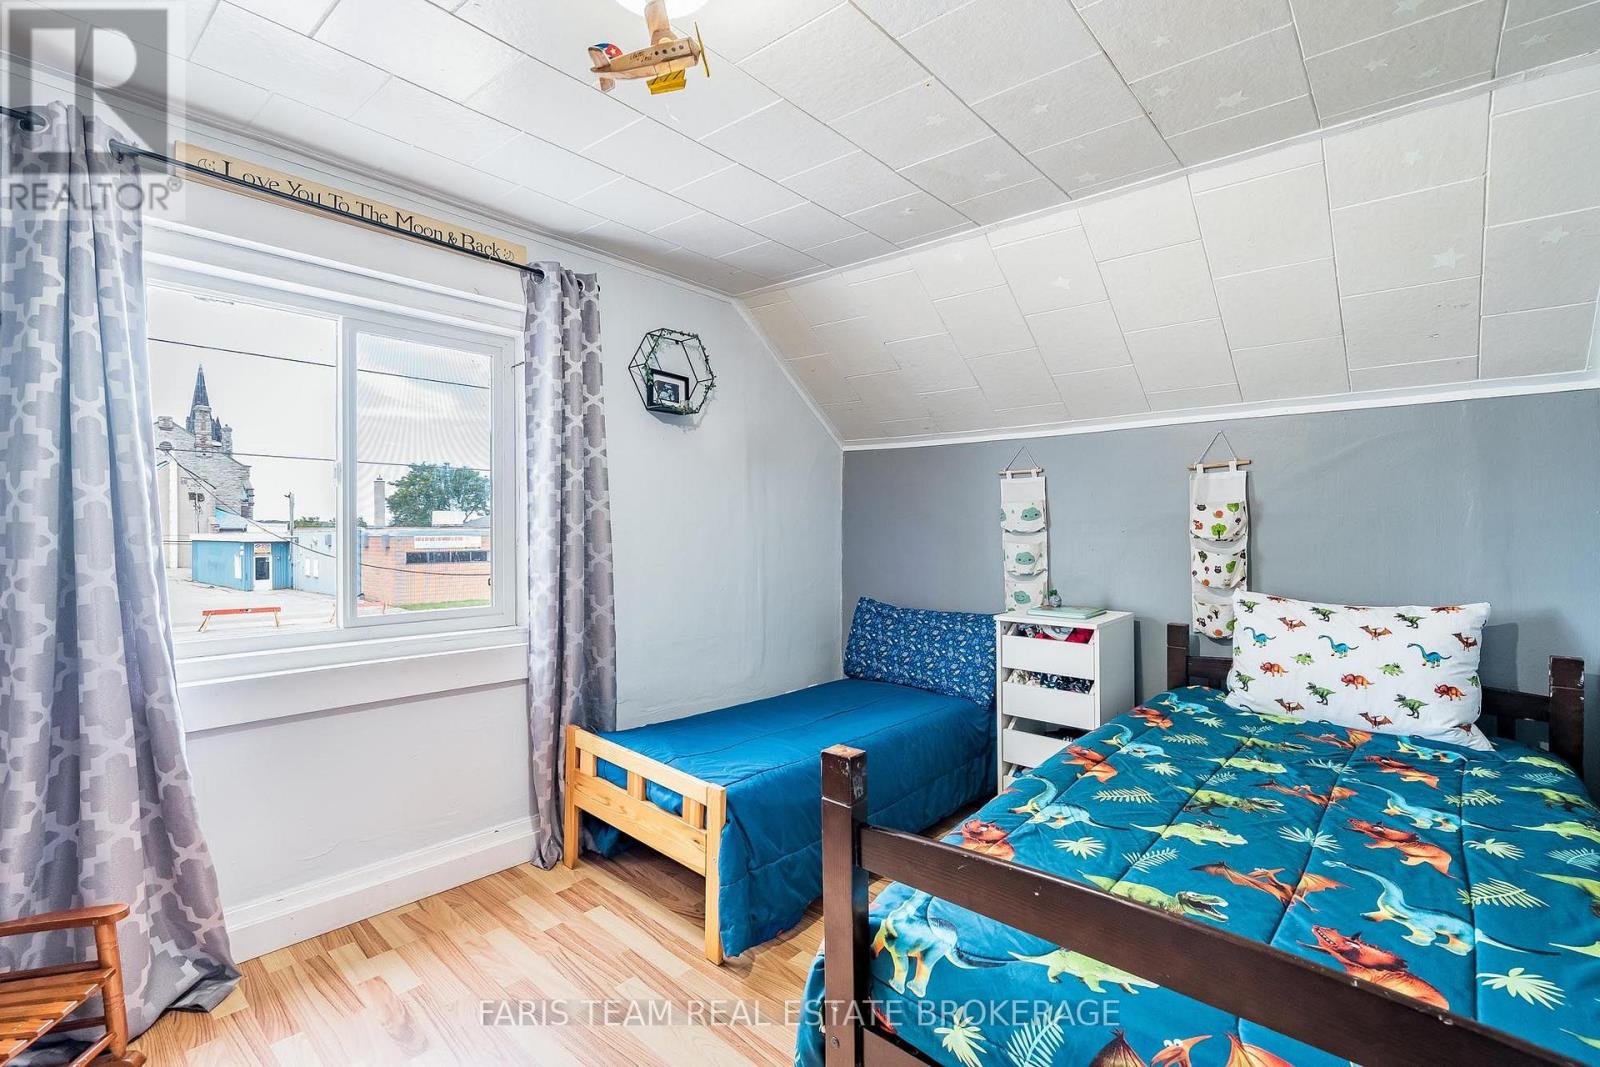
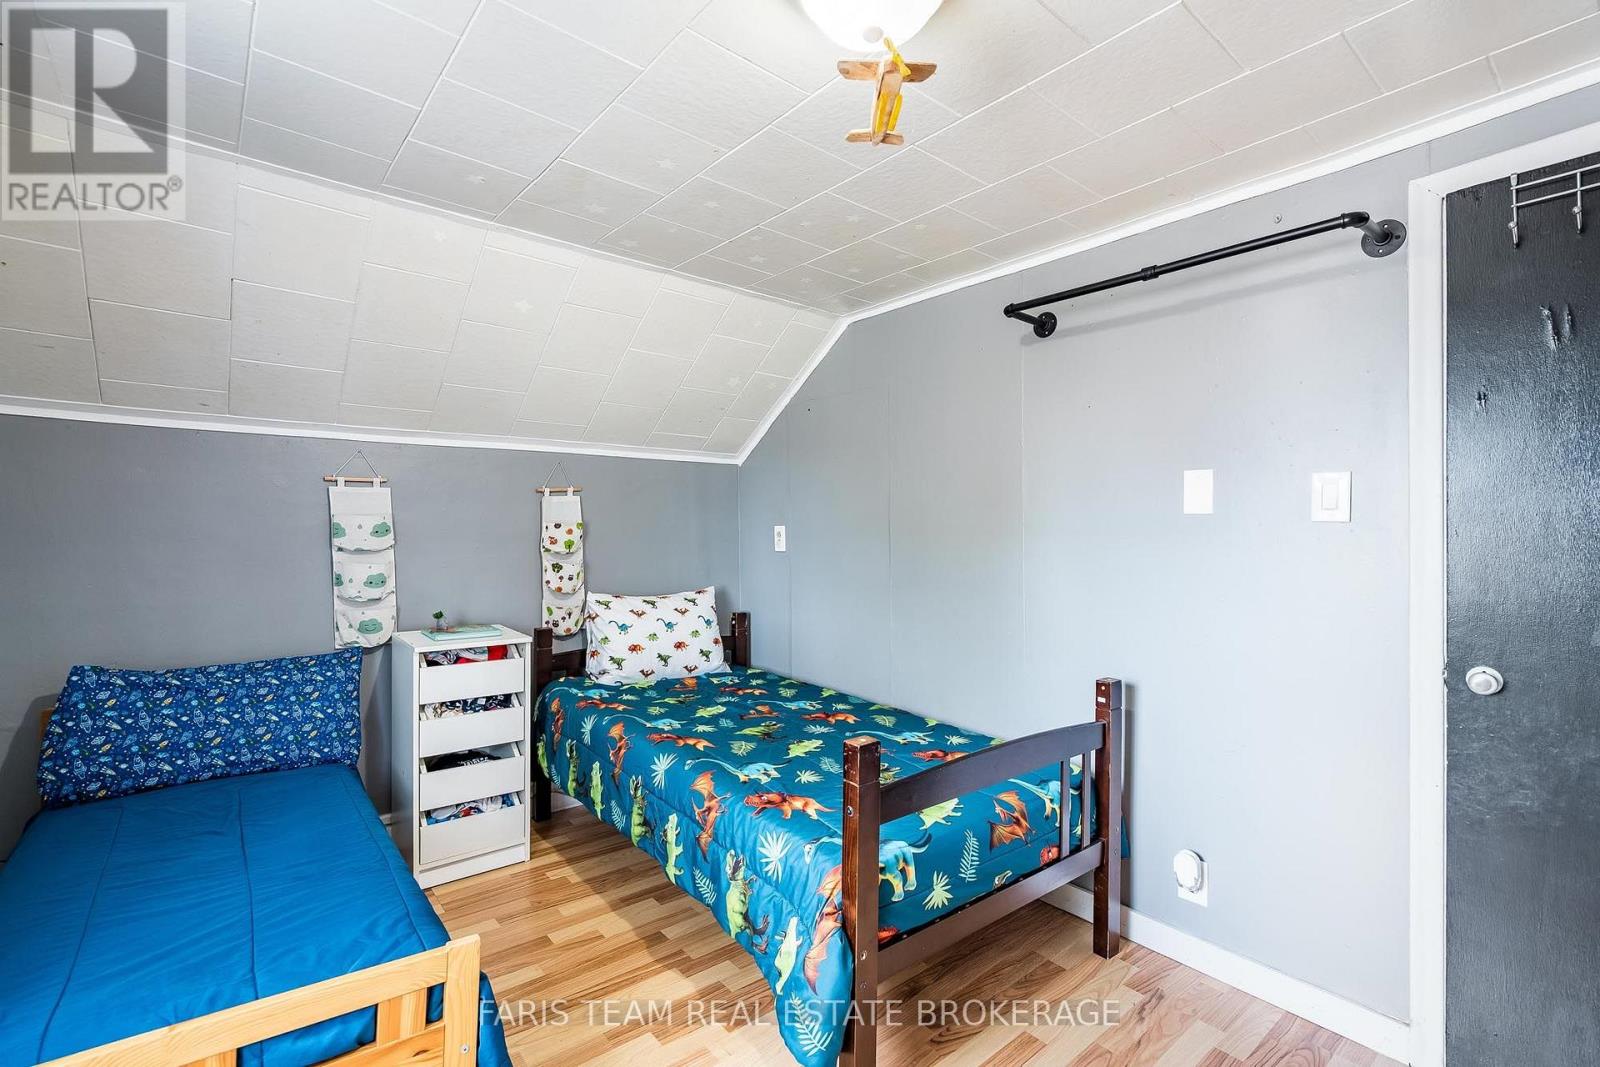
| Upper Level | Bedroom | 4.5 m | 2.69 m | 4.5 m x 2.69 m |
| Upper Level | Bedroom | 3.41 m | 2.62 m | 3.41 m x 2.62 m |
https://www.realtor.ca/real-estate/30239424/18-poyntz-street-penetanguishene-penetanguishene
Interested?
Contact us for more information
Mark Faris
Broker
Katherine Denomme
Salesperson

The trademarks REALTOR®, REALTORS®, and the REALTOR® logo are controlled by The Canadian Real Estate Association (CREA) and identify real estate professionals who are members of CREA. The trademarks MLS®, Multiple Listing Service® and the associated logos are owned by The Canadian Real Estate Association (CREA) and identify the quality of services provided by real estate professionals who are members of CREA. The trademark DDF® is owned by The Canadian Real Estate Association (CREA) and identifies CREA's Data Distribution Facility (DDF®)
September 05 2026 07:27:15
Toronto Real Estate Board
Faris Team Real Estate