
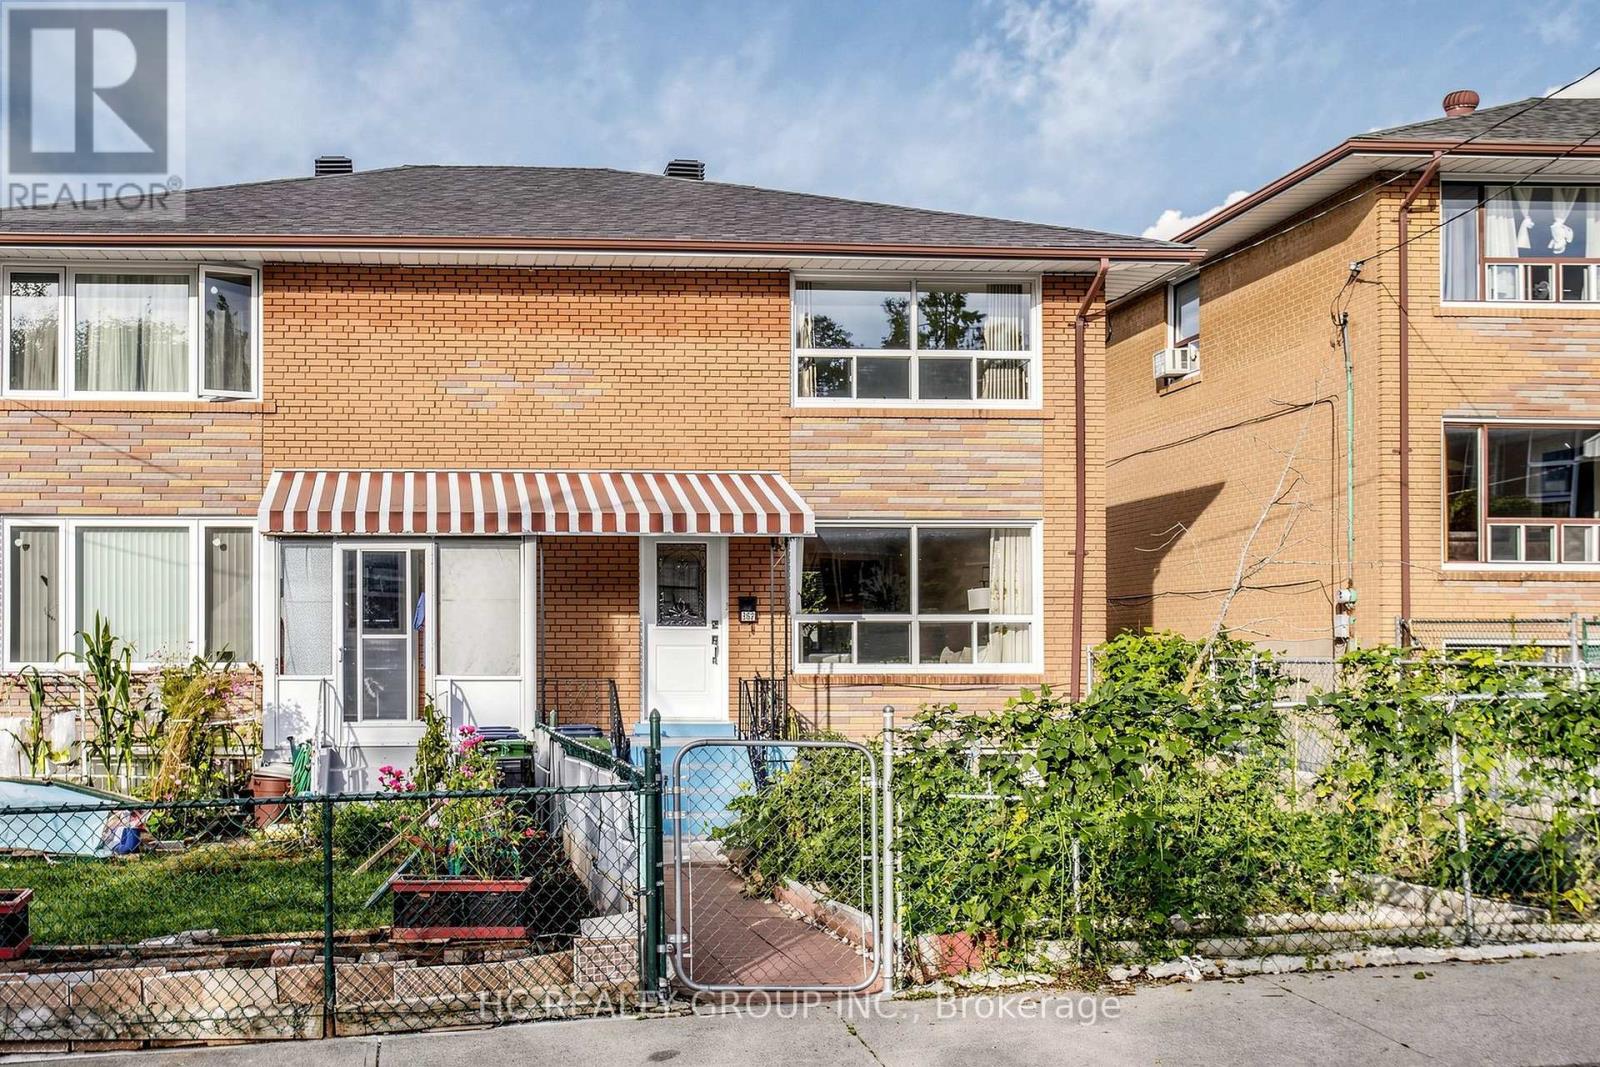
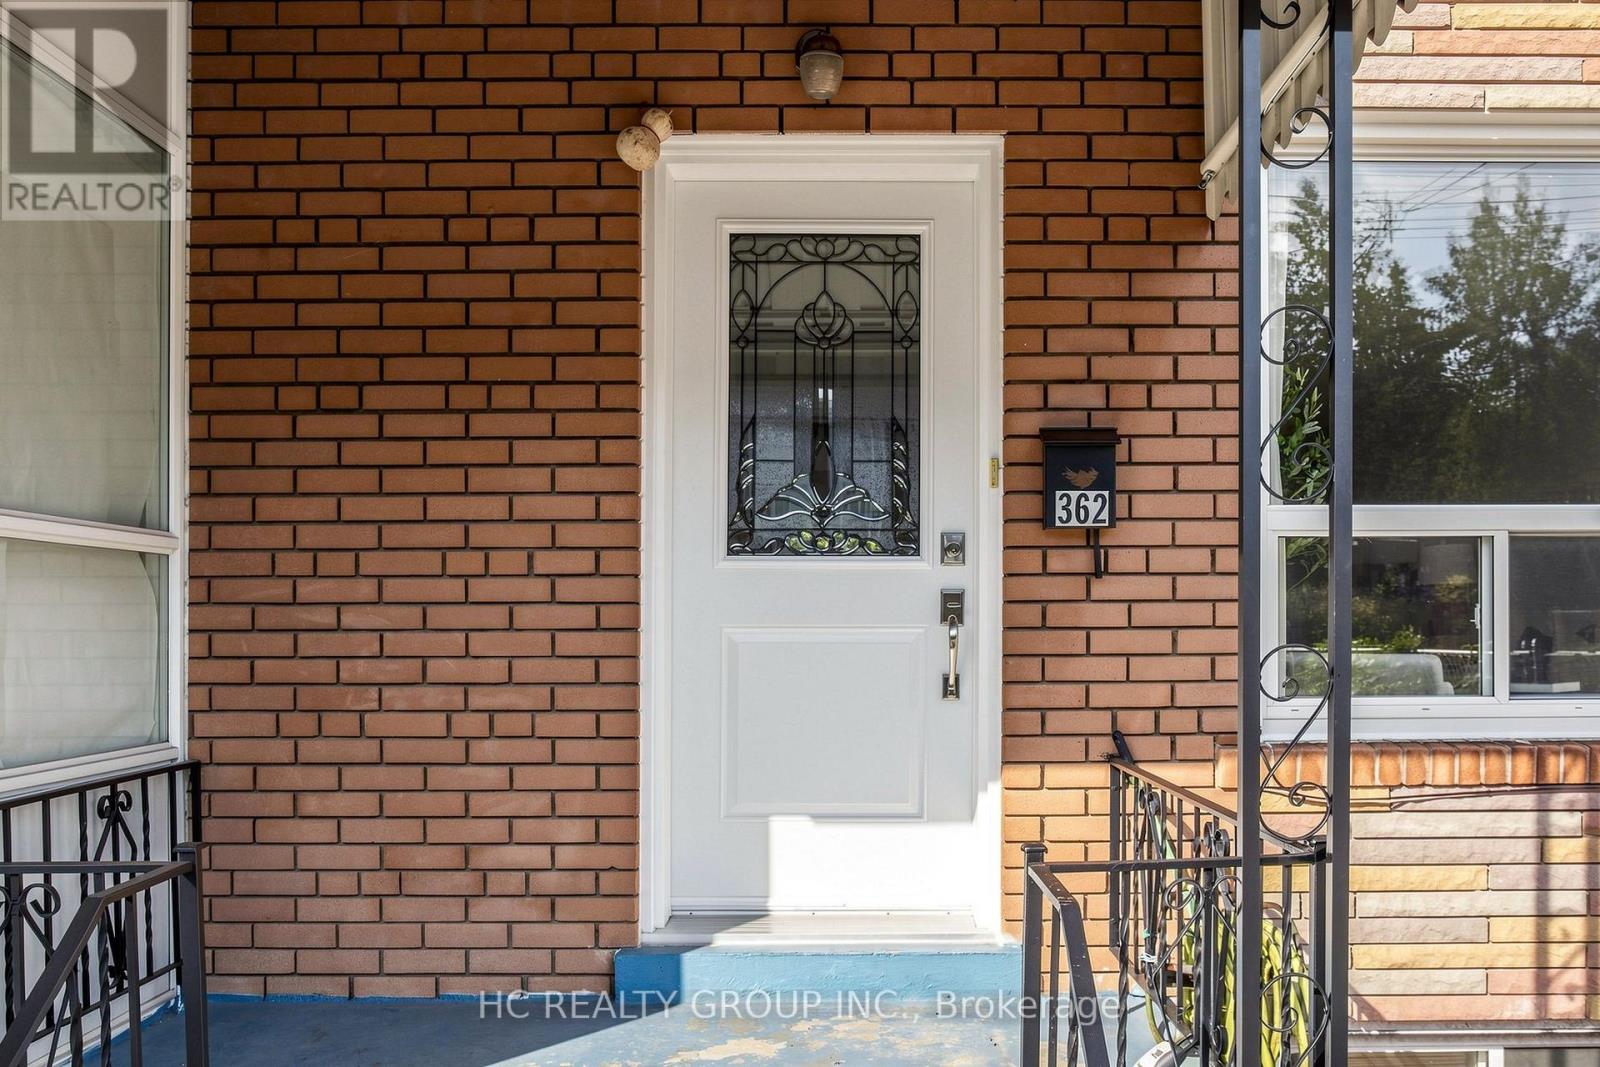
362 Highfield Road Toronto (Greenwood-Coxwell), Ontario M4L 2V6

$990,000
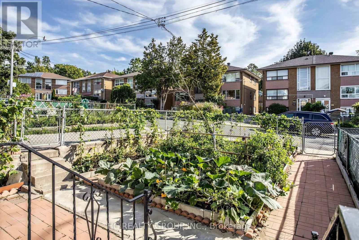
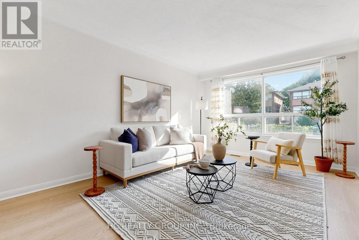
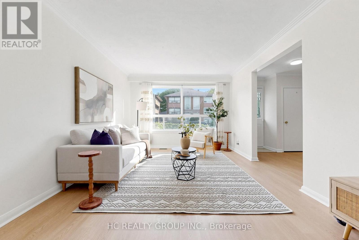
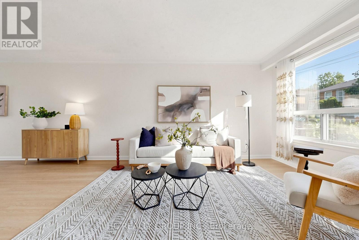
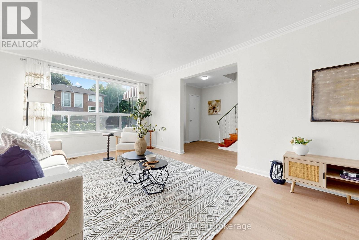
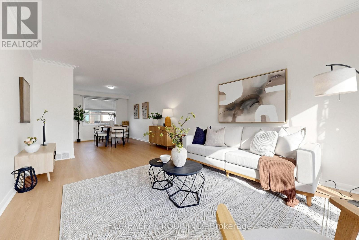
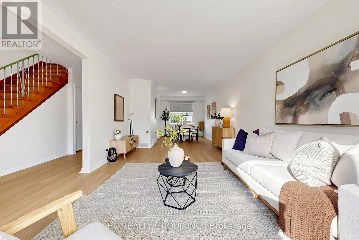
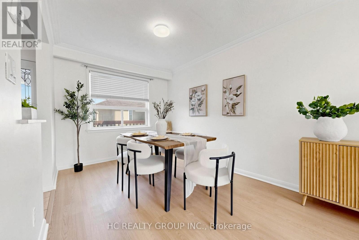
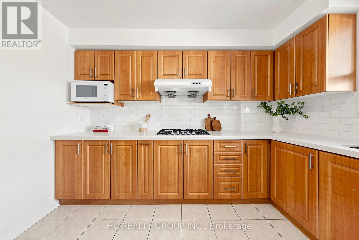
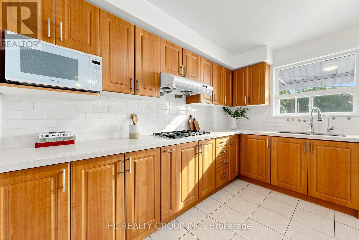
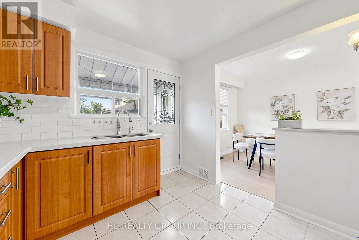
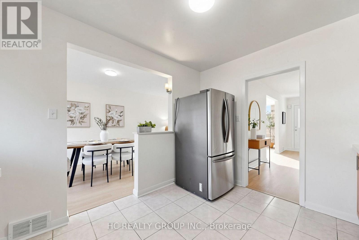
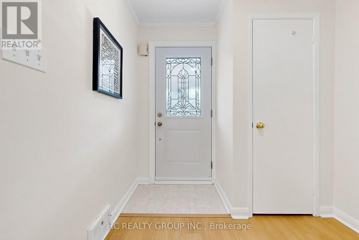
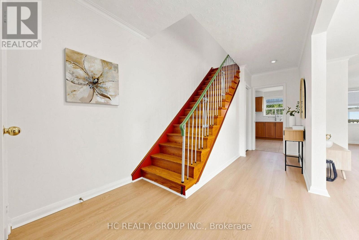
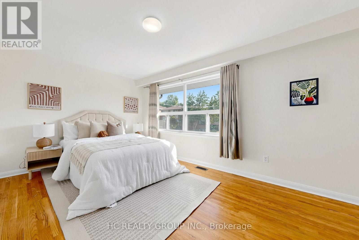
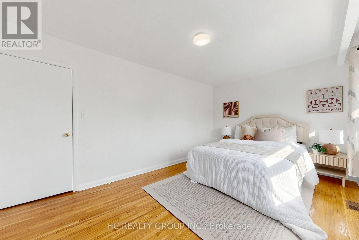
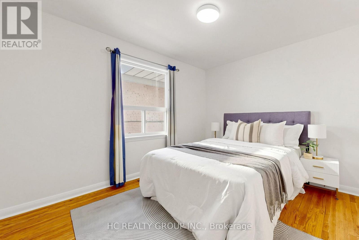
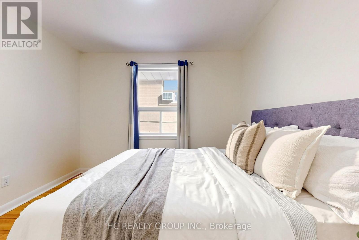
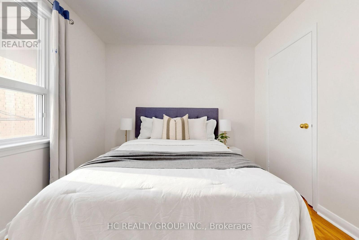
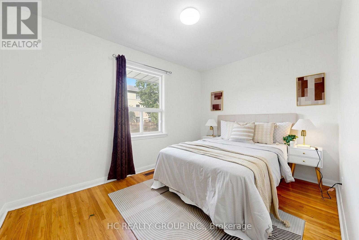
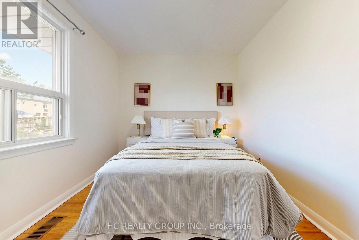
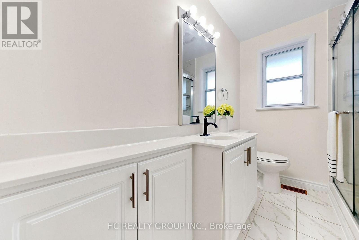
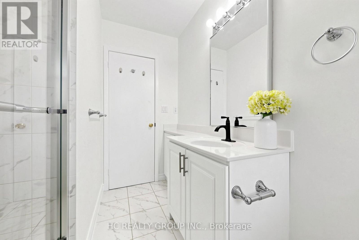
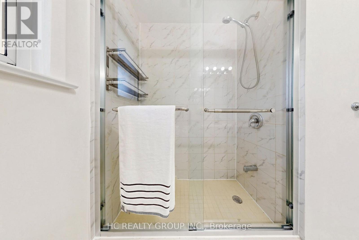
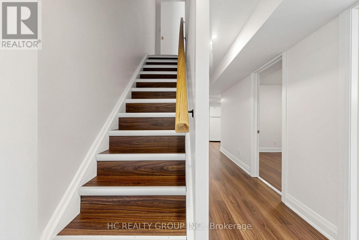
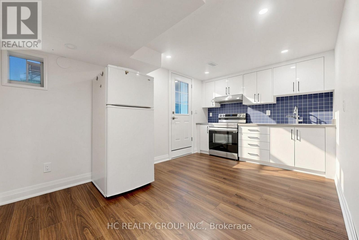
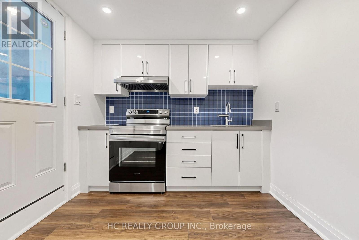
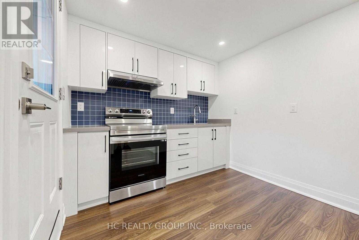
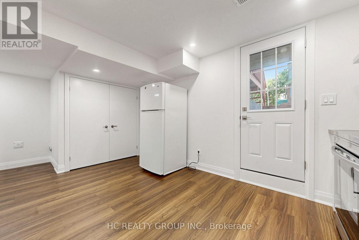
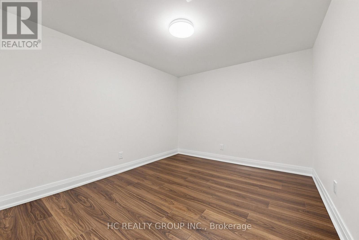
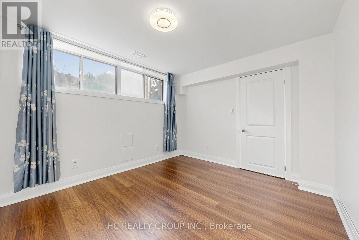
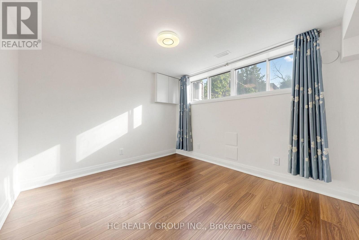
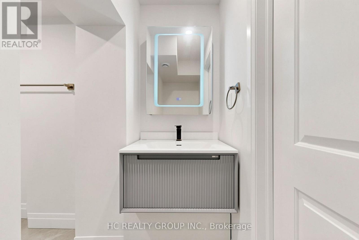
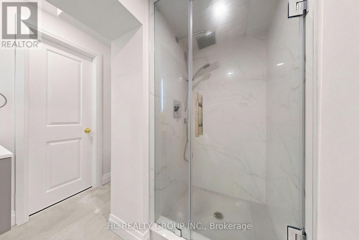
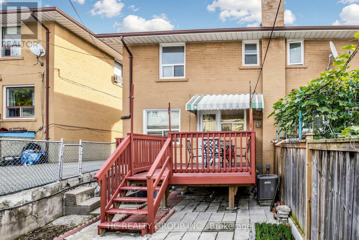
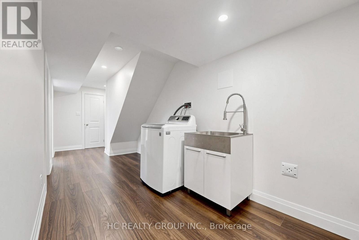
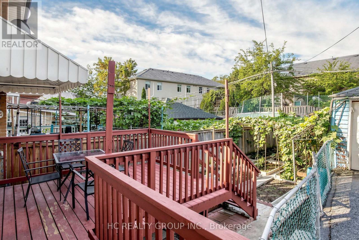
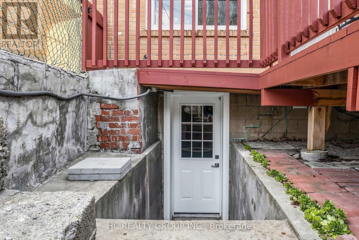
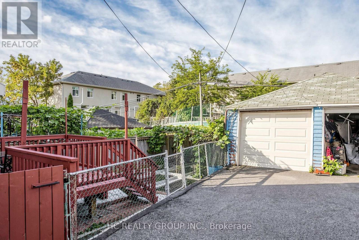
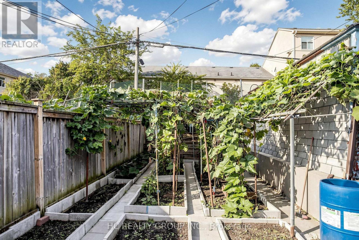
Great Opportunity! Attention To First Time & Investors! This 3Br Semi-Detached Is Located On A Accessible Cul-De-Sac In The Sough After East Leslieville.Conveniently By Local Transit,Schools,Hospital,Minutes Away From The Beach & Shopping Areas.Equipped With Your Own Garage, Separate Entrance! Newly Paint, Basement Reno in 2024, kitchen (basement) and bedroom are Brand New. Second floor Reno in 2017, First floor Reno in 2026. AC replaced in 2023, Furnace replaced in 2020, Roof replaced in 2023. Water tank changed in 2025, Endless Opportunities, Move-in ready! Must See! (id:57276)
Open House
This property has open houses!
2:00 pm
Ends at:4:00 pm
Property Details
| MLS® Number | E13748360 |
| Property Type | Single Family |
| Community Name | Greenwood-Coxwell |
| EquipmentType | Water Heater |
| Features | Carpet Free |
| ParkingSpaceTotal | 2 |
| RentalEquipmentType | Water Heater |
Building
| BathroomTotal | 2 |
| BedroomsAboveGround | 3 |
| BedroomsBelowGround | 2 |
| BedroomsTotal | 5 |
| BasementDevelopment | Finished |
| BasementFeatures | Walk-up |
| BasementType | N/a (finished), N/a |
| ConstructionStyleAttachment | Semi-detached |
| CoolingType | Central Air Conditioning |
| ExteriorFinish | Brick |
| FlooringType | Hardwood |
| FoundationType | Concrete |
| HeatingFuel | Natural Gas |
| HeatingType | Forced Air |
| StoriesTotal | 2 |
| SizeInterior | 1100 - 1500 Sqft |
| Type | House |
| UtilityWater | Municipal Water |
Parking
| Detached Garage | |
| Garage |
Land
| Acreage | No |
| Sewer | Sanitary Sewer |
| SizeDepth | 101 Ft ,1 In |
| SizeFrontage | 25 Ft ,3 In |
| SizeIrregular | 25.3 X 101.1 Ft |
| SizeTotalText | 25.3 X 101.1 Ft |
| ZoningDescription | Residential |
Rooms
| Level | Type | Length | Width | Dimensions |
|---|---|---|---|---|
| Second Level | Primary Bedroom | 4.89 m | 3.03 m | 4.89 m x 3.03 m |
| Second Level | Bedroom | 3.2 m | 2.83 m | 3.2 m x 2.83 m |
| Second Level | Bedroom | 3.65 m | 2.69 m | 3.65 m x 2.69 m |
| Basement | Recreational, Games Room | 3.16 m | 5.9 m | 3.16 m x 5.9 m |
| Basement | Bedroom | 3.21 m | 3.07 m | 3.21 m x 3.07 m |
| Main Level | Dining Room | 2.72 m | 3.7 m | 2.72 m x 3.7 m |
| Main Level | Living Room | 3.45 m | 5.71 m | 3.45 m x 5.71 m |
| Main Level | Kitchen | 2.83 m | 2.75 m | 2.83 m x 2.75 m |
Interested?
Contact us for more information
Helen Xia
Salesperson
Mary Huang
Broker

The trademarks REALTOR®, REALTORS®, and the REALTOR® logo are controlled by The Canadian Real Estate Association (CREA) and identify real estate professionals who are members of CREA. The trademarks MLS®, Multiple Listing Service® and the associated logos are owned by The Canadian Real Estate Association (CREA) and identify the quality of services provided by real estate professionals who are members of CREA. The trademark DDF® is owned by The Canadian Real Estate Association (CREA) and identifies CREA's Data Distribution Facility (DDF®)
September 06 2026 04:25:32
Toronto Real Estate Board
Hc Realty Group Inc.