
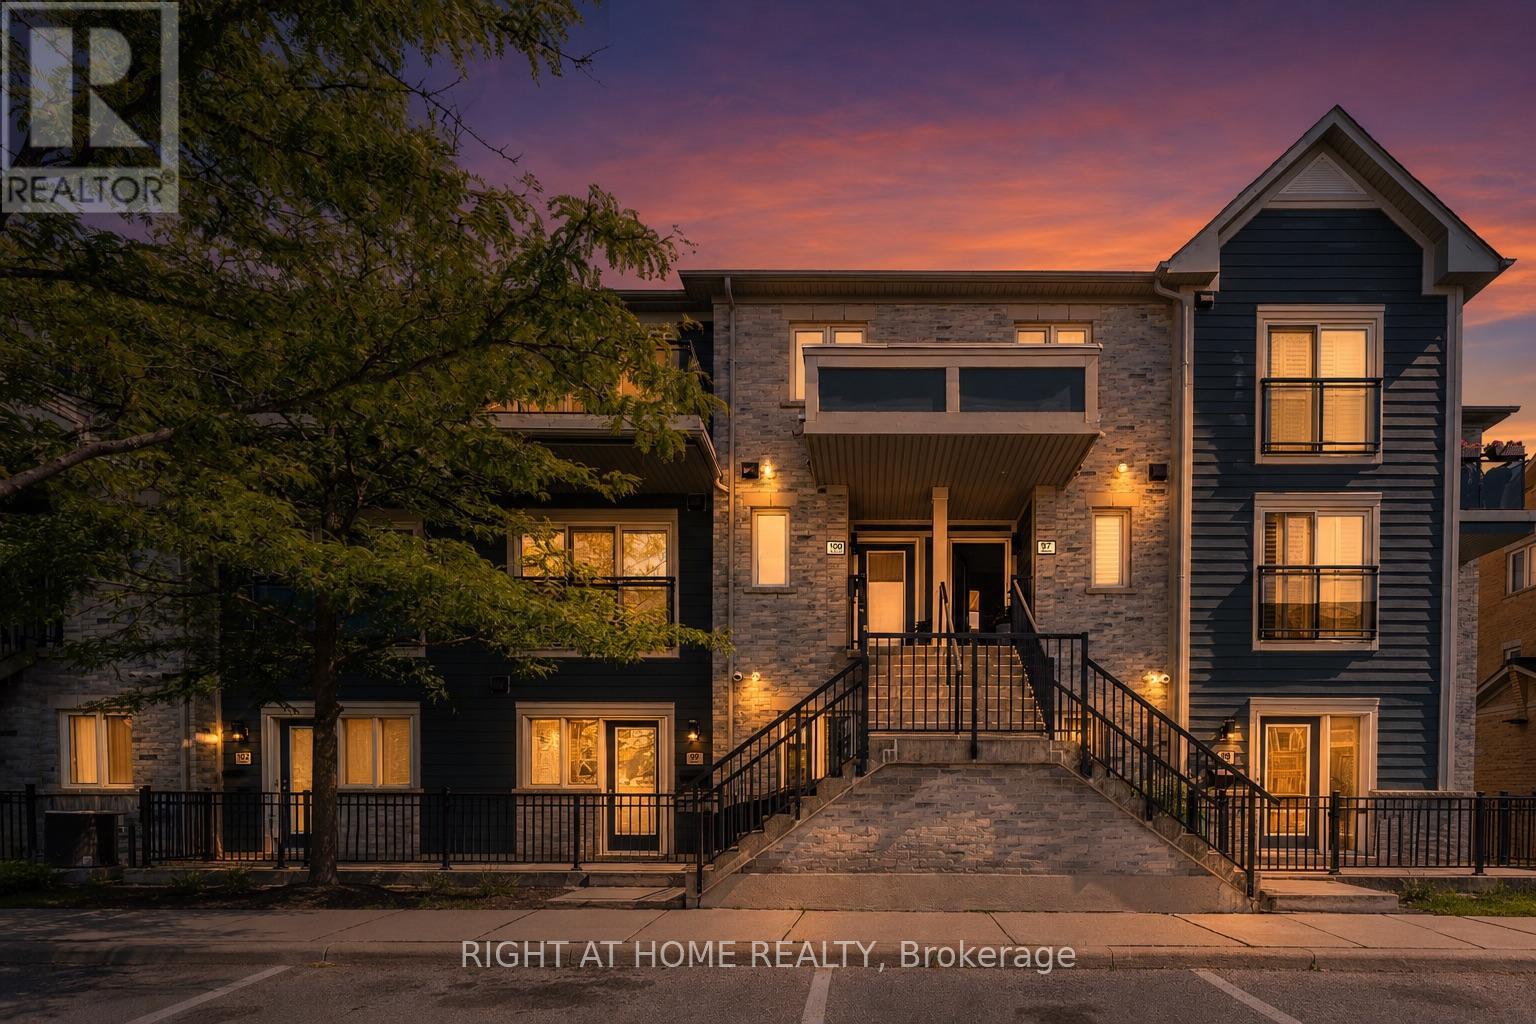
100 - 5035 Oscar Peterson Boulevard N Mississauga (Churchill Meadows), Ontario L5M 0P4

$550,000Maintenance, Water, Common Area Maintenance
$413.71 Monthly
Maintenance, Water, Common Area Maintenance
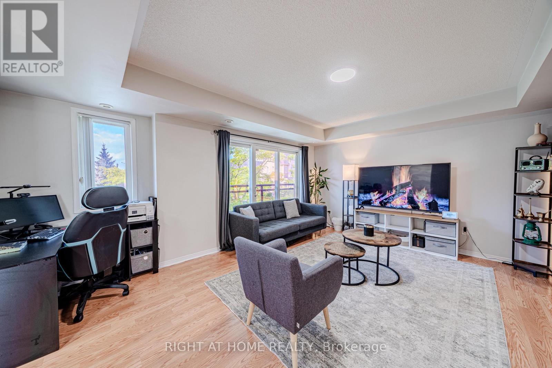
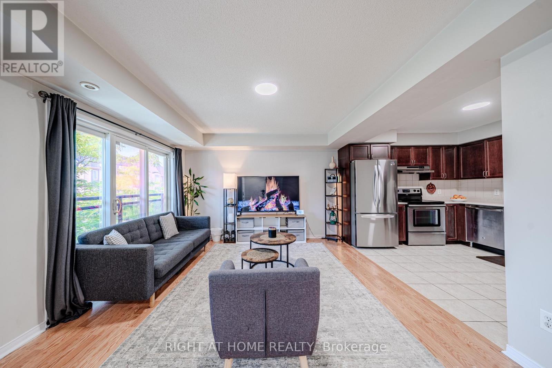
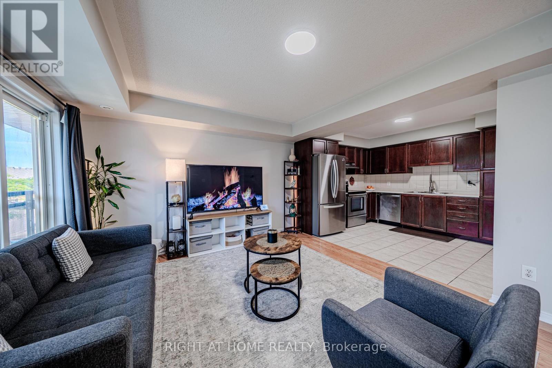
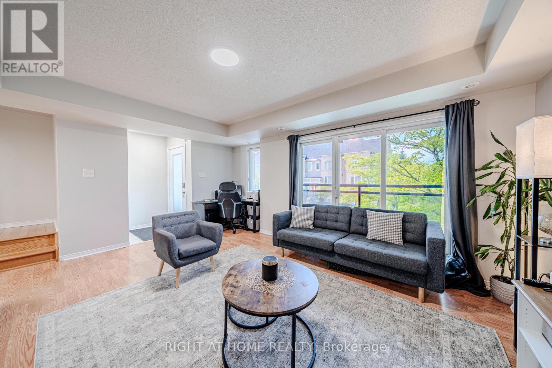
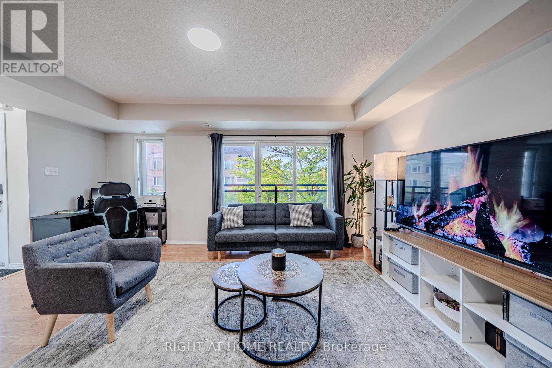
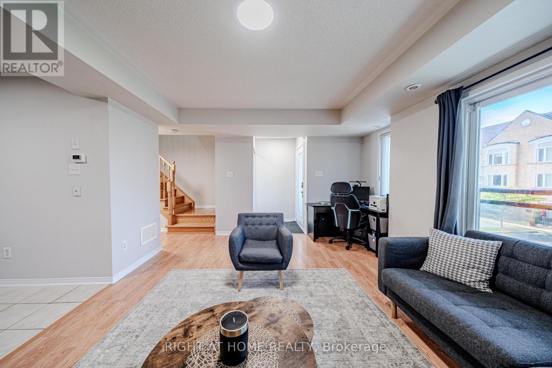
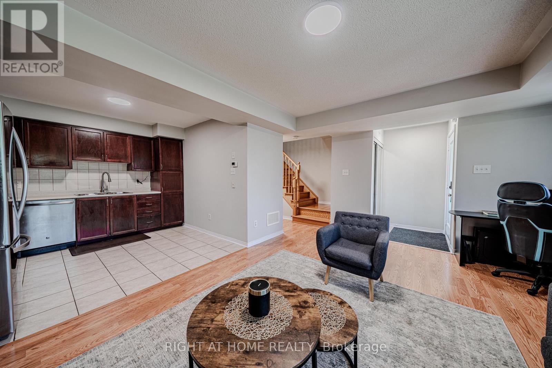
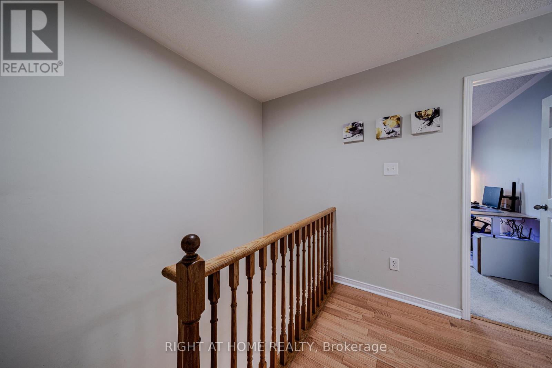
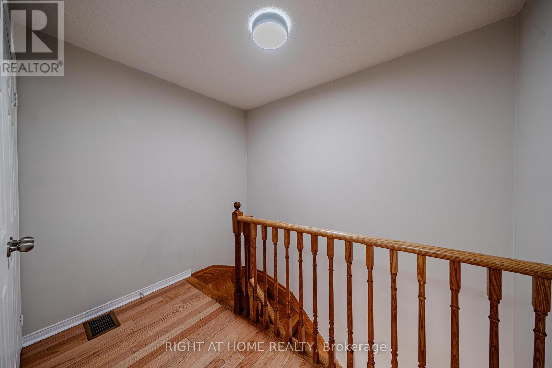
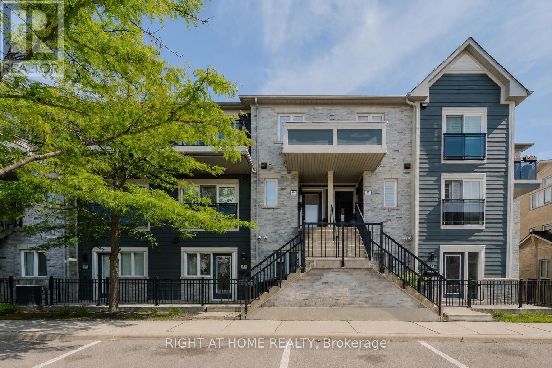
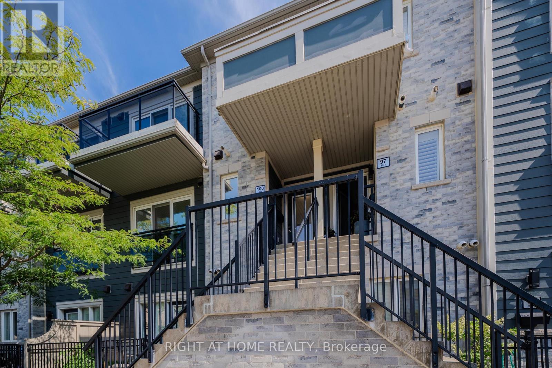
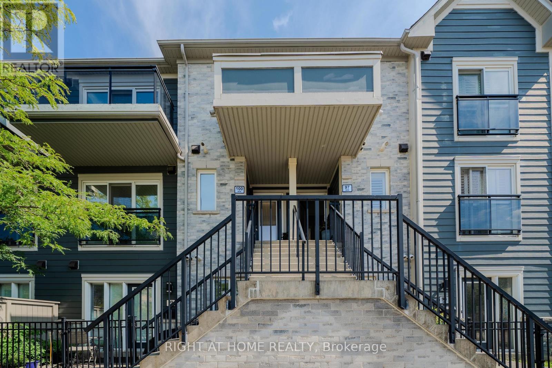
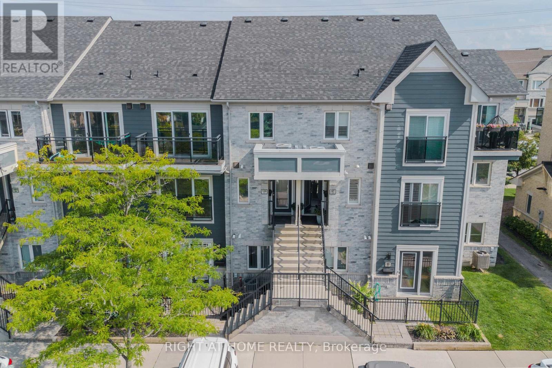
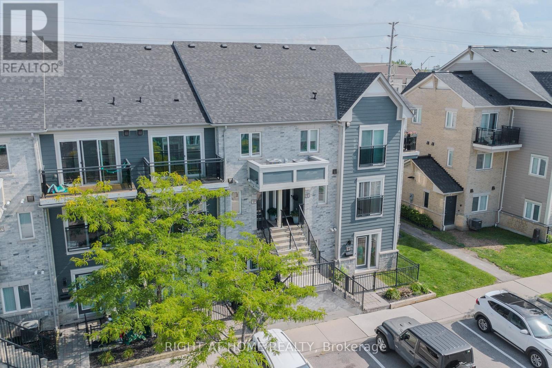
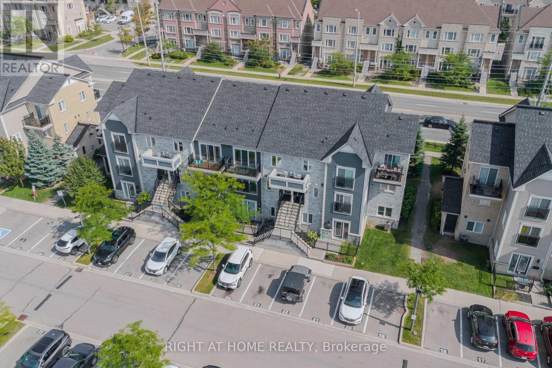
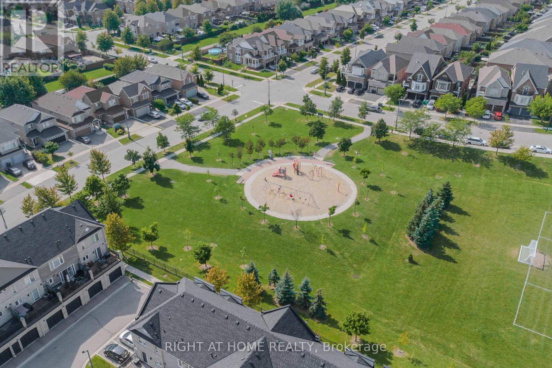
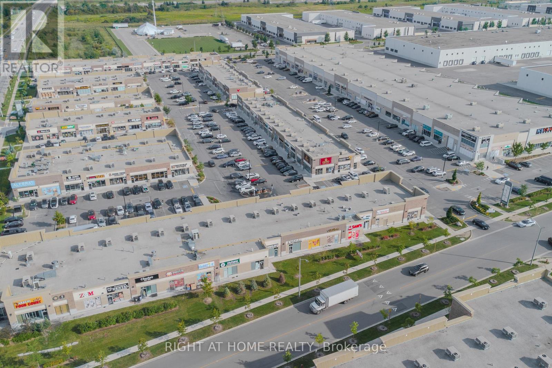
$413.71 MonthlyWelcome to Unit 100 at 5035 Oscar Peterson Blvd, nestled in the highly desirable Churchill Meadows community of Mississauga. This inviting home offers the perfect combination of comfort, convenience and lifestyle in a quiet residential setting. Enjoy easy access to parks, schools, shopping, public transit and major highways, making everyday living and commuting a breeze. Just minutes away, experience the incredible energy of Ridgeway Plaza with its impressive selection of restaurants, cafés, bakeries and flavours from around the world. Whether you're enjoying a peaceful evening at home, taking a walk through the neighbourhood or heading out for dinner and coffee with friends, this location gives you the best of both worlds. A fantastic opportunity for first-time buyers, professionals, families or investors looking to own in one of Mississauga's most popular communities. Come experience Unit 100 at 5035 Oscar Peterson Blvd and discover why Churchill Meadows is such a great place to call home. (id:57276)
Open House
This property has open houses!
2:00 pm
Ends at:5:00 pm
Property Details
| MLS® Number | W13748174 |
| Property Type | Single Family |
| Community Name | Churchill Meadows |
| CommunityFeatures | Pets Allowed With Restrictions |
| EquipmentType | Water Heater |
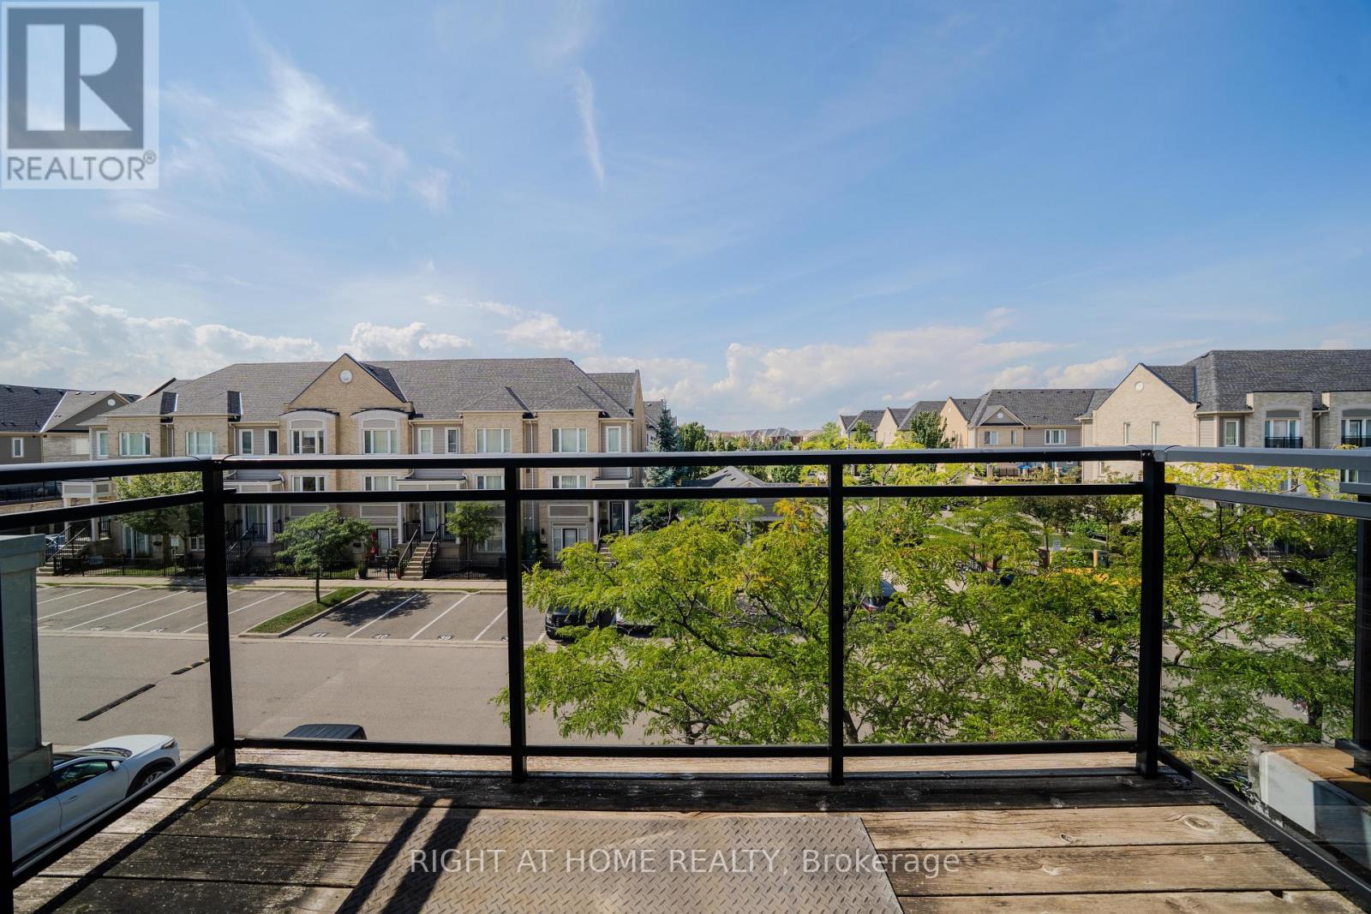
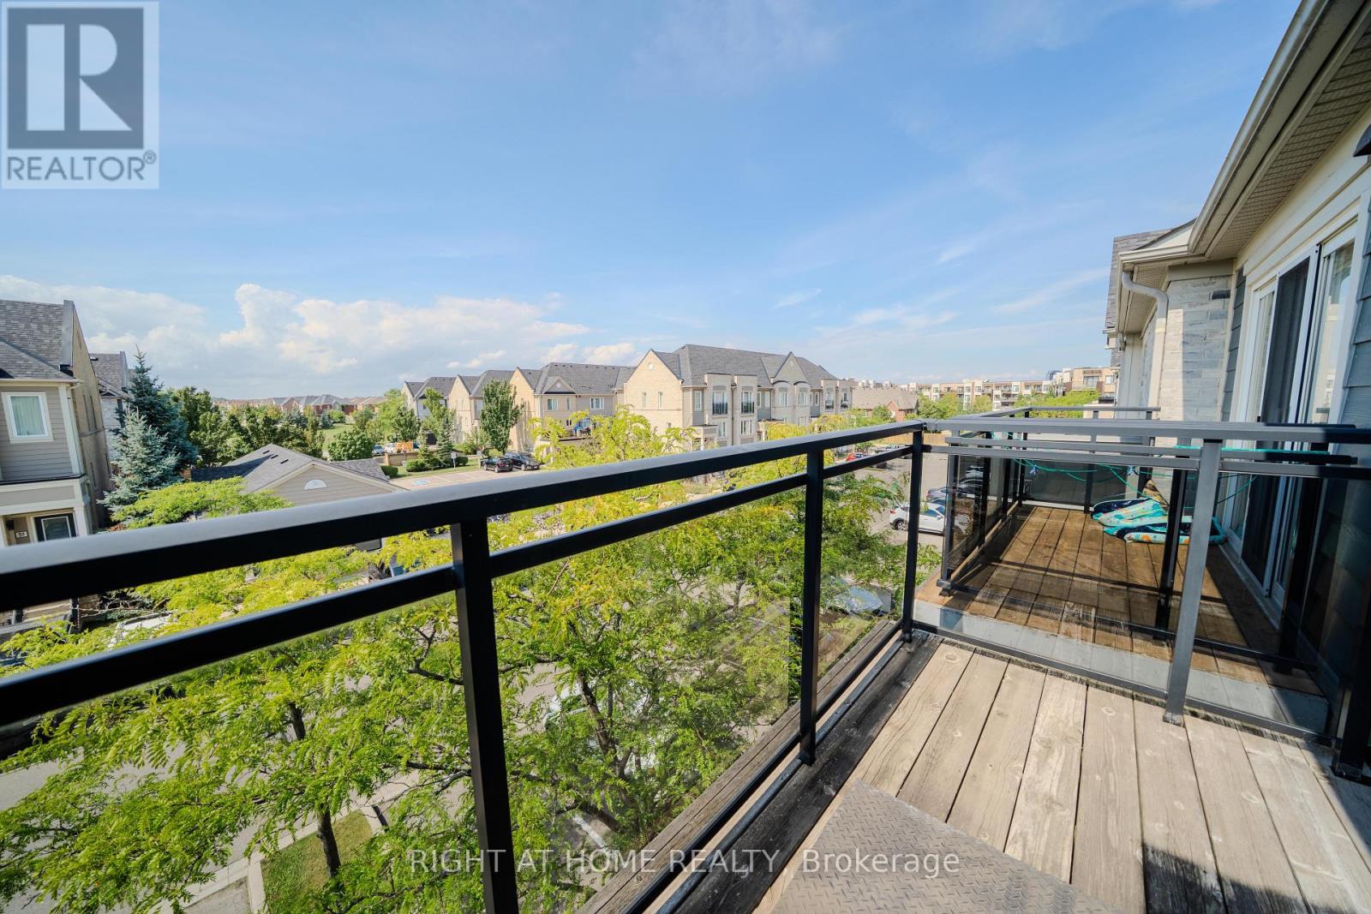
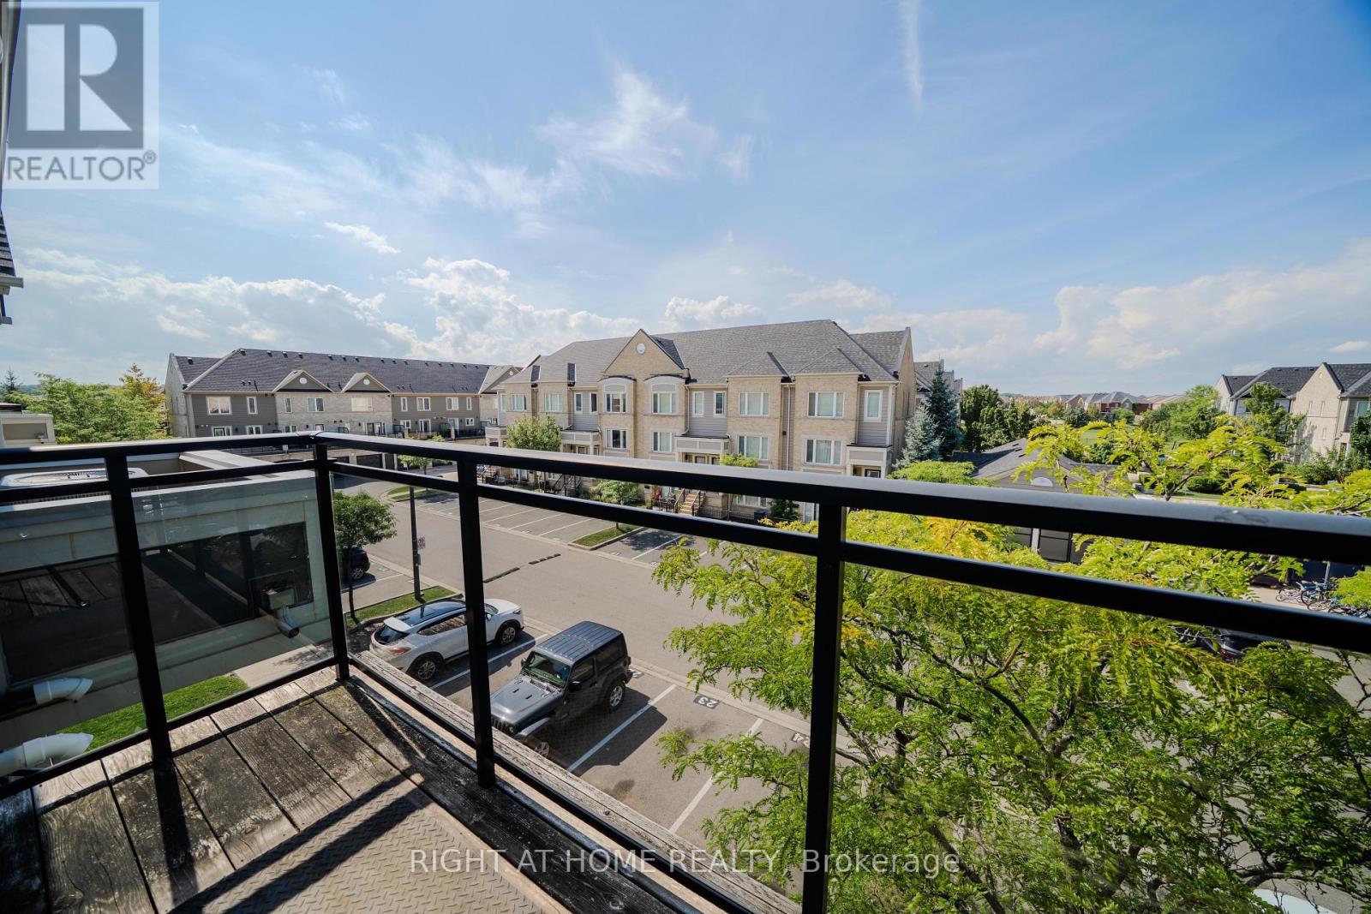
| Features | Balcony, Carpet Free |
| ParkingSpaceTotal | 1 |
| RentalEquipmentType | Water Heater |
Building
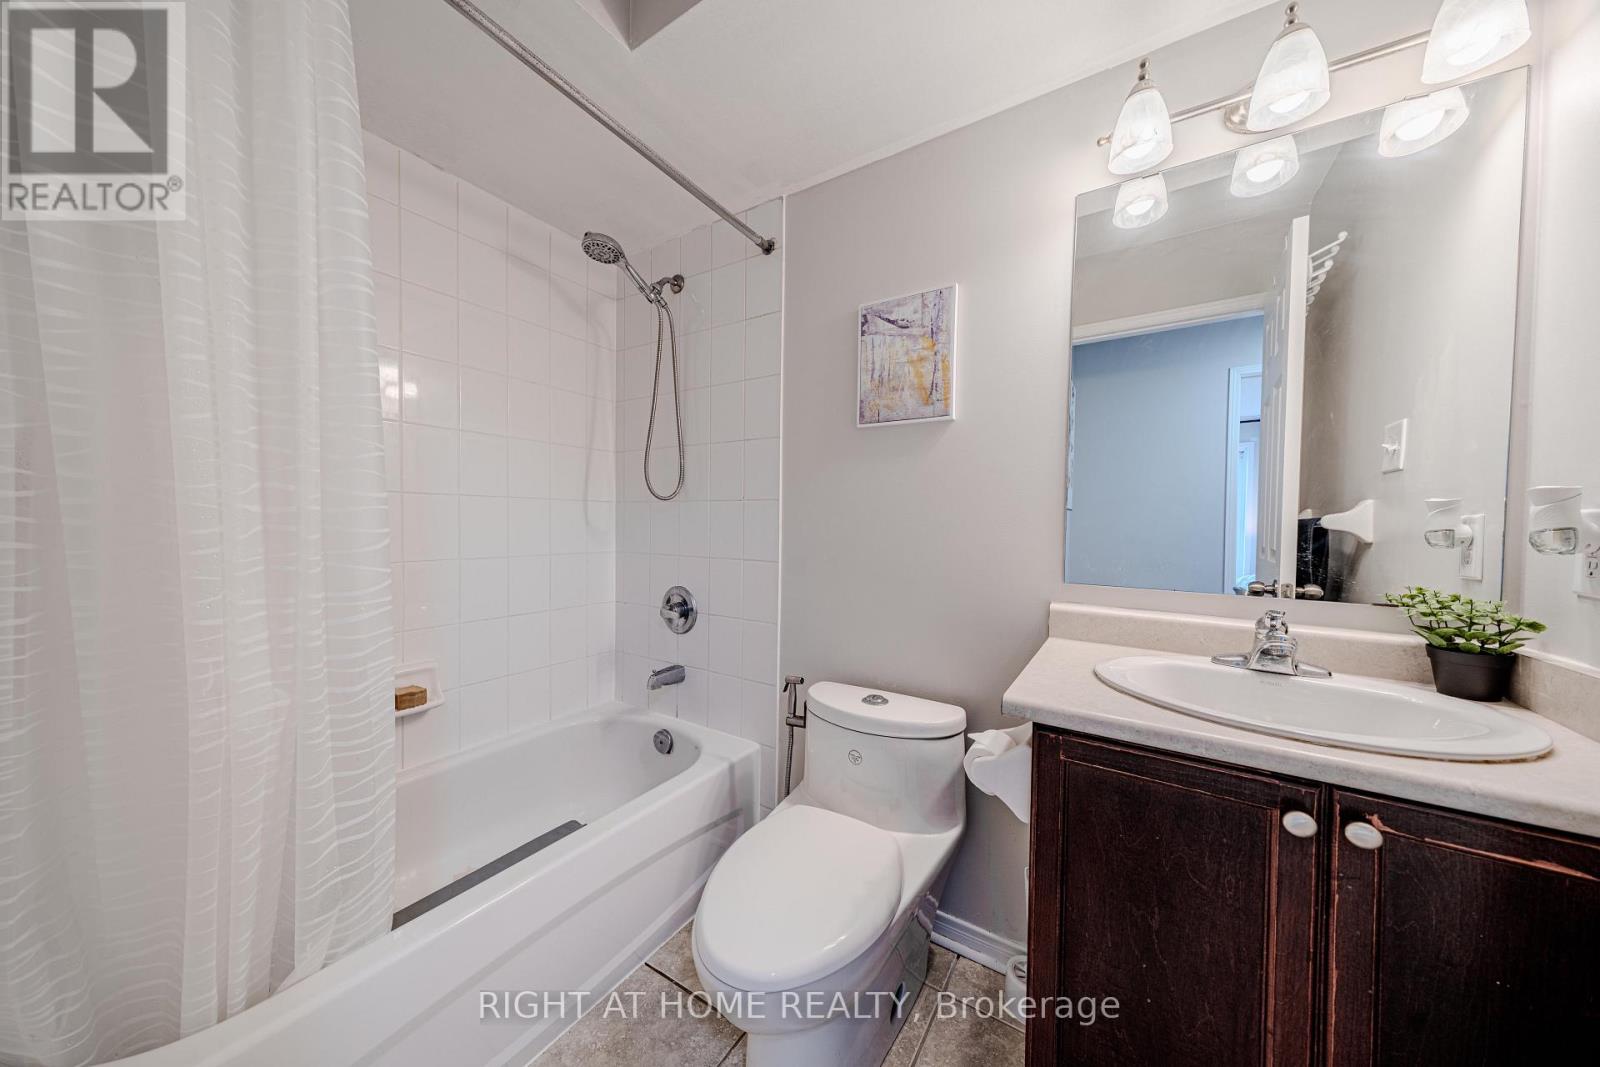
| BathroomTotal | 2 |
| BedroomsAboveGround | 2 |
| BedroomsTotal | 2 |
| Appliances | Dishwasher, Dryer, Stove, Washer, Refrigerator |
| BasementType | None |
| CoolingType | Central Air Conditioning |
| ExteriorFinish | Aluminum Siding, Brick |
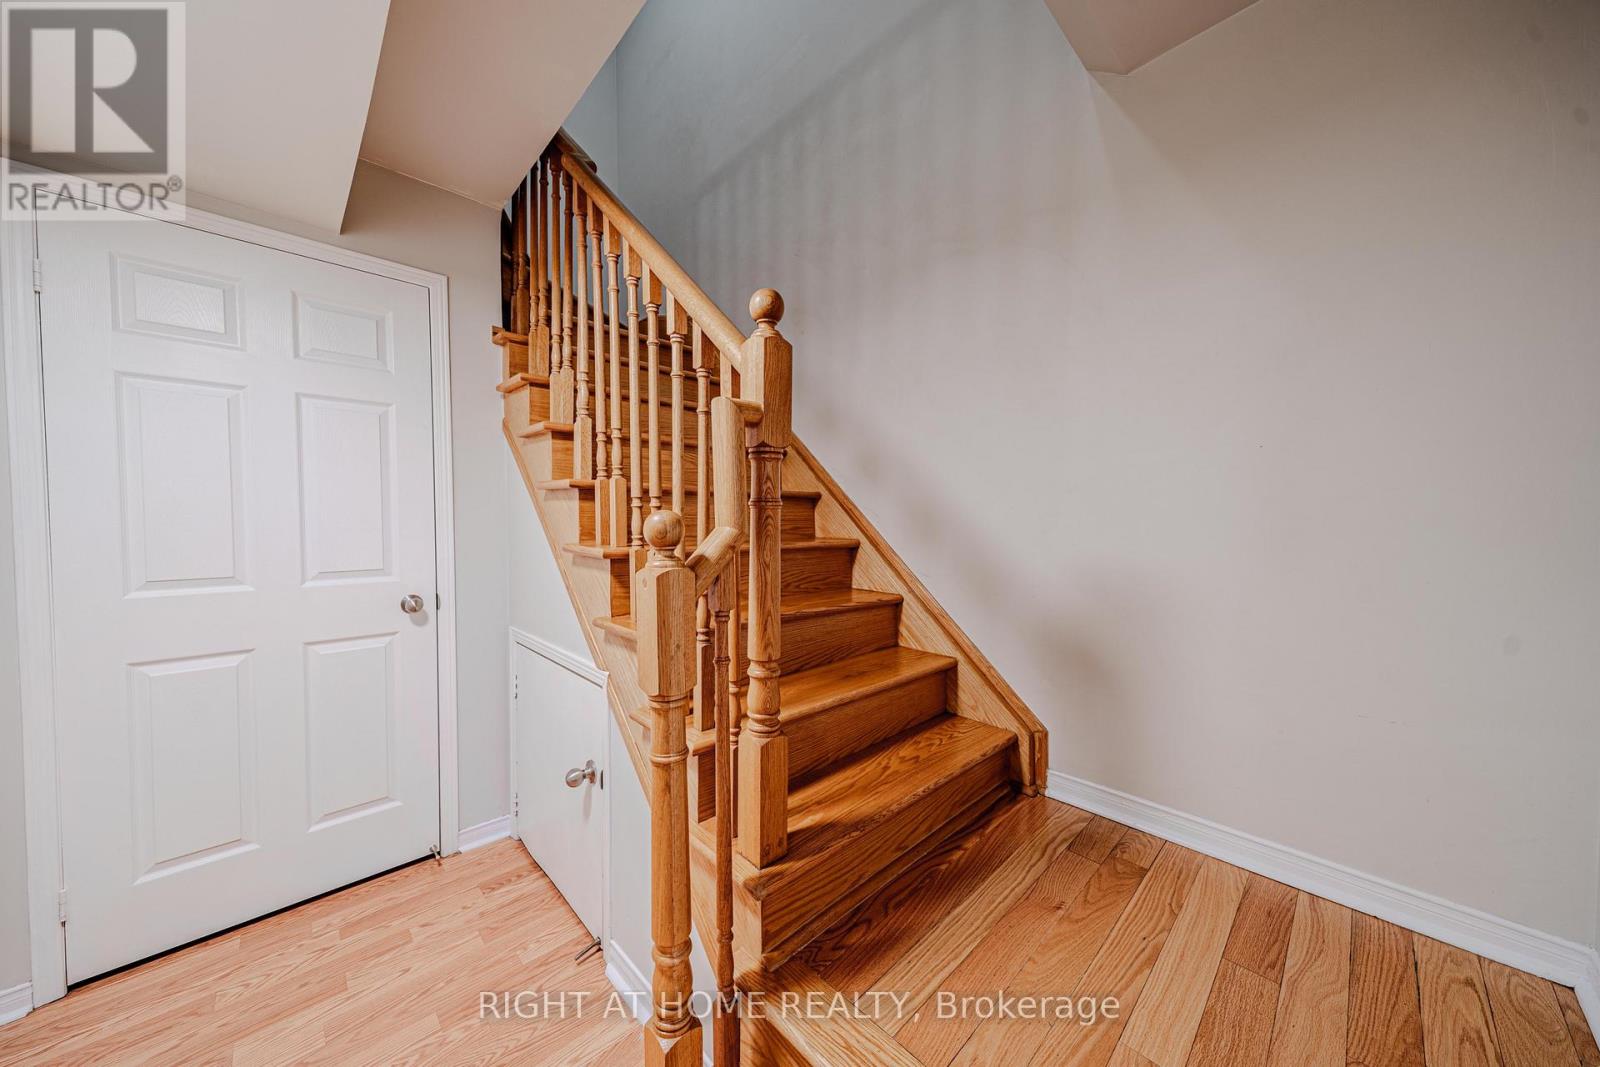
| FlooringType | Hardwood |
| HalfBathTotal | 1 |
| HeatingFuel | Natural Gas |
| HeatingType | Forced Air |
| StoriesTotal | 2 |
| SizeInterior | 1000 - 1199 Sqft |
| Type | Row / Townhouse |
Parking
| No Garage |
Land
| Acreage | No |
Rooms
| Level | Type | Length | Width | Dimensions |
|---|---|---|---|---|
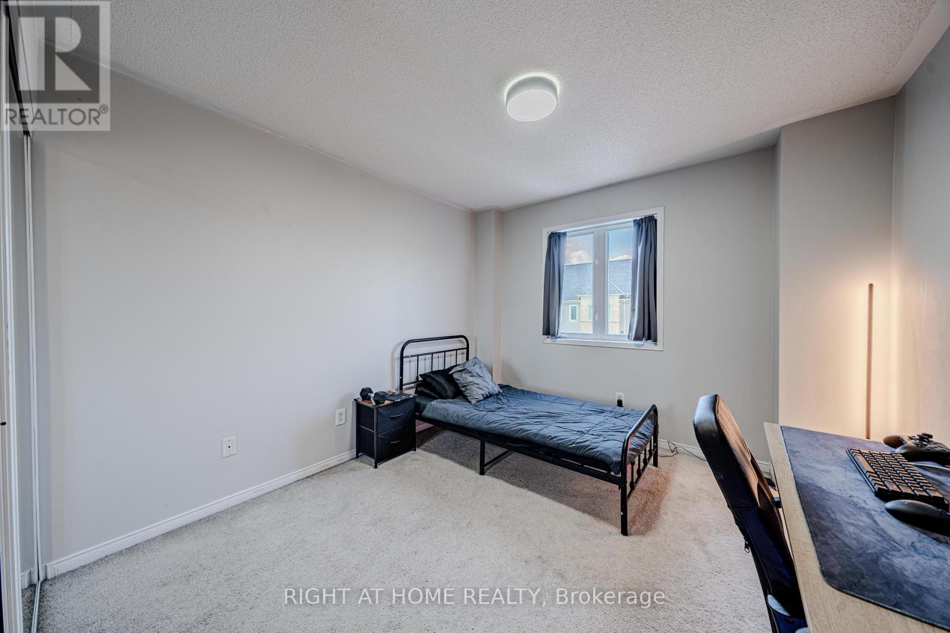
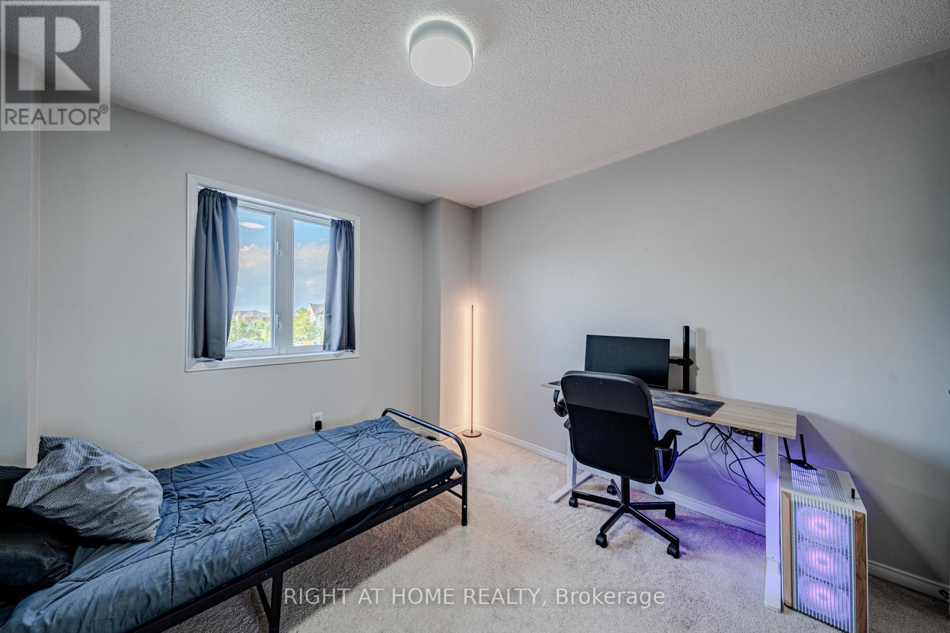
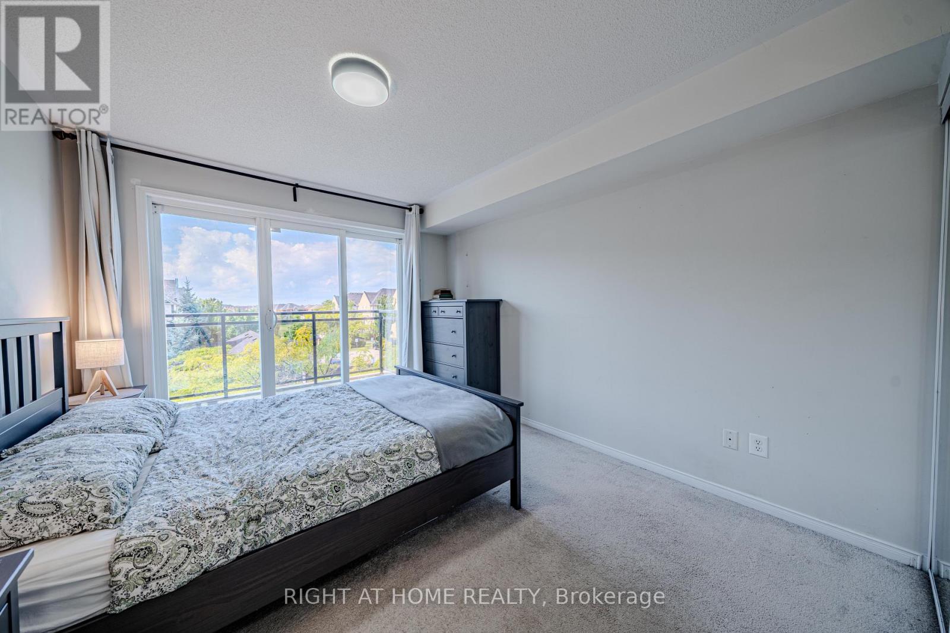
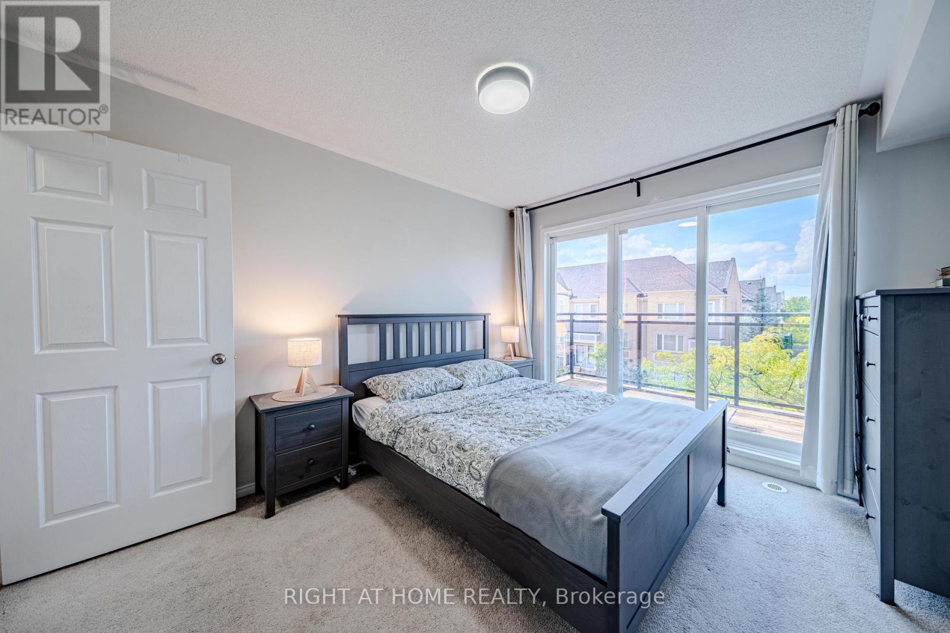
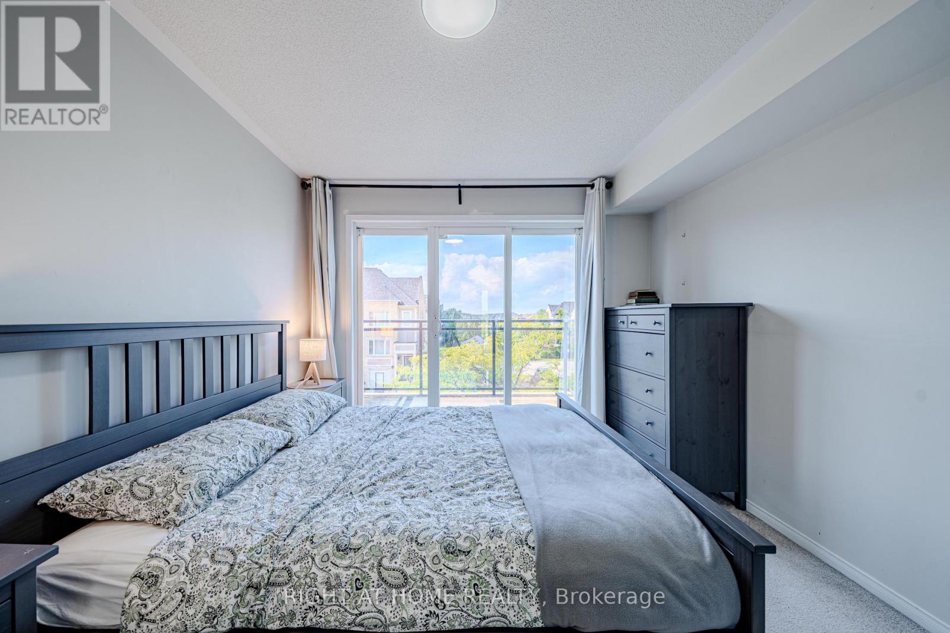
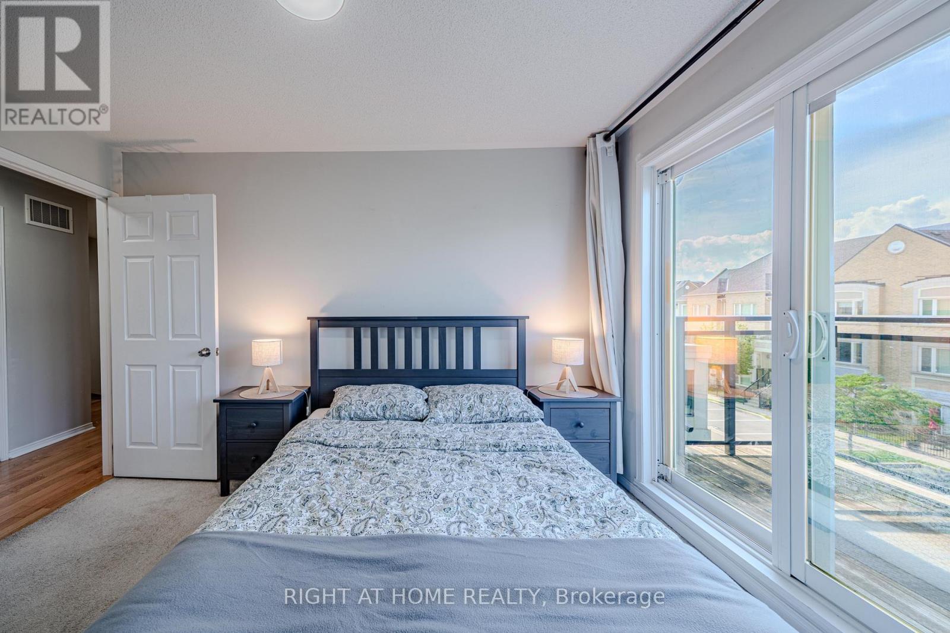
| Second Level | Primary Bedroom | 3.2 m | 3.8 m | 3.2 m x 3.8 m |
| Second Level | Bedroom 2 | 3.1 m | 4 m | 3.1 m x 4 m |
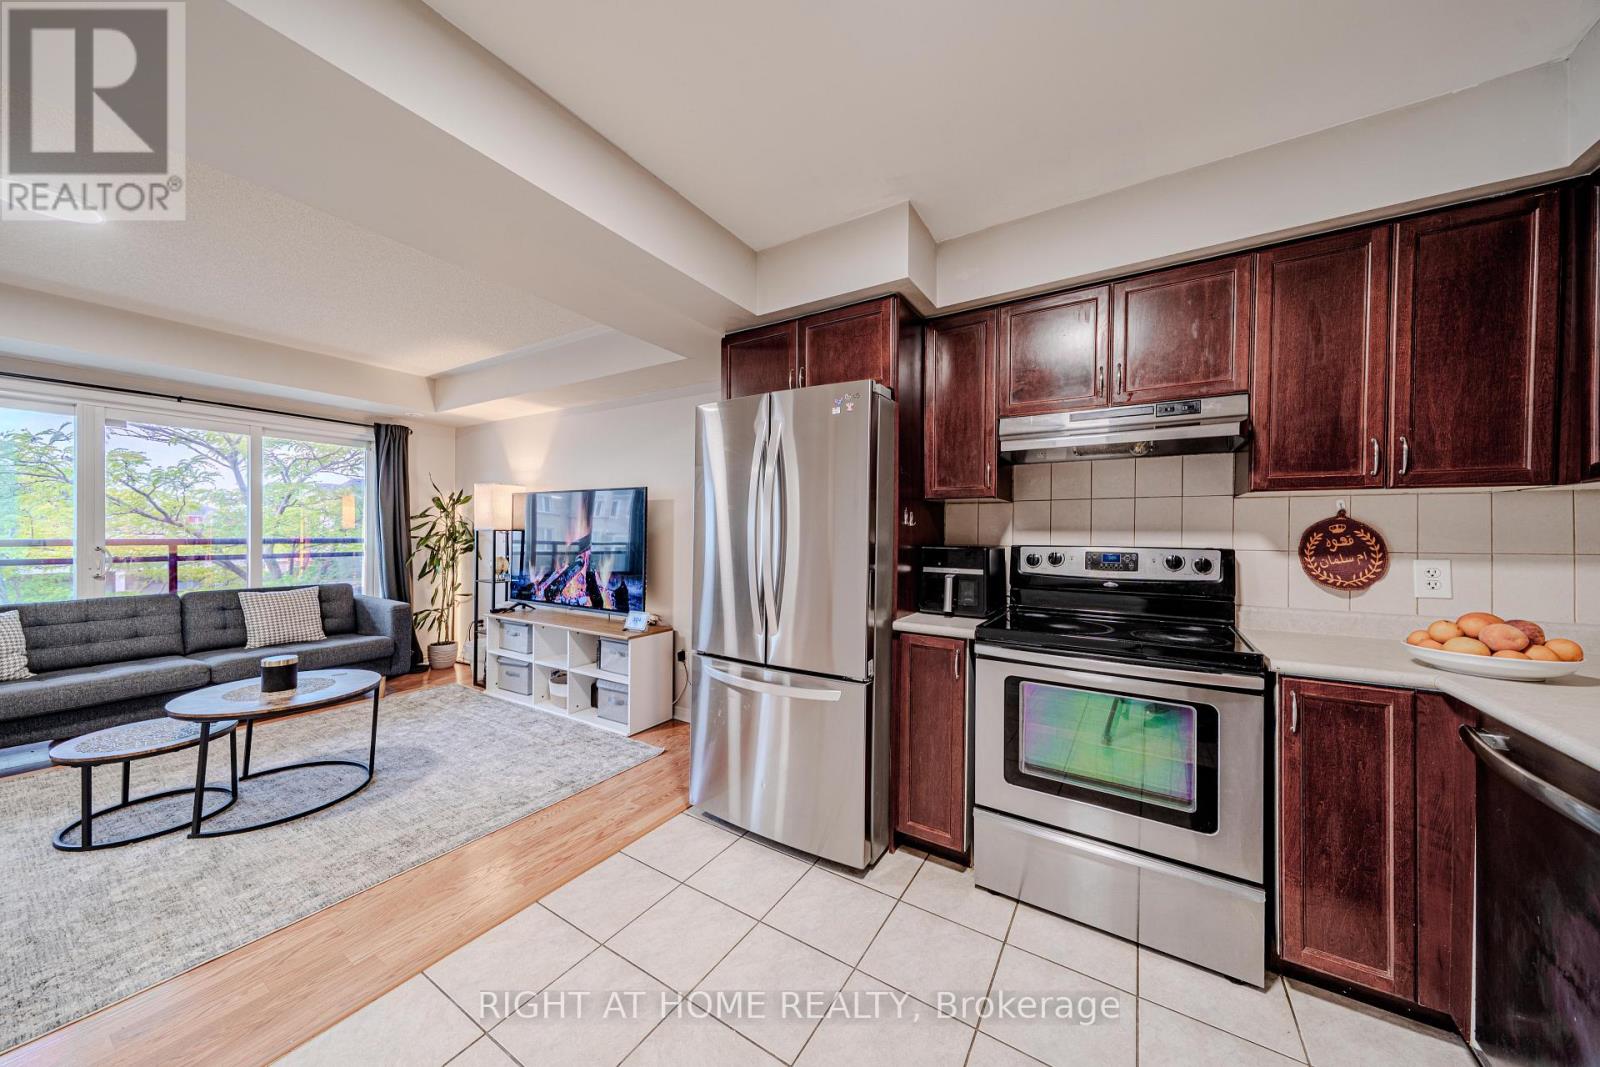
| Main Level | Living Room | 6.5 m | 4 m | 6.5 m x 4 m |
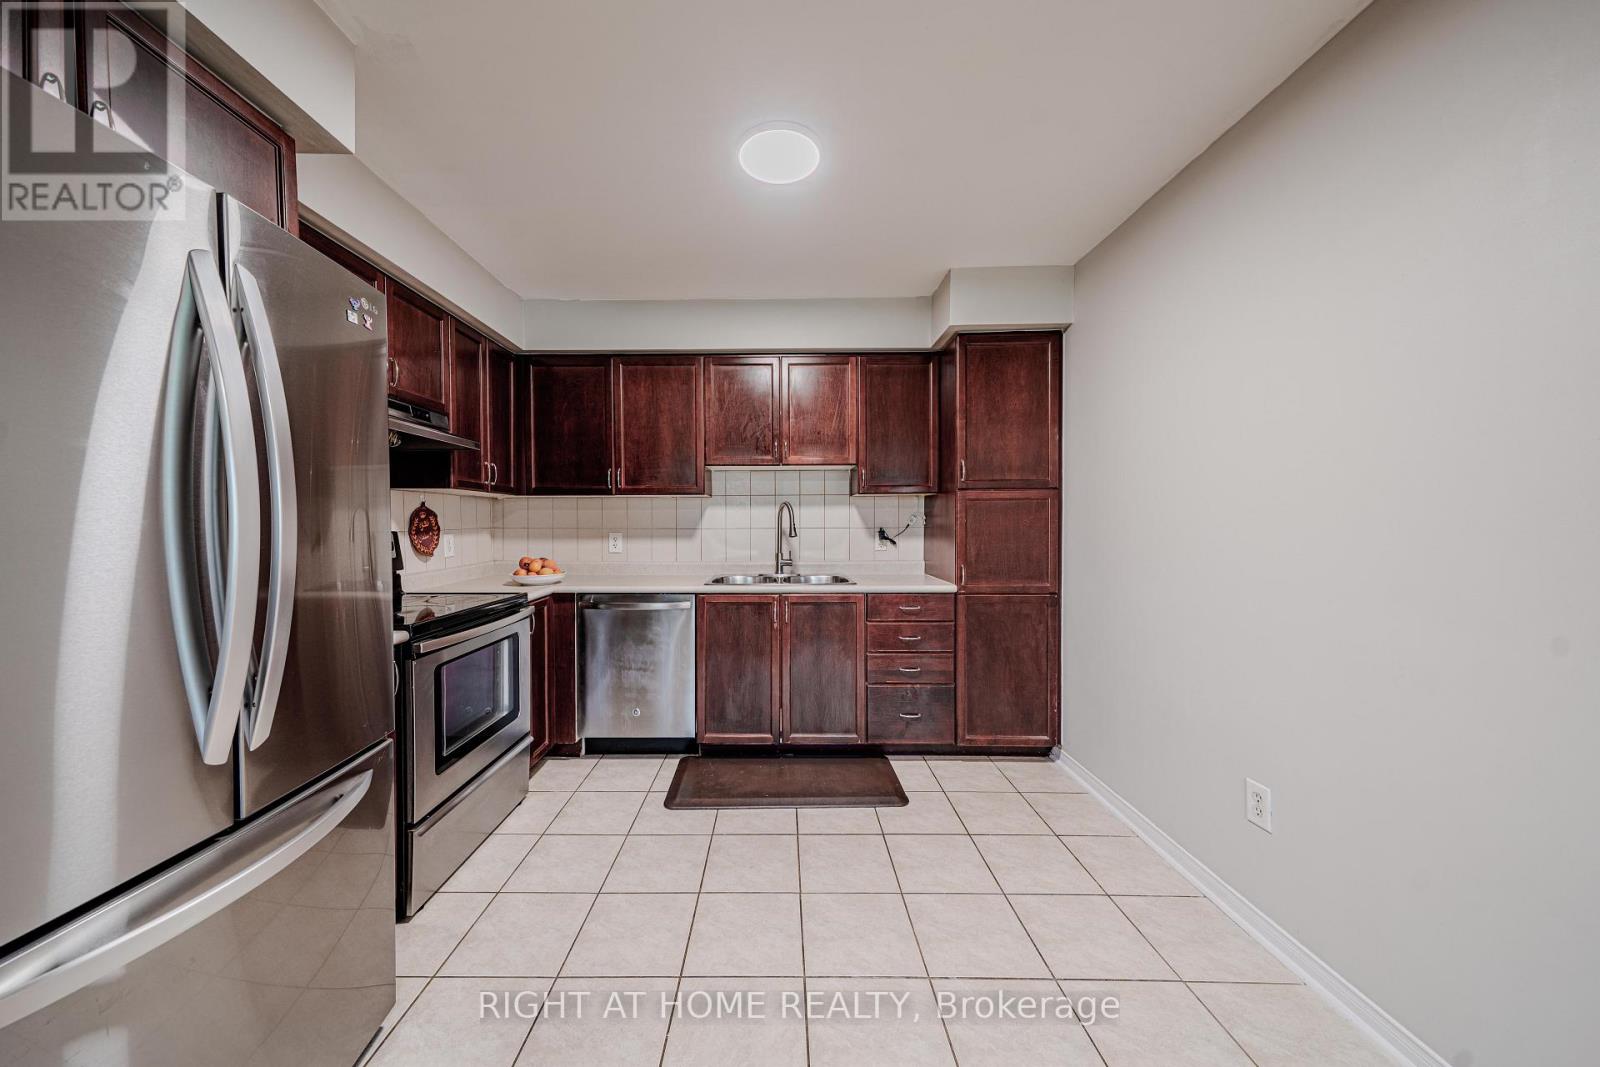
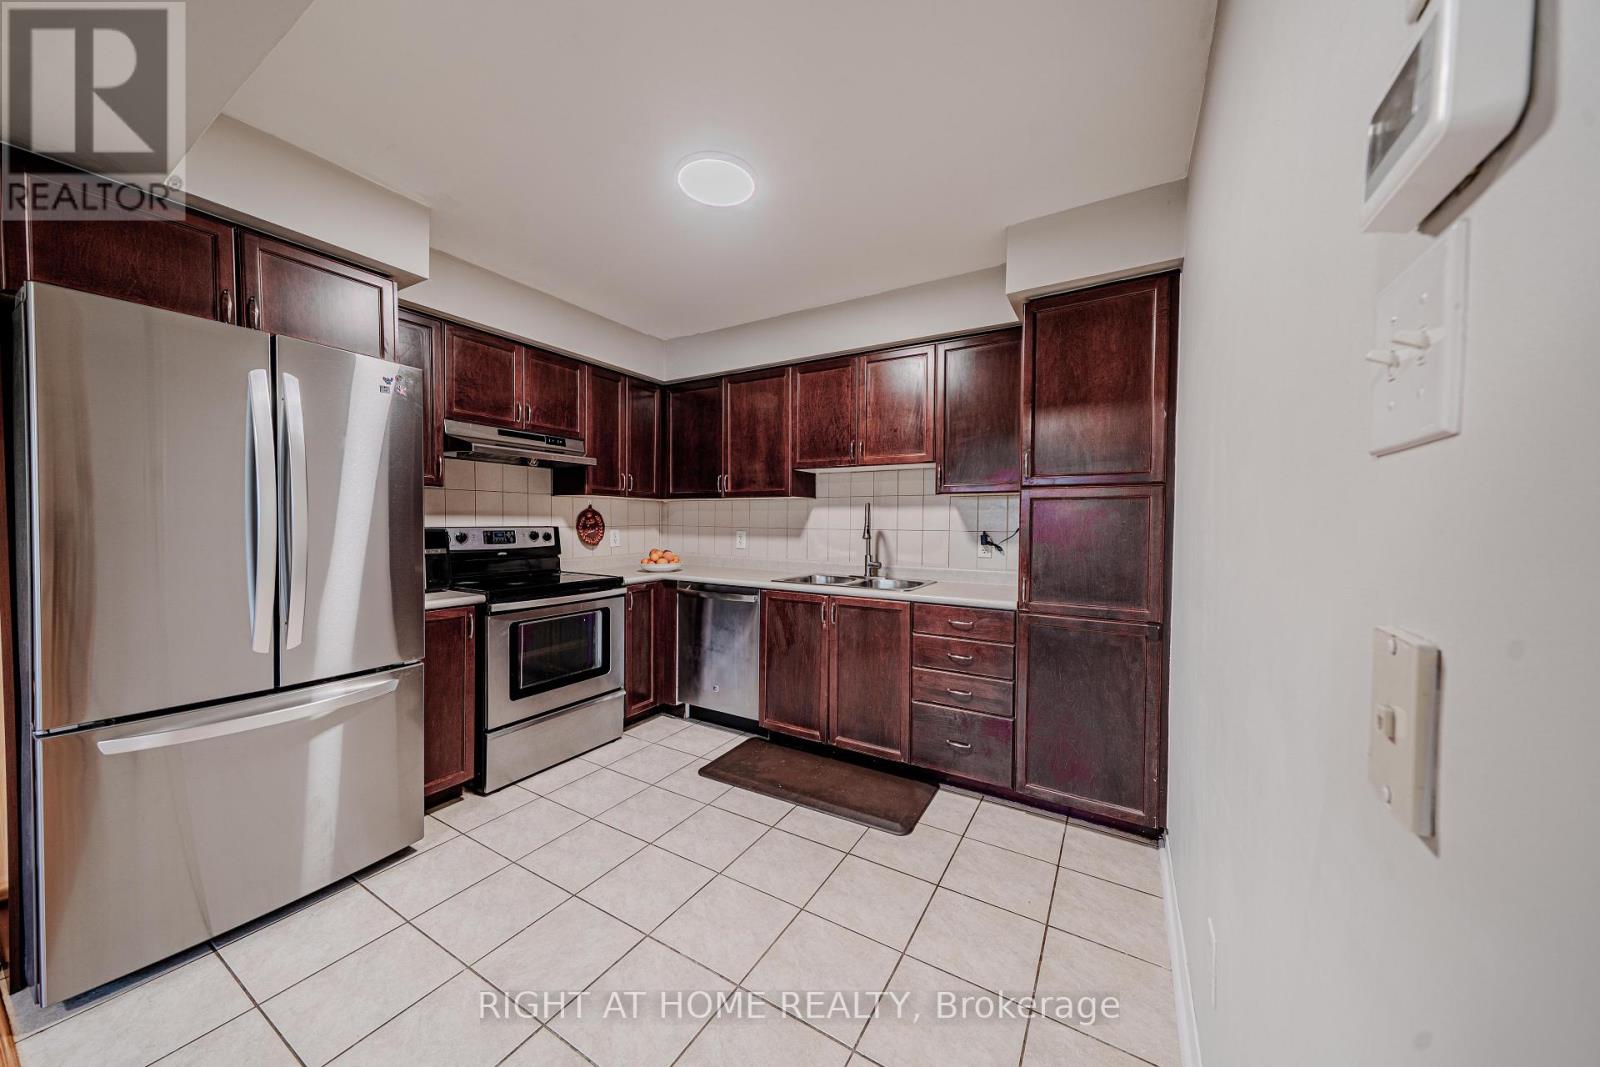
| Main Level | Kitchen | 3.2 m | 3 m | 3.2 m x 3 m |
Interested?
Contact us for more information
Emad Saheb
Salesperson

The trademarks REALTOR®, REALTORS®, and the REALTOR® logo are controlled by The Canadian Real Estate Association (CREA) and identify real estate professionals who are members of CREA. The trademarks MLS®, Multiple Listing Service® and the associated logos are owned by The Canadian Real Estate Association (CREA) and identify the quality of services provided by real estate professionals who are members of CREA. The trademark DDF® is owned by The Canadian Real Estate Association (CREA) and identifies CREA's Data Distribution Facility (DDF®)
September 05 2026 12:01:40
Toronto Real Estate Board
Homelife Optimum Realty