
1204 - 1333 Bloor Street Mississauga (Applewood), Ontario L4Y 3T6

$645,000Maintenance, Heat, Electricity, Water, Cable TV, Common Area Maintenance, Insurance, Parking
$1,255.33 Monthly
Maintenance, Heat, Electricity, Water, Cable TV, Common Area Maintenance, Insurance, Parking
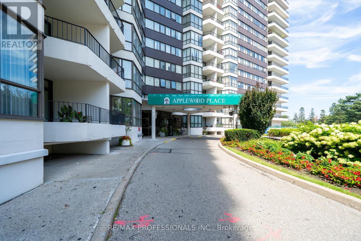
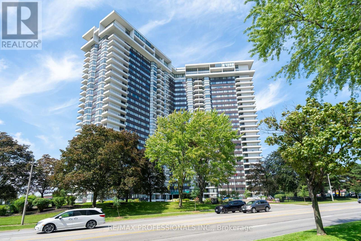
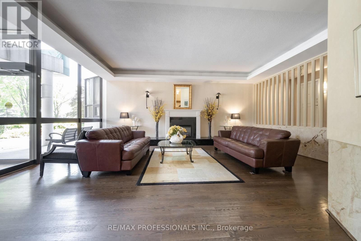
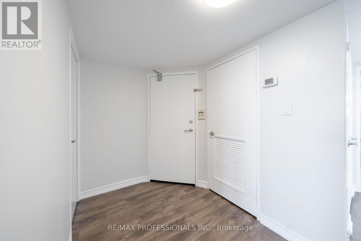
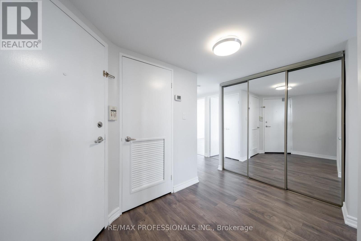
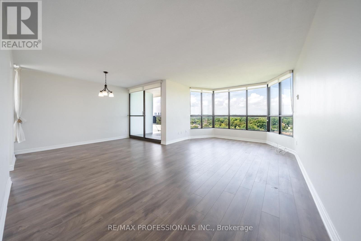
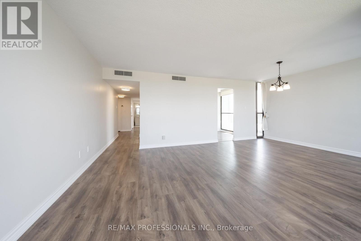
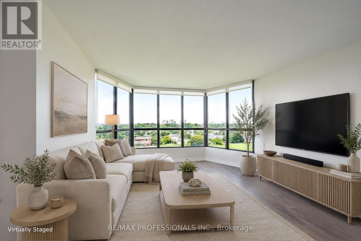
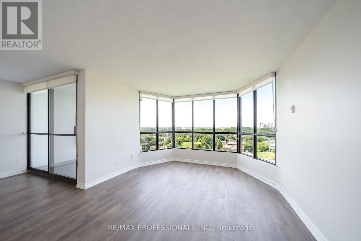
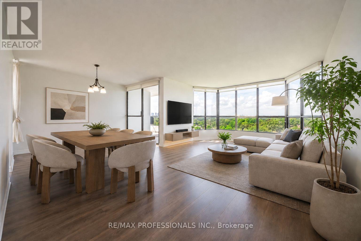
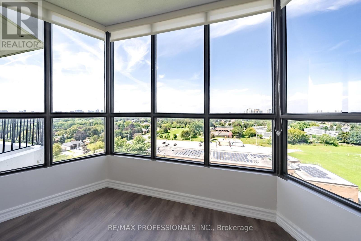
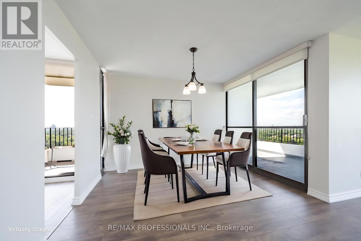
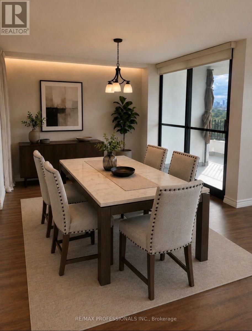
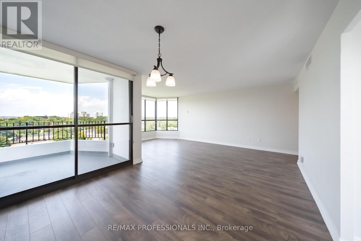
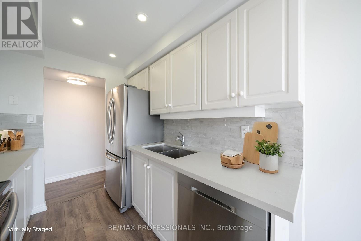
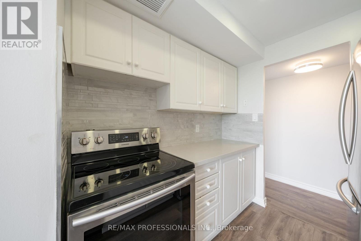
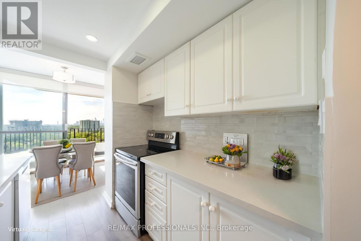
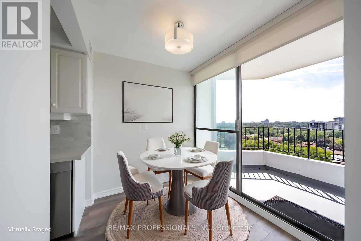
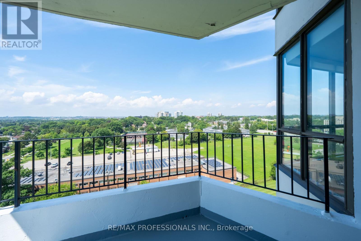
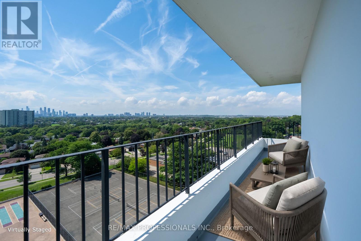
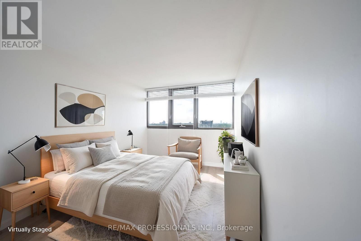
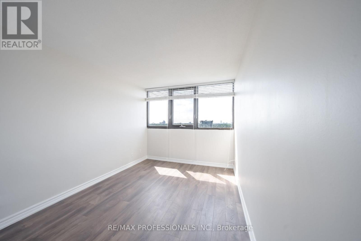
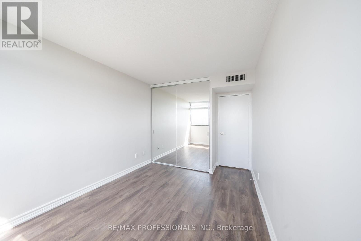
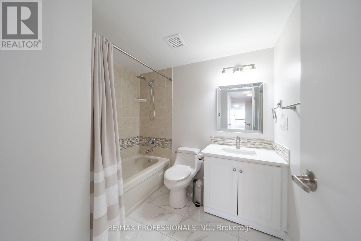
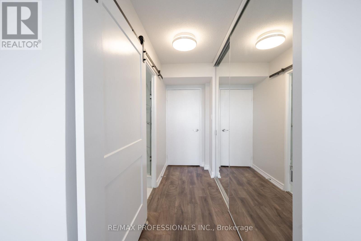
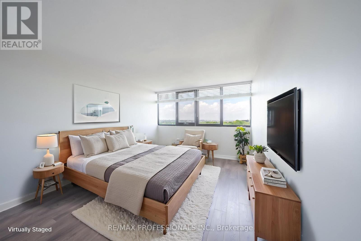
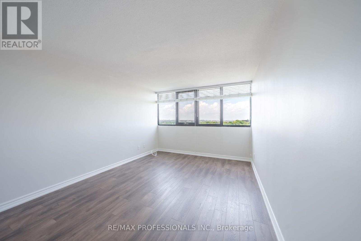
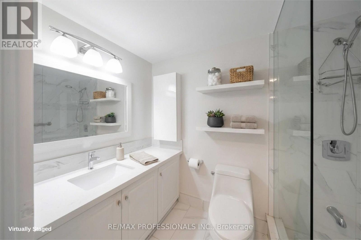
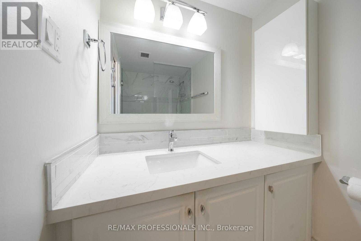
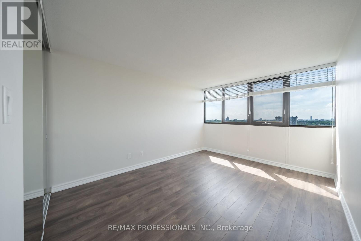
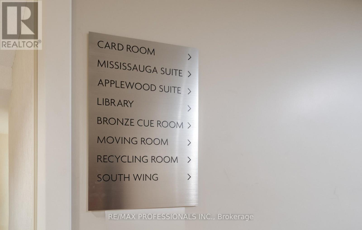
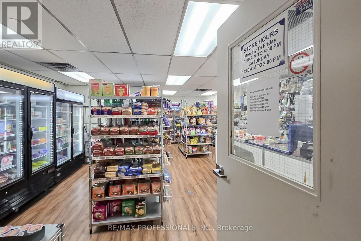
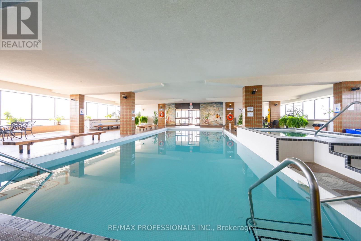
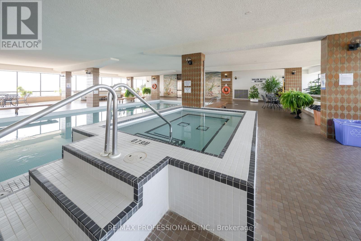
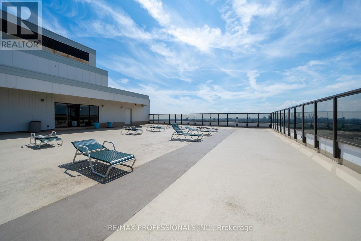
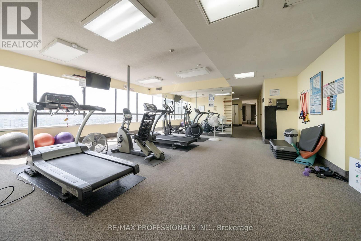
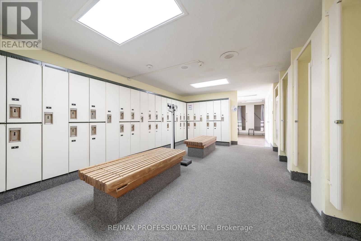
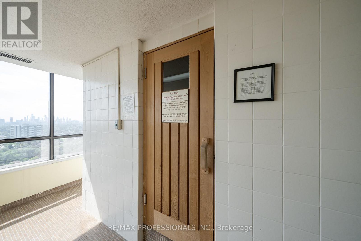
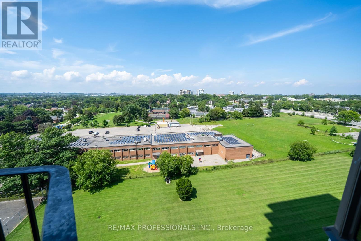
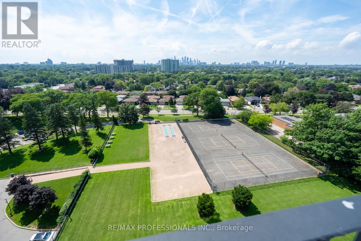
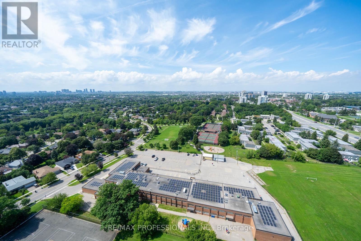
$1,255.33 MonthlyPRESTIGOUS APPLEWOOD PLACE - Looking for space, natural light, and convenience? Look no further! This spacious corner unit with unobstructed views and wrap-around balcony features 3 generously sized bedrooms, 2 full bathrooms. The apartment is filled with natural light, thanks to plenty of windows. This home is freshly painted throughout, carpet free, and laundry on the same level. A variety store is conveniently located on the main level of the building. Ideally situated, the building backs onto Burnhamthorpe Elementary School, with High Point Mall directly across the street and Applewood Plaza within walking distance. Surrounded by beautiful parkland, the area is perfect for long walks and bike rides. A medical centre is also just steps away. Commuters will love the direct bus to the subway right at the doorstep, as well as easy access to major highways and the GO Train. Residents can enjoy an impressive range of amenities, including an indoor rooftop pool & jacuzzi with sun deck, sauna, gym, recreation room, workshop, guest suites, and more. The building also offers the peace of mind of a 24-hour concierge. (id:57276)
Property Details
| MLS® Number | W13746652 |
| Property Type | Single Family |
| Community Name | Applewood |
| AmenitiesNearBy | Park, Public Transit, Schools |
| CommunityFeatures | Pets Allowed With Restrictions |
| Features | Balcony, Carpet Free |
| ParkingSpaceTotal | 1 |
| PoolType | Indoor Pool |
Building
| BathroomTotal | 2 |
| BedroomsAboveGround | 3 |
| BedroomsTotal | 3 |
| Amenities | Recreation Centre, Exercise Centre, Sauna, Storage - Locker |
| Appliances | Blinds, Dishwasher, Stove, Window Coverings, Refrigerator |
| BasementType | None |
| CoolingType | Central Air Conditioning |
| ExteriorFinish | Concrete |
| FlooringType | Laminate |
| HeatingFuel | Natural Gas |
| HeatingType | Forced Air |
| SizeInterior | 1200 - 1399 Sqft |
| Type | Apartment |
Parking
| Underground | |
| Garage |
Land
| Acreage | No |
| LandAmenities | Park, Public Transit, Schools |
| ZoningDescription | Res |
Rooms
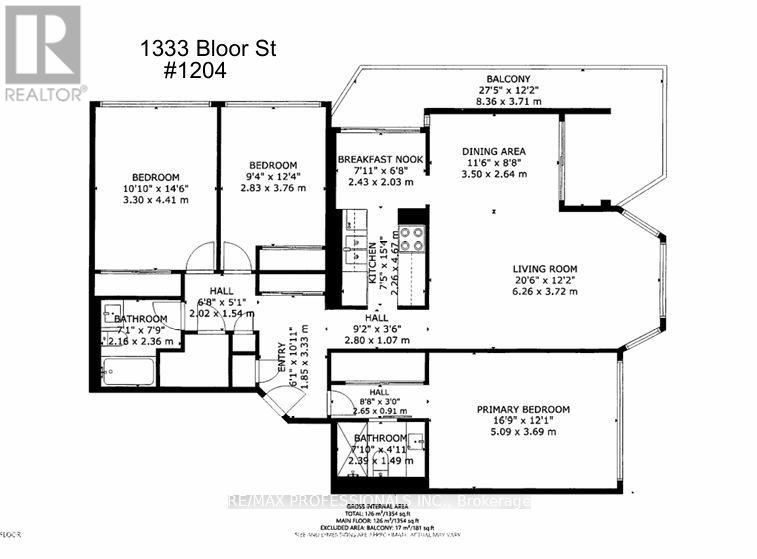
| Level | Type | Length | Width | Dimensions |
|---|---|---|---|---|
| Flat | Living Room | 6.26 m | 3.72 m | 6.26 m x 3.72 m |
| Flat | Dining Room | 3.5 m | 2.64 m | 3.5 m x 2.64 m |
| Flat | Kitchen | 4.67 m | 2.26 m | 4.67 m x 2.26 m |
| Flat | Eating Area | 2.43 m | 2.03 m | 2.43 m x 2.03 m |
| Flat | Primary Bedroom | 5.09 m | 3.69 m | 5.09 m x 3.69 m |
| Flat | Bedroom 2 | 4.41 m | 3.3 m | 4.41 m x 3.3 m |
| Flat | Bedroom 3 | 3.76 m | 2.83 m | 3.76 m x 2.83 m |
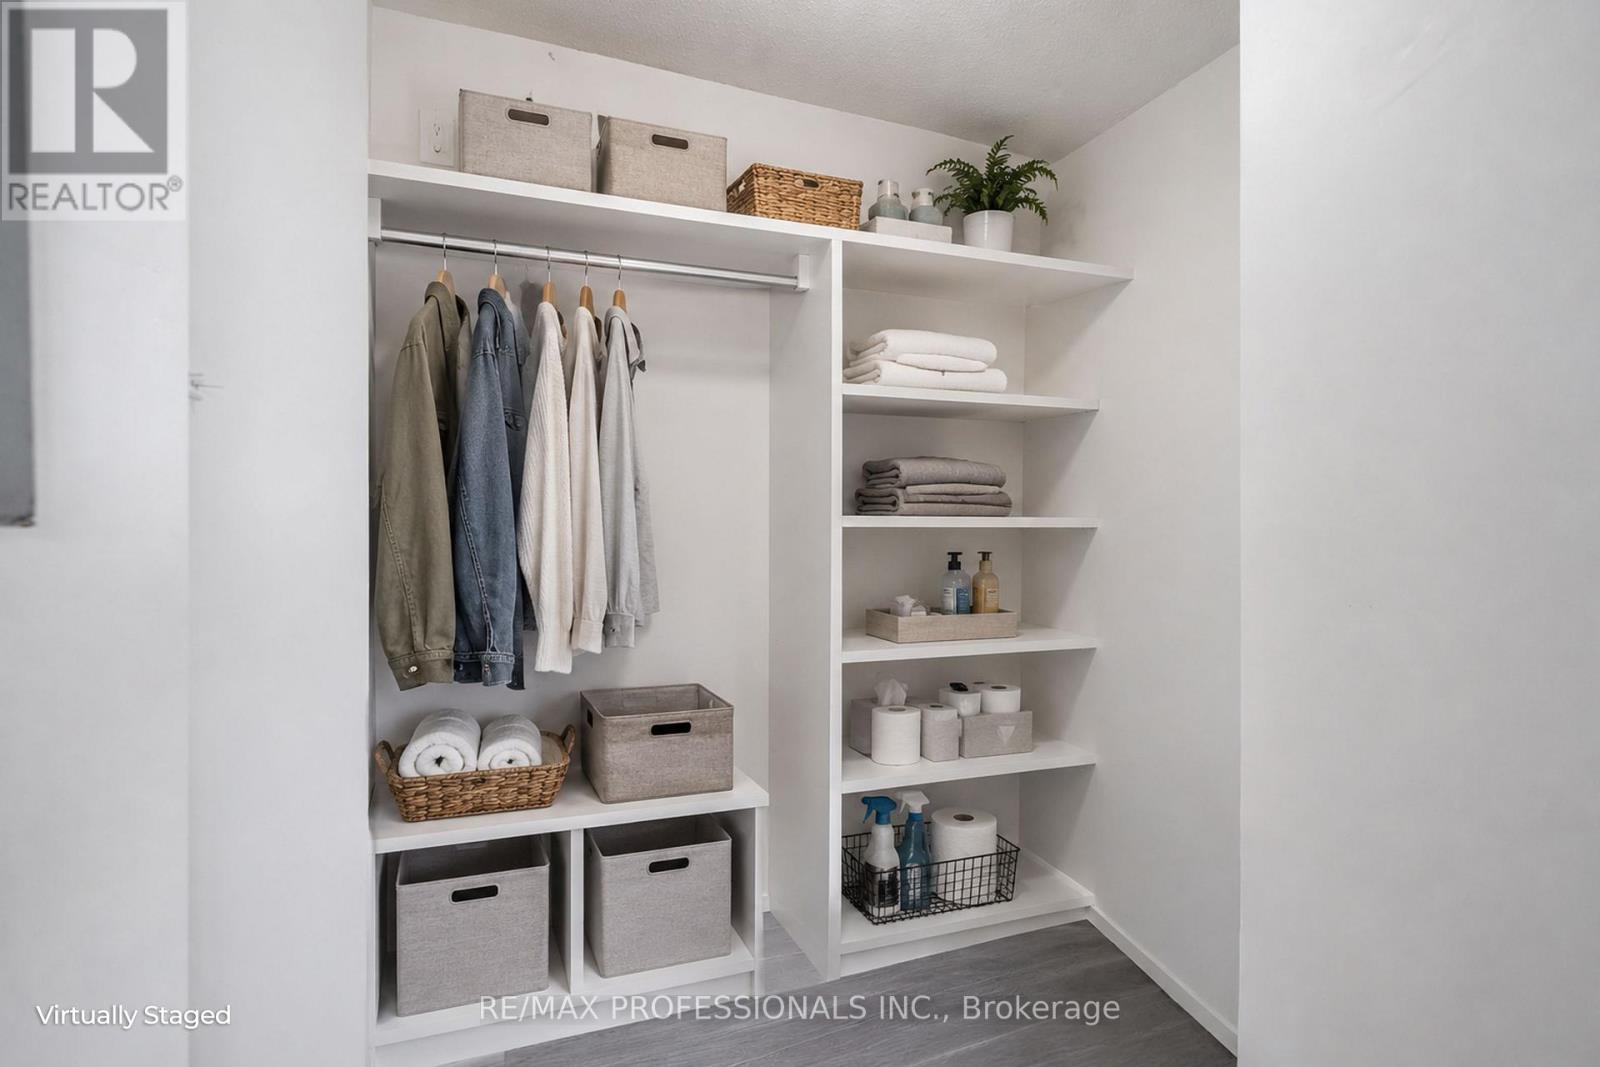
| Flat | Storage | 2.36 m | 2.16 m | 2.36 m x 2.16 m |
| Flat | Foyer | 3.33 m | 1.55 m | 3.33 m x 1.55 m |
https://www.realtor.ca/real-estate/30236972/1204-1333-bloor-street-mississauga-applewood-applewood
Interested?
Contact us for more information
Ingrid Gaertner
Salesperson

The trademarks REALTOR®, REALTORS®, and the REALTOR® logo are controlled by The Canadian Real Estate Association (CREA) and identify real estate professionals who are members of CREA. The trademarks MLS®, Multiple Listing Service® and the associated logos are owned by The Canadian Real Estate Association (CREA) and identify the quality of services provided by real estate professionals who are members of CREA. The trademark DDF® is owned by The Canadian Real Estate Association (CREA) and identifies CREA's Data Distribution Facility (DDF®)
September 04 2026 08:06:02
Toronto Real Estate Board
RE/MAX Professionals Inc.