
1058 Chelsea Court Oshawa (Centennial), Ontario L1G 7R4

$1,250,000
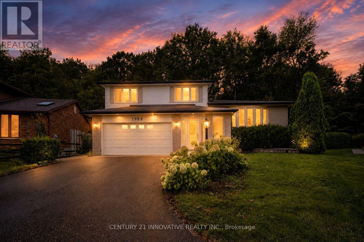
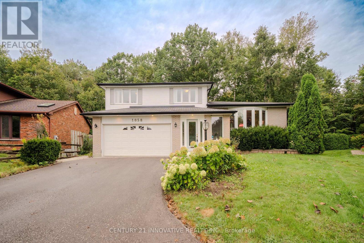
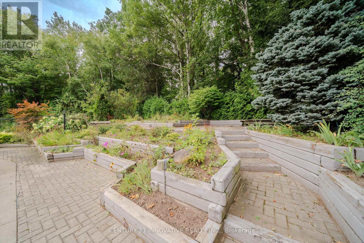
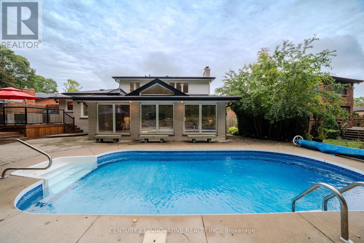
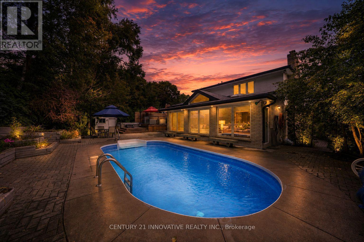
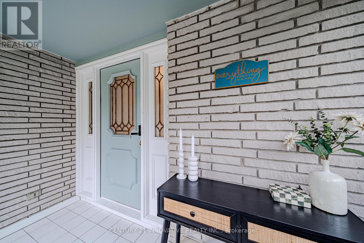
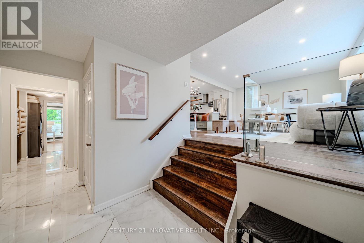
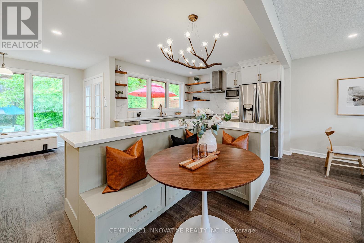
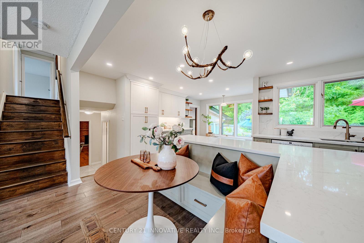
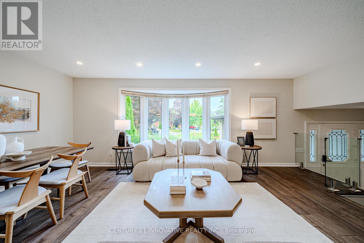
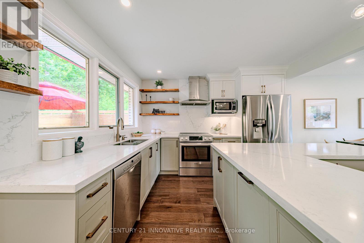
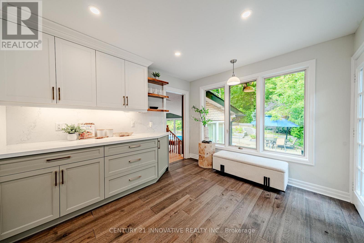
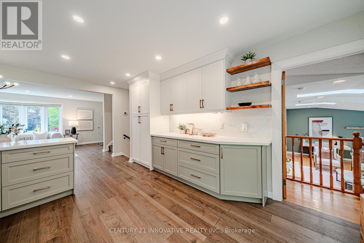
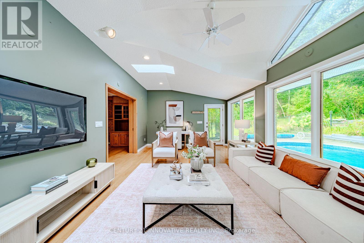
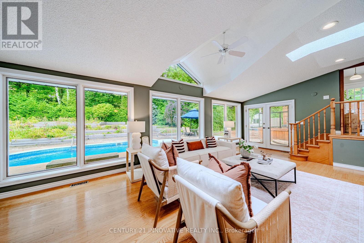
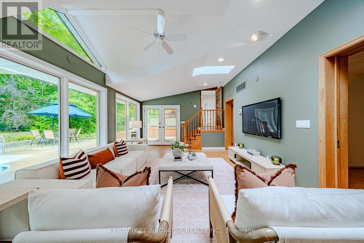
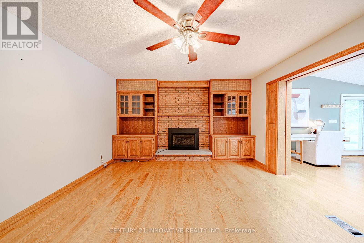
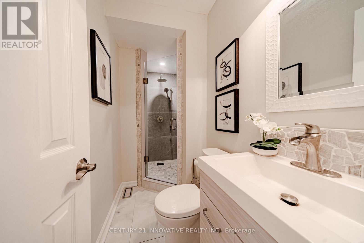
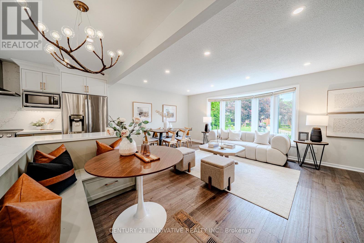
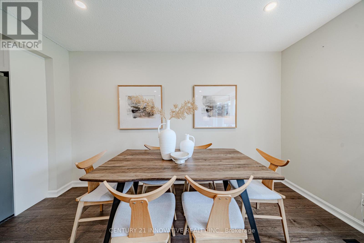
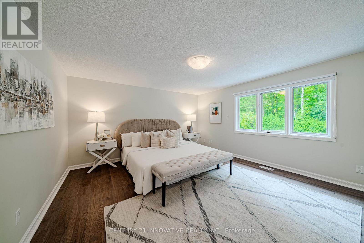
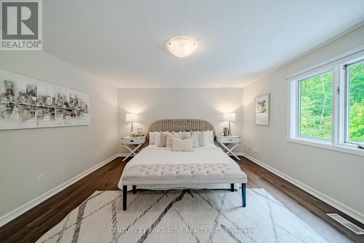
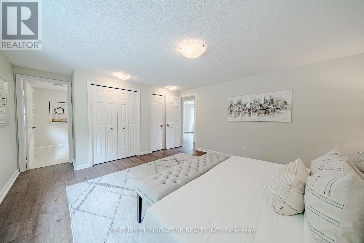
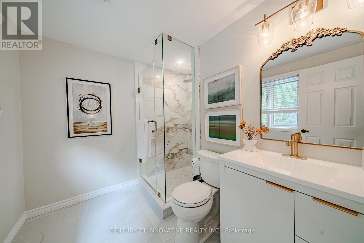
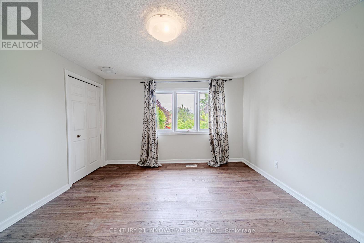
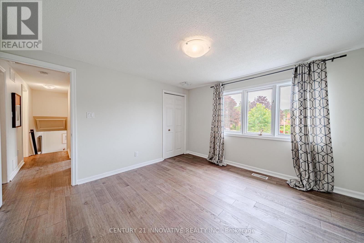
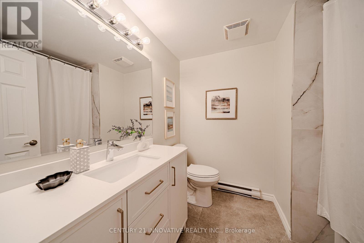
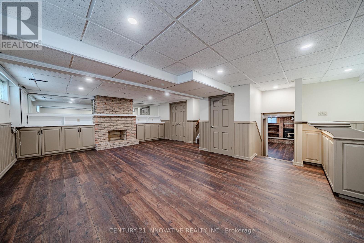
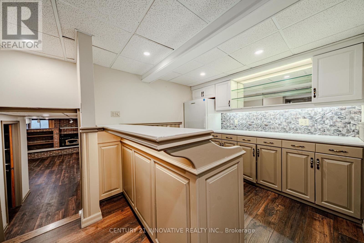
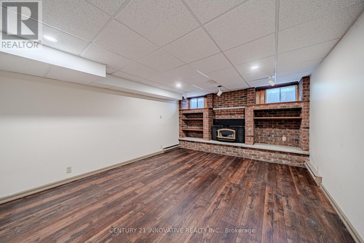
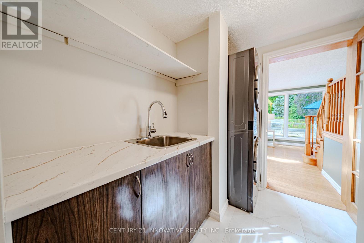
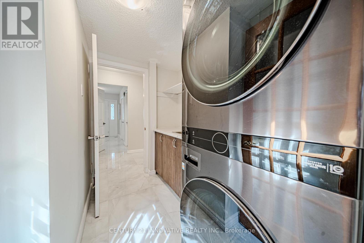
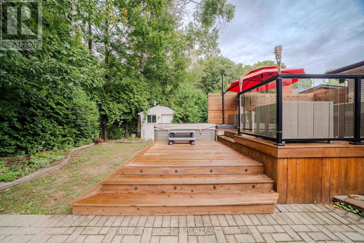
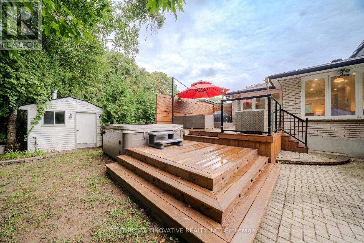
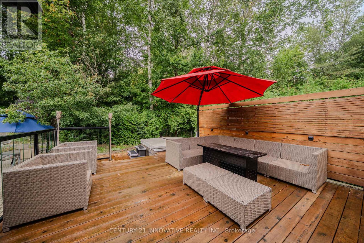
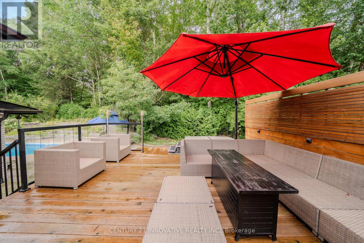
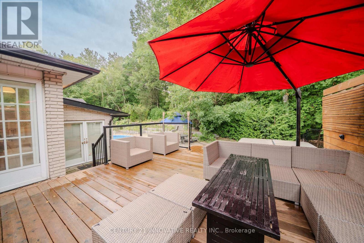
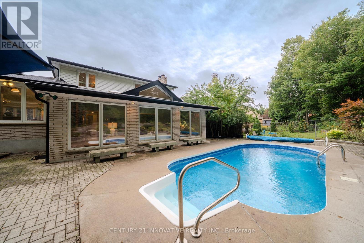
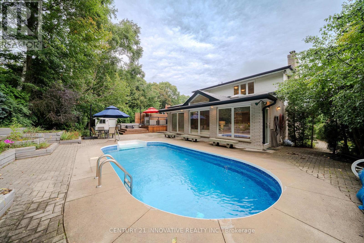
Nestled on a quiet cul-de-sac on an exceptional pie-shaped ravine lot expanding to 111 ft wide at the rear, this custom Kassinger 5-level home offers a private, west-facing backyard oasis complete with an heated inground pool & a new outdoor (2022) Jacuzzi for optimal afternoon sun, gas BBQ hook-up. The main floor has been completely transformed into a striking open-concept grand space that seamlessly links the living room, dining area & a fully renovated kitchen. This culinary hub boasts modern cabinetry, premium quartz countertops & a generous center island with integrated seating. Relax in the sun-drenched great room addition featuring skylights & picture windows overlooking nature. Extensively upgraded throughout, the home showcases new uniform flooring, a modern laundry room & fully renovated bathrooms, including the primary ensuite. Complete with a lower rec room with a wet bar & a 4th bedroom with above-grade windows. A turn-key masterpiece!The fully renovated kitchen serves as the heart of the home, showcasing premium finishes and an oversized center island with integrated seating that creates an effortless flow for everyday living and weekend gatherings. Stepping outside, the private backyard oasis features a premium Jacuzzi hot tub, perfect for year-round relaxation and outdoor entertaining. (id:57276)
Property Details
| MLS® Number | E13745750 |
| Property Type | Single Family |
| Community Name | Centennial |
| AmenitiesNearBy | Public Transit, Schools |
| EquipmentType | Water Heater |
| Features | Cul-de-sac, Ravine, Carpet Free |
| ParkingSpaceTotal | 4 |
| PoolType | Outdoor Pool, Inground Pool |
| RentalEquipmentType | Water Heater |
| Structure | Deck, Shed |
Building
| BathroomTotal | 4 |
| BedroomsAboveGround | 3 |
| BedroomsBelowGround | 1 |
| BedroomsTotal | 4 |
| Age | 31 To 50 Years |
| Amenities | Fireplace(s) |
| Appliances | Hot Tub |
| BasementDevelopment | Finished |
| BasementType | N/a (finished) |
| ConstructionStyleAttachment | Detached |
| ConstructionStyleSplitLevel | Sidesplit |
| CoolingType | Central Air Conditioning |
| ExteriorFinish | Aluminum Siding, Brick |
| FireplacePresent | Yes |
| FoundationType | Brick |
| HeatingFuel | Other |
| HeatingType | Forced Air |
| SizeInterior | 2000 - 2500 Sqft |
| Type | House |
| UtilityWater | Municipal Water |
Parking
| Garage |
Land
| Acreage | No |
| FenceType | Fully Fenced, Fenced Yard |
| LandAmenities | Public Transit, Schools |
| Sewer | Sanitary Sewer |
| SizeDepth | 105 Ft ,8 In |
| SizeFrontage | 40 Ft |
| SizeIrregular | 40 X 105.7 Ft ; Pie Shaped Lot, 111ft Wide In Rear |
| SizeTotalText | 40 X 105.7 Ft ; Pie Shaped Lot, 111ft Wide In Rear |
| SurfaceWater | River/stream |
Rooms
| Level | Type | Length | Width | Dimensions |
|---|---|---|---|---|
| Basement | Recreational, Games Room | 7.21 m | 5.34 m | 7.21 m x 5.34 m |
| Lower Level | Great Room | 6.88 m | 3.96 m | 6.88 m x 3.96 m |
| Lower Level | Family Room | 4.73 m | 4.04 m | 4.73 m x 4.04 m |
| Main Level | Kitchen | 0.01 m | 0.01 m | 0.01 m x 0.01 m |
| Main Level | Dining Room | 0.01 m | 1 m | 0.01 m x 1 m |
| Main Level | Living Room | 5.47 m | 3.83 m | 5.47 m x 3.83 m |
| Sub-basement | Bedroom 4 | 4.73 m | 3.81 m | 4.73 m x 3.81 m |
| Upper Level | Primary Bedroom | 4.72 m | 4.18 m | 4.72 m x 4.18 m |
| Upper Level | Bedroom 2 | 3.92 m | 3.68 m | 3.92 m x 3.68 m |
| Upper Level | Bedroom 3 | 3.47 m | 2.9 m | 3.47 m x 2.9 m |
https://www.realtor.ca/real-estate/30236013/1058-chelsea-court-oshawa-centennial-centennial
Interested?
Contact us for more information
Sanjeev Sehdev
Salesperson

The trademarks REALTOR®, REALTORS®, and the REALTOR® logo are controlled by The Canadian Real Estate Association (CREA) and identify real estate professionals who are members of CREA. The trademarks MLS®, Multiple Listing Service® and the associated logos are owned by The Canadian Real Estate Association (CREA) and identify the quality of services provided by real estate professionals who are members of CREA. The trademark DDF® is owned by The Canadian Real Estate Association (CREA) and identifies CREA's Data Distribution Facility (DDF®)
September 06 2026 04:25:31
Toronto Real Estate Board
Century 21 Innovative Realty Inc.