
106008 Southgate Rd 10 Line Southgate, Ontario N0C 1B0

$839,900
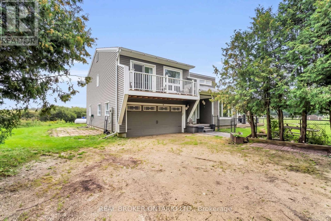
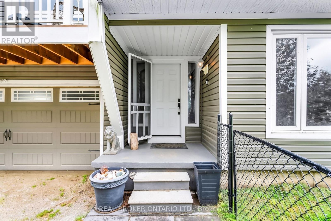
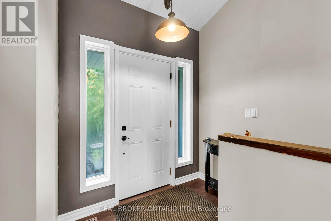
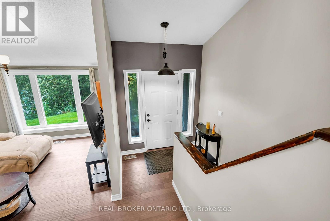
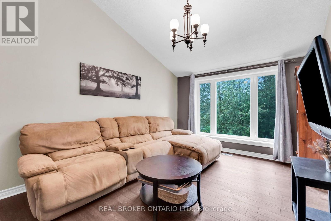
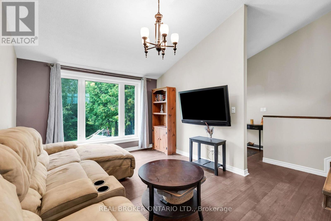
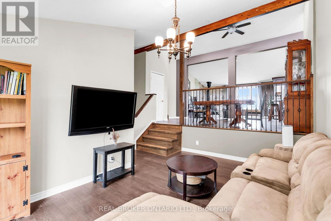
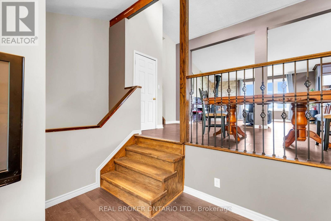
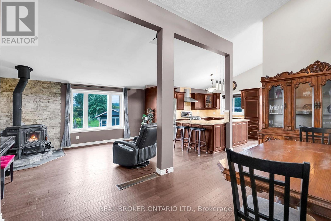
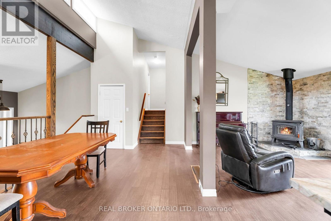
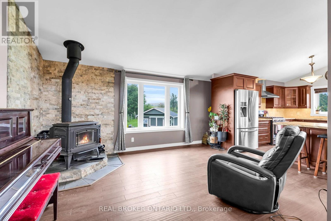
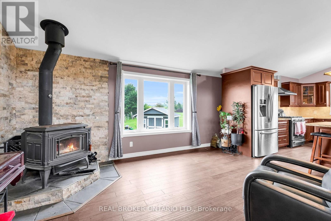
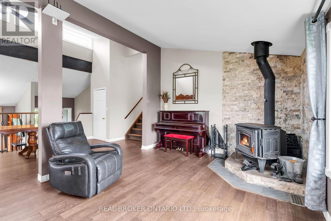
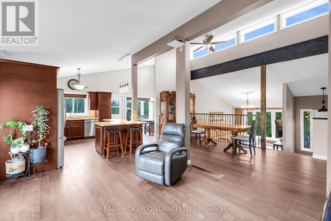
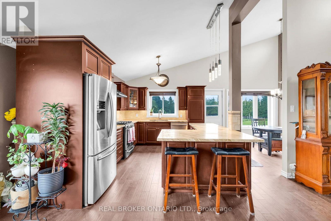
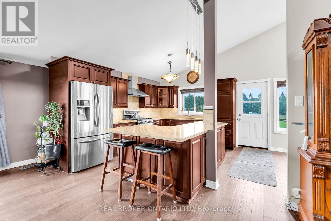
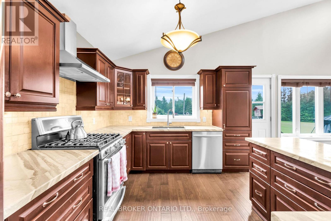
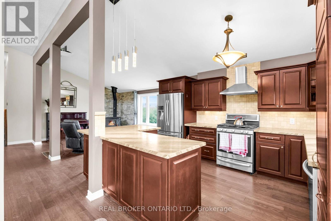
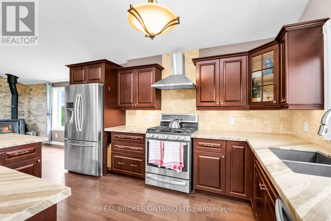
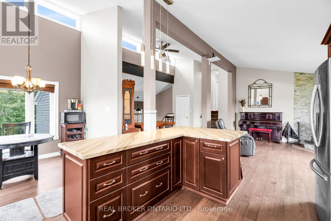
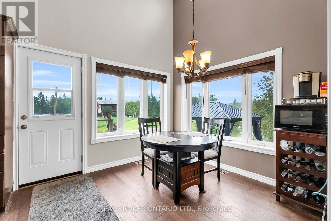
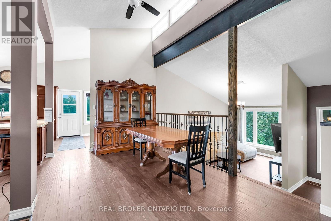
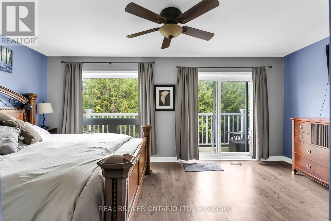
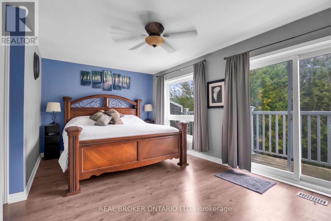
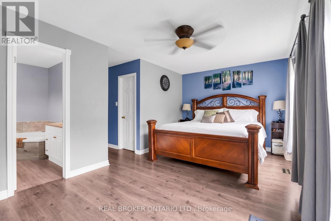
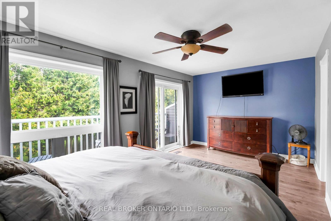
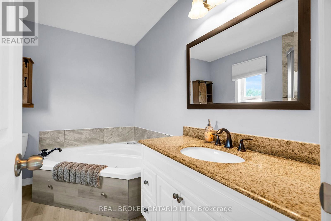
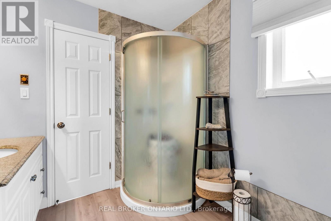
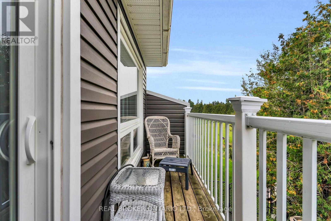
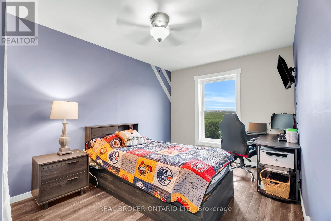
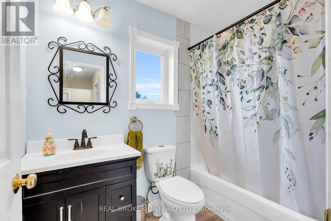
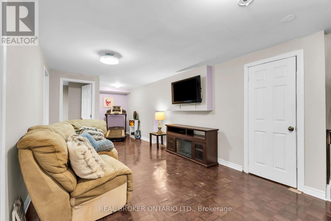
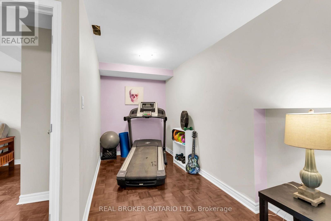
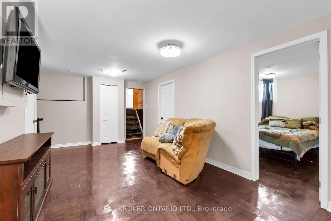
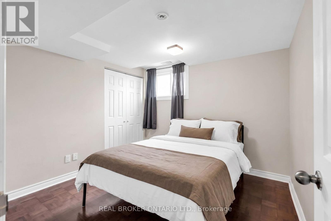
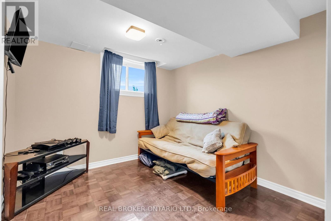
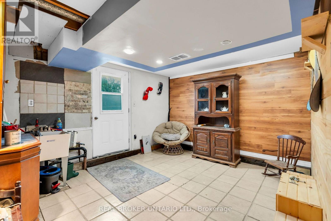
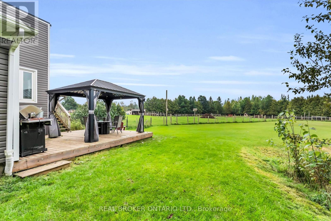
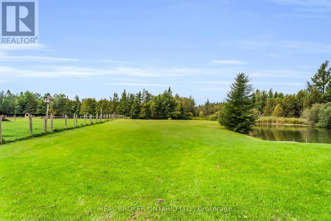
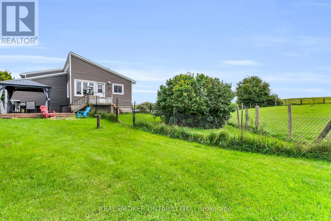
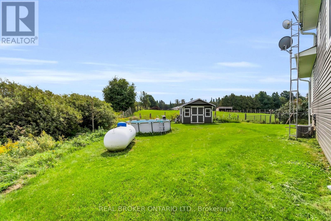
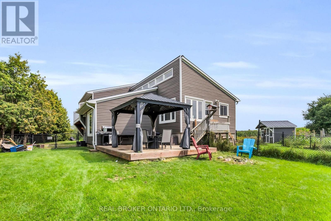
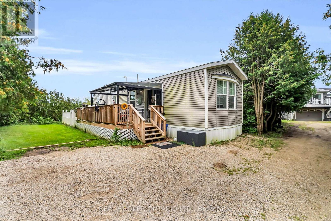
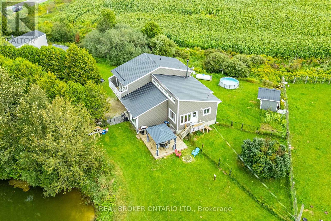
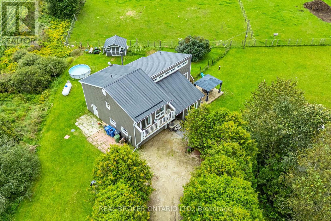
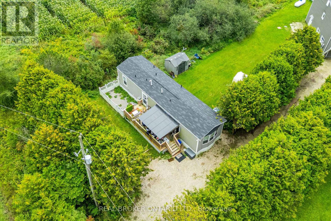
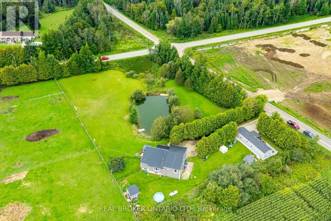
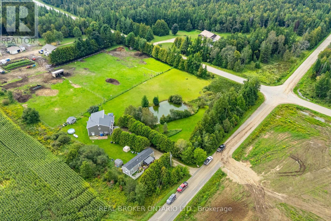
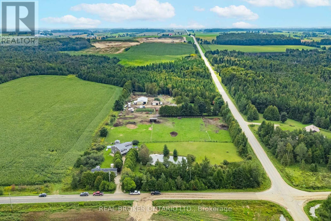
Multigenerational Set Up! Imagine starting your morning with coffee on the deck, watching hummingbirds, cardinals, and blue jays visit while the sun rises over your own spring-fed pond. Set on approximately 2.1 acres, this private country property offers room to spread out, connect with nature, and create a lifestyle that works for every stage of family life. The multi-level home features four bedrooms, two full bathrooms and a bright, open-concept main level with vaulted ceilings and engineered hardwood flooring. The expanded kitchen is designed for everyday living and entertaining, complete with granite counters, stainless steel appliances, a large centre island, pantry storage and a walkout to the deck and gazebo. In cool months, gather around the wood stove in the living room. Spend summer afternoons and relax at the fully fenced 100' x 50' spring-fed pond, or jump from the dock to enjoy the water. The pond is approximately 15 feet deep and home to a couple of carp and visiting wildlife. With a beach area, open green space, a fenced dog run, and frequent sightings of hummingbirds, finches, swallows, great blue herons, and cranes, there is always something to discover outdoors. The lower level offers two additional bedrooms, a separate entrance, and excellent potential for a future multigenerational or secondary living space. An attached two-car garage with interior access adds everyday convenience. A separate two-bedroom modular home provides even more flexibility for extended family, guests, or other future possibilities. Major improvements include the steel roof, siding, soffits, eavestroughs, windows, furnace, wood stove, expanded kitchen, engineered hardwood flooring, deck, and gazebo. This is more than a home. It is a place for pond-side mornings, peaceful country living, cozy evenings around the wood stove, and plenty of room for everyone to feel at home. One of the kitchen and bathroom is located in the modular home. (id:57276)
Property Details
| MLS® Number | X13744836 |
| Property Type | Single Family |
| Community Name | Southgate |
| CommunityFeatures | School Bus |
| EquipmentType | Propane Tank |
| Features | Carpet Free |
| ParkingSpaceTotal | 10 |
| RentalEquipmentType | Propane Tank |
| Structure | Shed |
Building
| BathroomTotal | 3 |
| BedroomsAboveGround | 2 |
| BedroomsBelowGround | 2 |
| BedroomsTotal | 4 |
| Age | 31 To 50 Years |
| Appliances | Blinds, Dishwasher, Dryer, Freezer, Garage Door Opener, Water Heater, Storage Shed, Stove, Washer, Water Softener, Window Coverings, Refrigerator |
| BasementDevelopment | Finished |
| BasementFeatures | Walk Out |
| BasementType | N/a (finished) |
| ConstructionStyleAttachment | Detached |
| ConstructionStyleSplitLevel | Backsplit |
| CoolingType | Central Air Conditioning |
| ExteriorFinish | Vinyl Siding |
| FireplacePresent | Yes |
| FireplaceType | Woodstove |
| FlooringType | Hardwood, Parquet, Laminate, Vinyl |
| FoundationType | Poured Concrete |
| HeatingFuel | Propane |
| HeatingType | Forced Air |
| SizeInterior | 2000 - 2500 Sqft |
| Type | House |
| UtilityWater | Drilled Well |
Parking
| Attached Garage | |
| Garage |
Land
| Acreage | Yes |
| FenceType | Fenced Yard |
| Sewer | Septic System |
| SizeDepth | 374 Ft ,4 In |
| SizeFrontage | 237 Ft ,8 In |
| SizeIrregular | 237.7 X 374.4 Ft |
| SizeTotalText | 237.7 X 374.4 Ft|2 - 4.99 Acres |
| SurfaceWater | Lake/pond |
Rooms
| Level | Type | Length | Width | Dimensions |
|---|---|---|---|---|
| Lower Level | Other | 2.28 m | 2.91 m | 2.28 m x 2.91 m |
| Main Level | Kitchen | 2.71 m | 3 m | 2.71 m x 3 m |
| Main Level | Eating Area | 2.8 m | 2.56 m | 2.8 m x 2.56 m |
| Main Level | Dining Room | 6.86 m | 2.77 m | 6.86 m x 2.77 m |
| Upper Level | Primary Bedroom | 5.42 m | 2.9 m | 5.42 m x 2.9 m |
| Upper Level | Bedroom 2 | 2.82 m | 3.17 m | 2.82 m x 3.17 m |
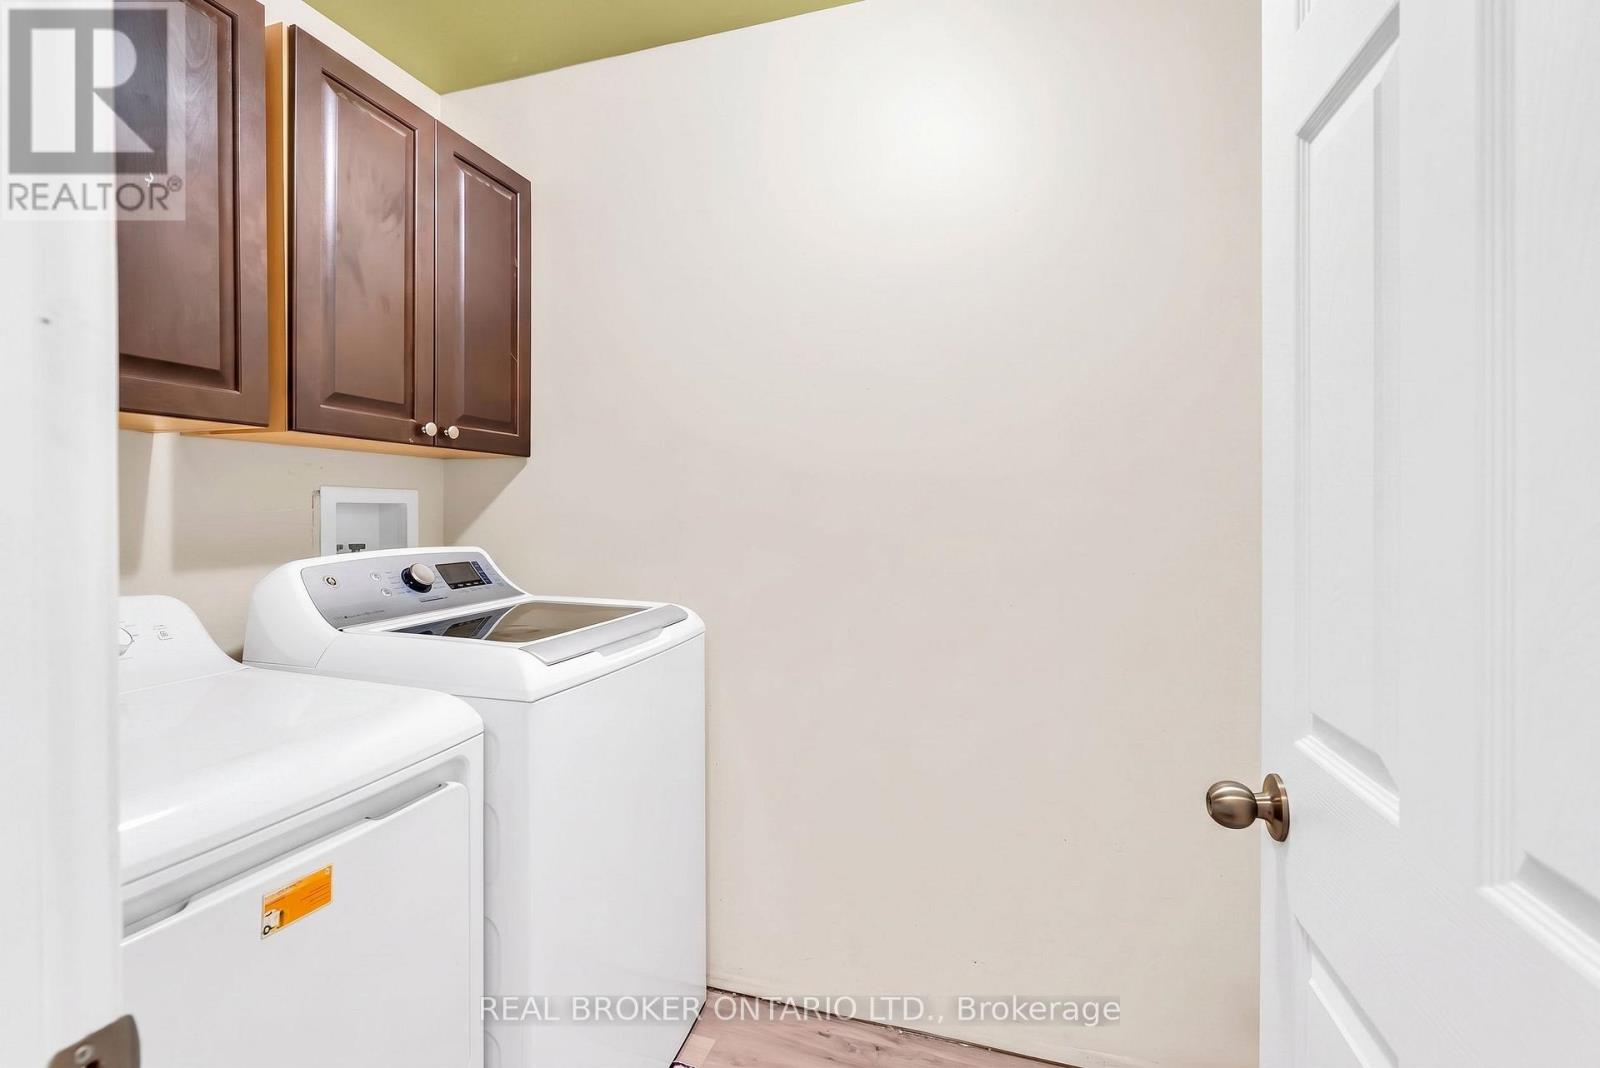
| Upper Level | Laundry Room | 1.43 m | 2.47 m | 1.43 m x 2.47 m |
| Ground Level | Mud Room | 4.23 m | 4.09 m | 4.23 m x 4.09 m |
| Ground Level | Living Room | 3.27 m | 4.79 m | 3.27 m x 4.79 m |
| Ground Level | Family Room | 8.34 m | 3.65 m | 8.34 m x 3.65 m |
| In Between | Bedroom 4 | 2.76 m | 3.65 m | 2.76 m x 3.65 m |
| In Between | Recreational, Games Room | 8.35 m | 5.35 m | 8.35 m x 5.35 m |
| In Between | Bedroom 3 | 3.06 m | 2.91 m | 3.06 m x 2.91 m |
Utilities
| Cable | Available |
https://www.realtor.ca/real-estate/30235126/106008-southgate-rd-10-line-southgate-southgate
Interested?
Contact us for more information
Lesley Nicole Stoneham
Broker

The trademarks REALTOR®, REALTORS®, and the REALTOR® logo are controlled by The Canadian Real Estate Association (CREA) and identify real estate professionals who are members of CREA. The trademarks MLS®, Multiple Listing Service® and the associated logos are owned by The Canadian Real Estate Association (CREA) and identify the quality of services provided by real estate professionals who are members of CREA. The trademark DDF® is owned by The Canadian Real Estate Association (CREA) and identifies CREA's Data Distribution Facility (DDF®)
September 04 2026 06:08:20
Toronto Real Estate Board
Century 21 Millennium Inc.