
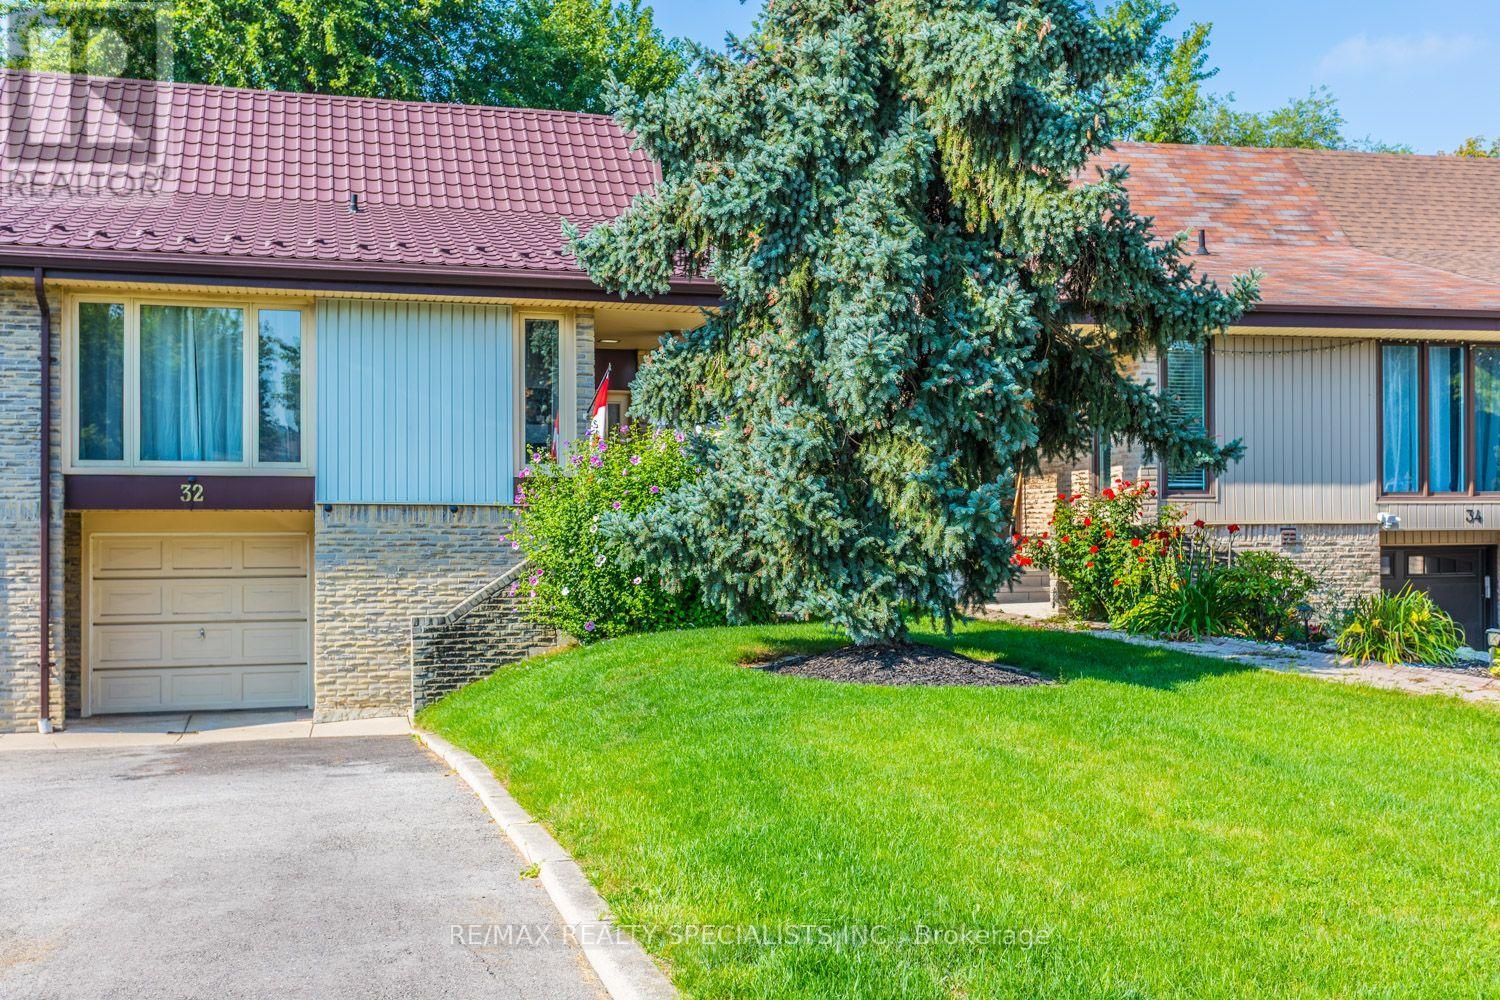
32 Falconer Drive Mississauga (Streetsville), Ontario L5N 1M4

$799,900
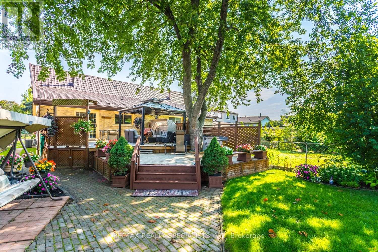
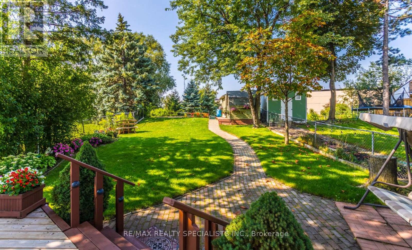
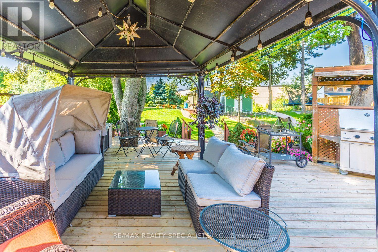
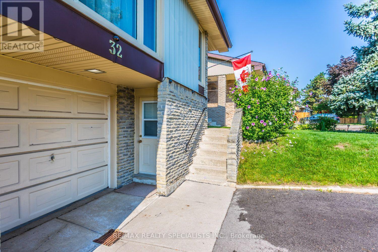
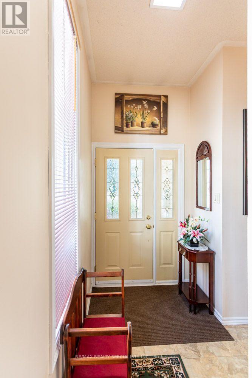
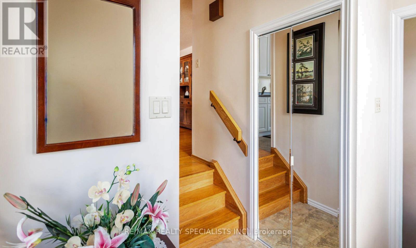
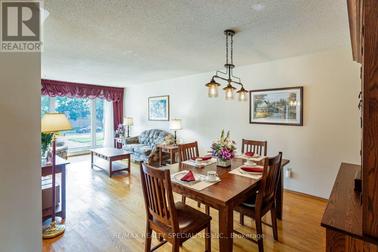
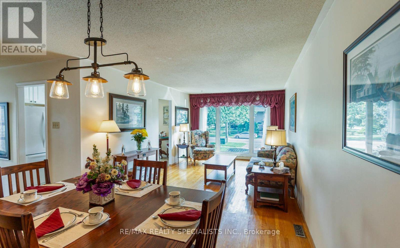
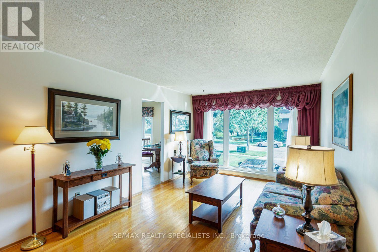
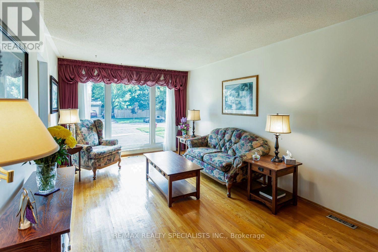
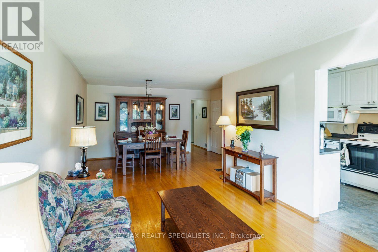
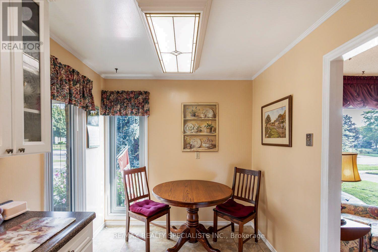
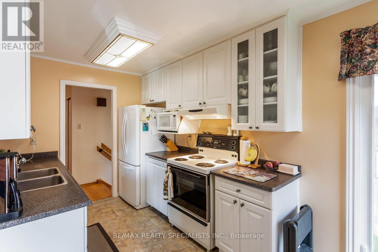
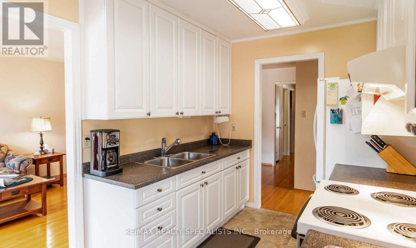
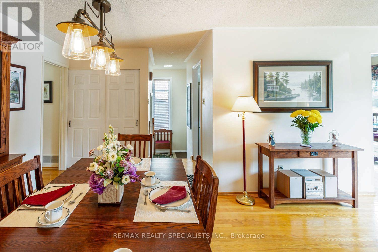
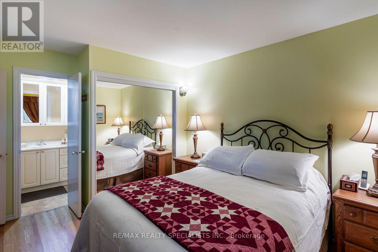
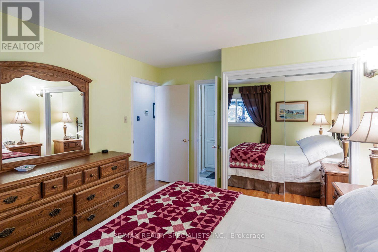
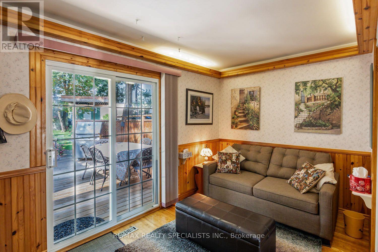
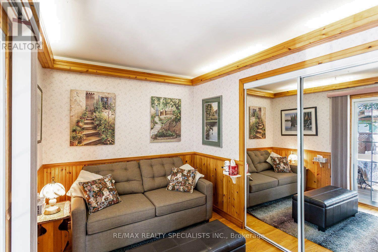
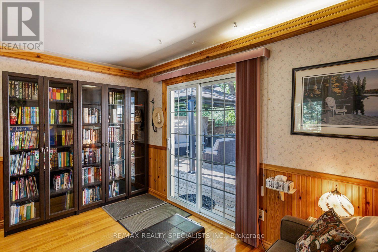
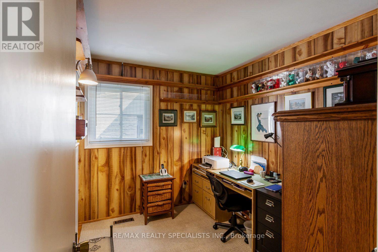
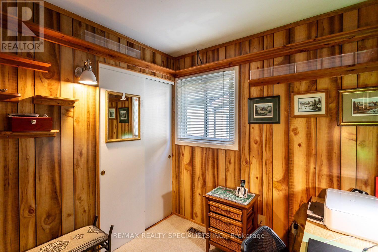
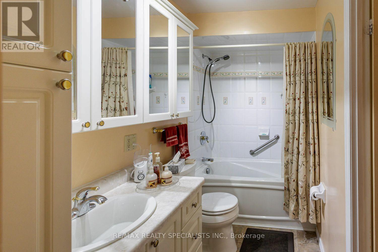
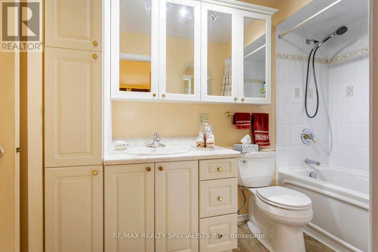
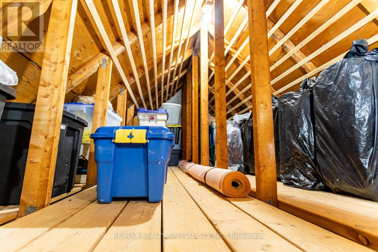
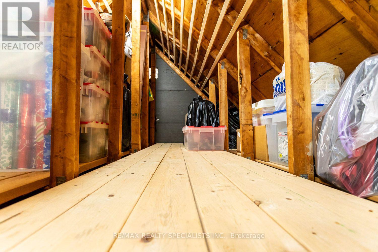
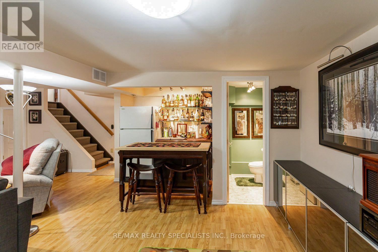
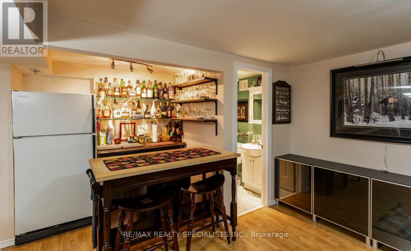
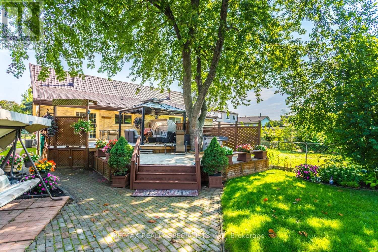
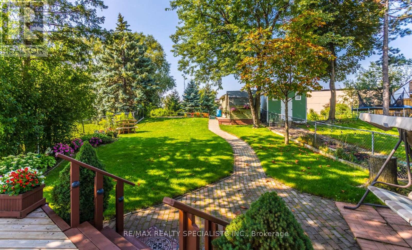
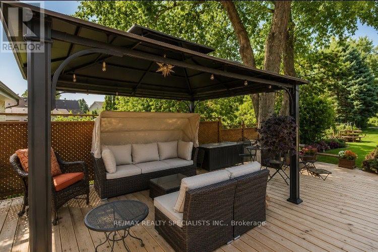
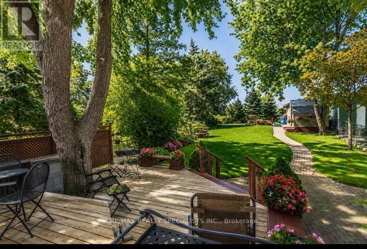
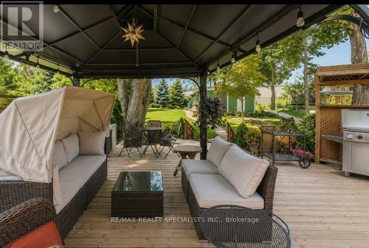
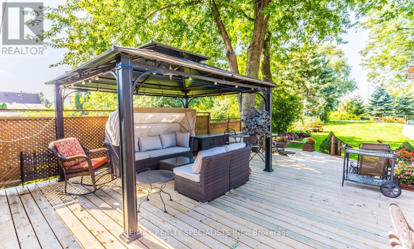
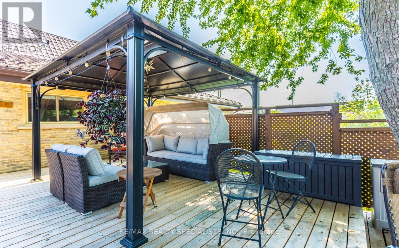
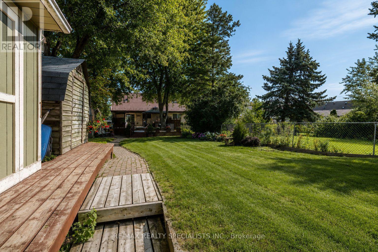
A rare piece of Streetsville to call your own. Tucked away near the heart of historic Streetsville, this is the kind of property that invites you to slow down, step outside and enjoy a little more green space. Set on 0.164 acres with an impressive 202-foot lot depth, there is room to garden, entertain and create your own private outdoor retreat. Start by relaxing on the massive deck overlooking your property. This lovingly maintained 3-bedroom semi-detached bungalow has been cared for and thoughtfully updated for over 40 years, featuring an updated kitchen and bathrooms, a durable steel roof, a semi-ensuite to the primary bedroom, a large floor-to-ceiling living room window, two separate lower-level entrances, a huge attic offering exciting future potential, and two garden sheds. Grow your own vegetables, enjoy the outdoors and reconnect with nature, all while being close to the Credit River, River Run Park, and Streetsville GO Station. A little more nature. A little more charm. A wonderful Streetsville lifestyle. (id:57276)
Property Details
| MLS® Number | W13742316 |
| Property Type | Single Family |
| Community Name | Streetsville |
| AmenitiesNearBy | Hospital, Place Of Worship, Public Transit, Schools |
| CommunityFeatures | Community Centre |
| EquipmentType | Water Heater |
| Features | Conservation/green Belt |
| ParkingSpaceTotal | 3 |
| RentalEquipmentType | Water Heater |
| Structure | Shed |
Building
| BathroomTotal | 2 |
| BedroomsAboveGround | 3 |
| BedroomsTotal | 3 |
| Age | 51 To 99 Years |
| Appliances | Garage Door Opener Remote(s), Central Vacuum, Dishwasher, Dryer, Stove, Washer, Window Coverings, Refrigerator |
| ArchitecturalStyle | Bungalow |
| BasementDevelopment | Finished |
| BasementFeatures | Separate Entrance |
| BasementType | N/a, N/a (finished) |
| ConstructionStyleAttachment | Semi-detached |
| CoolingType | Central Air Conditioning |
| ExteriorFinish | Brick |
| FlooringType | Hardwood |
| FoundationType | Unknown |
| HalfBathTotal | 1 |
| HeatingFuel | Natural Gas |
| HeatingType | Forced Air |
| StoriesTotal | 1 |
| SizeInterior | 700 - 1100 Sqft |
| Type | House |
| UtilityWater | Municipal Water |
Parking
| Attached Garage | |
| Garage |
Land
| Acreage | No |
| LandAmenities | Hospital, Place Of Worship, Public Transit, Schools |
| Sewer | Sanitary Sewer |
| SizeDepth | 202 Ft ,10 In |
| SizeFrontage | 28 Ft ,6 In |
| SizeIrregular | 28.5 X 202.9 Ft ; R.42.54 |
| SizeTotalText | 28.5 X 202.9 Ft ; R.42.54 |
Rooms
| Level | Type | Length | Width | Dimensions |
|---|---|---|---|---|
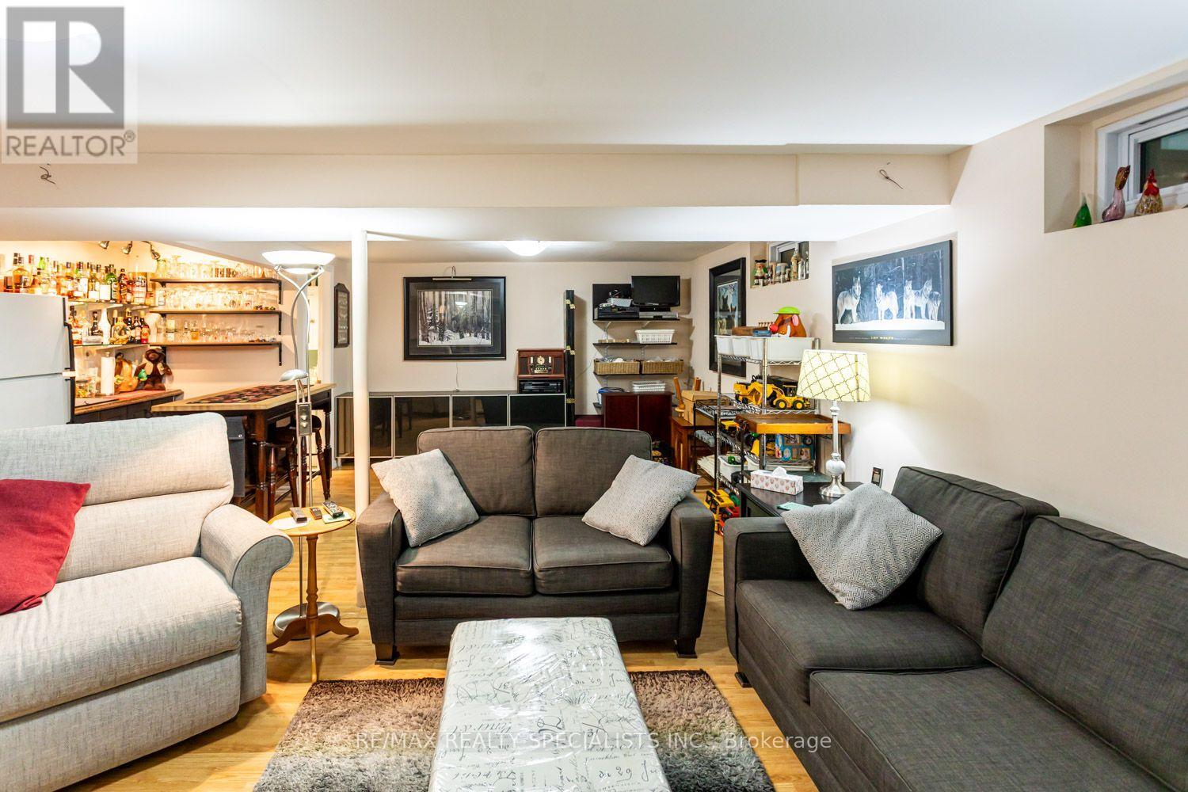
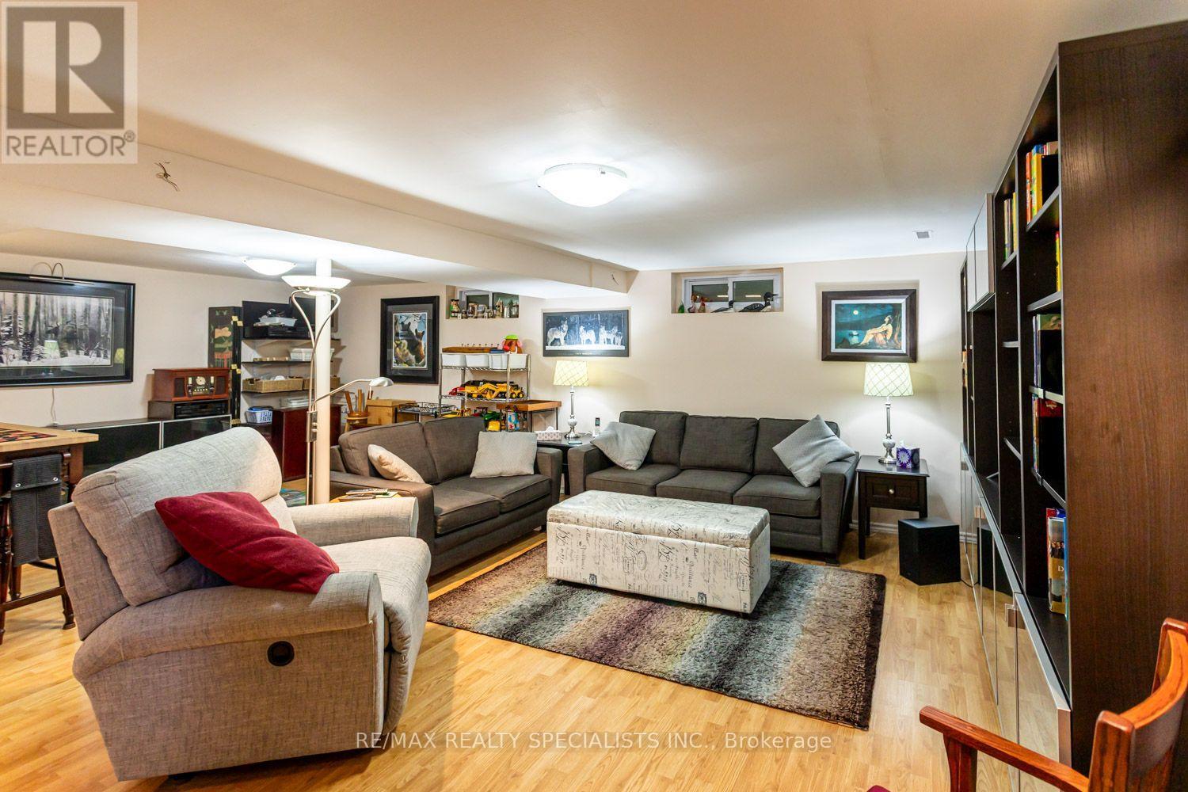
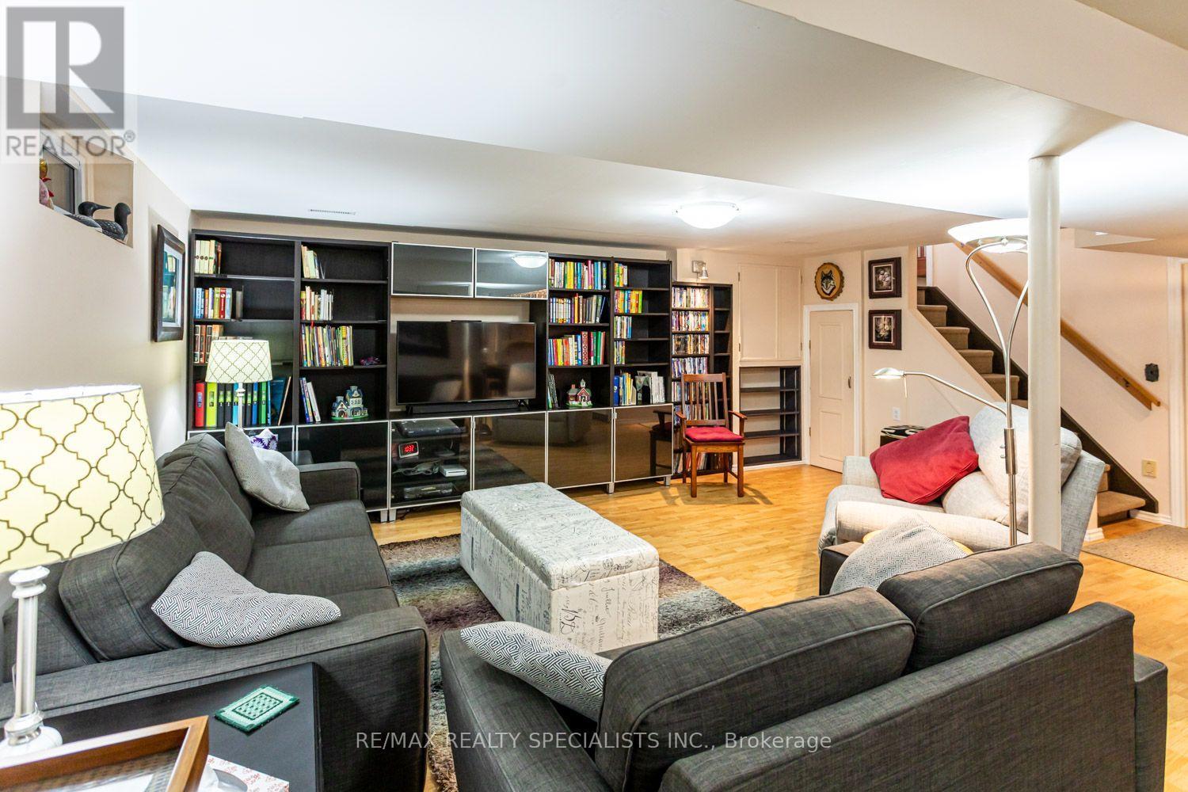
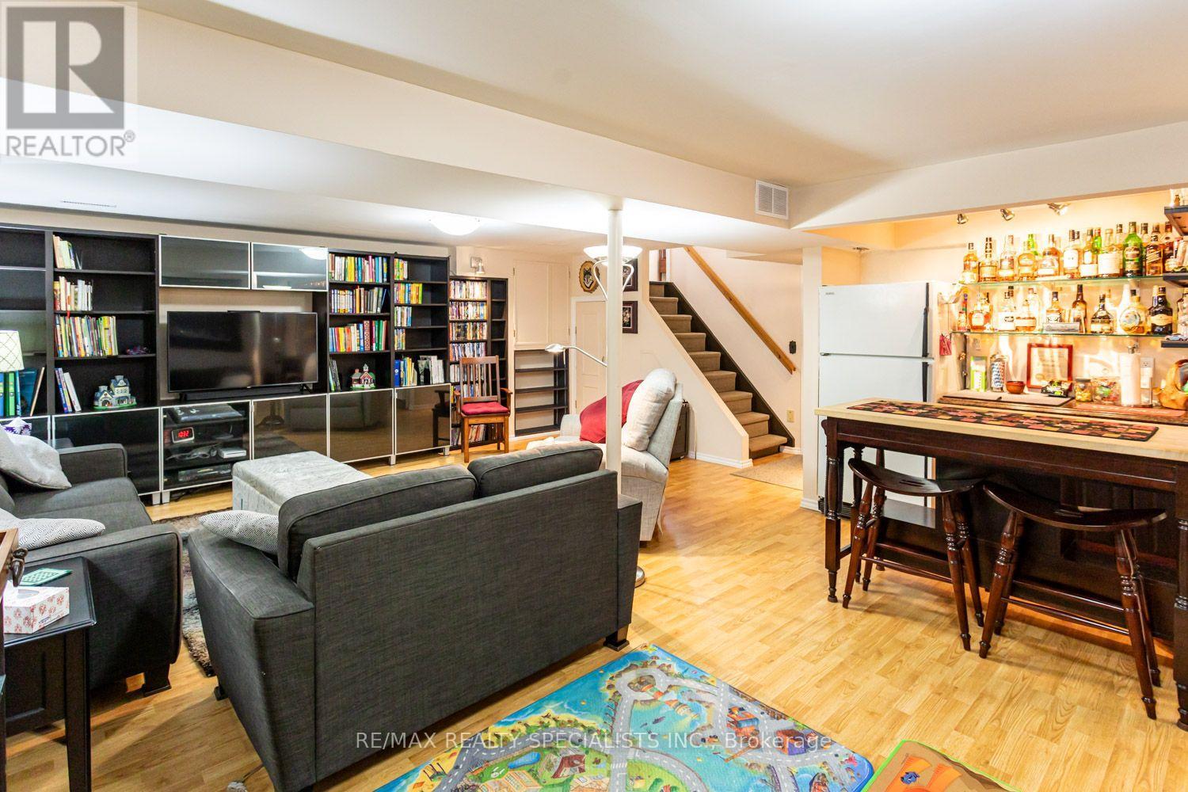
| Lower Level | Family Room | 6.45 m | 3.59 m | 6.45 m x 3.59 m |
| Lower Level | Games Room | 4.65 m | 3.59 m | 4.65 m x 3.59 m |
| Main Level | Living Room | 4.57 m | 3.3 m | 4.57 m x 3.3 m |
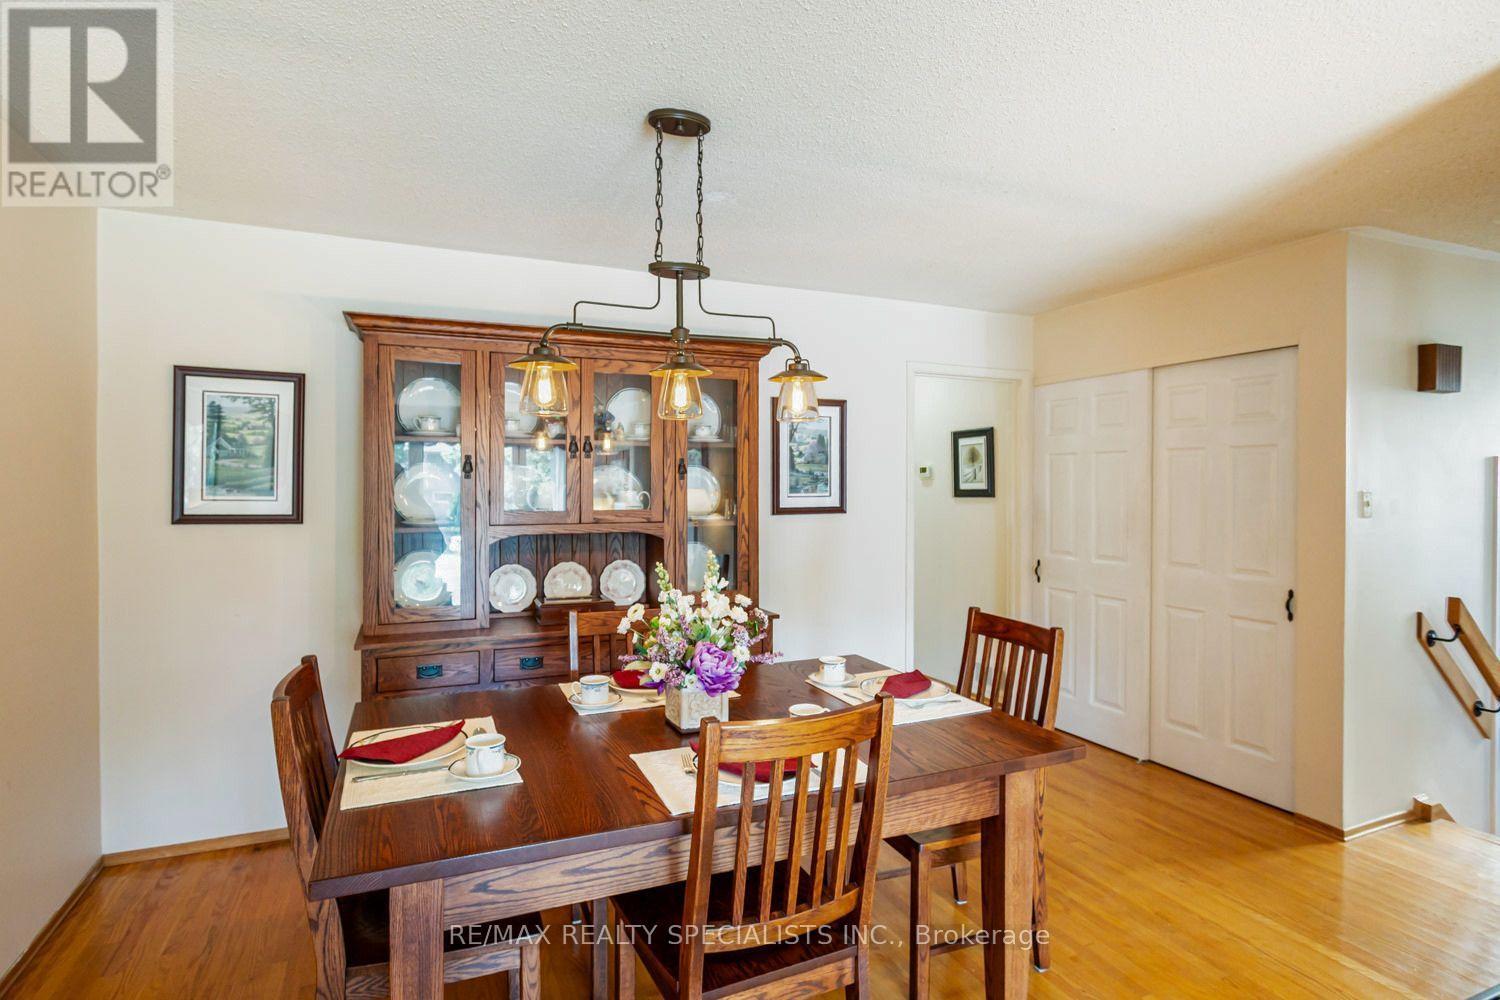
| Main Level | Dining Room | 3.66 m | 2.85 m | 3.66 m x 2.85 m |
| Main Level | Kitchen | 4.62 m | 2.75 m | 4.62 m x 2.75 m |
| Main Level | Primary Bedroom | 3.96 m | 3.77 m | 3.96 m x 3.77 m |
| Main Level | Bedroom 2 | 3.05 m | 2.55 m | 3.05 m x 2.55 m |
| Main Level | Bedroom 3 | 3.65 m | 3 m | 3.65 m x 3 m |
https://www.realtor.ca/real-estate/30231849/32-falconer-drive-mississauga-streetsville-streetsville
Interested?
Contact us for more information
Jeffrey D. Atkinson
Broker
Joe Atkinson
Salesperson

The trademarks REALTOR®, REALTORS®, and the REALTOR® logo are controlled by The Canadian Real Estate Association (CREA) and identify real estate professionals who are members of CREA. The trademarks MLS®, Multiple Listing Service® and the associated logos are owned by The Canadian Real Estate Association (CREA) and identify the quality of services provided by real estate professionals who are members of CREA. The trademark DDF® is owned by The Canadian Real Estate Association (CREA) and identifies CREA's Data Distribution Facility (DDF®)
September 07 2026 04:31:55
Toronto Real Estate Board
RE/MAX Realty Specialists Inc.