
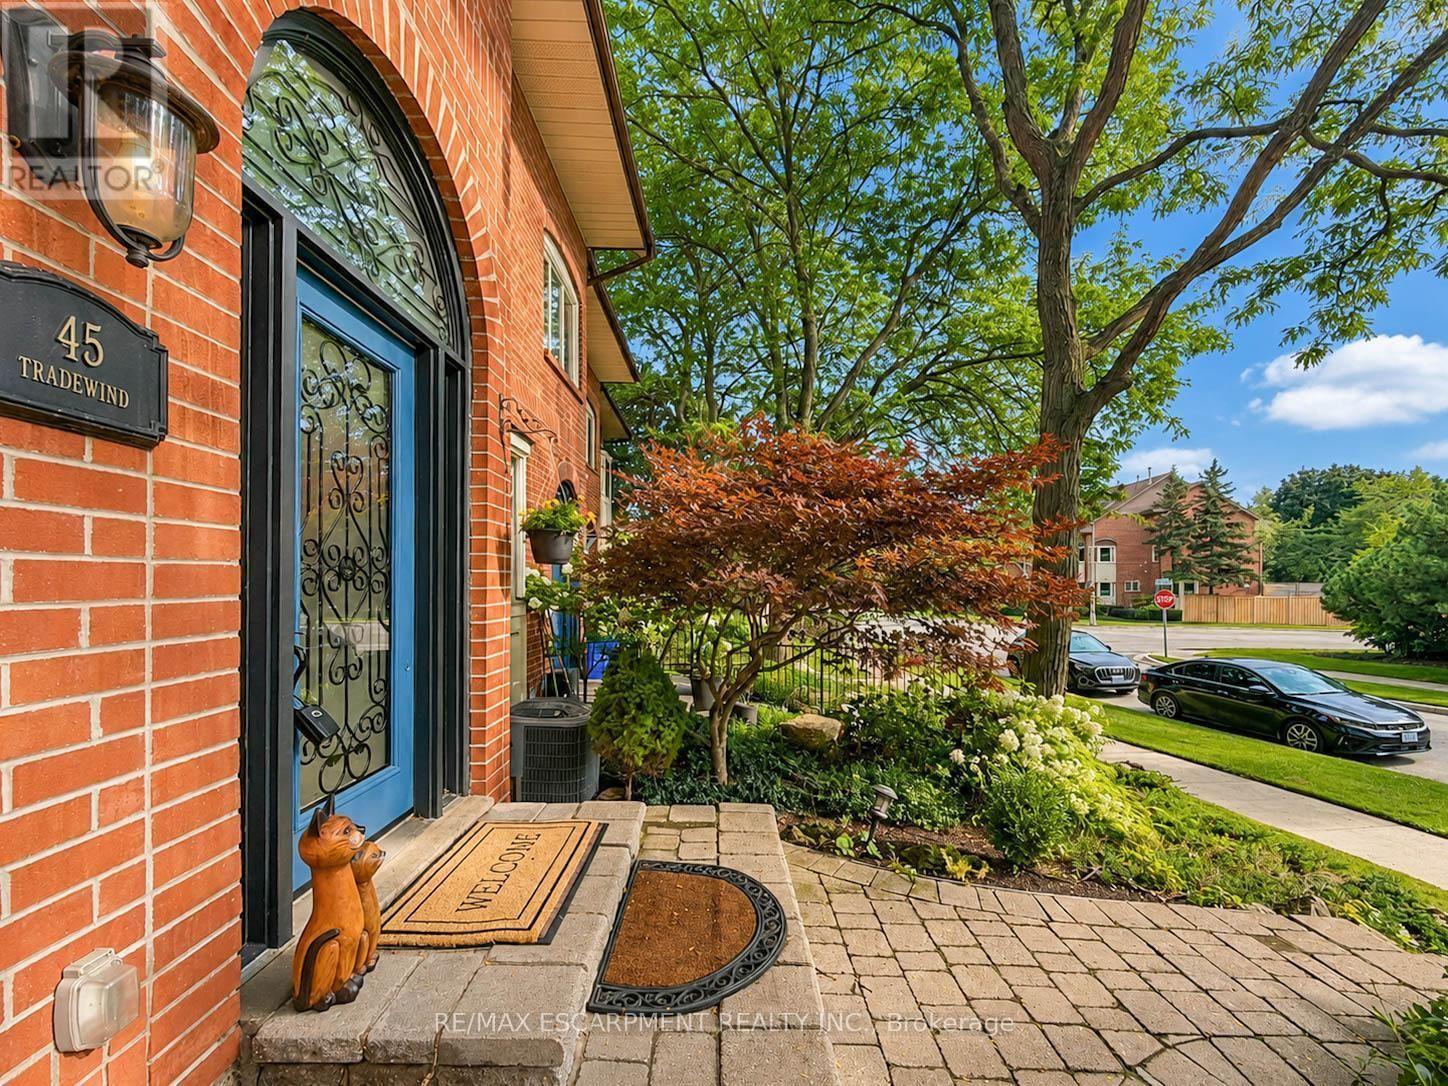
45 Tradewind Drive Oakville (Br Bronte), Ontario L6L 6K9

$1,488,600
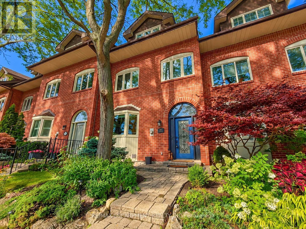
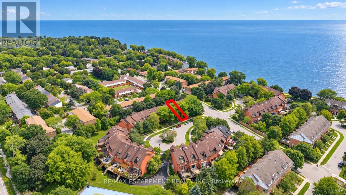
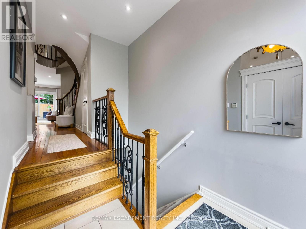
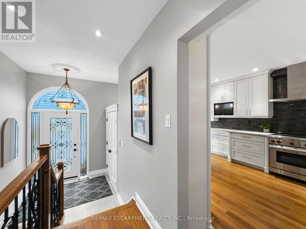
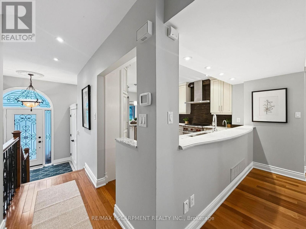
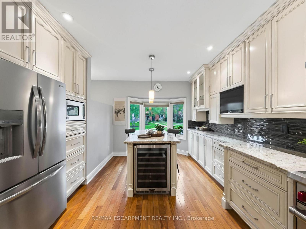
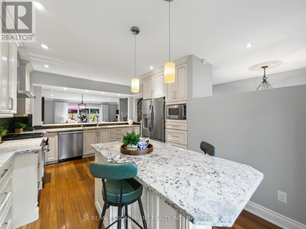
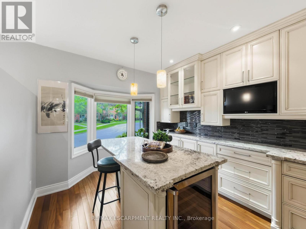
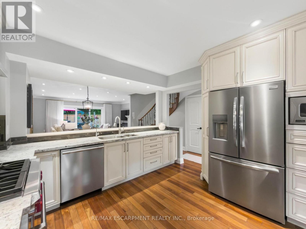
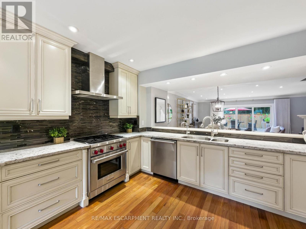
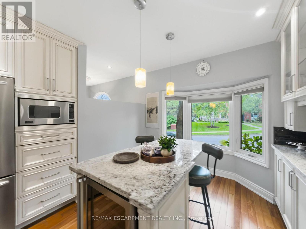
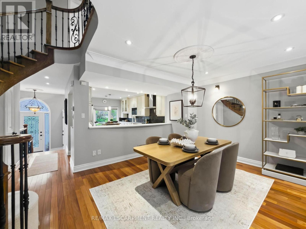
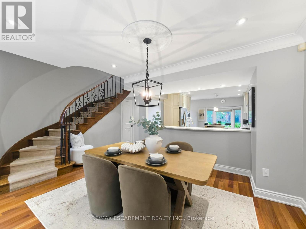
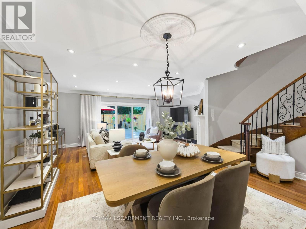
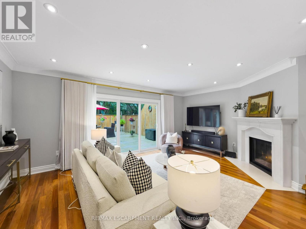
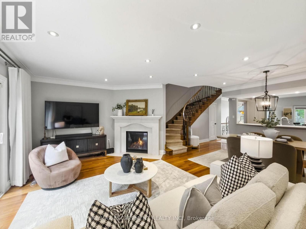
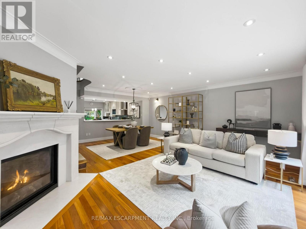
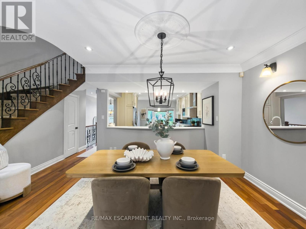
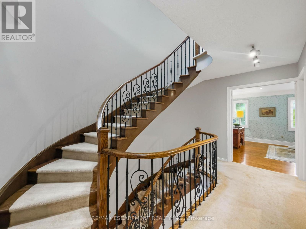
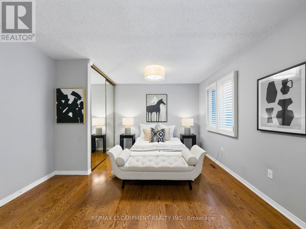
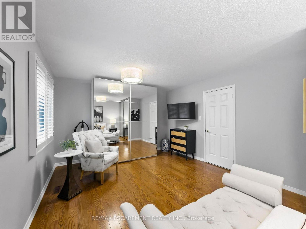
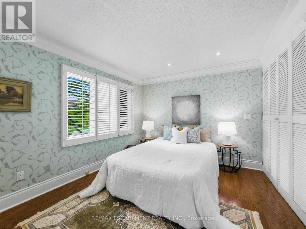
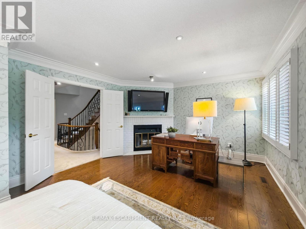
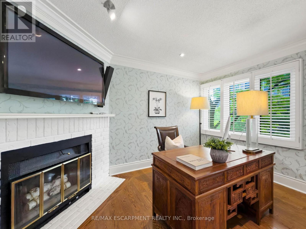
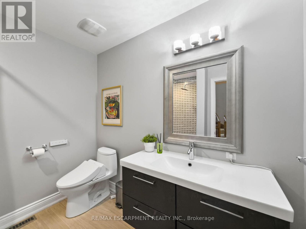
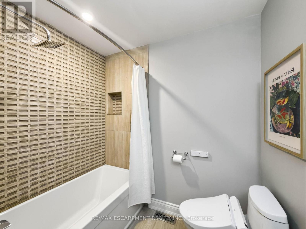
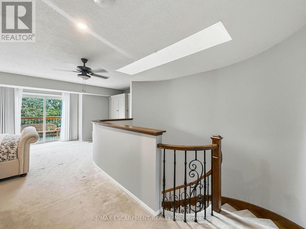
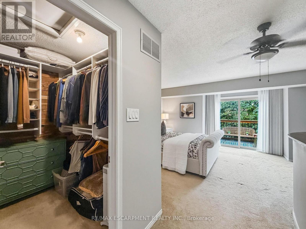
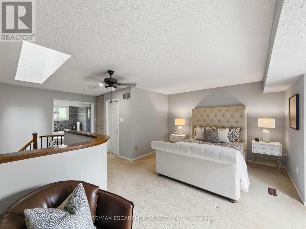
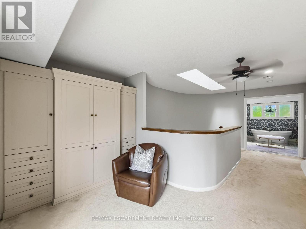
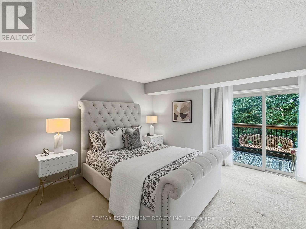
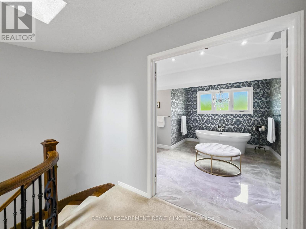
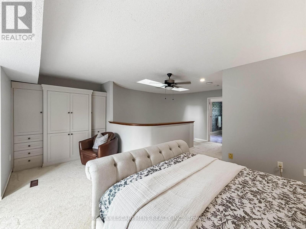
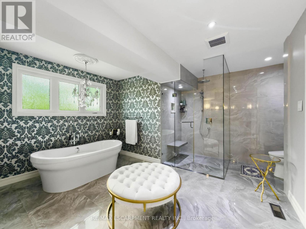
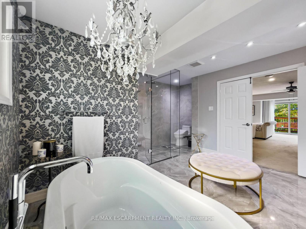
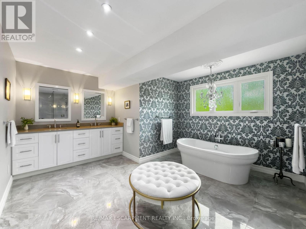
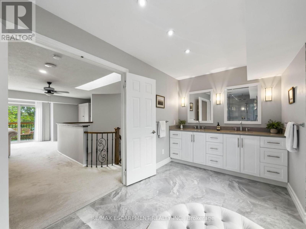
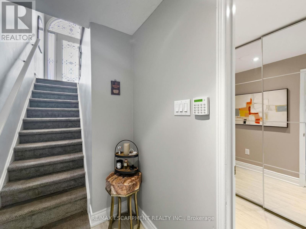
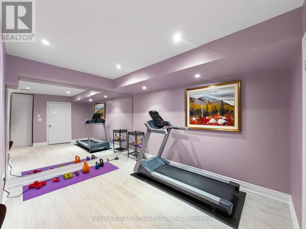
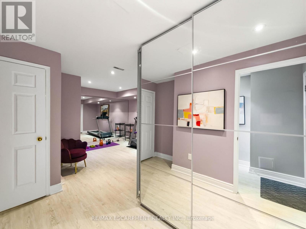
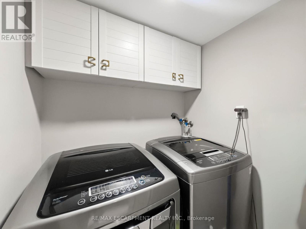
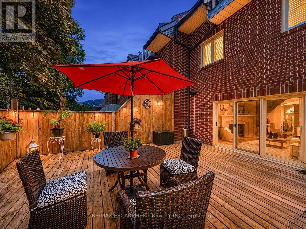
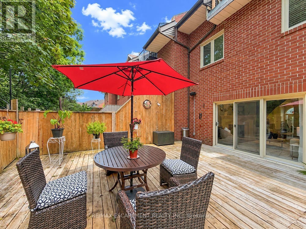
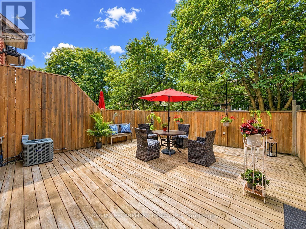
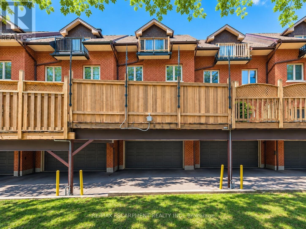
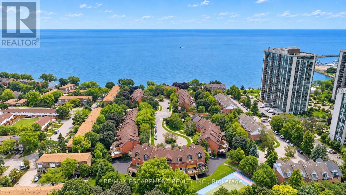
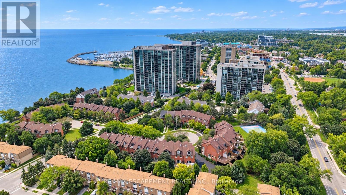
Welcome to this exceptional 3-storey townhome in Oakville's prestigious Schooners Reach, an intimate enclave of just 48 homes offering over 2,800 sq. ft. of finished living space and the feel of a detached home, just steps from the lake and Bronte Village. The bright, expansive main floor features open-concept kitchen, dining and living areas filled with natural light. Generous proportions, built-in cabinetry and a seamless layout create an inviting setting for everyday living and entertaining. Step outside to a large private deck overlooking the serene courtyard. The second level offers two exceptionally spacious bedrooms with oversized wardrobes, a full bathroom and convenient laundry. The third floor is dedicated entirely to an impressive primary retreat with a luxurious 5-piece ensuite and private balcony with a gentle lake view. The finished lower level, renovated in 2024, provides flexible space for a gym, office or recreation room. Thoughtfully maintained and updated with newer kitchen appliances, upgraded window coverings, Washlet toilets and additional exterior improvements. A double garage plus driveway parking offers exceptional convenience. Just 150 metres from Lakeshore, enjoy tree-lined trails leading toward the waterfront, Bronte Harbour and marina, parks and Lake Ontario. Bronte Village's cafés, restaurants, patios, shops and amenities are all nearby, making morning coffee, dinner out or an evening stroll by the lake part of everyday life. Residents also enjoy a private tennis court and beautifully established surroundings. An exceptional combination of space, privacy and Bronte waterfront living. Indoor and deck furniture negotiable. (id:57276)
Property Details
| MLS® Number | W13741964 |
| Property Type | Single Family |
| Community Name | 1001 - BR Bronte |
| EquipmentType | Water Heater |
| Features | Level Lot, Lane |
| ParkingSpaceTotal | 4 |
| RentalEquipmentType | Water Heater |
Building
| BathroomTotal | 3 |
| BedroomsAboveGround | 3 |
| BedroomsTotal | 3 |
| Age | 31 To 50 Years |
| Appliances | Furniture |
| BasementDevelopment | Finished |
| BasementType | N/a (finished) |
| ConstructionStyleAttachment | Attached |
| CoolingType | Central Air Conditioning |
| ExteriorFinish | Brick |
| FireplacePresent | Yes |
| FireplaceTotal | 1 |
| FoundationType | Concrete |
| HalfBathTotal | 1 |
| HeatingFuel | Natural Gas |
| HeatingType | Forced Air |
| StoriesTotal | 3 |
| SizeInterior | 2000 - 2500 Sqft |
| Type | Row / Townhouse |
| UtilityWater | Municipal Water |
Parking
| Attached Garage | |
| Garage |
Land
| Acreage | No |
| Sewer | Sanitary Sewer |
| SizeDepth | 111 Ft ,2 In |
| SizeFrontage | 20 Ft ,2 In |
| SizeIrregular | 20.2 X 111.2 Ft |
| SizeTotalText | 20.2 X 111.2 Ft|under 1/2 Acre |
| ZoningDescription | Rm1 Sp:112 |
Rooms
| Level | Type | Length | Width | Dimensions |
|---|---|---|---|---|
| Second Level | Bedroom 2 | 5.84 m | 3.76 m | 5.84 m x 3.76 m |
| Second Level | Bedroom 3 | 5.82 m | 4.01 m | 5.82 m x 4.01 m |
| Second Level | Bathroom | 2.59 m | 2.36 m | 2.59 m x 2.36 m |
| Second Level | Laundry Room | 2.36 m | 1.57 m | 2.36 m x 1.57 m |
| Third Level | Primary Bedroom | 5.87 m | 4.45 m | 5.87 m x 4.45 m |
| Lower Level | Exercise Room | 6.04 m | 3.78 m | 6.04 m x 3.78 m |
| Lower Level | Utility Room | 2.24 m | 2.16 m | 2.24 m x 2.16 m |
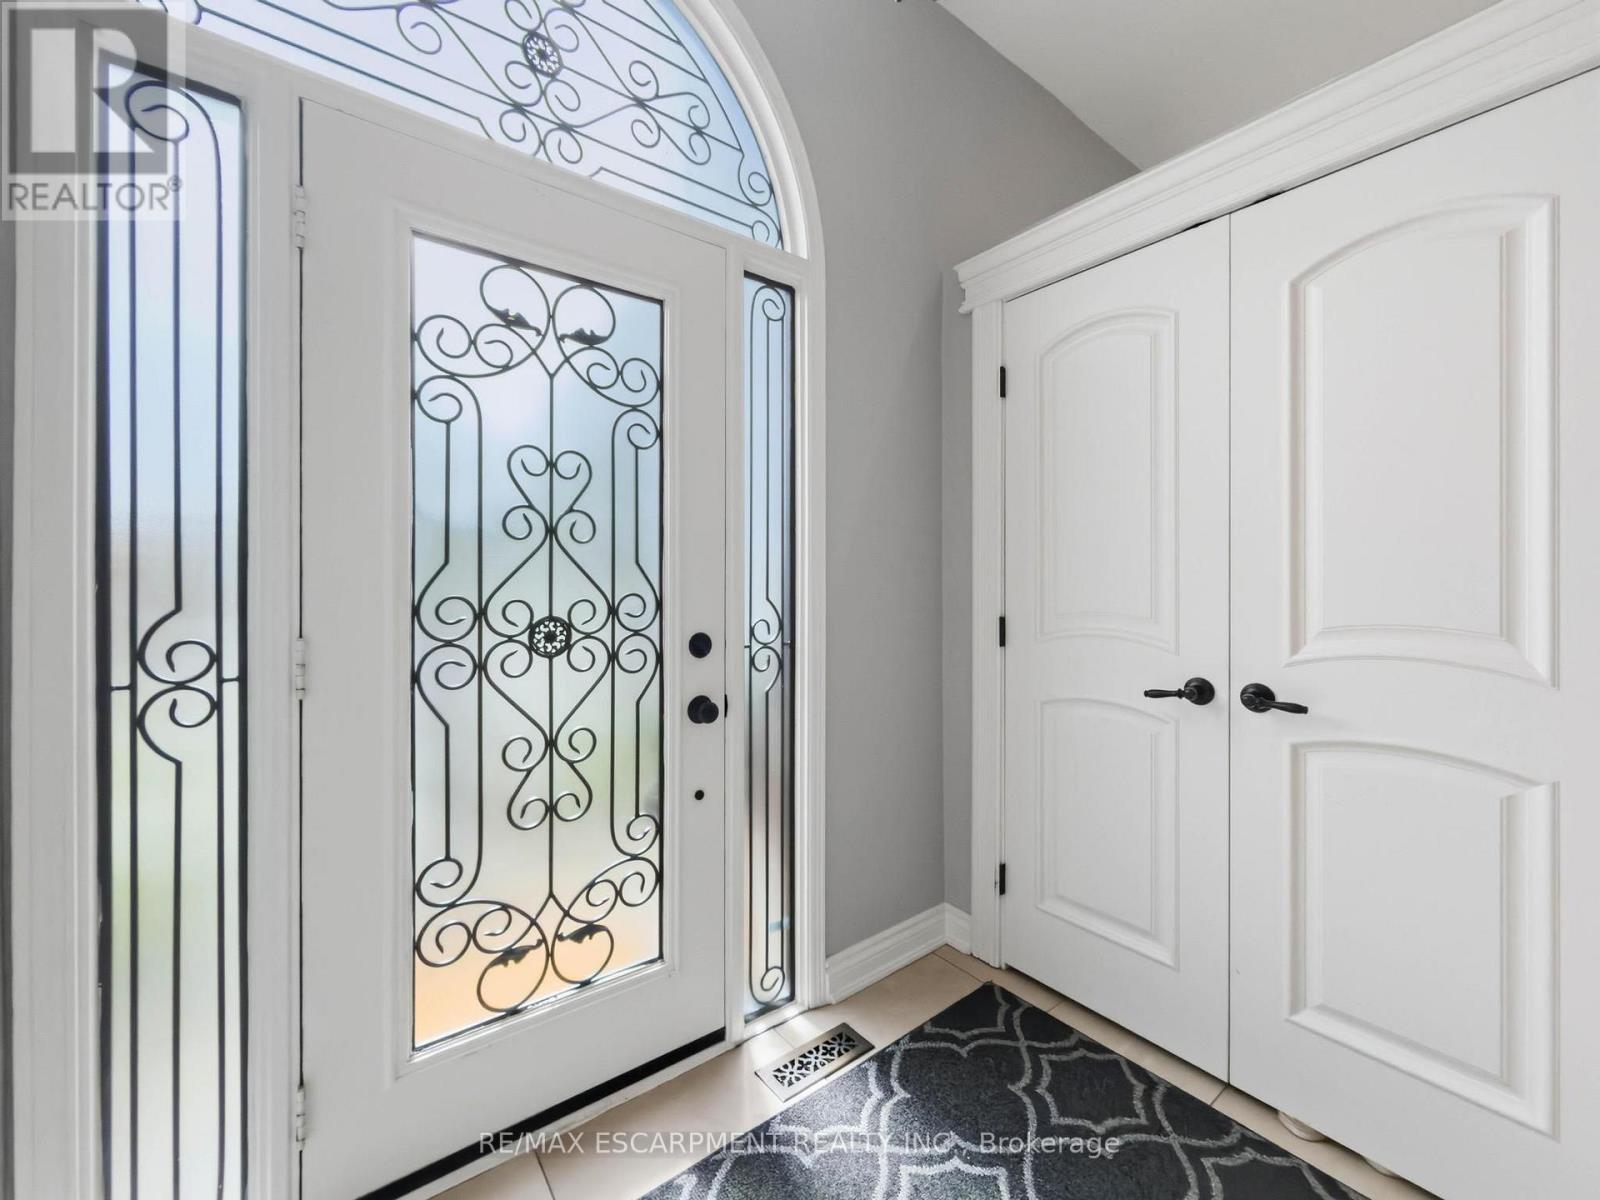
| Main Level | Foyer | 3.84 m | 2.06 m | 3.84 m x 2.06 m |
| Main Level | Kitchen | 5.69 m | 3.61 m | 5.69 m x 3.61 m |
| Main Level | Dining Room | 4.45 m | 3.18 m | 4.45 m x 3.18 m |
| Main Level | Living Room | 5.84 m | 3.78 m | 5.84 m x 3.78 m |
| Main Level | Partial Bathroom | 1.98 m | 0.86 m | 1.98 m x 0.86 m |
Utilities
| Cable | Available |
| Electricity | Available |
| Sewer | Installed |
https://www.realtor.ca/real-estate/30231515/45-tradewind-drive-oakville-br-bronte-1001-br-bronte
Interested?
Contact us for more information
Betsy Wang
Broker

The trademarks REALTOR®, REALTORS®, and the REALTOR® logo are controlled by The Canadian Real Estate Association (CREA) and identify real estate professionals who are members of CREA. The trademarks MLS®, Multiple Listing Service® and the associated logos are owned by The Canadian Real Estate Association (CREA) and identify the quality of services provided by real estate professionals who are members of CREA. The trademark DDF® is owned by The Canadian Real Estate Association (CREA) and identifies CREA's Data Distribution Facility (DDF®)
September 06 2026 04:32:40
Toronto Real Estate Board
RE/MAX Escarpment Realty Inc.