
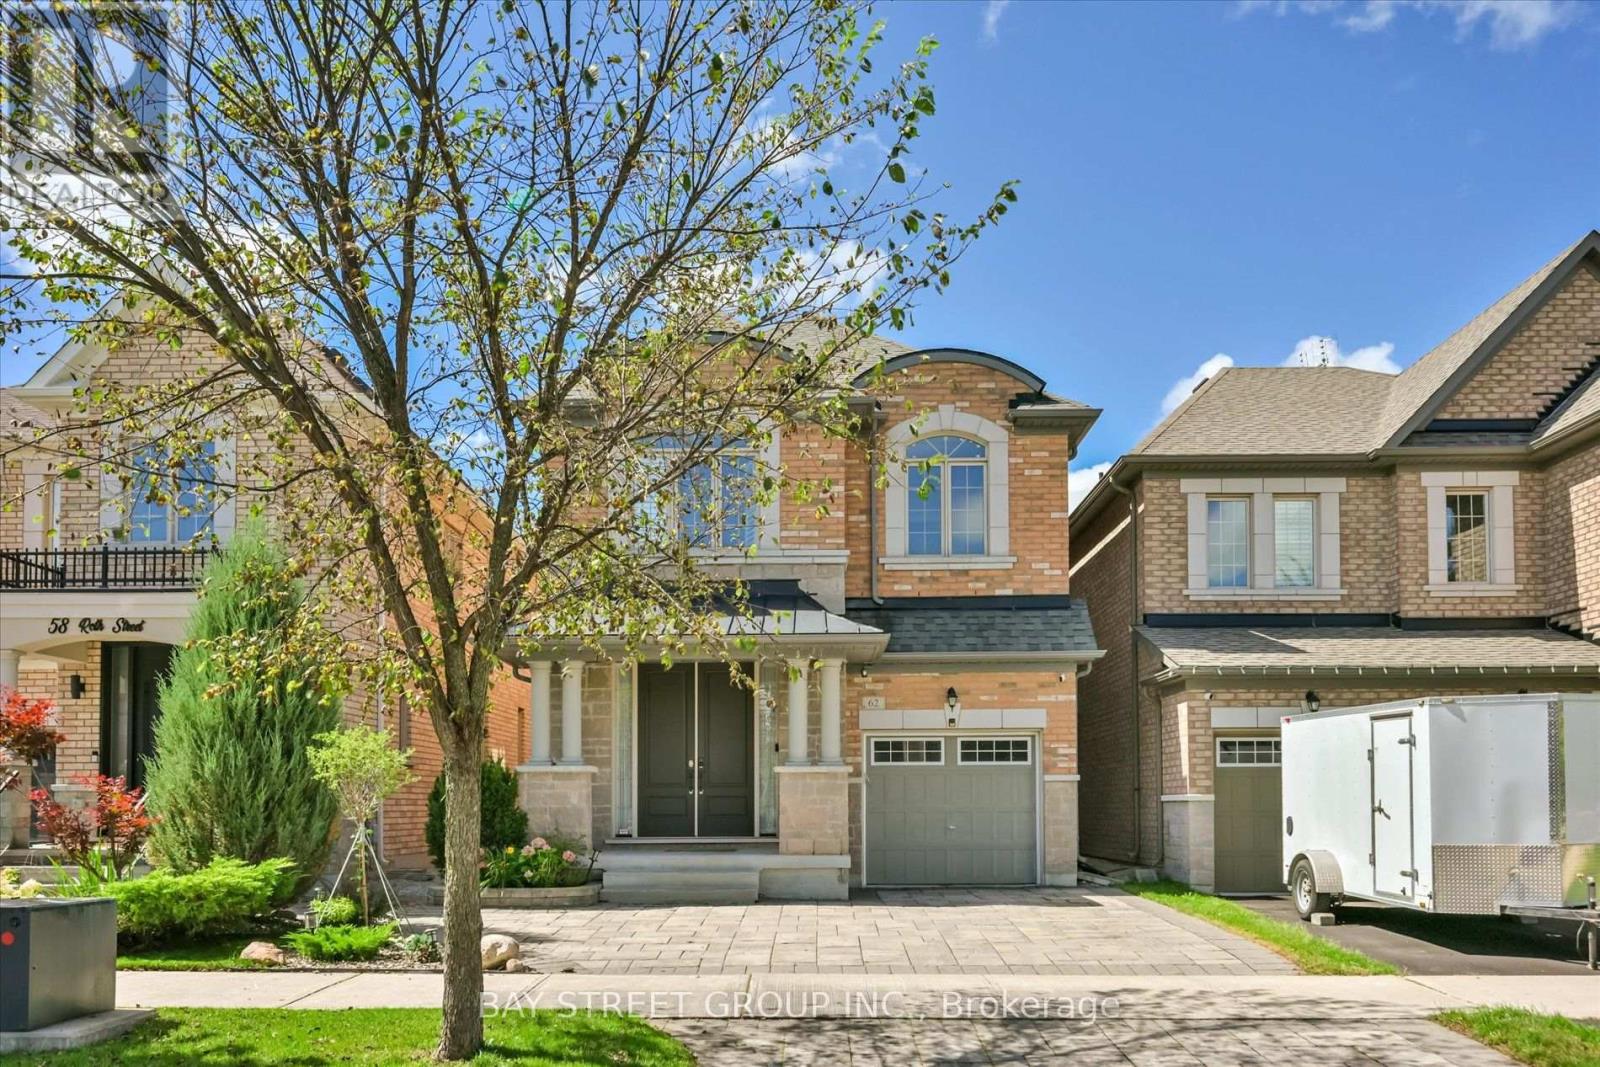
62 Roth Street Aurora, Ontario L4G 0W7

$1,398,000
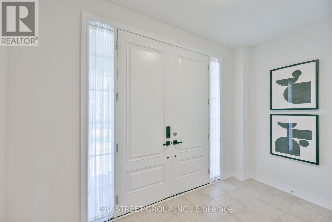
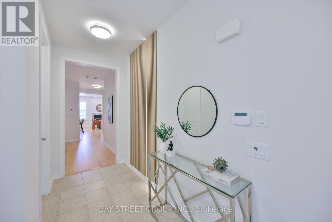
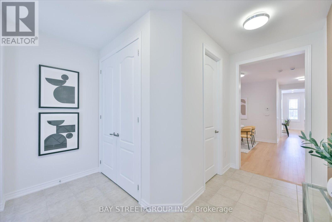
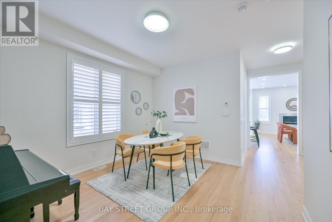
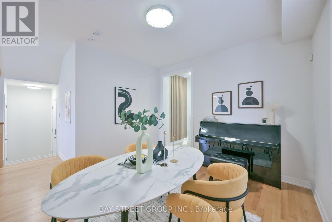
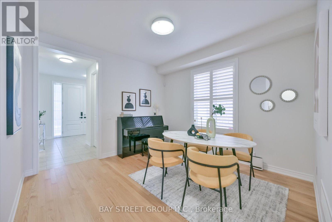
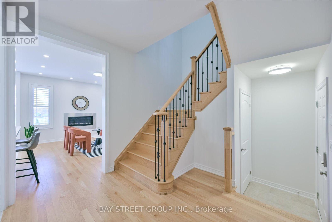
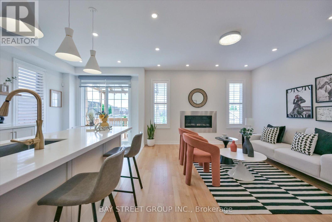
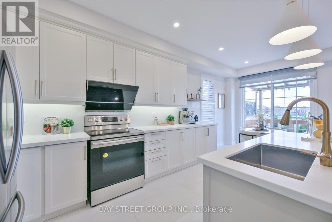
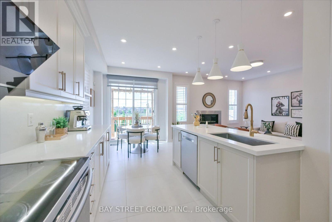
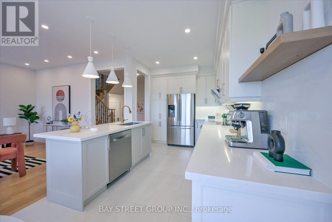
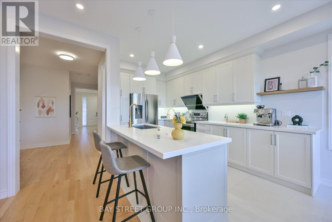
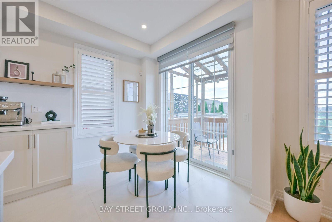
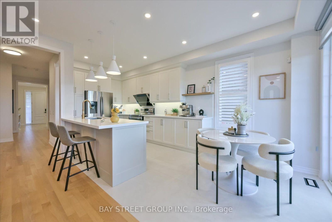
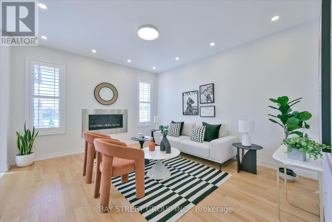
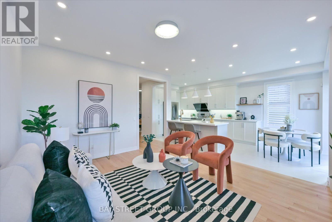
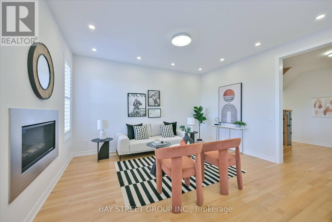
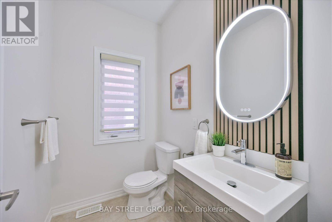
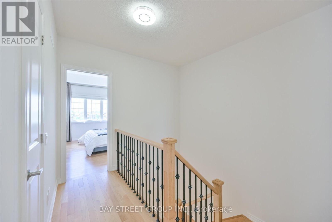
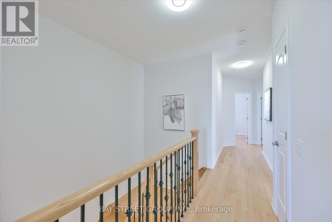
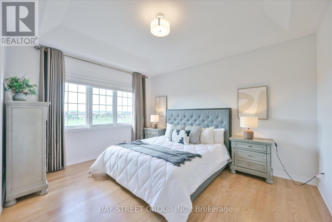
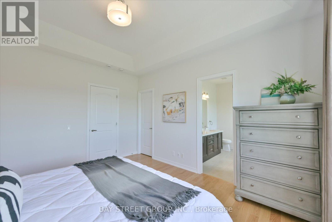
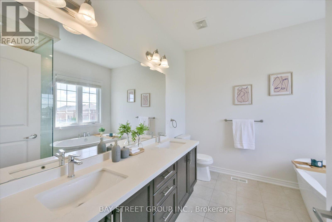
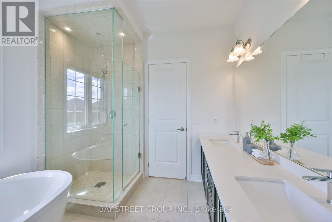
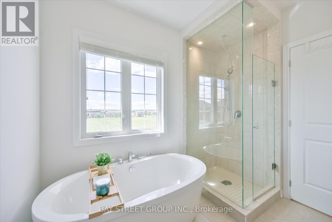
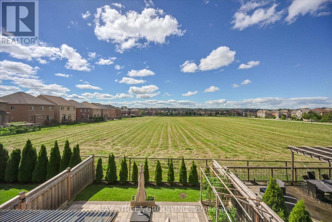
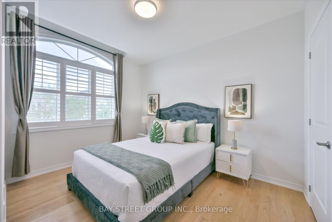
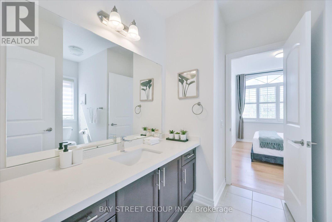
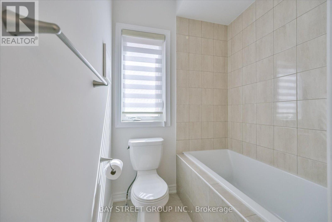
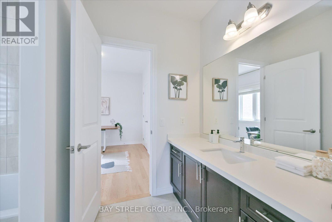
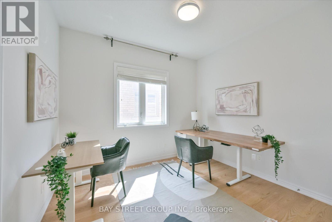
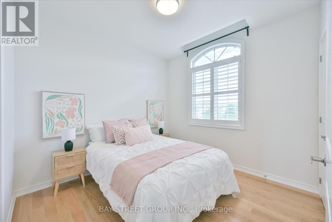
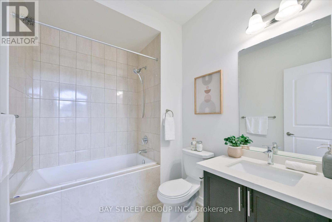
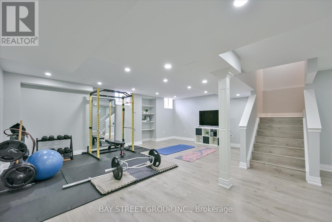
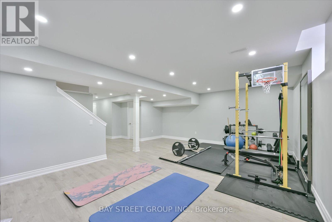
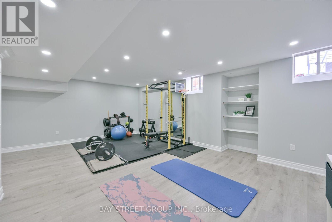
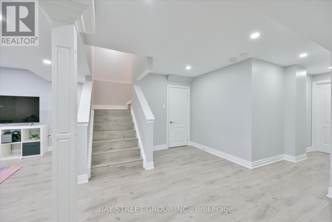
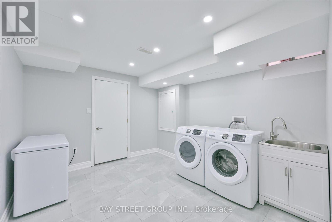
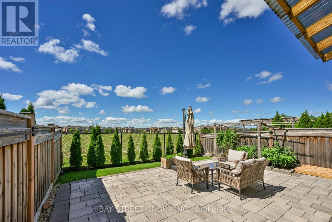
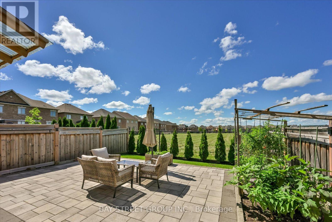
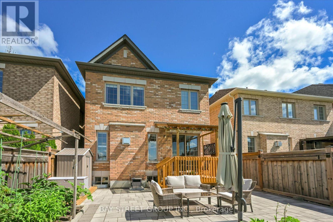
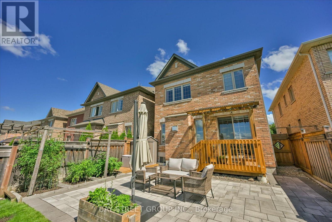
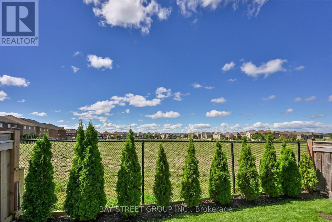
4-Br Detached Home. 3 Bathrooms on the 2nd Floor. 9' Ceiling, & Beautiful Hardwood Staircase & Floor On Main & 2nd Floors. NEW Kitchen(2026)!!! Features Quartz Countertops & Backsplash, Customized Decorative Hardware, Breakfast Area Overlooking Landscaped Backyard, UNOBSTRUCTED West CLEAR Views Perfect For Sunset Watching, Protected Water Management Land Behind the Property Ensures Lasting Privacy. Well-Designed Front Yard Landscaping Stand Out in the Neighbourhood. Master Br W/ 10' Tray Ceiling, 5-Pc Ensuite, Standalone Tub, Glass Framed Shower, Large Walk-In Closet. Professionally Finished Basement(2025) for Recreation. Gorgeous Laundry Room. Walk To Lush Trails, Parks, Schools, Shops, And More! (id:57276)
Property Details
| MLS® Number | N13751342 |
| Property Type | Single Family |
| Community Name | Rural Aurora |
| AmenitiesNearBy | Schools, Park |
| Features | Conservation/green Belt, Carpet Free |
| ParkingSpaceTotal | 3 |
| ViewType | View |
Building
| BathroomTotal | 5 |
| BedroomsAboveGround | 4 |
| BedroomsTotal | 4 |
| Age | 6 To 15 Years |
| Appliances | Garage Door Opener Remote(s) |
| BasementType | Full |
| ConstructionStyleAttachment | Detached |
| CoolingType | Central Air Conditioning |
| ExteriorFinish | Brick, Stone |
| FireplacePresent | Yes |
| FlooringType | Tile, Hardwood, Carpeted |
| FoundationType | Concrete |
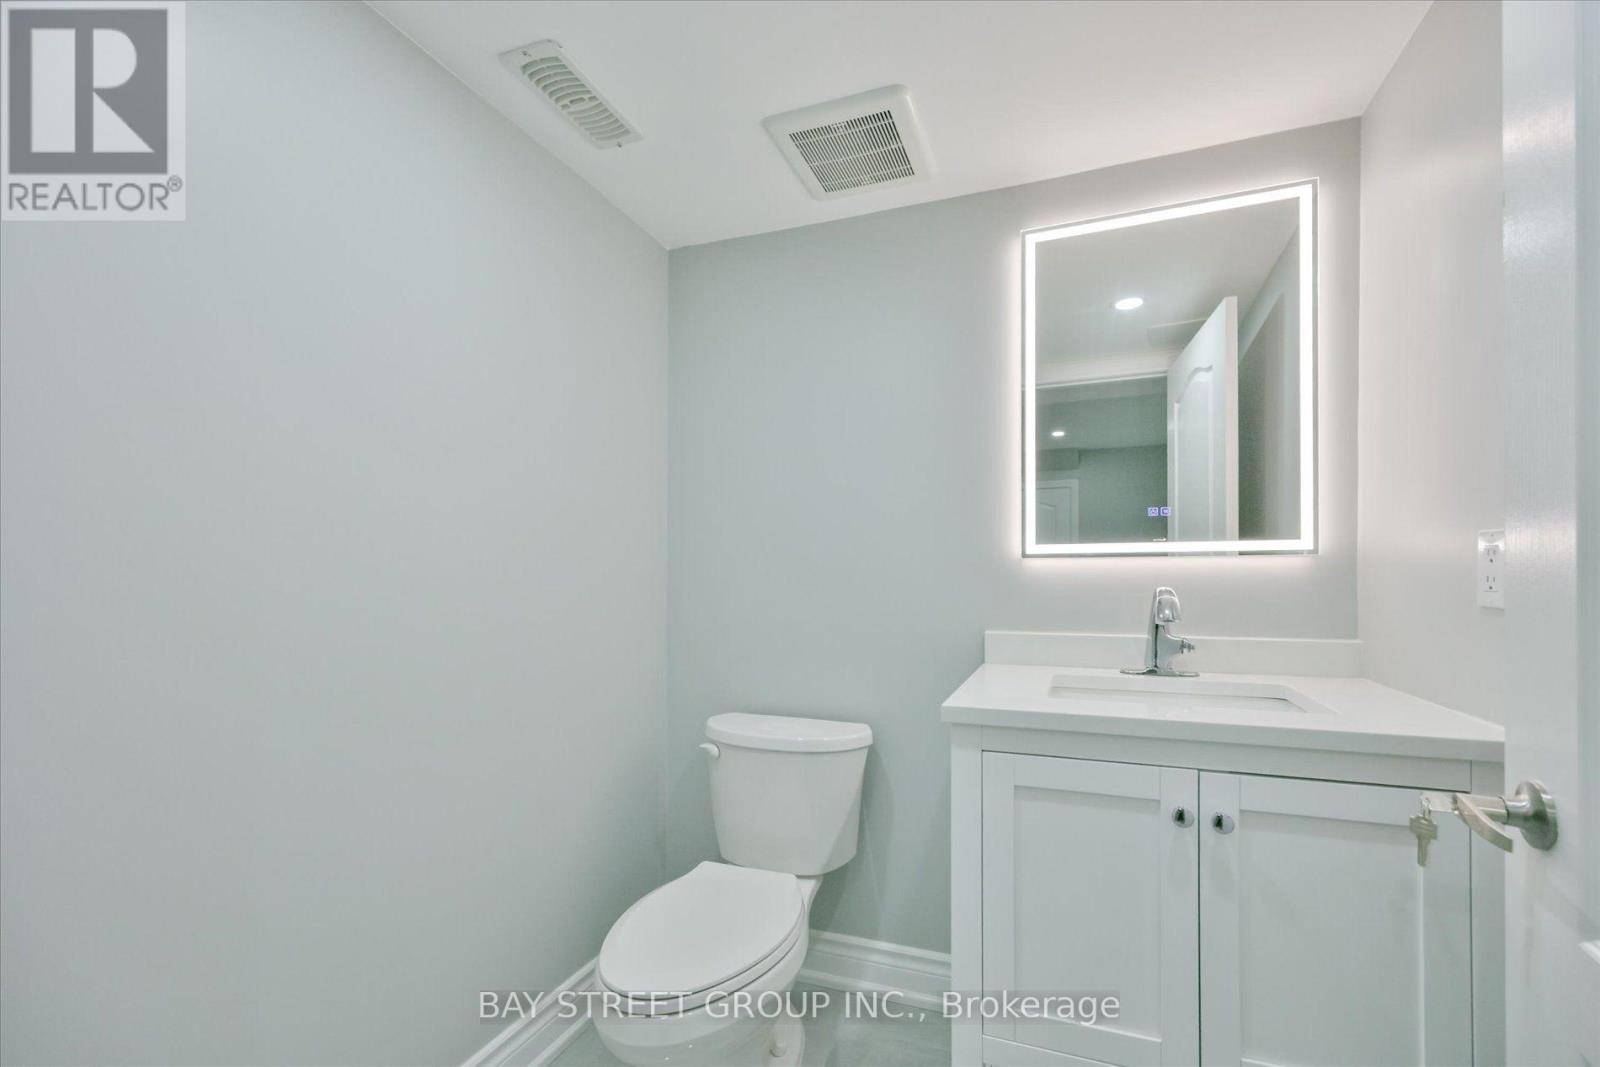
| HalfBathTotal | 2 |
| HeatingFuel | Natural Gas |
| HeatingType | Forced Air |
| StoriesTotal | 2 |
| SizeInterior | 2000 - 2500 Sqft |
| Type | House |
| UtilityWater | Municipal Water |
Parking
| Garage |
Land
| Acreage | No |
| LandAmenities | Schools, Park |
| Sewer | Sanitary Sewer |
| SizeDepth | 101 Ft ,8 In |
| SizeFrontage | 30 Ft |
| SizeIrregular | 30 X 101.7 Ft |
| SizeTotalText | 30 X 101.7 Ft |
Rooms
| Level | Type | Length | Width | Dimensions |
|---|---|---|---|---|
| Second Level | Primary Bedroom | 4.45 m | 3.7 m | 4.45 m x 3.7 m |
| Second Level | Bedroom 2 | 3.11 m | 3.06 m | 3.11 m x 3.06 m |
| Second Level | Bedroom 3 | 3.8 m | 2.85 m | 3.8 m x 2.85 m |
| Second Level | Bedroom 4 | 3.18 m | 2.88 m | 3.18 m x 2.88 m |
| Basement | Laundry Room | Measurements not available | ||
| Basement | Recreational, Games Room | Measurements not available | ||
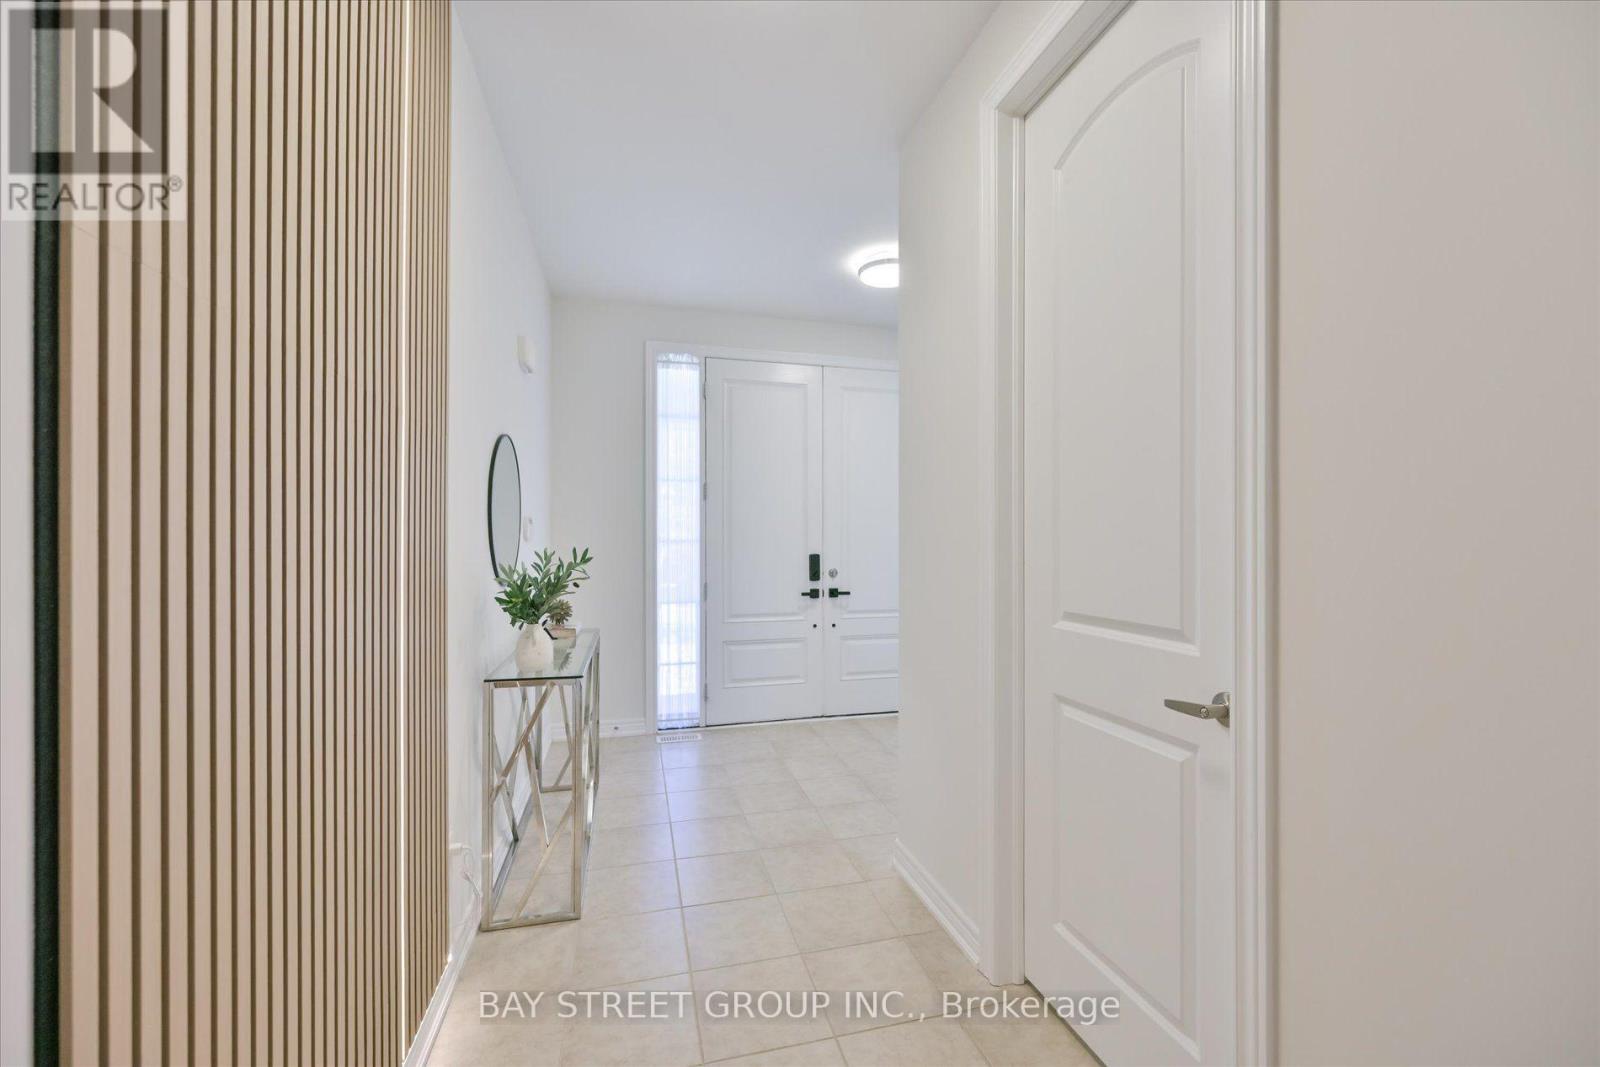
| Ground Level | Foyer | 1.61 m | 3.23 m | 1.61 m x 3.23 m |
| Ground Level | Dining Room | 3.69 m | 2.46 m | 3.69 m x 2.46 m |
| Ground Level | Family Room | 4.4 m | 3.98 m | 4.4 m x 3.98 m |
| Ground Level | Kitchen | 3.52 m | 2.56 m | 3.52 m x 2.56 m |
| Ground Level | Eating Area | 2.68 m | 2.56 m | 2.68 m x 2.56 m |
https://www.realtor.ca/real-estate/30242629/62-roth-street-aurora-rural-aurora
Interested?
Contact us for more information
Renhan Zhu
Salesperson

The trademarks REALTOR®, REALTORS®, and the REALTOR® logo are controlled by The Canadian Real Estate Association (CREA) and identify real estate professionals who are members of CREA. The trademarks MLS®, Multiple Listing Service® and the associated logos are owned by The Canadian Real Estate Association (CREA) and identify the quality of services provided by real estate professionals who are members of CREA. The trademark DDF® is owned by The Canadian Real Estate Association (CREA) and identifies CREA's Data Distribution Facility (DDF®)
September 08 2026 04:56:49
Toronto Real Estate Board
Bay Street Group Inc.