
32 Hodgson Drive Guelph (Pineridge/westminster Woods), Ontario N1L 0K2

$1,049,000
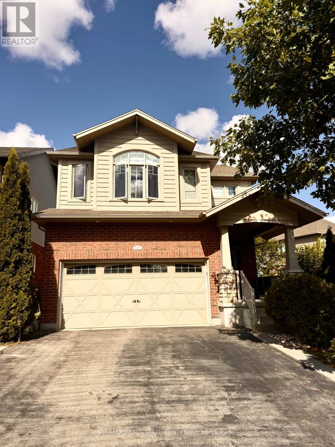
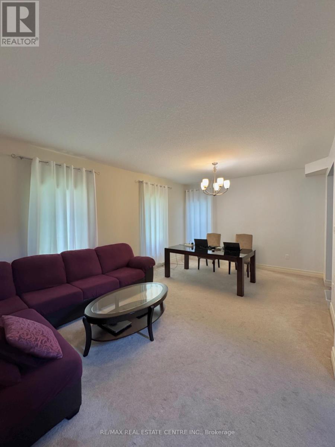
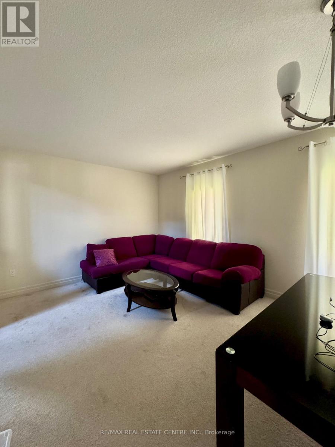
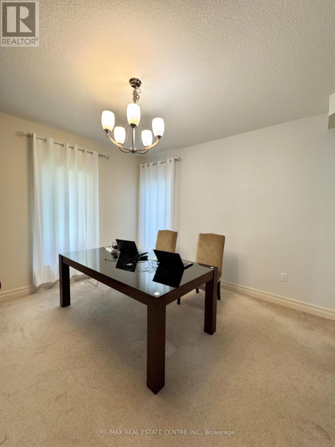
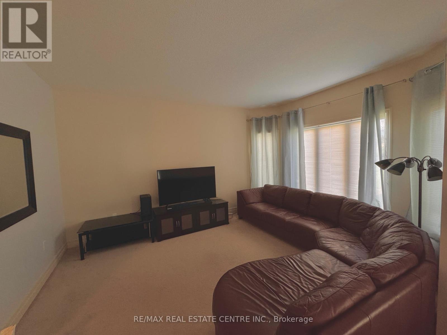
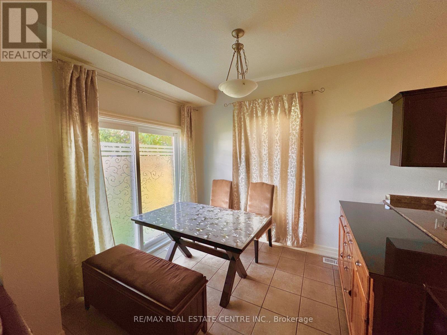
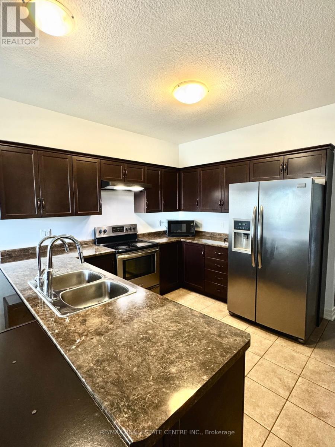
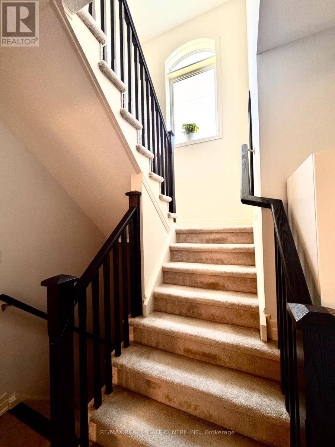
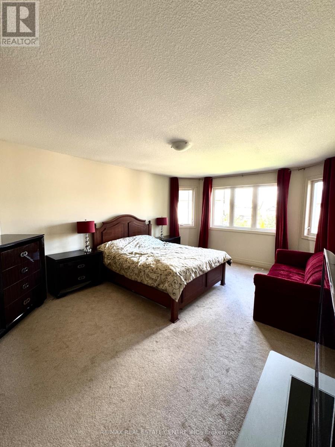
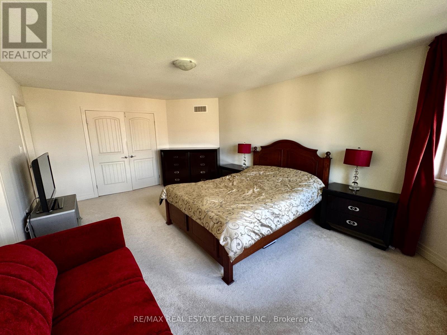
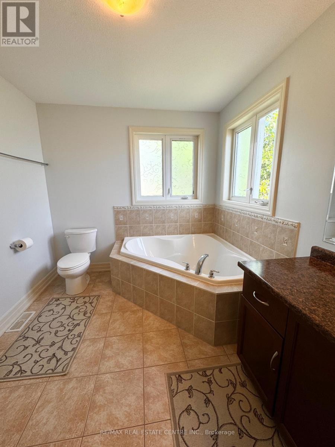
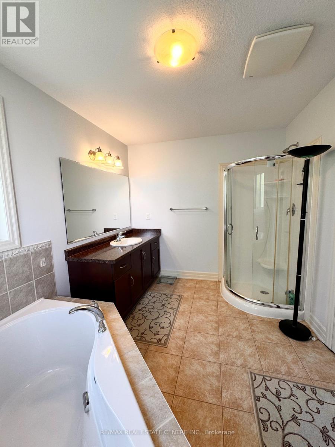
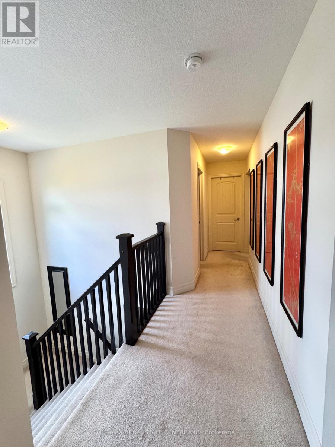
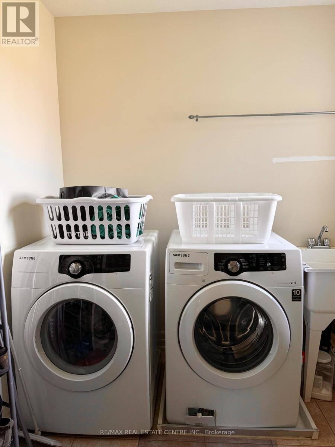
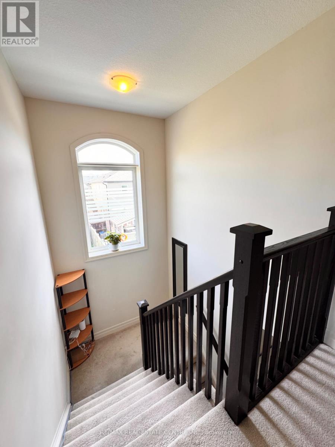
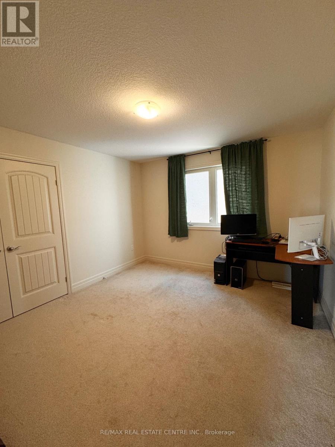
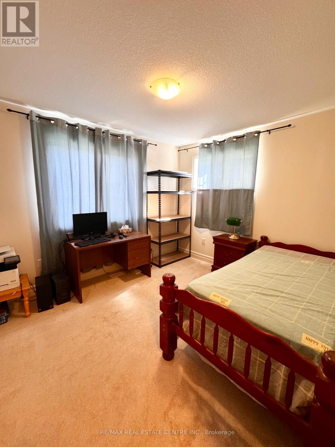
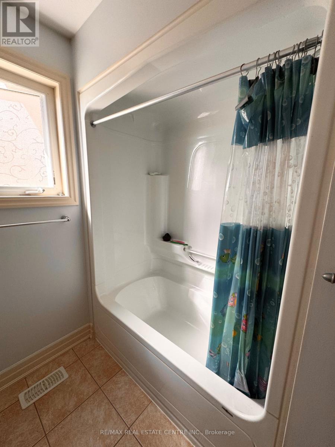
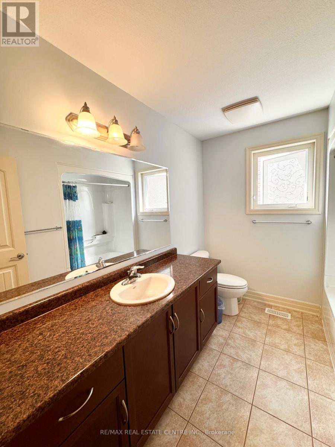
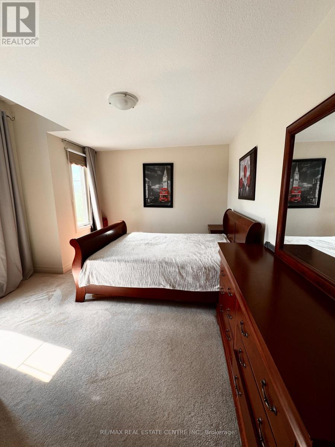
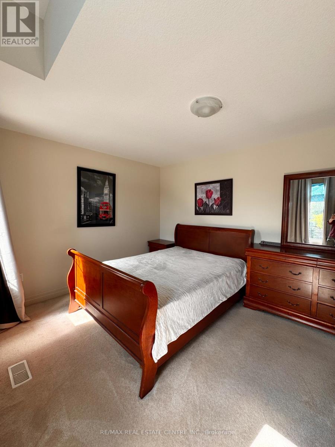
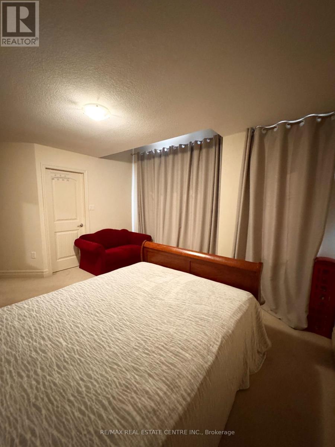
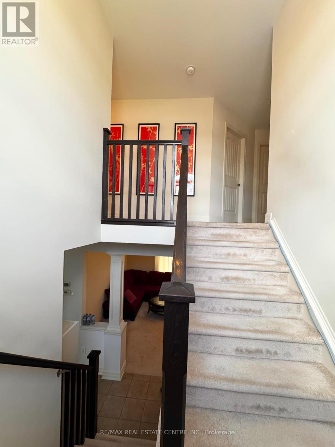
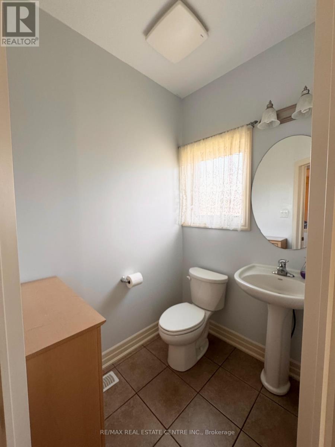
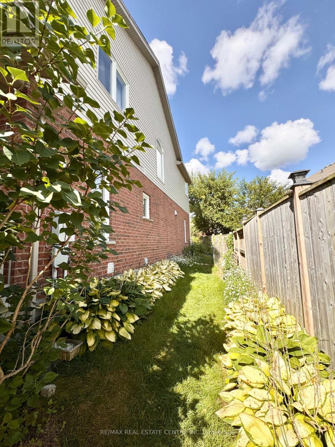
Welcome to 32 Hodgson Drive! You will know what it is like to live in the sought after south end of Guelph, This gorgeous 2369 square foot home will let you know. Reid Heritage Home built with ENERGY STARS feature. This property features gets size 4 bedrooms upstairs, ensuite, walk-in closet, 2nd floor laundry room with window, spacious kitchen with plenty of cabinets, breakfast room with patio door to back yard. open concept living space and dining space! An additional family room with lot of living space, this extremely well maintained home is one you will not want to miss! this property is close to all amenities in south end of Guelph, walking distance to elemental school and a new Rivers Secondary school, and highway access! Come see for yourself. (id:57276)
Property Details
| MLS® Number | X13751190 |
| Property Type | Single Family |
| Community Name | Pineridge/Westminster Woods |
| Features | Irregular Lot Size, Sump Pump |
| ParkingSpaceTotal | 4 |
| Structure | Deck |
Building
| BathroomTotal | 3 |
| BedroomsAboveGround | 4 |
| BedroomsTotal | 4 |
| Age | 6 To 15 Years |
| Appliances | Water Heater, Dishwasher, Dryer, Stove, Washer, Refrigerator |
| BasementDevelopment | Unfinished |
| BasementType | Full (unfinished) |
| ConstructionStyleAttachment | Detached |
| CoolingType | Central Air Conditioning, Air Exchanger |
| ExteriorFinish | Vinyl Siding, Brick |
| FoundationType | Poured Concrete |
| HalfBathTotal | 1 |
| HeatingFuel | Natural Gas |
| HeatingType | Forced Air |
| StoriesTotal | 2 |
| SizeInterior | 2000 - 2500 Sqft |
| Type | House |
| UtilityWater | Municipal Water |
Parking
| Attached Garage | |
| Garage |
Land
| Acreage | No |
| Sewer | Sanitary Sewer |
| SizeDepth | 105 Ft |
| SizeFrontage | 42 Ft ,10 In |
| SizeIrregular | 42.9 X 10⁵ Ft |
| SizeTotalText | 42.9 X 10⁵ Ft |
Rooms
| Level | Type | Length | Width | Dimensions |
|---|---|---|---|---|
| Second Level | Laundry Room | 2.44 m | 2.13 m | 2.44 m x 2.13 m |
| Second Level | Primary Bedroom | 5.73 m | 3.93 m | 5.73 m x 3.93 m |
| Second Level | Bedroom 2 | 3.84 m | 3.35 m | 3.84 m x 3.35 m |
| Second Level | Bedroom 3 | 4.21 m | 3.81 m | 4.21 m x 3.81 m |
| Second Level | Bedroom 4 | 3.63 m | 3.05 m | 3.63 m x 3.05 m |
| Main Level | Family Room | 4.57 m | 3.66 m | 4.57 m x 3.66 m |
| Main Level | Living Room | 3.962 m | 3.962 m | 3.962 m x 3.962 m |
| Main Level | Dining Room | 3.962 m | 2.31 m | 3.962 m x 2.31 m |
| Main Level | Eating Area | 3.05 m | 2.53 m | 3.05 m x 2.53 m |
| Main Level | Kitchen | 3.11 m | 2.69 m | 3.11 m x 2.69 m |
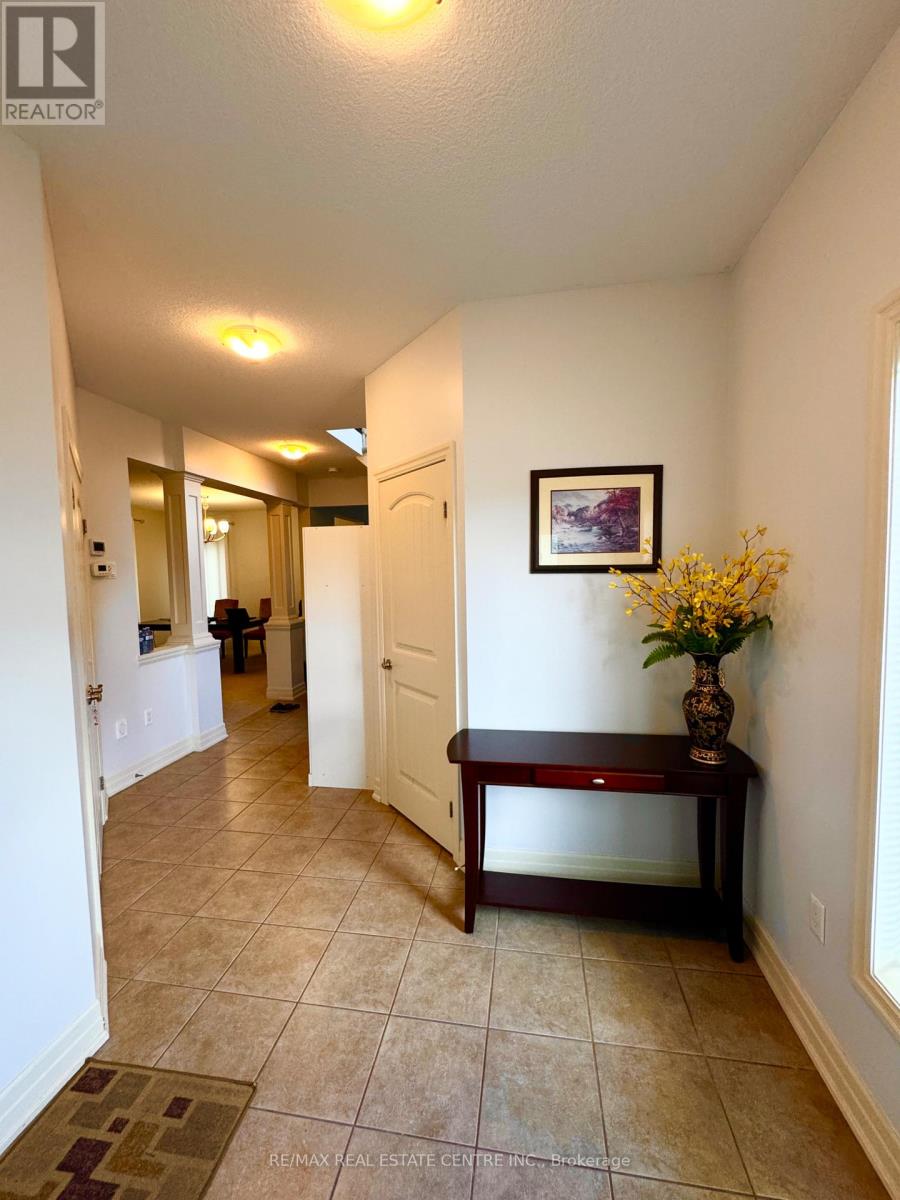
| Main Level | Foyer | 3.29 m | 2.69 m | 3.29 m x 2.69 m |
Interested?
Contact us for more information
Frank Qiu
Salesperson

The trademarks REALTOR®, REALTORS®, and the REALTOR® logo are controlled by The Canadian Real Estate Association (CREA) and identify real estate professionals who are members of CREA. The trademarks MLS®, Multiple Listing Service® and the associated logos are owned by The Canadian Real Estate Association (CREA) and identify the quality of services provided by real estate professionals who are members of CREA. The trademark DDF® is owned by The Canadian Real Estate Association (CREA) and identifies CREA's Data Distribution Facility (DDF®)
September 08 2026 02:37:49
Toronto Real Estate Board
RE/MAX Real Estate Centre Inc.