
1013 Harold Road Stirling-Rawdon (Rawdon Ward), Ontario K0K 3E0

$639,900
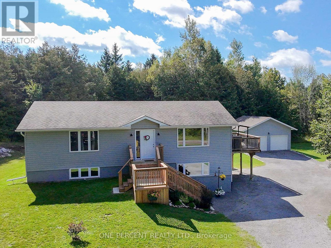
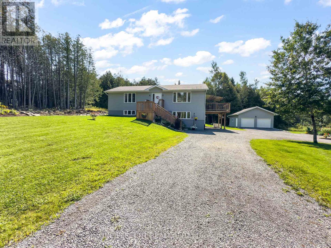
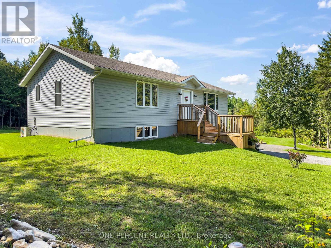
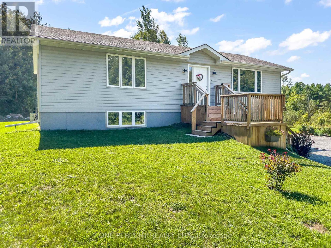
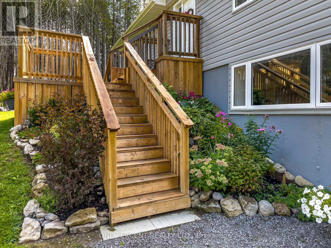
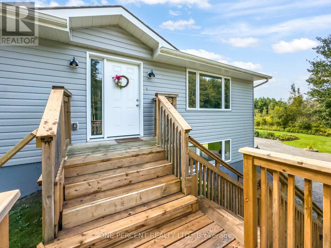
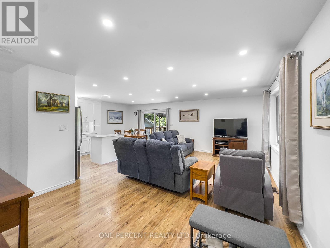
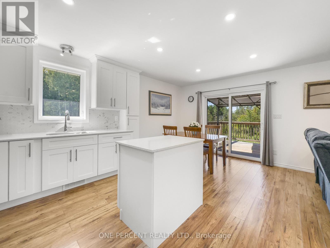
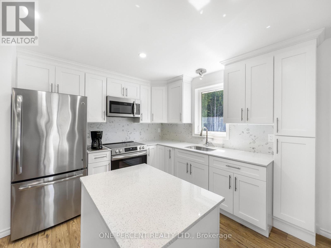
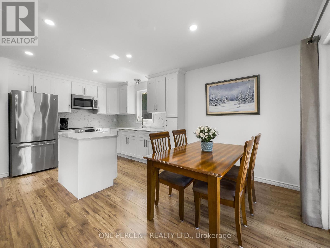
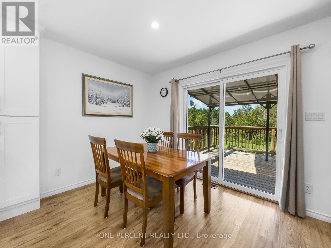
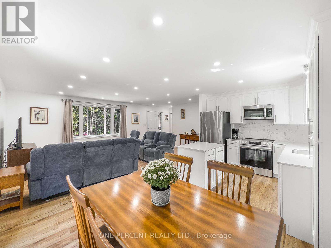
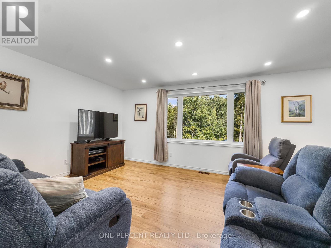
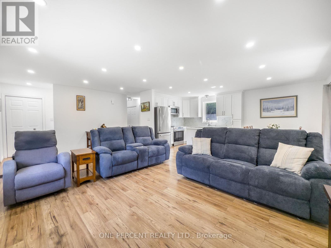
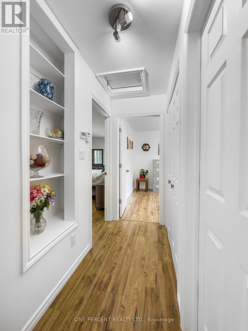
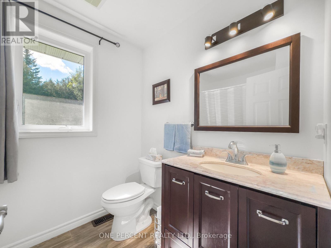
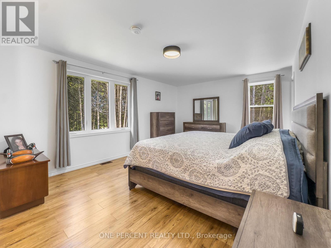
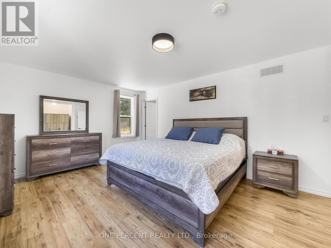
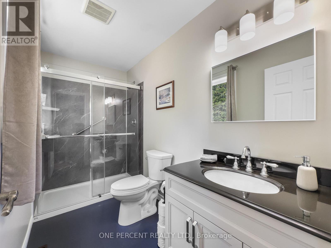
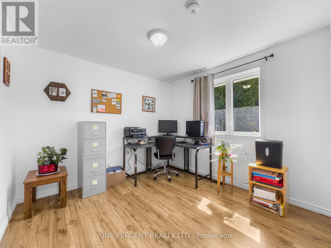
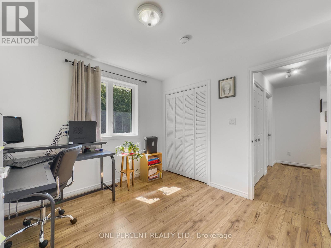
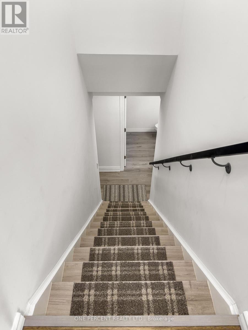
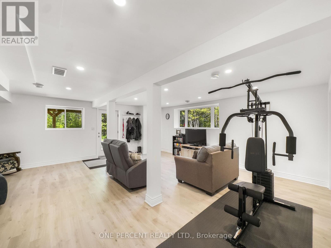
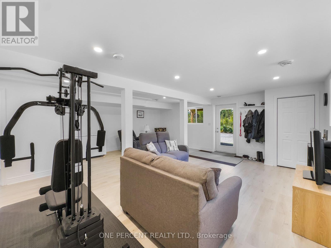
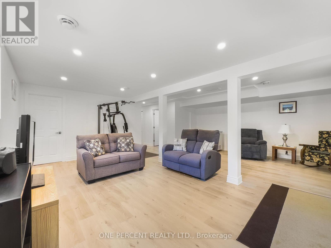
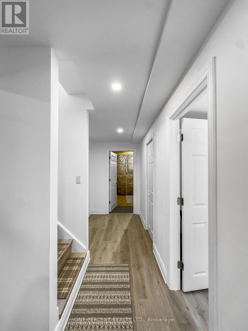
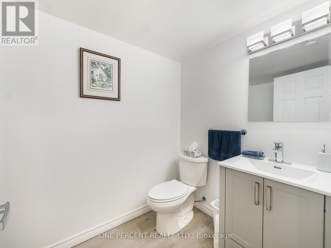
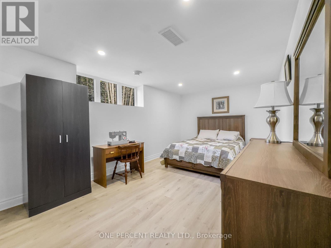
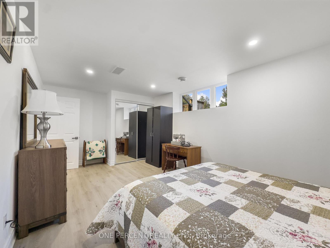
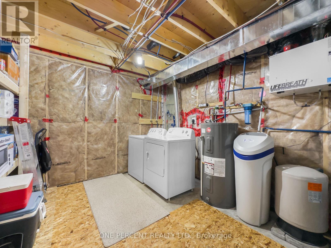
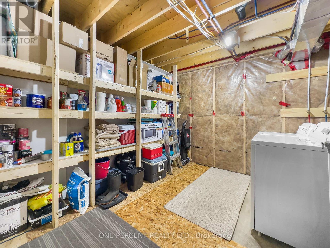
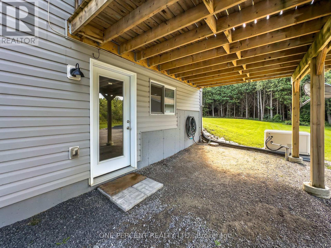
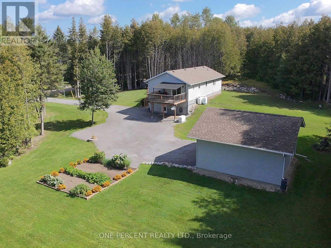
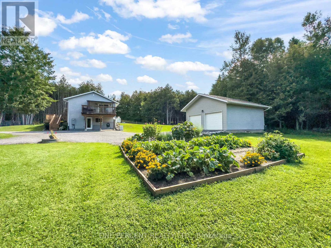
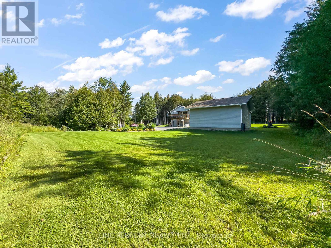
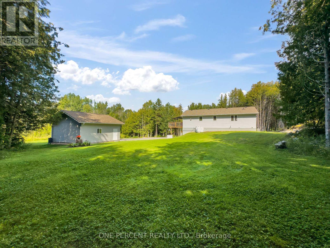
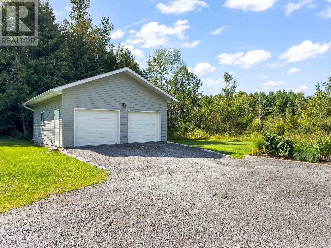
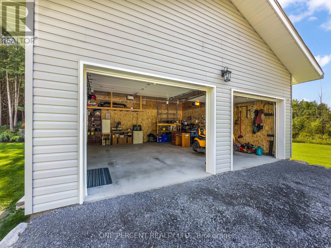
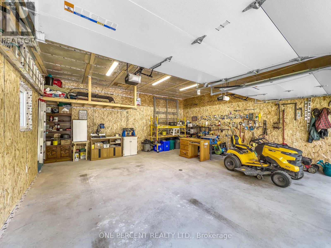
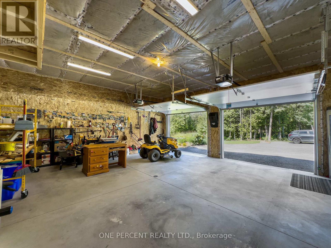
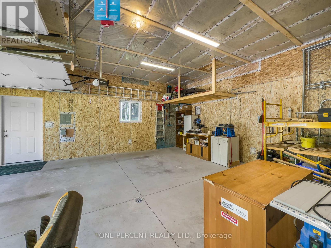
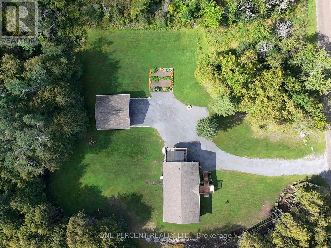
Welcome to 1013 Harold Road, a well-maintained 3 bedroom, 2.5 bath home, with almost 2000sqft of living space set on a 1.38 acre lot just minutes from Campbellford and Stirling. This bright and inviting home offers an open-concept main floor with a well-appointed kitchen featuring pot lights and plenty of storage, flowing into the main living spaces. The large primary bedroom offers a retreat with an updated ensuite. The 2nd bedroom also provides ample space and a double closet. The finished lower level adds excellent flexibility with a third bedroom, large recreation room with a generous window and walkout access, laundry and a convenient 2-piece bathroom with potential for a shower to be added. Step outside from the kitchen/dining space and enjoy the covered deck providing a comfortable shaded space for relaxing and entertaining overlooking serene cedar trees and nature. Surrounding the home are established flower beds, a 20' x 20' garden and a detached two-car garage built in 2023, with auto remote entry doors added recently. The home is equipped with 200-amp electrical service, central air A/C and propane furnace, a Generac whole-home generator with transferable 7-year warranty to keep the whole home running during any power outages. Conveniently located on a school bus route and approximately 10 minutes from the Campbellford boat launch, making this an excellent location for boating and fishing enthusiasts while still offering the peace and space of a country property. (id:57276)
Property Details
| MLS® Number | X13750424 |
| Property Type | Single Family |
| Community Name | Rawdon Ward |
| EquipmentType | Propane Tank |
| Features | Wooded Area |
| ParkingSpaceTotal | 14 |
| RentalEquipmentType | Propane Tank |
Building
| BathroomTotal | 3 |
| BedroomsAboveGround | 2 |
| BedroomsBelowGround | 1 |
| BedroomsTotal | 3 |
| Age | 6 To 15 Years |
| Appliances | Water Heater, Water Softener, Dryer, Microwave, Stove, Washer, Refrigerator |
| ArchitecturalStyle | Bungalow |
| BasementDevelopment | Finished |
| BasementFeatures | Walk Out |
| BasementType | Full (finished) |
| ConstructionStyleAttachment | Detached |
| CoolingType | Central Air Conditioning |
| ExteriorFinish | Vinyl Siding |
| FoundationType | Poured Concrete |
| HalfBathTotal | 1 |
| HeatingFuel | Propane |
| HeatingType | Forced Air |
| StoriesTotal | 1 |
| SizeInterior | 700 - 1100 Sqft |
| Type | House |
| UtilityPower | Generator |
| UtilityWater | Dug Well |
Parking
| Detached Garage | |
| Garage |
Land
| Acreage | No |
| Sewer | Septic System |
| SizeDepth | 300 Ft |
| SizeFrontage | 200 Ft |
| SizeIrregular | 200 X 300 Ft |
| SizeTotalText | 200 X 300 Ft|1/2 - 1.99 Acres |
| ZoningDescription | Rr |
Rooms
| Level | Type | Length | Width | Dimensions |
|---|---|---|---|---|
| Basement | Bathroom | 2.23 m | 1.51 m | 2.23 m x 1.51 m |
| Basement | Bedroom | 5.53 m | 3.16 m | 5.53 m x 3.16 m |
| Basement | Recreational, Games Room | 7.41 m | 6.55 m | 7.41 m x 6.55 m |
| Main Level | Bathroom | 2.32 m | 1.92 m | 2.32 m x 1.92 m |
| Main Level | Bathroom | 1.5 m | 3.08 m | 1.5 m x 3.08 m |
| Main Level | Bedroom | 3.03 m | 3.08 m | 3.03 m x 3.08 m |
| Main Level | Primary Bedroom | 5.75 m | 3.77 m | 5.75 m x 3.77 m |
| Main Level | Kitchen | 3.16 m | 3.03 m | 3.16 m x 3.03 m |
| Main Level | Living Room | 7.5 m | 3.96 m | 7.5 m x 3.96 m |
| Main Level | Dining Room | 2.2 m | 3.03 m | 2.2 m x 3.03 m |
Utilities
| Electricity | Installed |
https://www.realtor.ca/real-estate/30241357/1013-harold-road-stirling-rawdon-rawdon-ward-rawdon-ward
Interested?
Contact us for more information
John Stevenson
Salesperson

The trademarks REALTOR®, REALTORS®, and the REALTOR® logo are controlled by The Canadian Real Estate Association (CREA) and identify real estate professionals who are members of CREA. The trademarks MLS®, Multiple Listing Service® and the associated logos are owned by The Canadian Real Estate Association (CREA) and identify the quality of services provided by real estate professionals who are members of CREA. The trademark DDF® is owned by The Canadian Real Estate Association (CREA) and identifies CREA's Data Distribution Facility (DDF®)
September 07 2026 01:31:56
Toronto Real Estate Board
One Percent Realty Ltd.