
1627 - 70 Princess Street Toronto (Moss Park), Ontario M5A 0X6

$555,000Maintenance, Heat, Water, Common Area Maintenance, Insurance, Parking
$614.72 Monthly
Maintenance, Heat, Water, Common Area Maintenance, Insurance, Parking
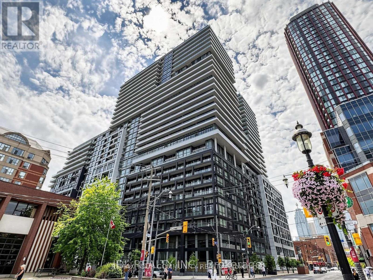
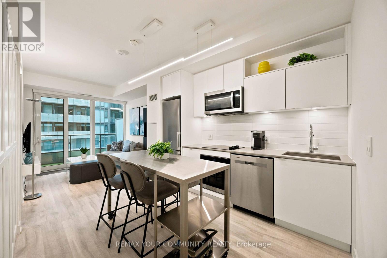
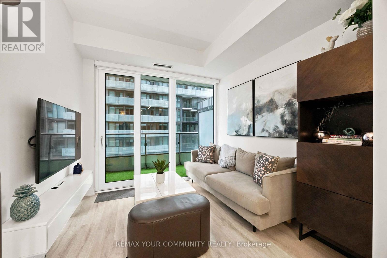
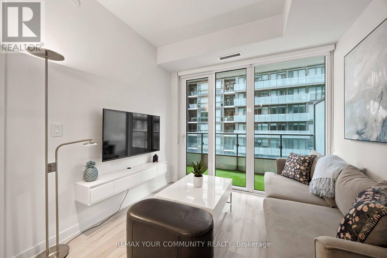
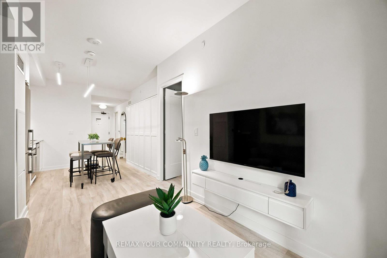
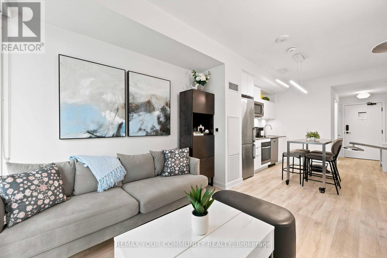
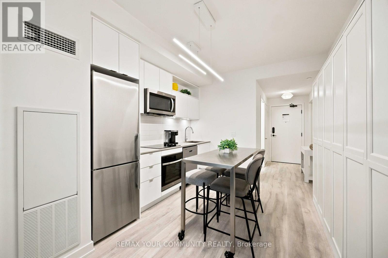
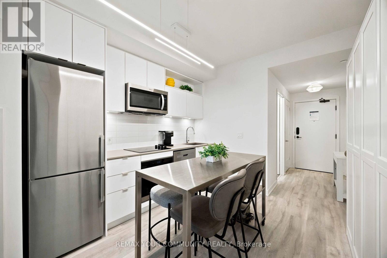
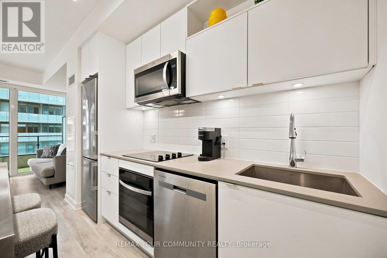
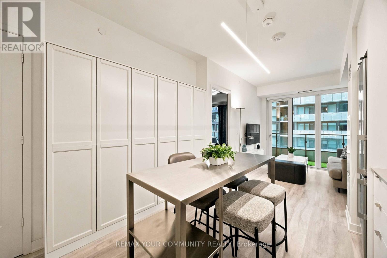
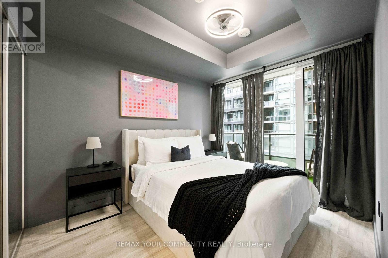
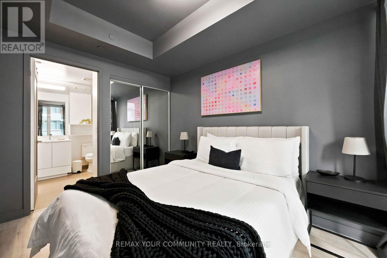
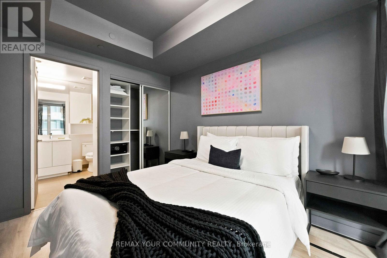
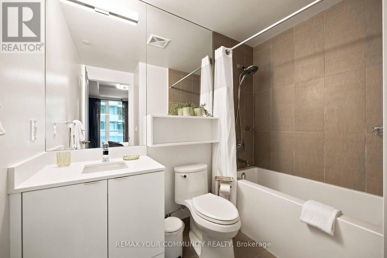
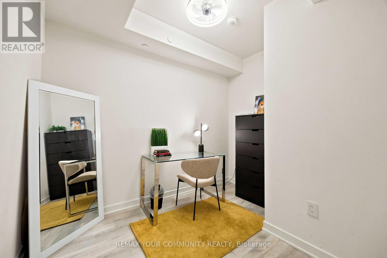
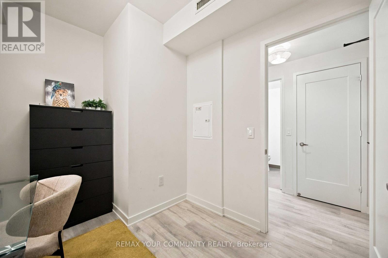
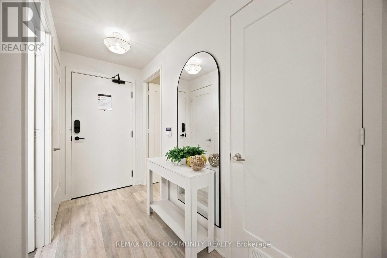
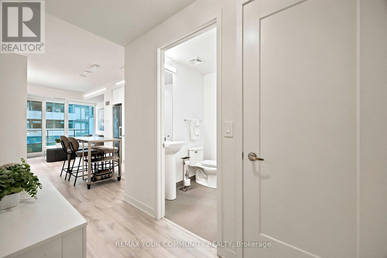
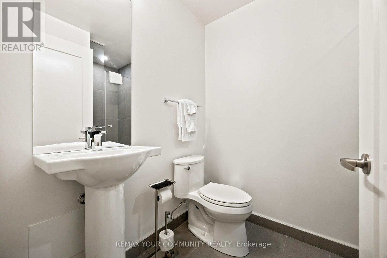
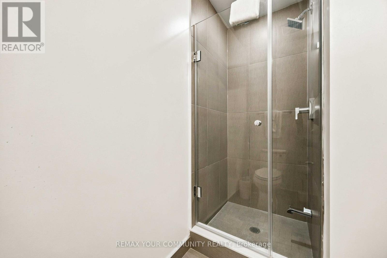
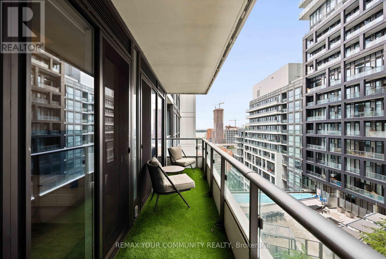
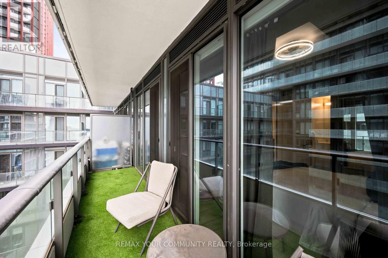
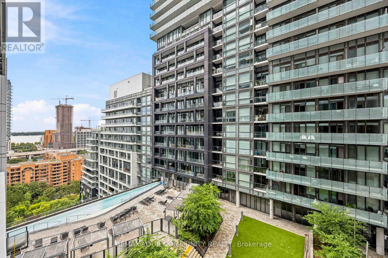
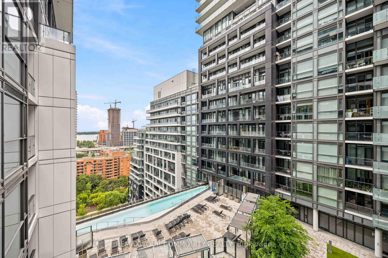
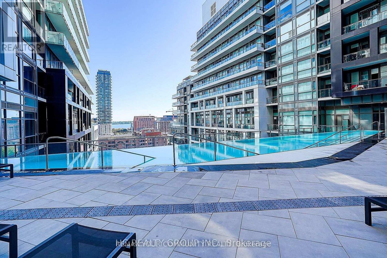
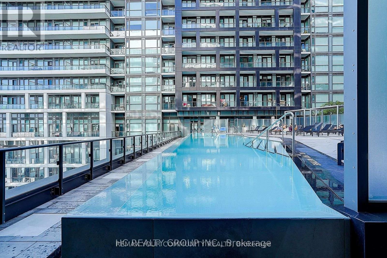
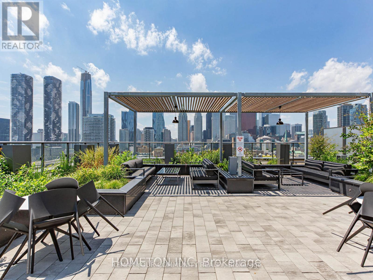
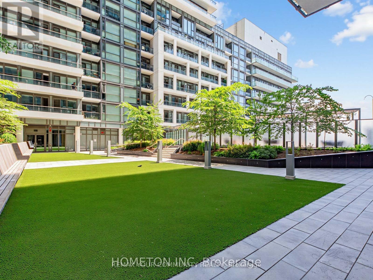
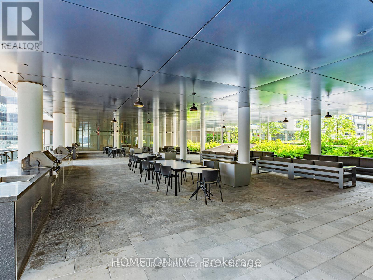
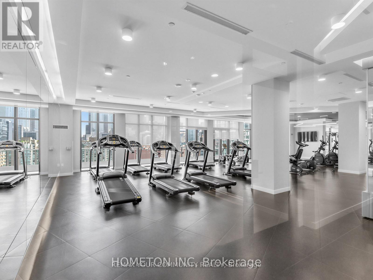
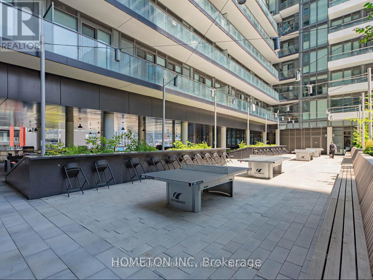
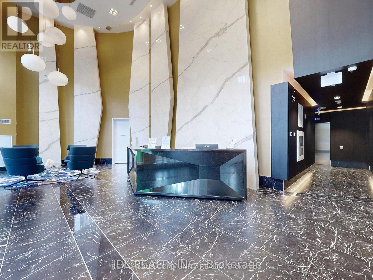
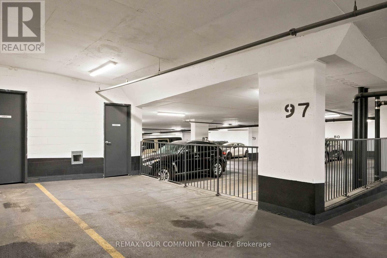
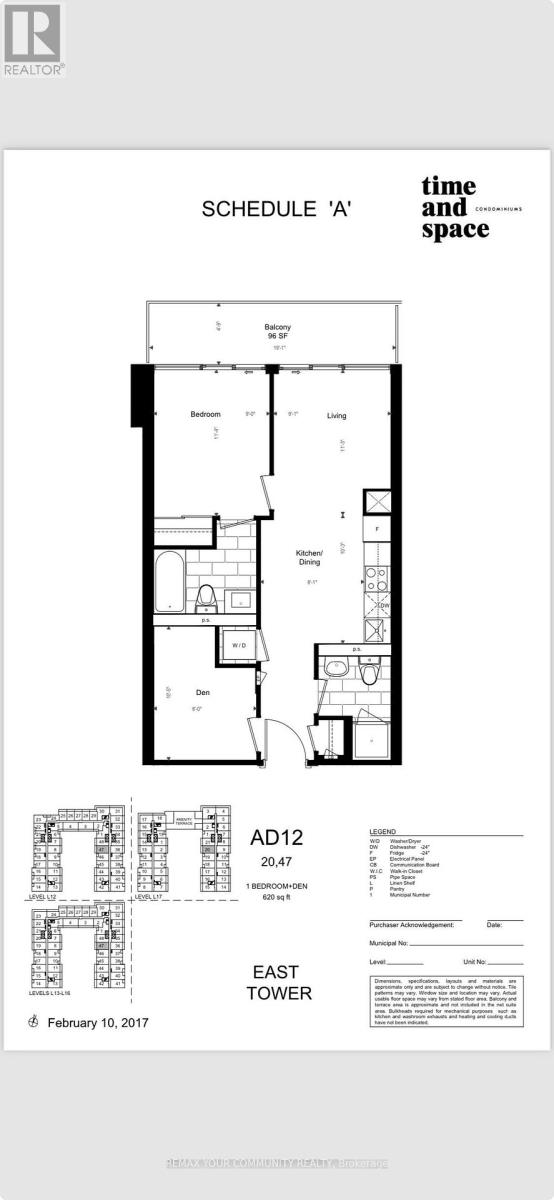
$614.72 MonthlyStunning, 1+1, 2 bath condo suite perched 16 floors above the city at Time & Space Condos. Spanning 620 sqft of highly functional space, this layout is designed to maximize every inch, featuring floor-to-ceiling windows that fill your living area with natural light and frame incredible city & lake views. Gorgeous modern kitchen, fully equipped with a custom built-in pantry & stainless steel island, quartz countertops, tiled backsplash & stainless steel appliances. The spacious primary suite offers a quiet retreat with its own ensuite bathroom, floor-to-ceiling window & generous closet space with built-ins, while the separate, full-sized den provides the perfect dedicated setup for your work-from-home office or 2nd bedroom. This one completely checks the value box by including a spacious balcony, private parking spot & storage locker. Location-wise, you couldn't ask for a better launchpad. You're steps away from transit, the St.Lawrence Market, Distillery District & George Brown College making it an ideal, future-proof investment. Plus, you get resort-style amenities right at home, including a 24-hour concierge, outdoor infinity edge pool with private cabanas, fully equipped gym, party rm & yoga studio. It's the perfect blend of location, space, and lifestyle to kickstart your real estate journey. (id:57276)
Property Details
| MLS® Number | C13740526 |
| Property Type | Single Family |
| Community Name | Moss Park |
| AmenitiesNearBy | Park, Public Transit |
| CommunityFeatures | Pets Allowed With Restrictions |
| Features | Balcony, Carpet Free |
| ParkingSpaceTotal | 1 |
| PoolType | Outdoor Pool |
| ViewType | Lake View |
Building
| BathroomTotal | 2 |
| BedroomsAboveGround | 1 |
| BedroomsBelowGround | 1 |
| BedroomsTotal | 2 |
| Age | 0 To 5 Years |
| Amenities | Security/concierge, Recreation Centre, Exercise Centre, Party Room, Storage - Locker |
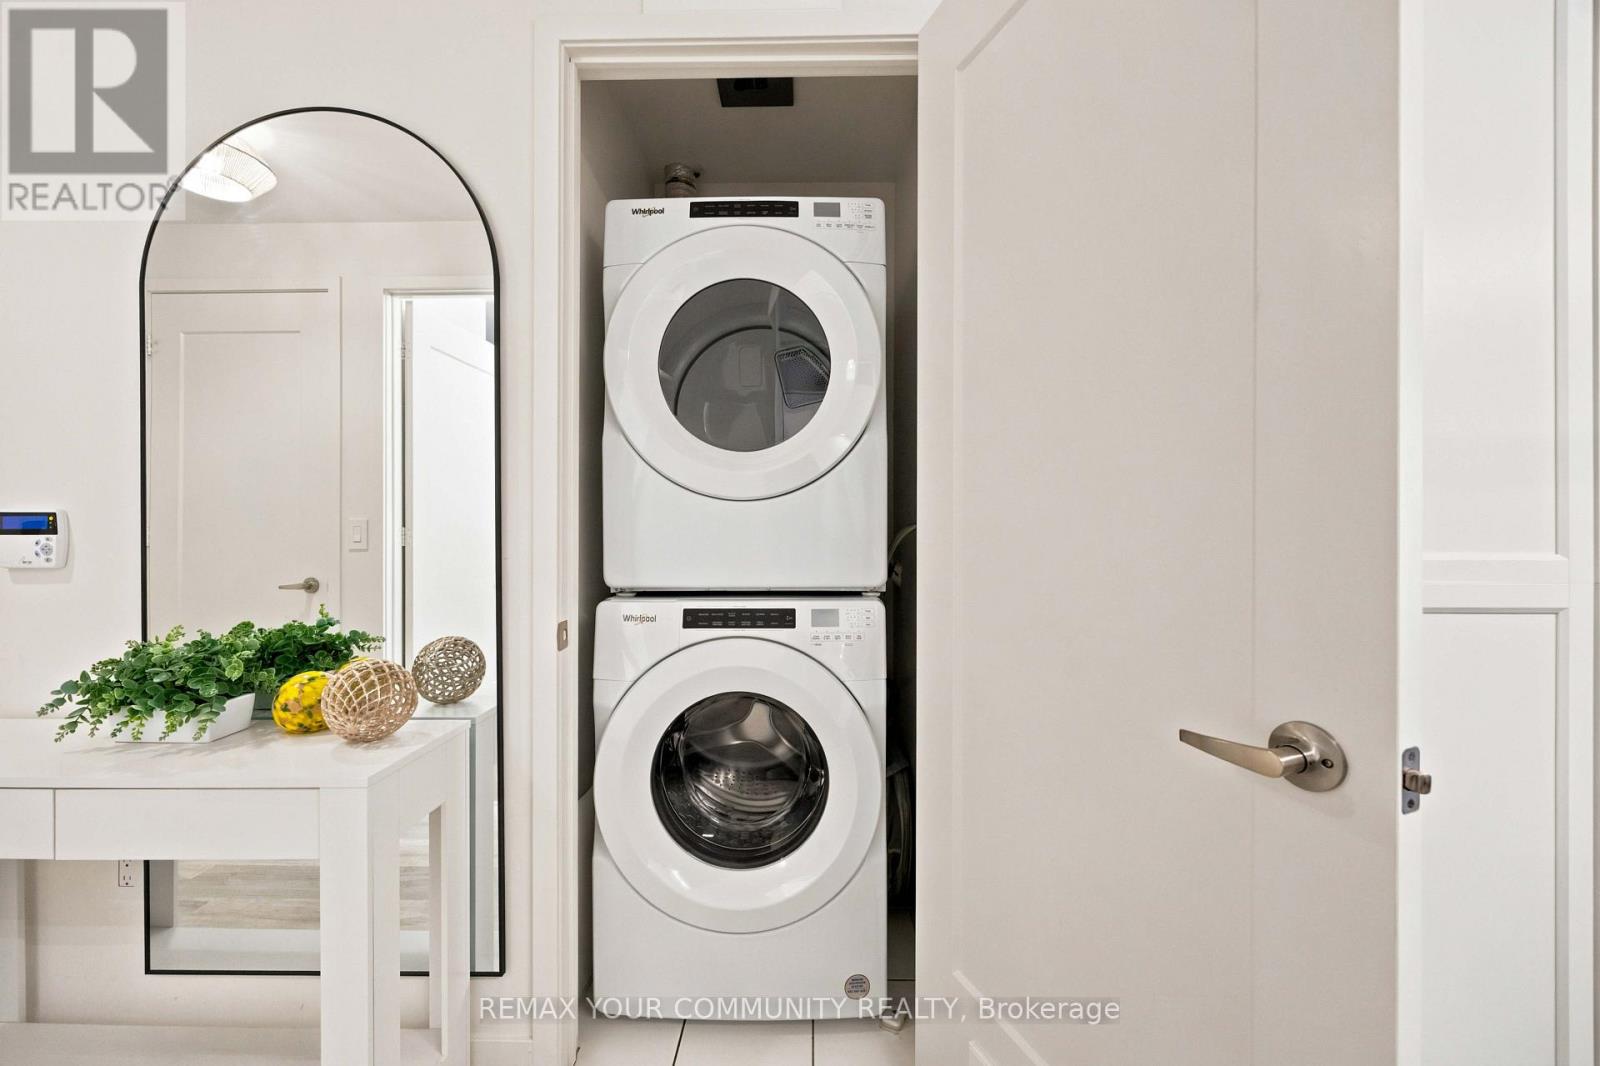
| Appliances | Oven - Built-in, Cooktop, Dishwasher, Dryer, Microwave, Oven, Washer, Window Coverings, Refrigerator |
| BasementType | None |
| CoolingType | Central Air Conditioning |
| ExteriorFinish | Concrete |
| FlooringType | Laminate |
| HeatingFuel | Natural Gas |
| HeatingType | Forced Air |
| SizeInterior | 600 - 699 Sqft |
| Type | Apartment |
Parking
| Underground | |
| Garage |
Land
| Acreage | No |
| LandAmenities | Park, Public Transit |
| SurfaceWater | Lake/pond |
Rooms
| Level | Type | Length | Width | Dimensions |
|---|---|---|---|---|
| Main Level | Living Room | 3.44 m | 2.77 m | 3.44 m x 2.77 m |
| Main Level | Dining Room | 3.04 m | 2.46 m | 3.04 m x 2.46 m |
| Main Level | Kitchen | 3.04 m | 2.46 m | 3.04 m x 2.46 m |
| Main Level | Primary Bedroom | 3.47 m | 2.74 m | 3.47 m x 2.74 m |
| Main Level | Den | 3.2 m | 2.43 m | 3.2 m x 2.43 m |
https://www.realtor.ca/real-estate/30229703/1627-70-princess-street-toronto-moss-park-moss-park
Interested?
Contact us for more information
Toby Quinn Kloosterhof
Salesperson

The trademarks REALTOR®, REALTORS®, and the REALTOR® logo are controlled by The Canadian Real Estate Association (CREA) and identify real estate professionals who are members of CREA. The trademarks MLS®, Multiple Listing Service® and the associated logos are owned by The Canadian Real Estate Association (CREA) and identify the quality of services provided by real estate professionals who are members of CREA. The trademark DDF® is owned by The Canadian Real Estate Association (CREA) and identifies CREA's Data Distribution Facility (DDF®)
September 03 2026 03:30:19
Toronto Real Estate Board
Royal LePage Your Community Realty