
8 - 116 Rory Road Toronto (Maple Leaf), Ontario M6L 3G1

$849,900Maintenance, Common Area Maintenance, Insurance, Water, Cable TV, Parking
$578.22 Monthly
Maintenance, Common Area Maintenance, Insurance, Water, Cable TV, Parking
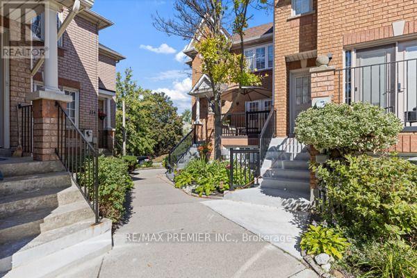
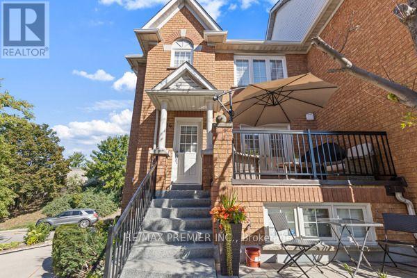
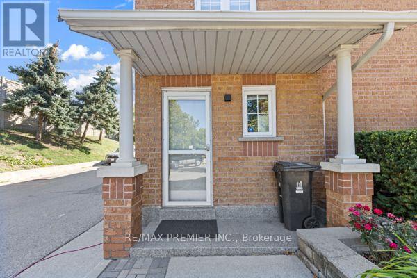
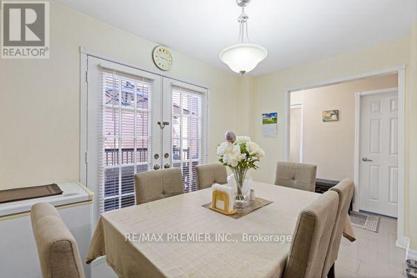
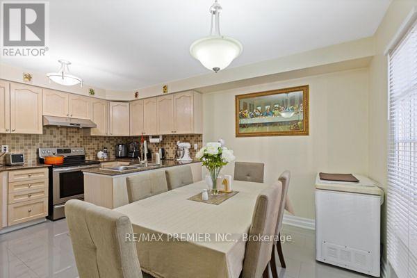
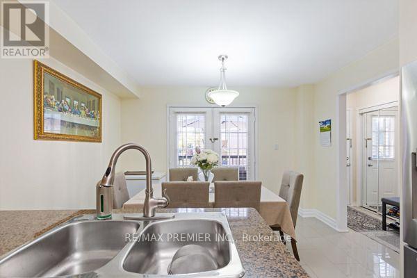
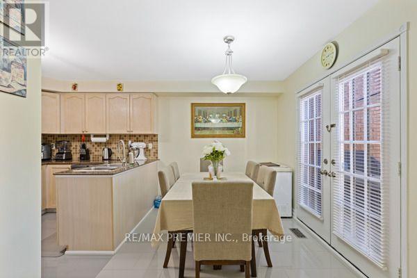
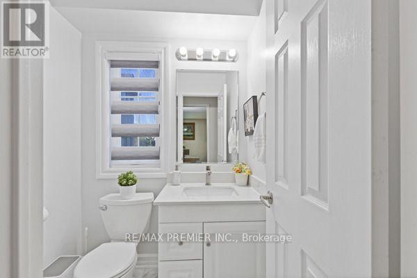
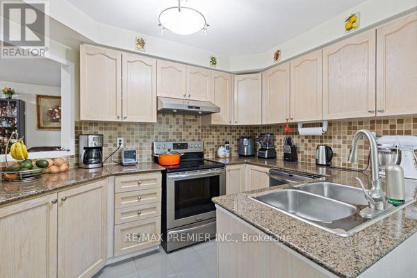
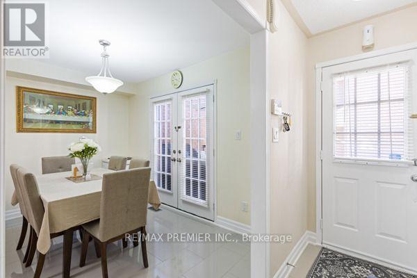
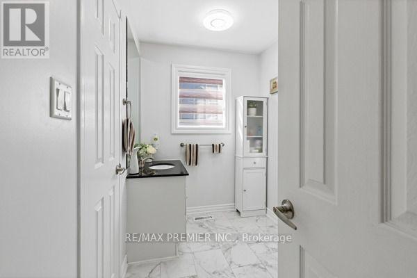
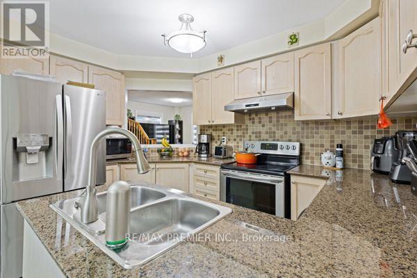
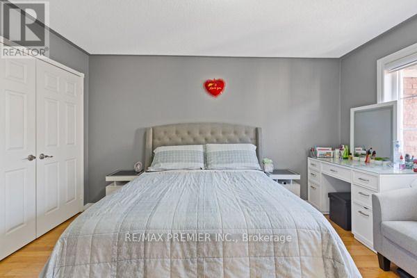
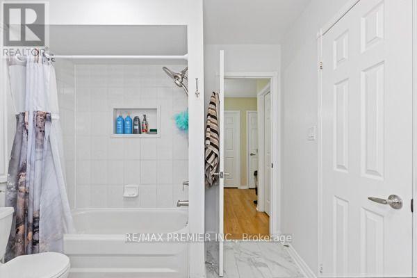
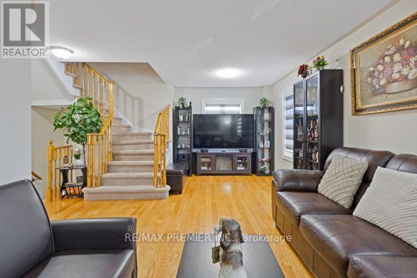
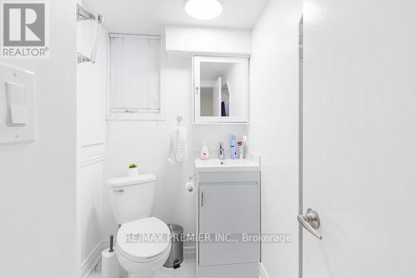
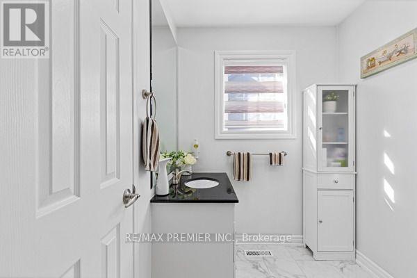
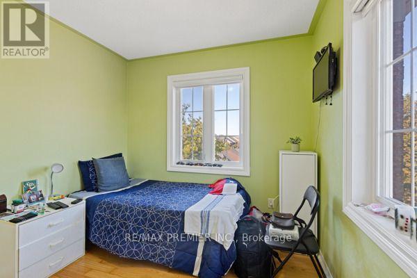
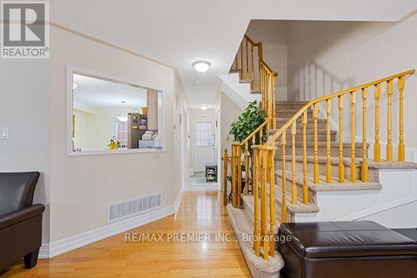
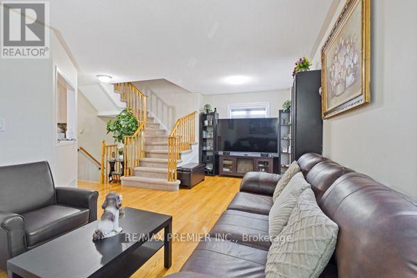
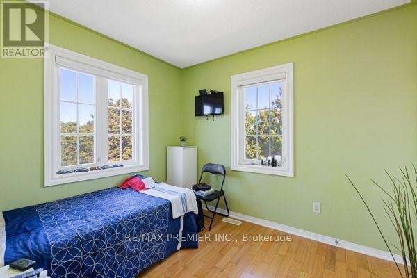
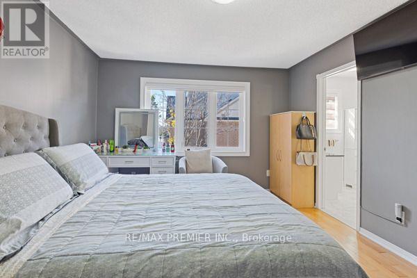
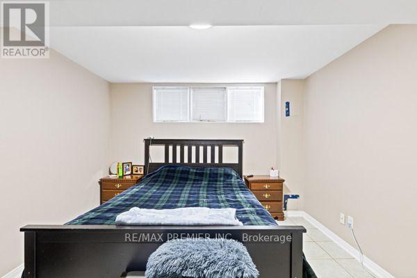
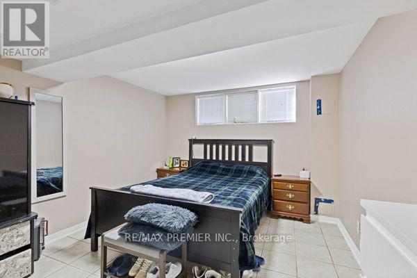
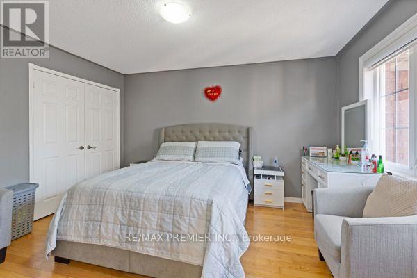
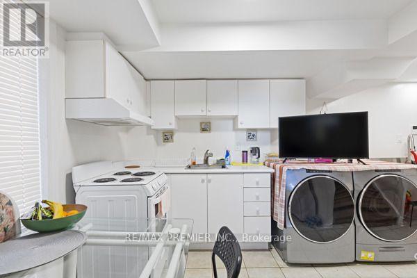
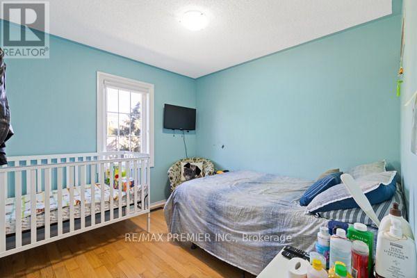
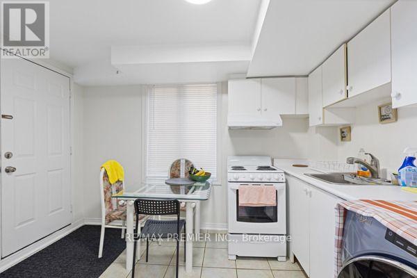
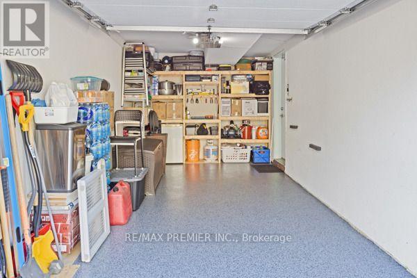
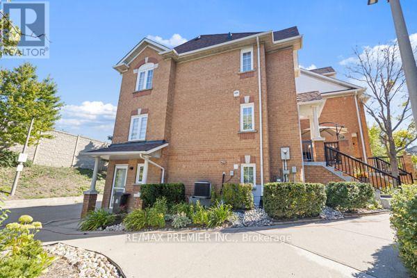
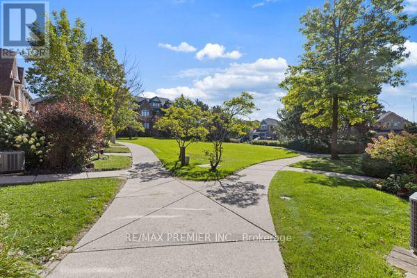
$578.22 MonthlyWELCOME TO 116 RORY RD., A FULLY RENOVATED CORNER UNIT TOWNHOUSE WITH BASEMENT ENSUITE. THIS HIGH DEMAND MAPLE LEAF COMMUNITY OFFERS YOU 3 BEDROOMS ON SECOND FLOOR AND 3 FULLY RENOVATED BATHROOMS AT EACH LEVEL. LARGE EAT-IN KITCHEN, NEW CERAMIC TILES AND S/S APPLIANCES IN MAIN KITCHEN. WINDOWS RECENTLY UPGRADED. NEW GARAGE DOOR AND GARAGE DOOR OPENER. (id:57276)
Property Details
| MLS® Number | W13740306 |
| Property Type | Single Family |
| Community Name | Maple Leaf |
| CommunityFeatures | Pets Allowed With Restrictions |
| ParkingSpaceTotal | 2 |
Building
| BathroomTotal | 3 |
| BedroomsAboveGround | 3 |
| BedroomsTotal | 3 |
| Age | 16 To 30 Years |
| Amenities | Storage - Locker |
| Appliances | Garage Door Opener Remote(s), Dishwasher, Dryer, Microwave, Oven, Two Stoves, Washer, Two Refrigerators |
| BasementFeatures | Apartment In Basement |
| BasementType | N/a |
| CoolingType | Central Air Conditioning |
| ExteriorFinish | Brick |
| FlooringType | Hardwood |
| HalfBathTotal | 1 |
| HeatingFuel | Natural Gas |
| HeatingType | Forced Air |
| StoriesTotal | 3 |
| SizeInterior | 1200 - 1399 Sqft |
| Type | Row / Townhouse |
Parking
| Attached Garage | |
| Garage |
Land
| Acreage | No |
Rooms
| Level | Type | Length | Width | Dimensions |
|---|---|---|---|---|
| Second Level | Primary Bedroom | 4.16 m | 3.65 m | 4.16 m x 3.65 m |
| Second Level | Bedroom 2 | 2.9 m | 3.77 m | 2.9 m x 3.77 m |
| Second Level | Bedroom 3 | 3.02 m | 2.75 m | 3.02 m x 2.75 m |
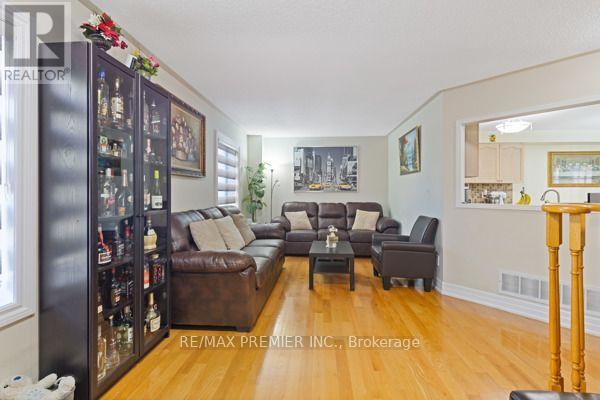
| Main Level | Dining Room | 5.52 m | 6.75 m | 5.52 m x 6.75 m |
| Main Level | Living Room | 5.52 m | 6.75 m | 5.52 m x 6.75 m |
| Main Level | Kitchen | 4.9 m | 3.62 m | 4.9 m x 3.62 m |
https://www.realtor.ca/real-estate/30229519/8-116-rory-road-toronto-maple-leaf-maple-leaf
Interested?
Contact us for more information
Edison Sanjur
Salesperson

The trademarks REALTOR®, REALTORS®, and the REALTOR® logo are controlled by The Canadian Real Estate Association (CREA) and identify real estate professionals who are members of CREA. The trademarks MLS®, Multiple Listing Service® and the associated logos are owned by The Canadian Real Estate Association (CREA) and identify the quality of services provided by real estate professionals who are members of CREA. The trademark DDF® is owned by The Canadian Real Estate Association (CREA) and identifies CREA's Data Distribution Facility (DDF®)
September 03 2026 02:36:18
Toronto Real Estate Board
Exp Realty