
95 Underhill Crescent Kitchener, Ontario N2A 2S7

$650,000
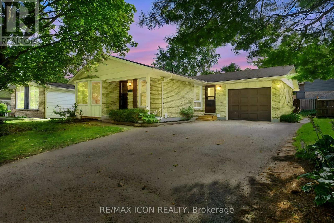
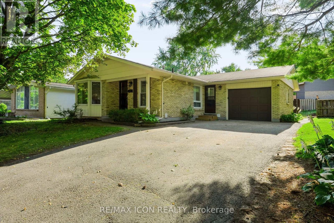
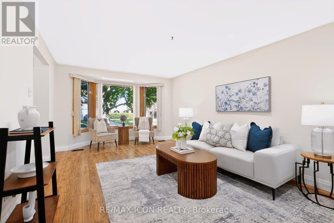
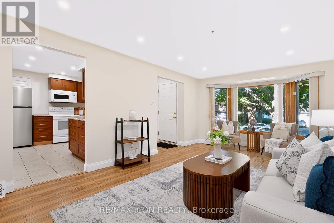
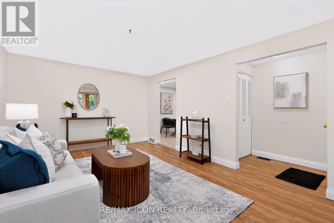
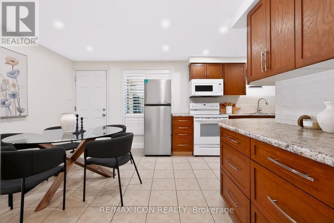
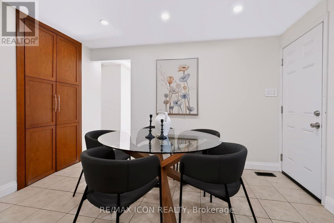
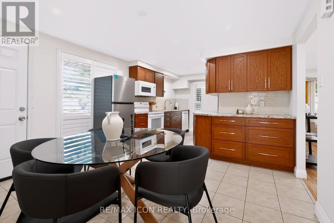
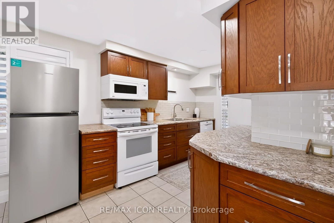
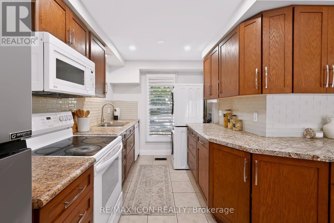
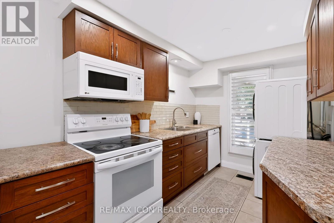
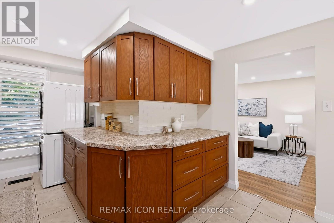
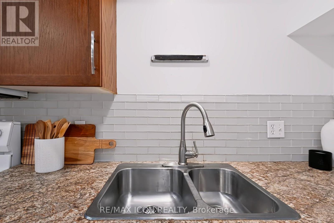
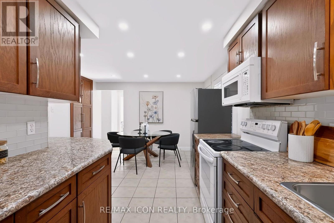
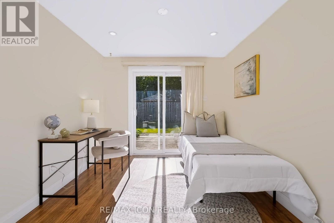
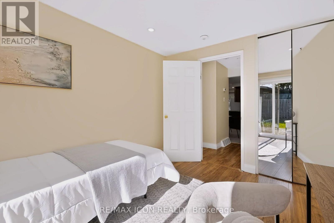
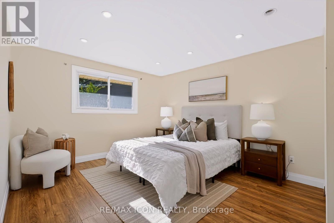
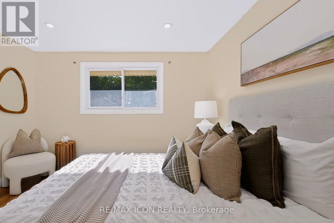
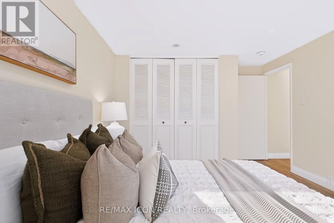
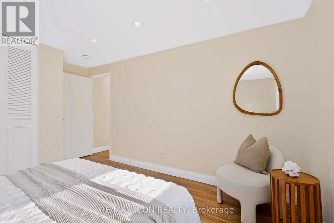
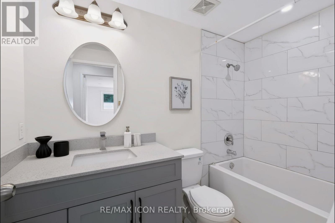
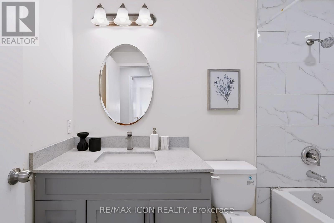
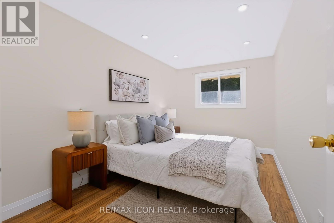
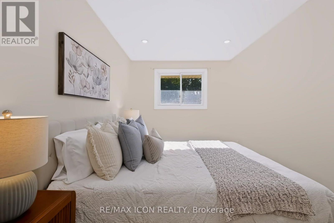
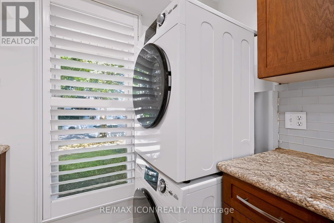
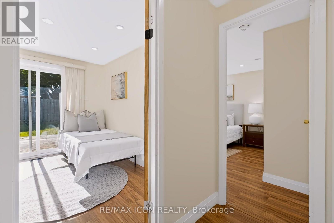
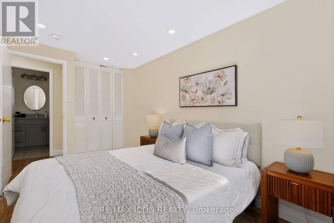
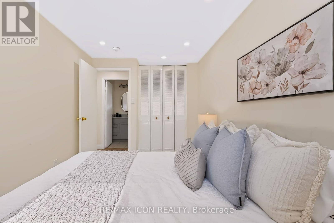
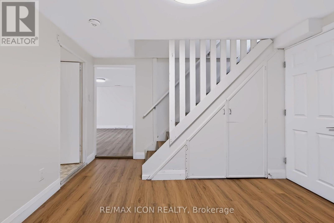
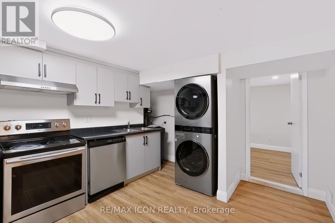
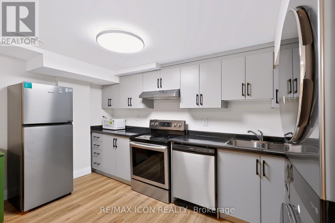
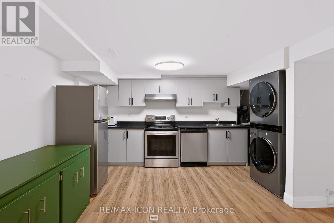
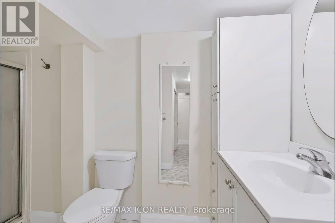
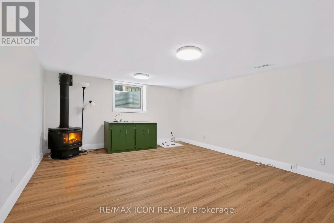
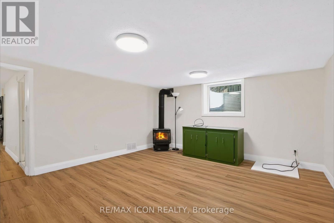
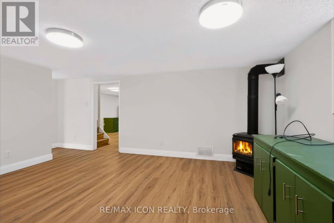
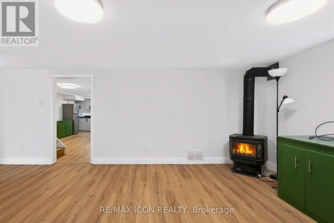
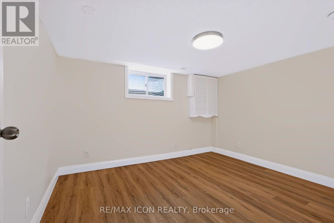
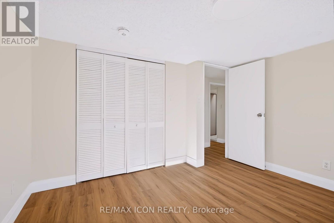
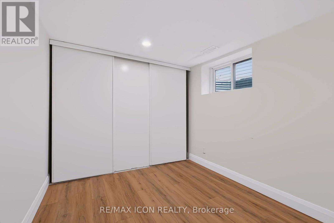
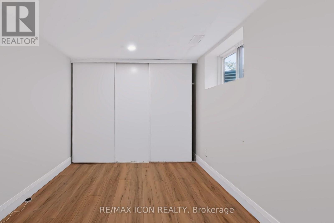
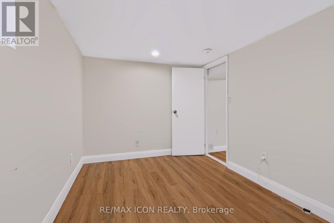
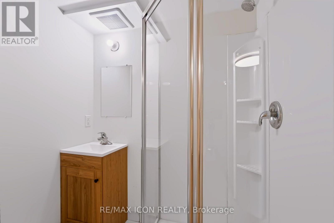
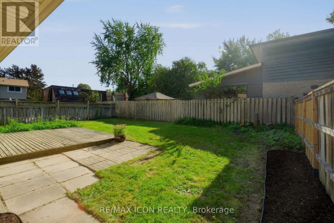
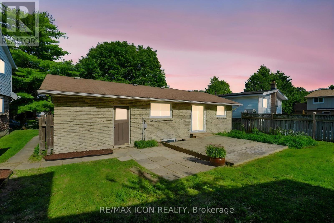
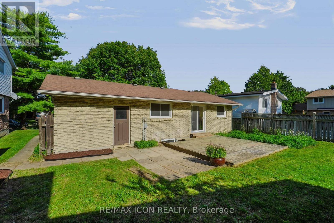
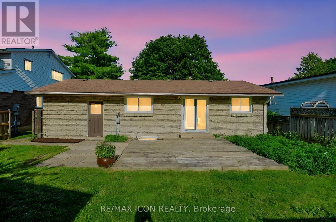
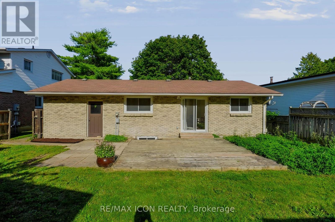
A RARE VACANT OPPORTUNITY! Welcome to 95 Underhill Crescent, a versatile residential home located in a quiet and established Kitchener neighbourhood. Offering comfortable living space for a family plus the added benefit of a legal accessory apartment, this property provides flexibility for today and the future. Use the additional unit for extended family, adult children, guests, or as an opportunity to generate extra rental income and help offset your mortgage. With the entire property vacant, you can move in and make it your own right away. Enjoy a convenient location close to parks, schools, shopping, restaurants, transit, and major roadways. Whether you're a first-time buyer, growing family, or simply looking for a home with additional income potential, 95 Underhill Crescent offers options that are hard to find. (id:57276)
Property Details
| MLS® Number | X13755618 |
| Property Type | Single Family |
| AmenitiesNearBy | Golf Nearby, Park, Place Of Worship, Public Transit |
| EquipmentType | Water Heater |
| ParkingSpaceTotal | 8 |
| RentalEquipmentType | Water Heater |
Building
| BathroomTotal | 3 |
| BedroomsAboveGround | 3 |
| BedroomsBelowGround | 2 |
| BedroomsTotal | 5 |
| Appliances | Dryer, Microwave, Two Stoves, Two Washers, Two Refrigerators |
| ArchitecturalStyle | Bungalow |
| BasementDevelopment | Finished |
| BasementType | Full (finished) |
| ConstructionStyleAttachment | Detached |
| CoolingType | Central Air Conditioning |
| ExteriorFinish | Brick, Concrete |
| FoundationType | Poured Concrete |
| HeatingFuel | Natural Gas |
| HeatingType | Forced Air |
| StoriesTotal | 1 |
| SizeInterior | 700 - 1100 Sqft |
| Type | House |
| UtilityWater | Municipal Water |
Parking
| Attached Garage | |
| Garage |
Land
| Acreage | No |
| LandAmenities | Golf Nearby, Park, Place Of Worship, Public Transit |
| Sewer | Sanitary Sewer |
| SizeDepth | 105 Ft |
| SizeFrontage | 50 Ft |
| SizeIrregular | 50 X 105 Ft |
| SizeTotalText | 50 X 105 Ft|under 1/2 Acre |
| ZoningDescription | Res-2 |
Rooms
| Level | Type | Length | Width | Dimensions |
|---|---|---|---|---|
| Basement | Bedroom 4 | 2.5 m | 3.61 m | 2.5 m x 3.61 m |
| Basement | Bedroom 5 | 3.65 m | 3.45 m | 3.65 m x 3.45 m |
| Basement | Recreational, Games Room | 5.84 m | 4.19 m | 5.84 m x 4.19 m |
| Basement | Utility Room | 1.83 m | 2.13 m | 1.83 m x 2.13 m |
| Basement | Other | 4.24 m | 4 m | 4.24 m x 4 m |
| Basement | Bathroom | Measurements not available | ||
| Basement | Bathroom | Measurements not available | ||
| Main Level | Bathroom | Measurements not available | ||
| Main Level | Kitchen | 3.6 m | 2.92 m | 3.6 m x 2.92 m |
| Main Level | Living Room | 3.51 m | 3.68 m | 3.51 m x 3.68 m |
| Main Level | Dining Room | 3.51 m | 2.34 m | 3.51 m x 2.34 m |
| Main Level | Bedroom 2 | 2.46 m | 4.55 m | 2.46 m x 4.55 m |
| Main Level | Bedroom 3 | 2.77 m | 3.4 m | 2.77 m x 3.4 m |
| Main Level | Primary Bedroom | 3.4 m | 4.44 m | 3.4 m x 4.44 m |
| Main Level | Eating Area | 3.63 m | 2.97 m | 3.63 m x 2.97 m |
https://www.realtor.ca/real-estate/30246976/95-underhill-crescent-kitchener
Interested?
Contact us for more information
Colton Davidson
Salesperson

The trademarks REALTOR®, REALTORS®, and the REALTOR® logo are controlled by The Canadian Real Estate Association (CREA) and identify real estate professionals who are members of CREA. The trademarks MLS®, Multiple Listing Service® and the associated logos are owned by The Canadian Real Estate Association (CREA) and identify the quality of services provided by real estate professionals who are members of CREA. The trademark DDF® is owned by The Canadian Real Estate Association (CREA) and identifies CREA's Data Distribution Facility (DDF®)
September 08 2026 07:04:18
Toronto Real Estate Board
RE/MAX Icon Realty