
14 Shapira Avenue Wasaga Beach, Ontario L9Z 0K2

$649,900
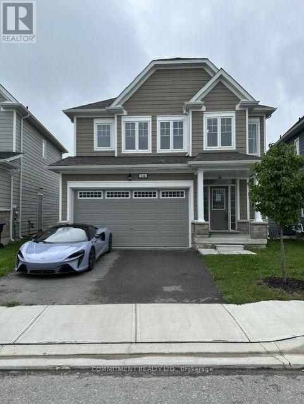
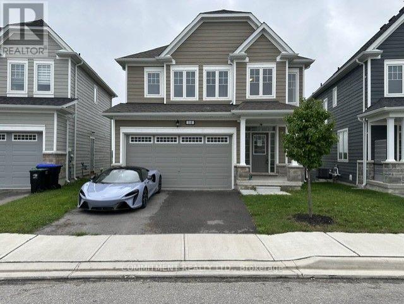
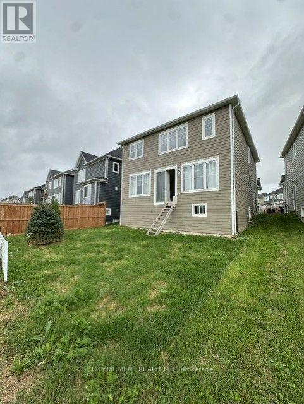
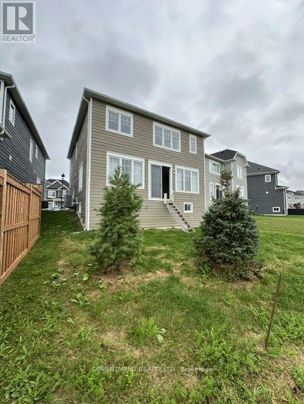
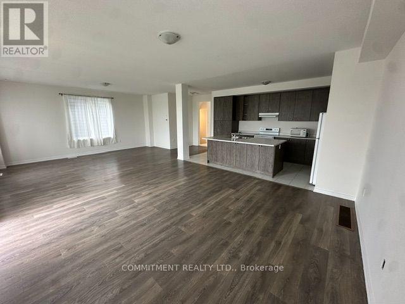
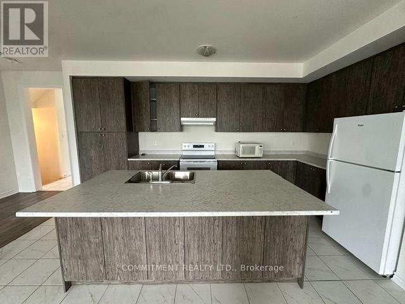
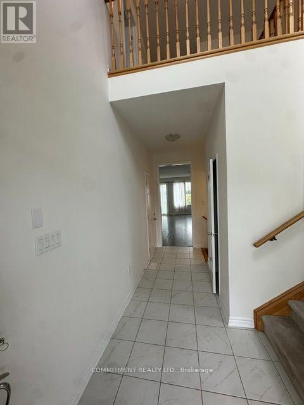
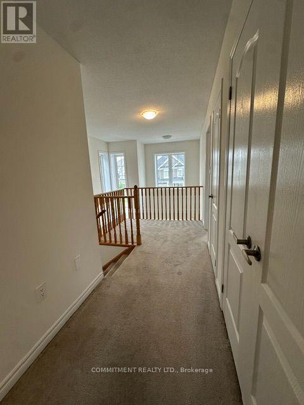
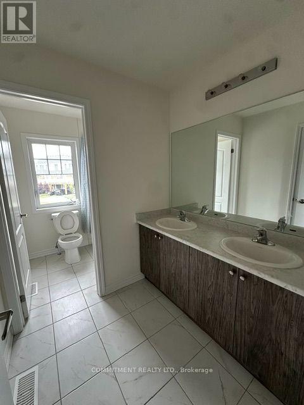
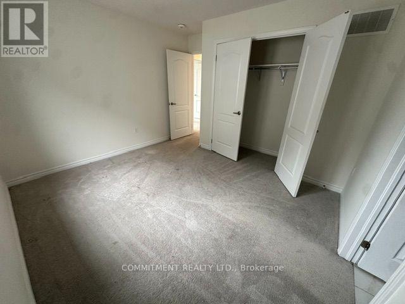
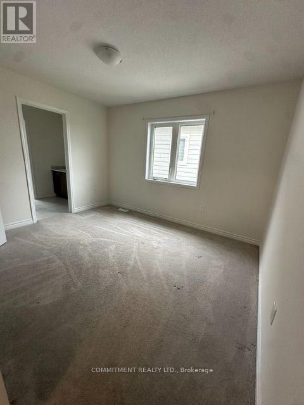
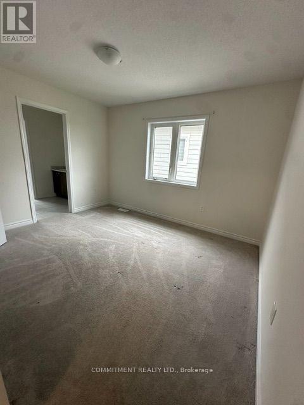
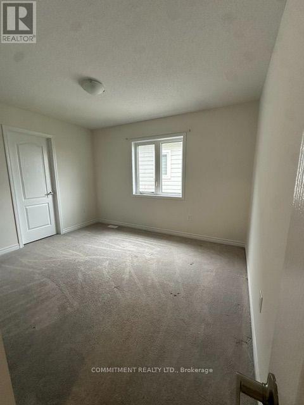
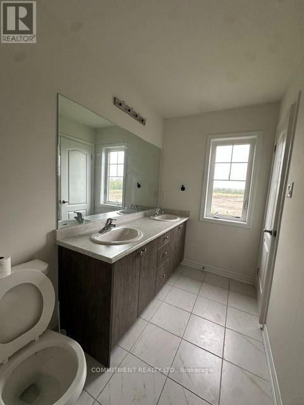
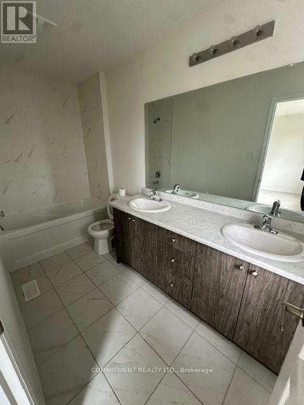
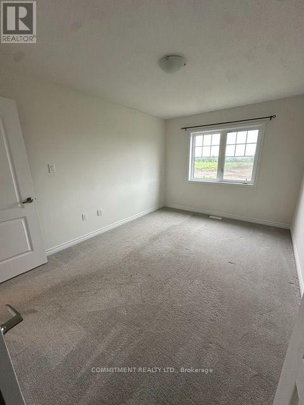
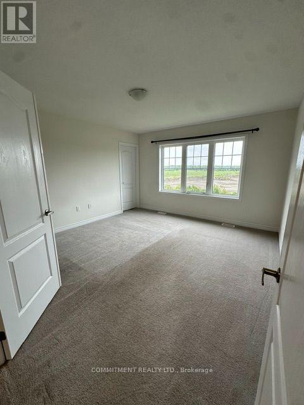
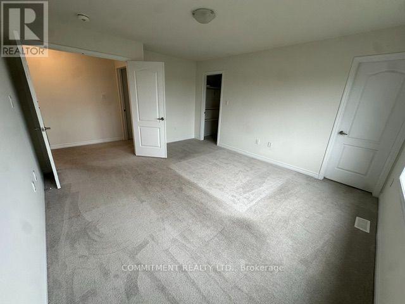
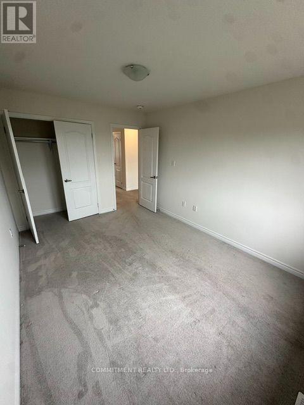
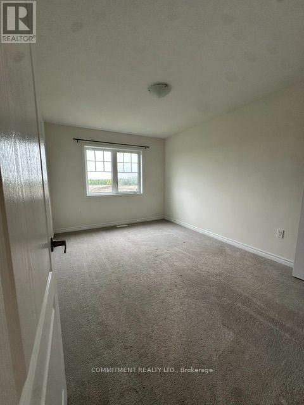
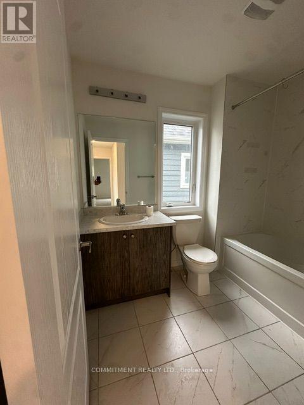
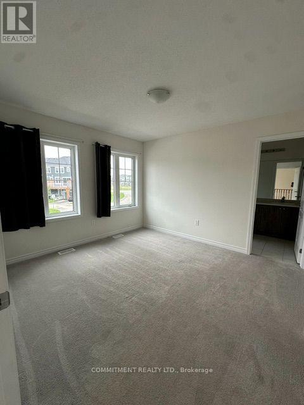
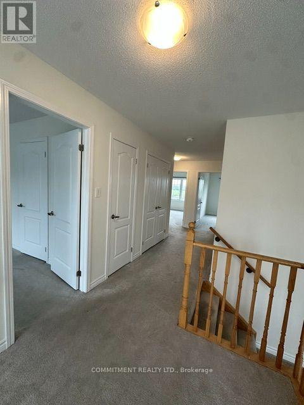
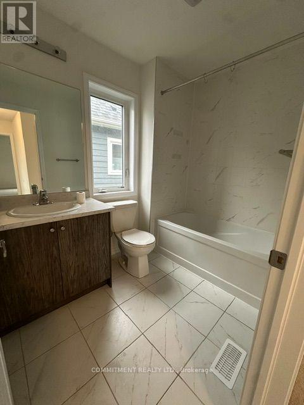
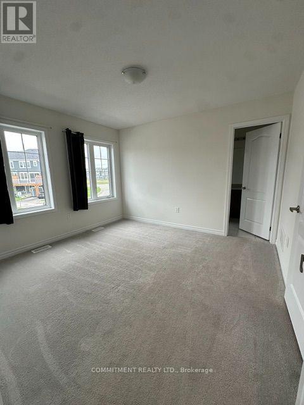
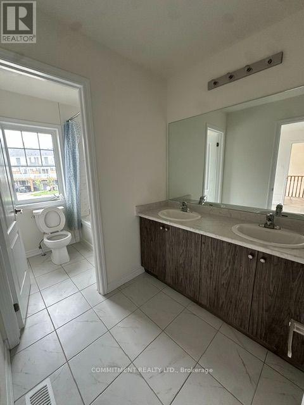
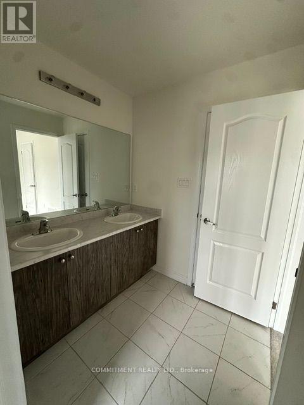
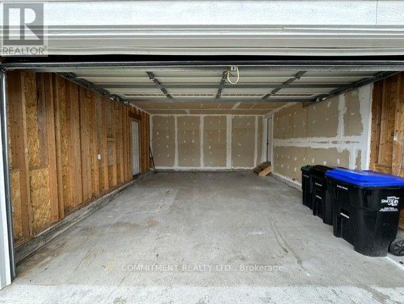
Beautiful 4 Bedrooms 4 Washrooms Detached house, Very close to Wasaga Beach, Tiles in the Hallway, Closet in the Hallway, Walk-In Closet in Master Bedroom, His/Her Sink in Master Bedroom, Jack and Jill Bathroom attached with 2nd and 3rd Bedroom, Computer Area in Master Bedroom, Entrance from House to Garage, Entrance from Garage to Backyard (id:57276)
Property Details
| MLS® Number | S13755714 |
| Property Type | Single Family |
| Community Name | Wasaga Beach |
| ParkingSpaceTotal | 4 |
Building
| BathroomTotal | 4 |
| BedroomsAboveGround | 4 |
| BedroomsTotal | 4 |
| Appliances | Water Heater |
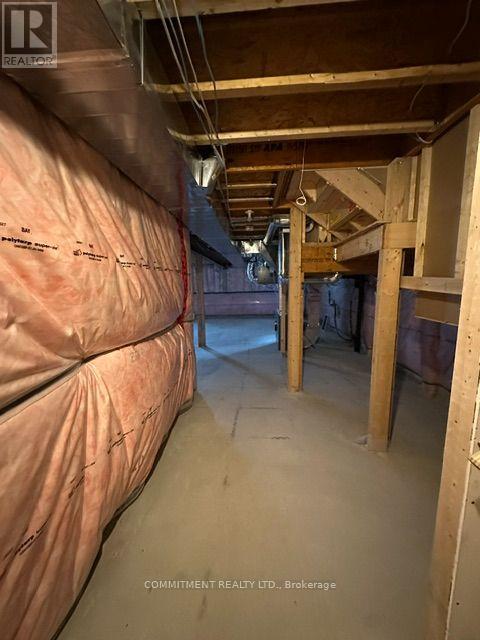
| BasementDevelopment | Unfinished |
| BasementType | N/a (unfinished) |
| ConstructionStyleAttachment | Detached |
| CoolingType | Central Air Conditioning |
| ExteriorFinish | Stone, Vinyl Siding |
| FlooringType | Wood, Ceramic, Carpeted |
| FoundationType | Concrete |
| HalfBathTotal | 1 |
| HeatingFuel | Natural Gas |
| HeatingType | Forced Air |
| StoriesTotal | 2 |
| SizeInterior | 2000 - 2500 Sqft |
| Type | House |
| UtilityWater | Municipal Water |
Parking
| Garage |
Land
| Acreage | No |
| Sewer | Sanitary Sewer |
| SizeDepth | 92 Ft |
| SizeFrontage | 33 Ft ,7 In |
| SizeIrregular | 33.6 X 92 Ft |
| SizeTotalText | 33.6 X 92 Ft |
Rooms
| Level | Type | Length | Width | Dimensions |
|---|---|---|---|---|
| Second Level | Primary Bedroom | 3.92 m | 4.62 m | 3.92 m x 4.62 m |
| Second Level | Bedroom 2 | 3.34 m | 3.61 m | 3.34 m x 3.61 m |
| Second Level | Bedroom 3 | 3.65 m | 3.43 m | 3.65 m x 3.43 m |
| Second Level | Bedroom 4 | 3.01 m | 4.02 m | 3.01 m x 4.02 m |
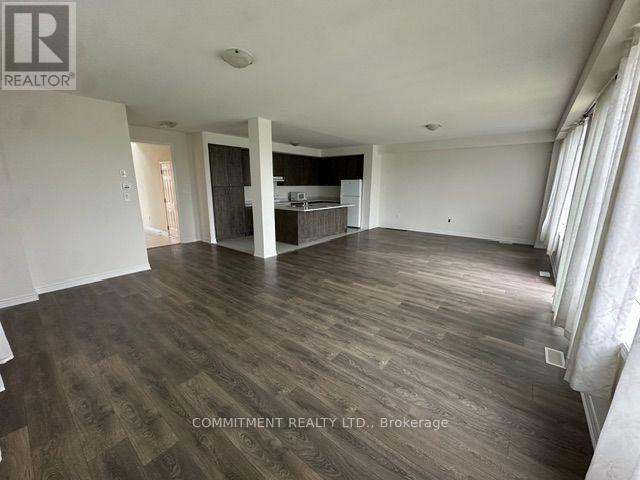
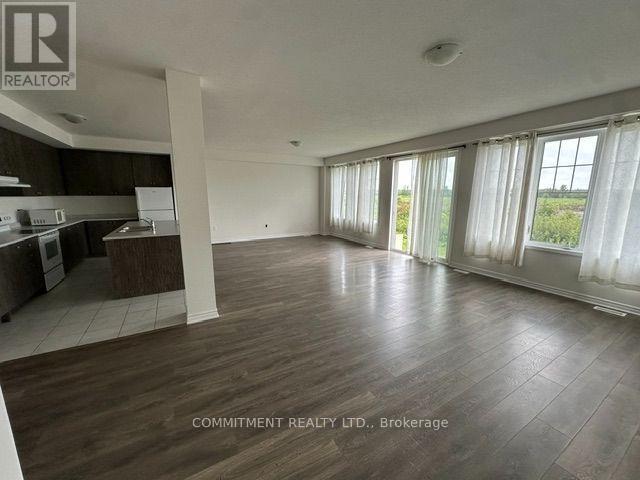
| Main Level | Living Room | 9.69 m | 7.26 m | 9.69 m x 7.26 m |
| Main Level | Dining Room | 9.69 m | 7.26 m | 9.69 m x 7.26 m |
| Main Level | Kitchen | 2.44 m | 4.5 m | 2.44 m x 4.5 m |
https://www.realtor.ca/real-estate/30246938/14-shapira-avenue-wasaga-beach-wasaga-beach
Interested?
Contact us for more information
Jasvir Singh Dhillon
Broker of Record

The trademarks REALTOR®, REALTORS®, and the REALTOR® logo are controlled by The Canadian Real Estate Association (CREA) and identify real estate professionals who are members of CREA. The trademarks MLS®, Multiple Listing Service® and the associated logos are owned by The Canadian Real Estate Association (CREA) and identify the quality of services provided by real estate professionals who are members of CREA. The trademark DDF® is owned by The Canadian Real Estate Association (CREA) and identifies CREA's Data Distribution Facility (DDF®)
September 08 2026 06:58:53
Toronto Real Estate Board
Commitment Realty Ltd.