
18 Jubilee Drive St. Catharines (Carlton/bunting), Ontario L2M 4P8

$649,900
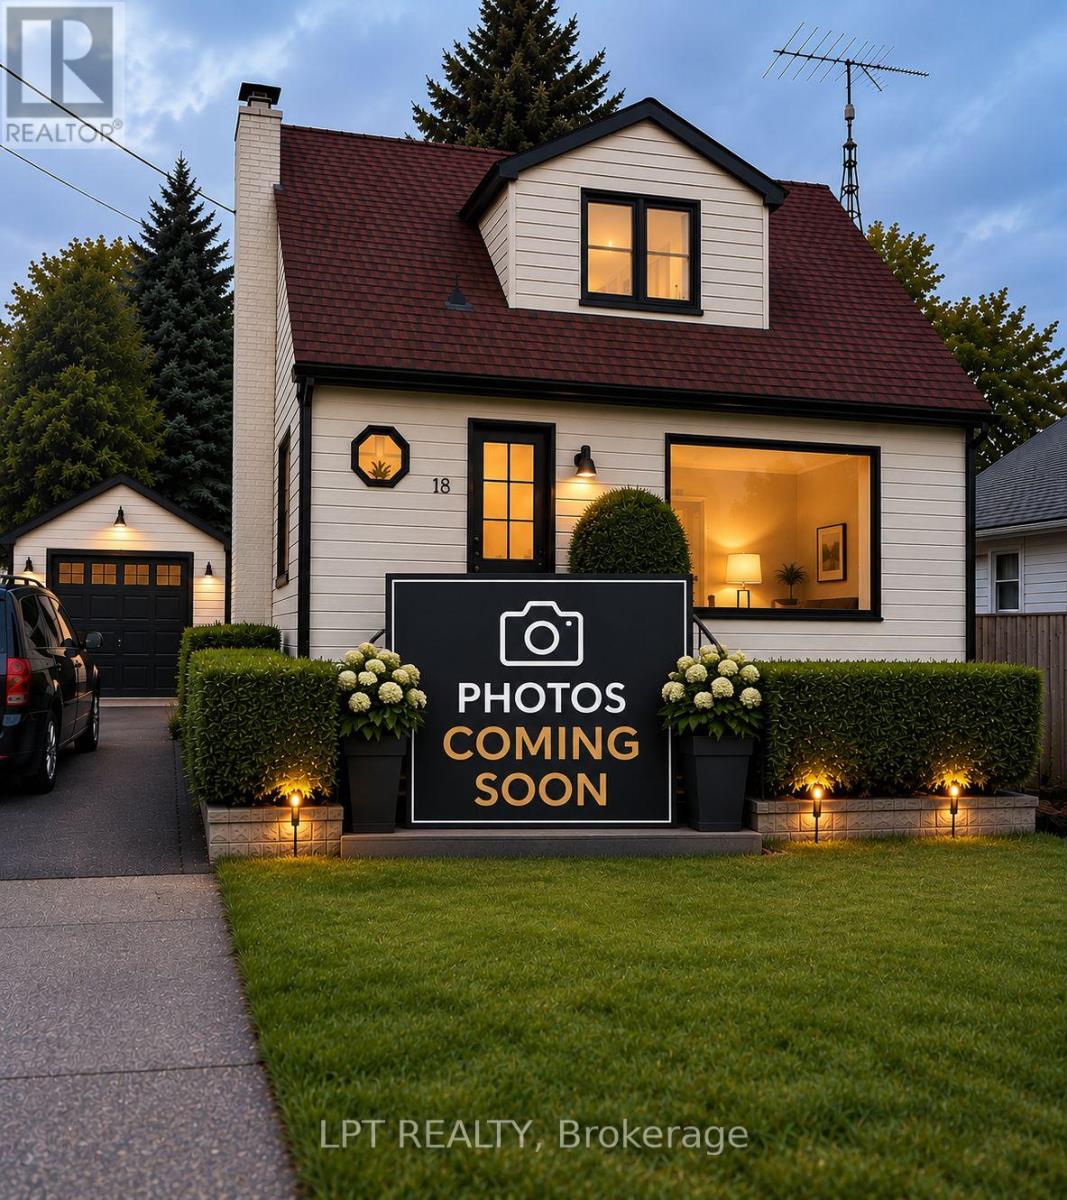
Welcome to 18 Jubilee Drive, a beautifully renovated detached home offering modern style, thoughtful upgrades and move-in-ready living in an established St. Catharines neighborhood. This inviting 3-bedroom home features a versatile layout with one bedroom on the main floor and two bedrooms upstairs. Step inside to a bright, refreshed interior showcasing new flooring throughout, brand-new casement windows, contemporary lighting and pot lights, upgraded doors, baseboards and trim, and fresh paint. The beautifully updated kitchen features new cabinetry, new counter tops and brand-new appliances, creating a stylish and functional space for everyday living and entertaining. The home offers a renovated4-piece bathroom upstairs, a convenient 2-piece powder room on the main floor, and a 3-piece bathroom in the basement, all featuring updated vanities and fixtures. The fully finished basement with a separate entrance provides valuable additional living space and excellent in-law suite potential, with flexibility for a recreation room, home office or extended family use. Step outside to an exceptionally spacious backyard offering plenty of room for entertaining, gardening, play and outdoor enjoyment. A detached garage plus driveway parking for three vehicles provides parking for up to four vehicles. Additional improvements include new gutters and refreshed interior and exterior finishes. Conveniently located near public transit and everyday amenities, this extensively updated home offers an excellent combination of space, versatility and modern comfort. Simply move in and enjoy! (id:57276)
Property Details
| MLS® Number | X13755286 |
| Property Type | Single Family |
| Community Name | 444 - Carlton/Bunting |
| EquipmentType | Water Heater - Gas, Water Heater |
| Features | Flat Site, Carpet Free |
| ParkingSpaceTotal | 4 |
| RentalEquipmentType | Water Heater - Gas, Water Heater |
| Structure | Patio(s), Shed |
Building
| BathroomTotal | 3 |
| BedroomsAboveGround | 3 |
| BedroomsTotal | 3 |
| Amenities | Separate Electricity Meters |
| Appliances | Water Meter, Water Heater |
| BasementDevelopment | Finished |
| BasementFeatures | Separate Entrance |
| BasementType | N/a, Full, N/a (finished) |
| ConstructionStatus | Insulation Upgraded |
| ConstructionStyleAttachment | Detached |
| CoolingType | Central Air Conditioning |
| ExteriorFinish | Vinyl Siding |
| FireProtection | Smoke Detectors |
| FlooringType | Tile |
| FoundationType | Poured Concrete |
| HalfBathTotal | 1 |
| HeatingFuel | Natural Gas |
| HeatingType | Forced Air |
| StoriesTotal | 2 |
| SizeInterior | 1100 - 1500 Sqft |
| Type | House |
| UtilityWater | Municipal Water |
Parking
| Detached Garage | |
| Garage |
Land
| Acreage | No |
| FenceType | Fenced Yard |
| LandscapeFeatures | Landscaped |
| Sewer | Sanitary Sewer |
| SizeDepth | 156 Ft |
| SizeFrontage | 50 Ft |
| SizeIrregular | 50 X 156 Ft |
| SizeTotalText | 50 X 156 Ft |
Rooms
| Level | Type | Length | Width | Dimensions |
|---|---|---|---|---|
| Second Level | Bathroom | 2.66 m | 1.51 m | 2.66 m x 1.51 m |
| Second Level | Bedroom | 3.8 m | 3.12 m | 3.8 m x 3.12 m |
| Second Level | Bedroom | 3.49 m | 2.88 m | 3.49 m x 2.88 m |
| Basement | Bathroom | 2.74 m | 1.82 m | 2.74 m x 1.82 m |
| Basement | Furnace | 2.74 m | 1.98 m | 2.74 m x 1.98 m |
| Basement | Recreational, Games Room | 8.06 m | 6.51 m | 8.06 m x 6.51 m |
| Main Level | Living Room | 3.42 m | 5.26 m | 3.42 m x 5.26 m |
| Main Level | Dining Room | 2.92 m | 3.47 m | 2.92 m x 3.47 m |
| Main Level | Bedroom | 3.81 m | 3.14 m | 3.81 m x 3.14 m |
| Main Level | Kitchen | 2.58 m | 2.92 m | 2.58 m x 2.92 m |
| Main Level | Partial Bathroom | 1.4 m | 0.97 m | 1.4 m x 0.97 m |
Utilities
| Electricity | Installed |
| Sewer | Installed |
Interested?
Contact us for more information
Vinod Kumar Nanduri
Salesperson

The trademarks REALTOR®, REALTORS®, and the REALTOR® logo are controlled by The Canadian Real Estate Association (CREA) and identify real estate professionals who are members of CREA. The trademarks MLS®, Multiple Listing Service® and the associated logos are owned by The Canadian Real Estate Association (CREA) and identify the quality of services provided by real estate professionals who are members of CREA. The trademark DDF® is owned by The Canadian Real Estate Association (CREA) and identifies CREA's Data Distribution Facility (DDF®)
September 08 2026 06:37:39
Toronto Real Estate Board
Lpt Realty