
3344 Chipley Crescent Mississauga (Malton), Ontario L4T 2E2

$799,999
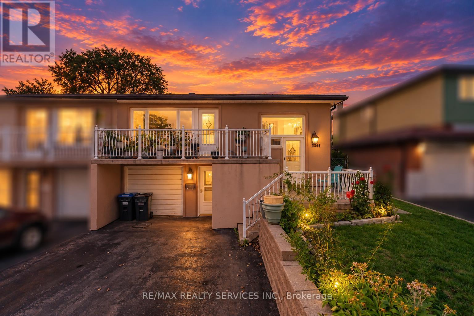
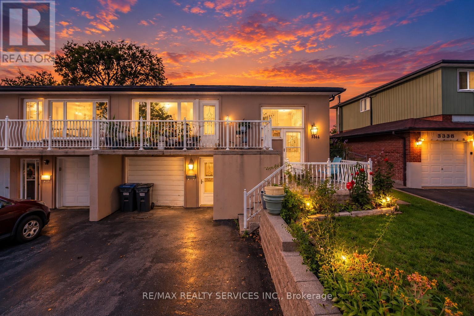
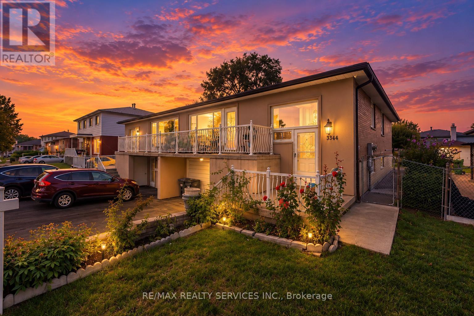
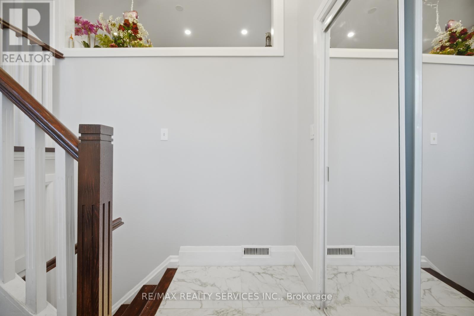
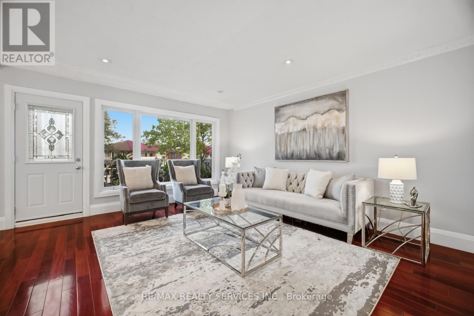
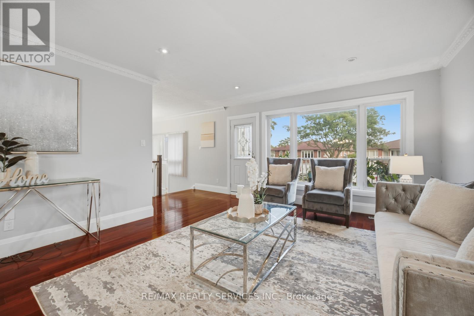
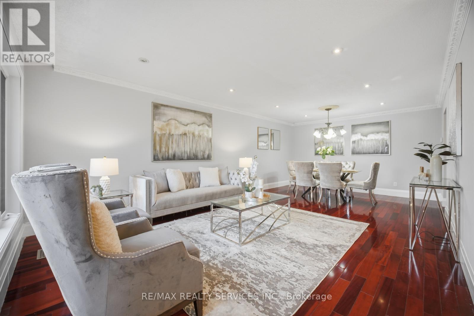
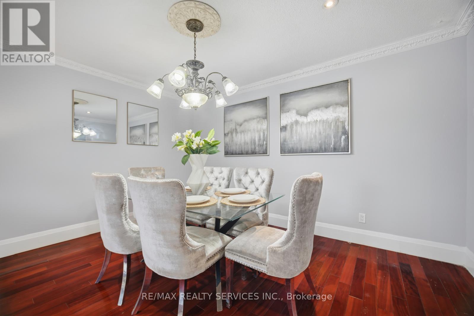
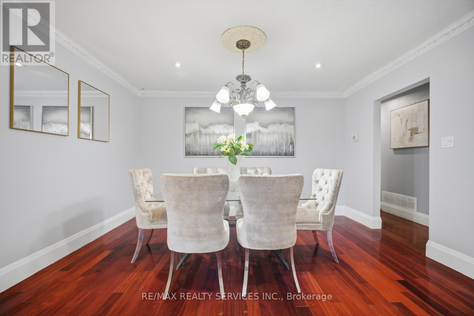
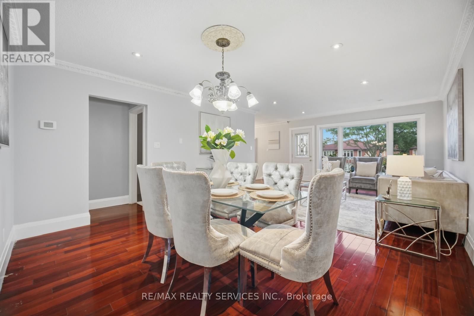
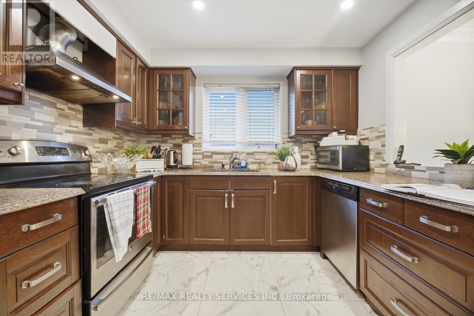
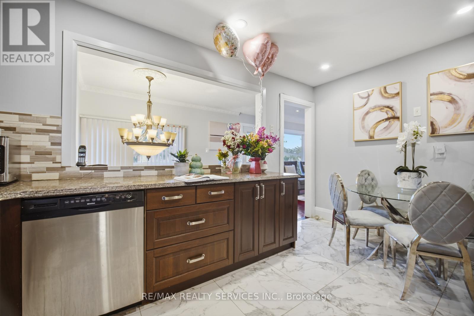
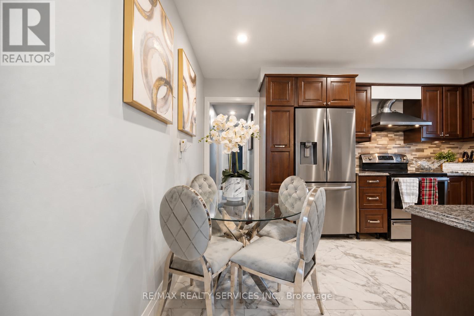
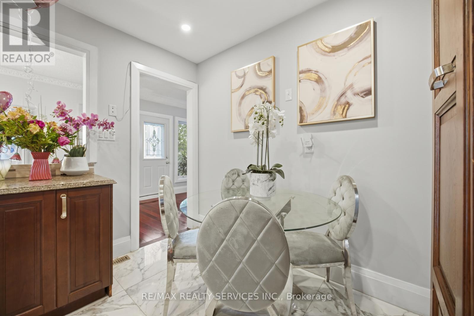
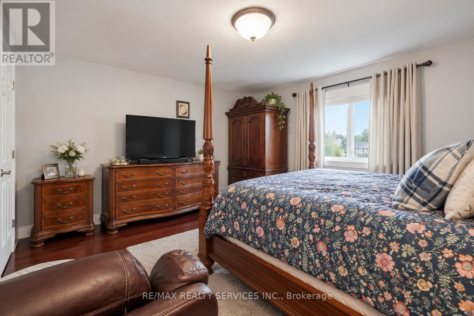
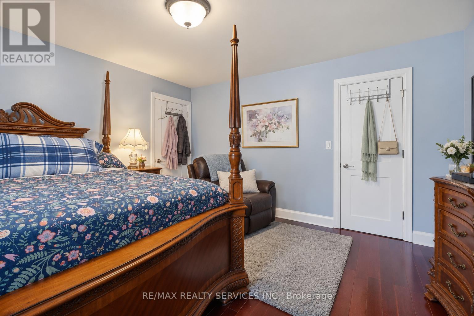
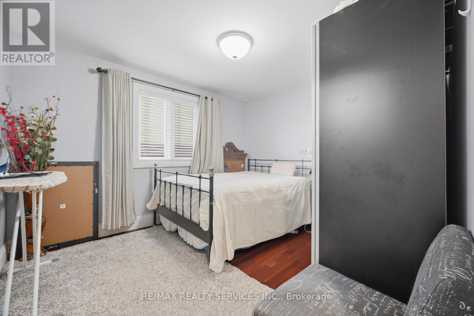
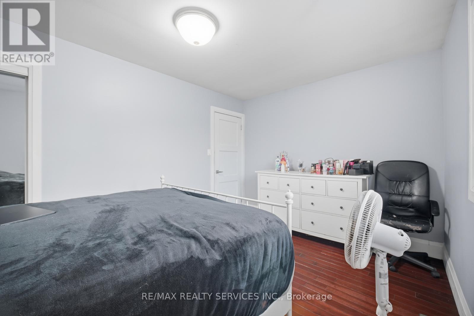
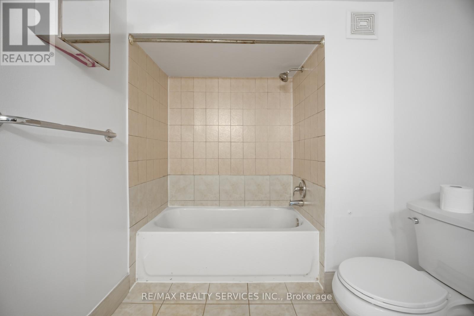
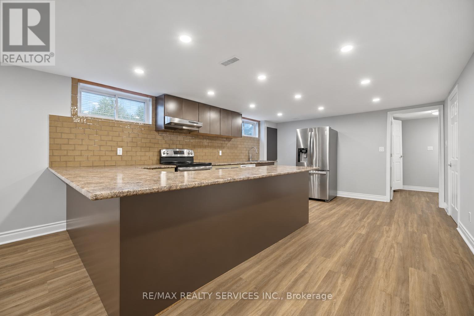
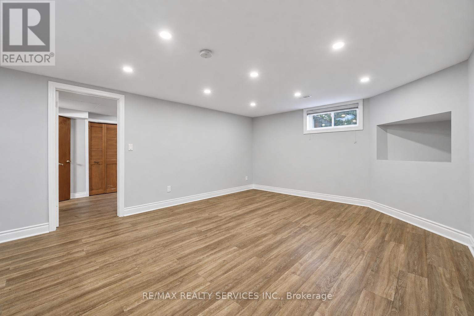
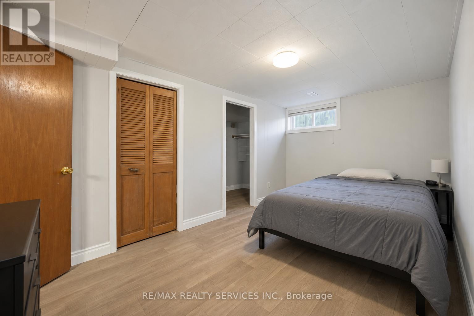
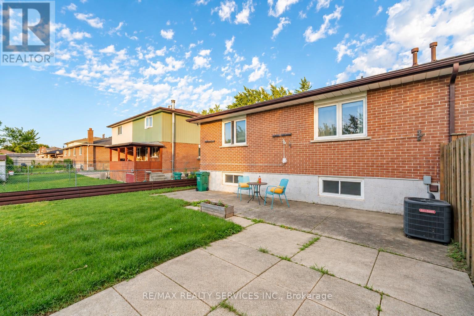
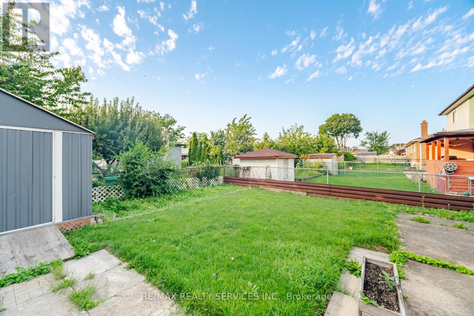
Beautiful 3 bedroom semi detached home featuring a separate entrance to a fully finished in-law suite. The main floor offers a spacious layout with a modern kitchen, bright and open living and dining areas, and three generously sized bedrooms. The finished basement features a separate entrance, beautiful kitchen, huge living room, and a bedroom with its own 4 piece ensuite bathroom, making it an ideal in law suite or additional living space. Conveniently located close to all major amenities, including shopping, schools, parks, transit, and everyday essentials. This home has it all and is a must-see! (id:57276)
Property Details
| MLS® Number | W13754882 |
| Property Type | Single Family |
| Community Name | Malton |
| EquipmentType | Water Heater |
| Features | In-law Suite |
| ParkingSpaceTotal | 4 |
| RentalEquipmentType | Water Heater |
Building
| BathroomTotal | 2 |
| BedroomsAboveGround | 4 |
| BedroomsBelowGround | 1 |
| BedroomsTotal | 5 |
| Appliances | All, Window Coverings |
| ArchitecturalStyle | Bungalow |
| BasementDevelopment | Finished |
| BasementFeatures | Separate Entrance |
| BasementType | N/a, N/a (finished) |
| ConstructionStyleAttachment | Semi-detached |
| CoolingType | Central Air Conditioning |
| ExteriorFinish | Brick |
| FireplacePresent | Yes |
| FoundationType | Poured Concrete |
| HeatingFuel | Natural Gas |
| HeatingType | Forced Air |
| StoriesTotal | 1 |
| SizeInterior | 1100 - 1500 Sqft |
| Type | House |
| UtilityWater | Municipal Water |
Parking
| Attached Garage | |
| Garage |
Land
| Acreage | No |
| Sewer | Sanitary Sewer |
| SizeDepth | 105 Ft ,1 In |
| SizeFrontage | 36 Ft |
| SizeIrregular | 36 X 105.1 Ft |
| SizeTotalText | 36 X 105.1 Ft |
Rooms
| Level | Type | Length | Width | Dimensions |
|---|---|---|---|---|
| Basement | Kitchen | 4.19 m | 5.54 m | 4.19 m x 5.54 m |
| Basement | Dining Room | 4.19 m | 4.9 m | 4.19 m x 4.9 m |
| Basement | Living Room | 4.19 m | 4.9 m | 4.19 m x 4.9 m |
| Basement | Bedroom | 2.64 m | 4.55 m | 2.64 m x 4.55 m |
| Main Level | Living Room | 4.17 m | 4.19 m | 4.17 m x 4.19 m |
| Main Level | Dining Room | 4.17 m | 2.84 m | 4.17 m x 2.84 m |
| Main Level | Kitchen | 4.27 m | 3 m | 4.27 m x 3 m |
| Main Level | Primary Bedroom | 4.17 m | 4.09 m | 4.17 m x 4.09 m |
| Main Level | Bedroom 2 | 4.39 m | 3 m | 4.39 m x 3 m |
| Main Level | Bedroom 3 | 3.23 m | 3.58 m | 3.23 m x 3.58 m |
https://www.realtor.ca/real-estate/30245893/3344-chipley-crescent-mississauga-malton-malton
Interested?
Contact us for more information
Manveer Singh Dhindsa
Salesperson

The trademarks REALTOR®, REALTORS®, and the REALTOR® logo are controlled by The Canadian Real Estate Association (CREA) and identify real estate professionals who are members of CREA. The trademarks MLS®, Multiple Listing Service® and the associated logos are owned by The Canadian Real Estate Association (CREA) and identify the quality of services provided by real estate professionals who are members of CREA. The trademark DDF® is owned by The Canadian Real Estate Association (CREA) and identifies CREA's Data Distribution Facility (DDF®)
September 08 2026 06:35:11
Toronto Real Estate Board
RE/MAX Realty Services Inc.