
16 - 7251 Copenhagen Road Mississauga (Meadowvale), Ontario L5N 2H6

$749,900Maintenance, Water, Cable TV, Common Area Maintenance
$615 Monthly
Maintenance, Water, Cable TV, Common Area Maintenance
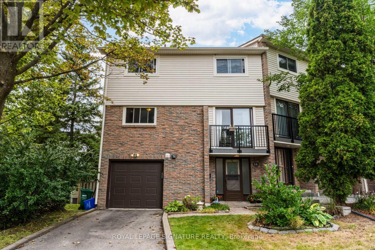
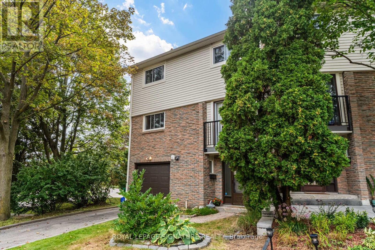
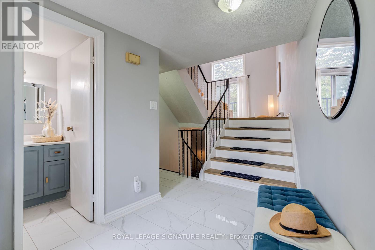
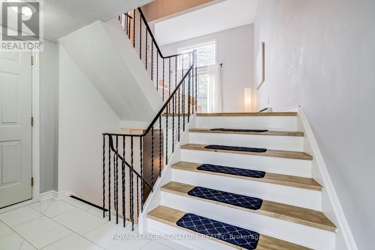
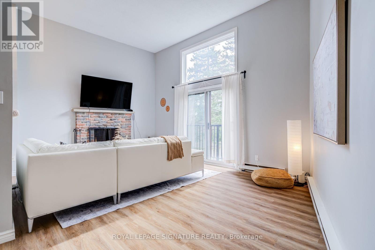
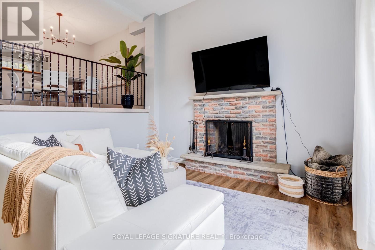
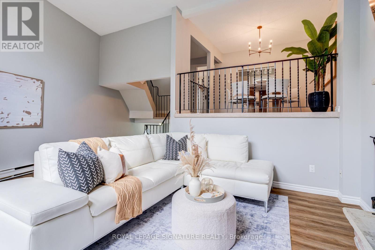
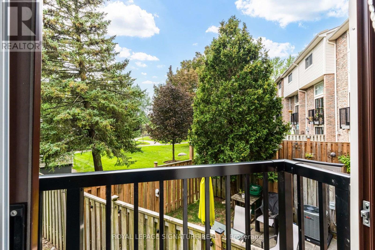
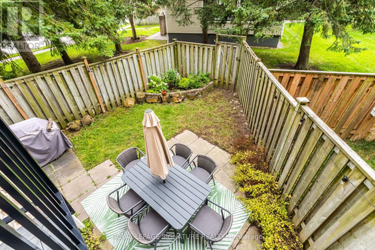
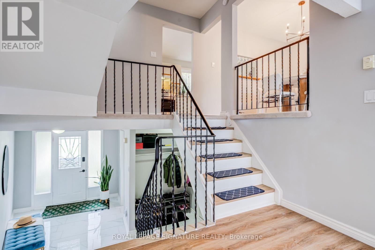
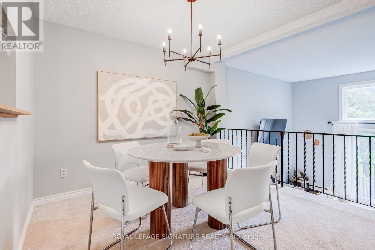
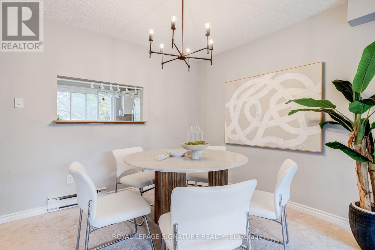
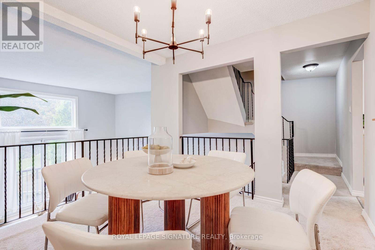
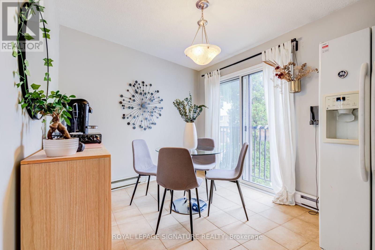
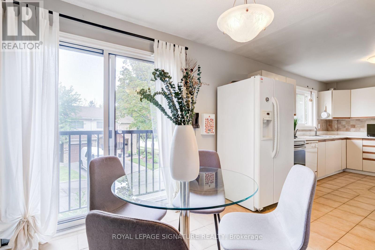
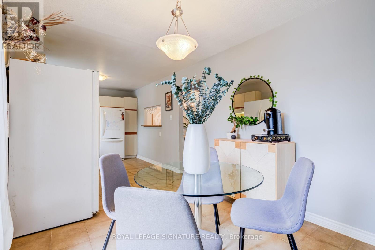
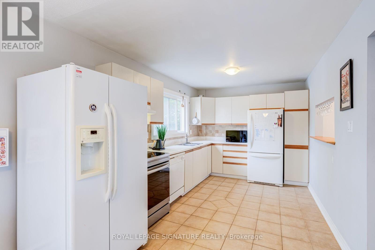
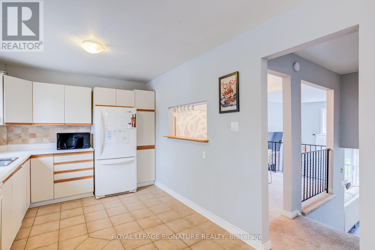
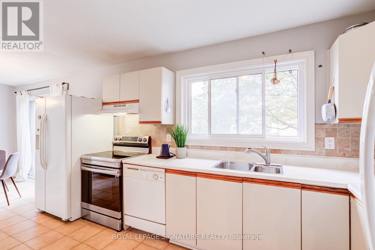
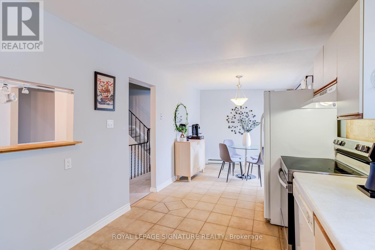
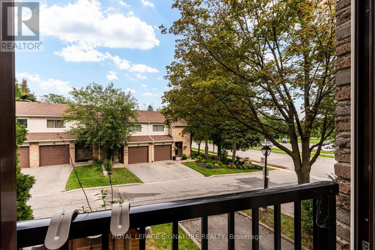
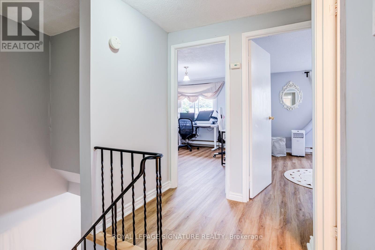
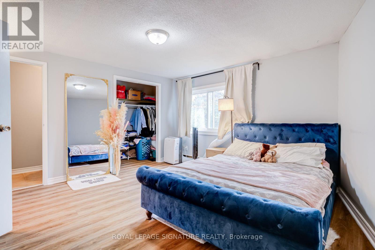
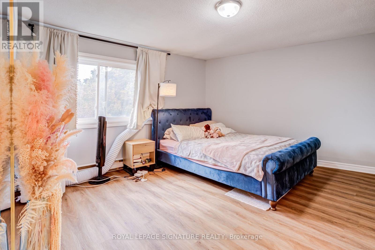
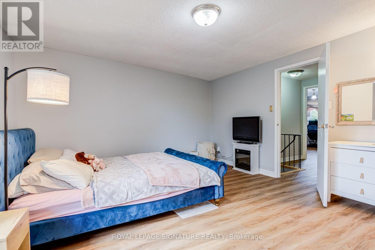
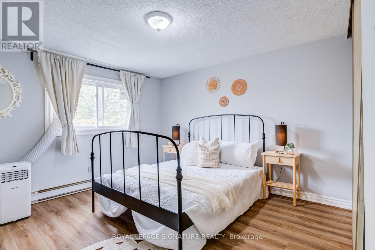
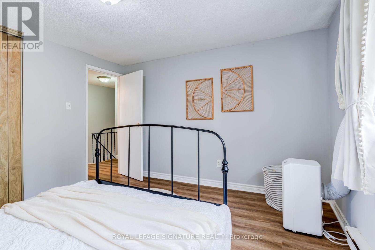
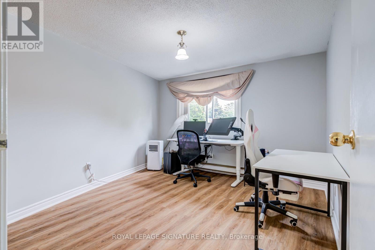
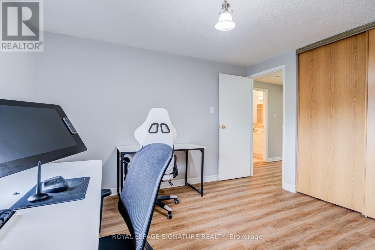
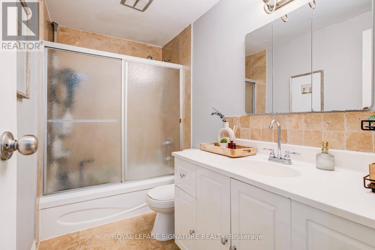
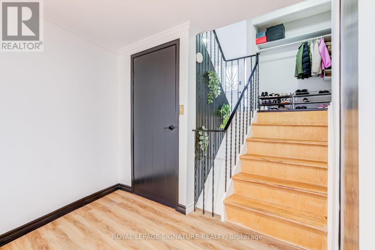
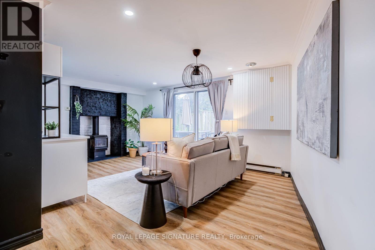
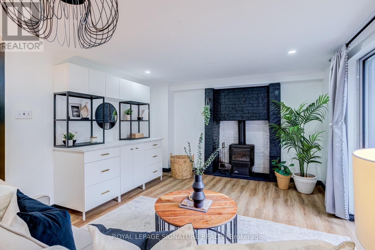
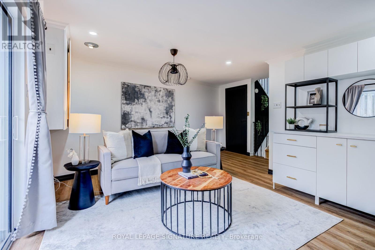
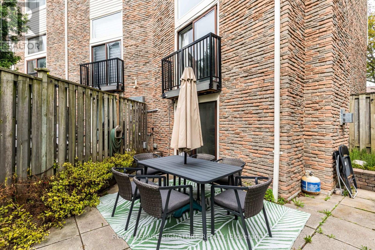
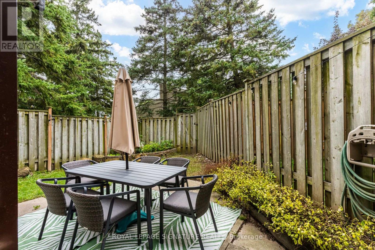
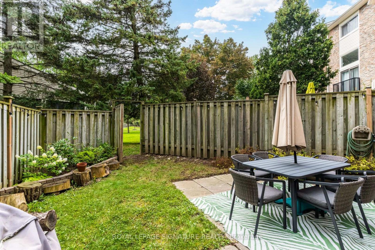
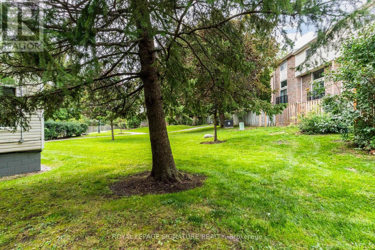
$615 MonthlySpace, character & a fantastic Meadowvale location! This bright 3-bedroom multi-level end-unit townhome offers the feel of a house with multiple living areas, an attached garage & private backyard. The standout living room features a soaring cathedral ceiling & wood-burning fireplace, overlooked by a separate dining room for a unique open feel. Large eat-in kitchen with Juliette balcony plus 3 generous bedrooms with excellent closet space. The finished lower level adds valuable bonus space with a gas fireplace & double-door walkout to the backyard-perfect for a family room, office or kids' zone. Direct garage access + private driveway parking. Over 2300 sq ft of living space! Set in an established community close to Lake Aquitaine, trails, parks, schools, Meadowvale Community Centre, shopping, transit, GO Station & Hwys 401/407. A lot of home in a great neighbourhood! (id:57276)
Property Details
| MLS® Number | W13754230 |
| Property Type | Single Family |
| Community Name | Meadowvale |
| AmenitiesNearBy | Park, Schools, Public Transit |
| CommunityFeatures | Pets Allowed With Restrictions, Community Centre |
| Features | Balcony, In Suite Laundry |
| ParkingSpaceTotal | 2 |
Building
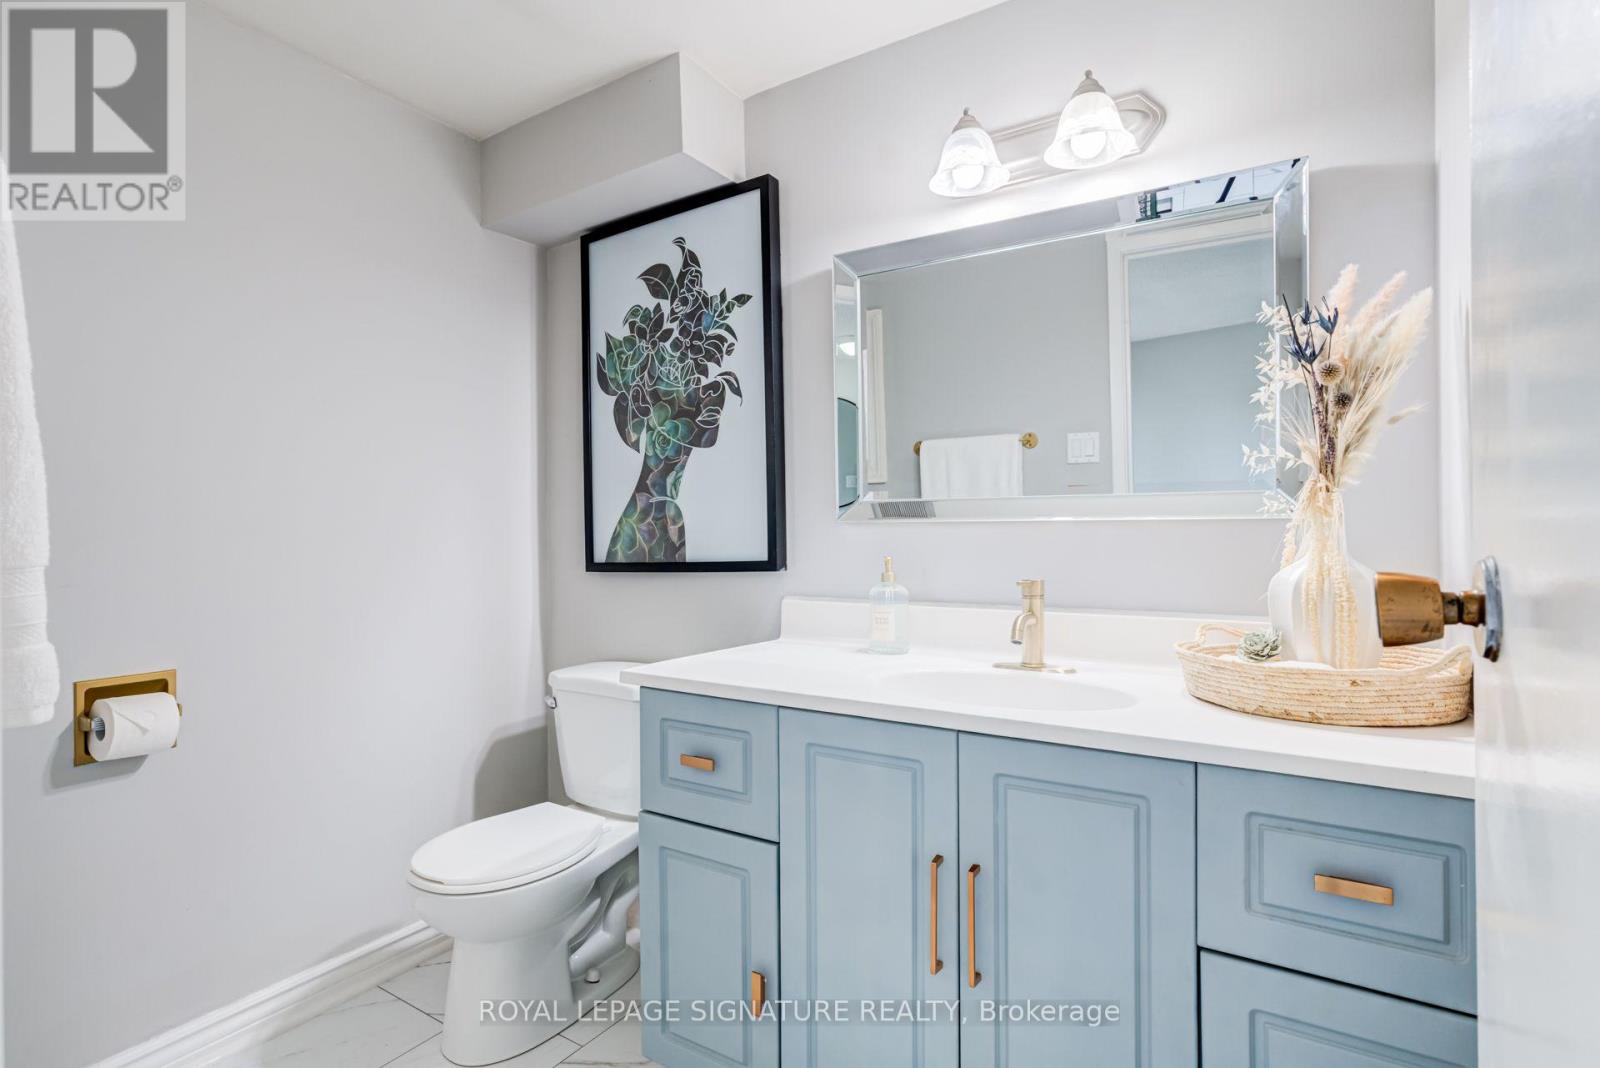
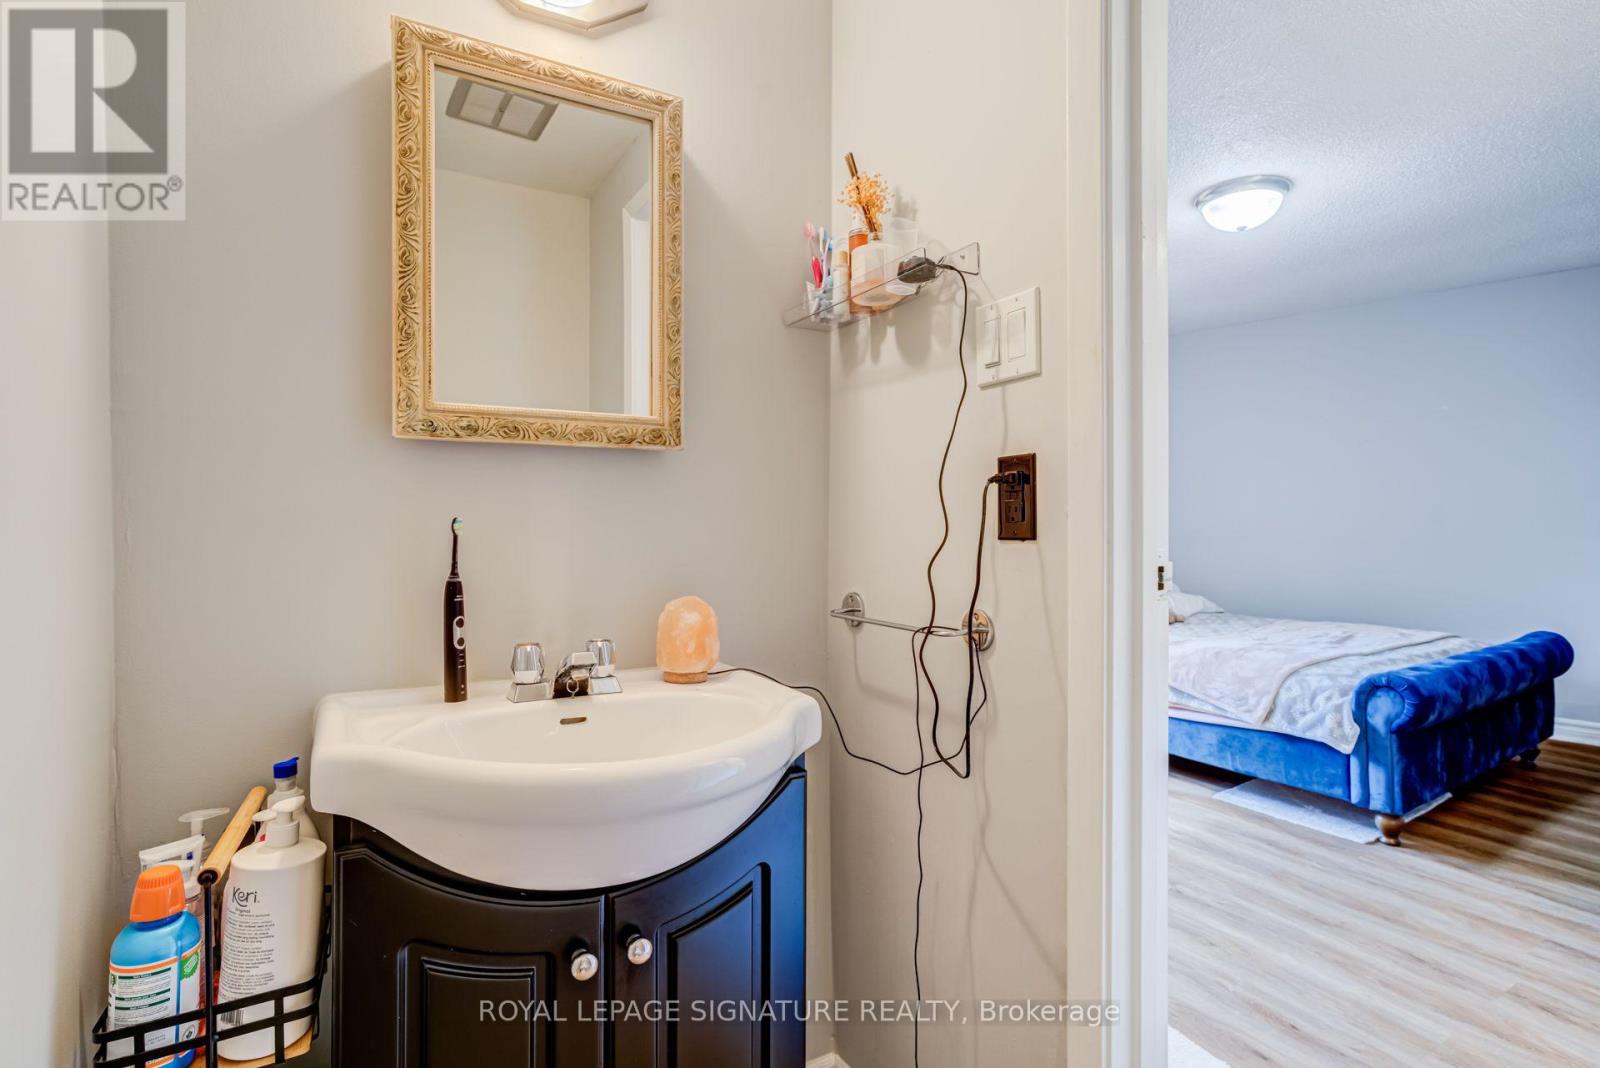
| BathroomTotal | 3 |
| BedroomsAboveGround | 3 |
| BedroomsTotal | 3 |
| Appliances | Garage Door Opener Remote(s), Window Coverings |
| ArchitecturalStyle | Multi-level |
| BasementDevelopment | Finished |
| BasementFeatures | Walk Out |
| BasementType | N/a (finished) |
| CoolingType | Window Air Conditioner |
| ExteriorFinish | Brick |
| FireplacePresent | Yes |
| FireplaceTotal | 2 |
| FlooringType | Tile, Laminate |
| HalfBathTotal | 2 |
| HeatingFuel | Electric |
| HeatingType | Baseboard Heaters |
| SizeInterior | 2000 - 2249 Sqft |
| Type | Row / Townhouse |
Parking
| Garage |
Land
| Acreage | No |
| LandAmenities | Park, Schools, Public Transit |
Rooms
| Level | Type | Length | Width | Dimensions |
|---|---|---|---|---|
| Second Level | Dining Room | 3.35 m | 3.15 m | 3.35 m x 3.15 m |
| Second Level | Kitchen | 2.84 m | 4.68 m | 2.84 m x 4.68 m |
| Second Level | Eating Area | 2.84 m | 2.83 m | 2.84 m x 2.83 m |
| Third Level | Primary Bedroom | 4.14 m | 4.69 m | 4.14 m x 4.69 m |
| Third Level | Bedroom 2 | 3.57 m | 3.56 m | 3.57 m x 3.56 m |
| Third Level | Bedroom 3 | 3.57 m | 3.57 m | 3.57 m x 3.57 m |
| Basement | Utility Room | 4.91 m | 3.87 m | 4.91 m x 3.87 m |
| Lower Level | Family Room | 3.91 m | 5.81 m | 3.91 m x 5.81 m |
| Main Level | Living Room | 4.04 m | 5.99 m | 4.04 m x 5.99 m |
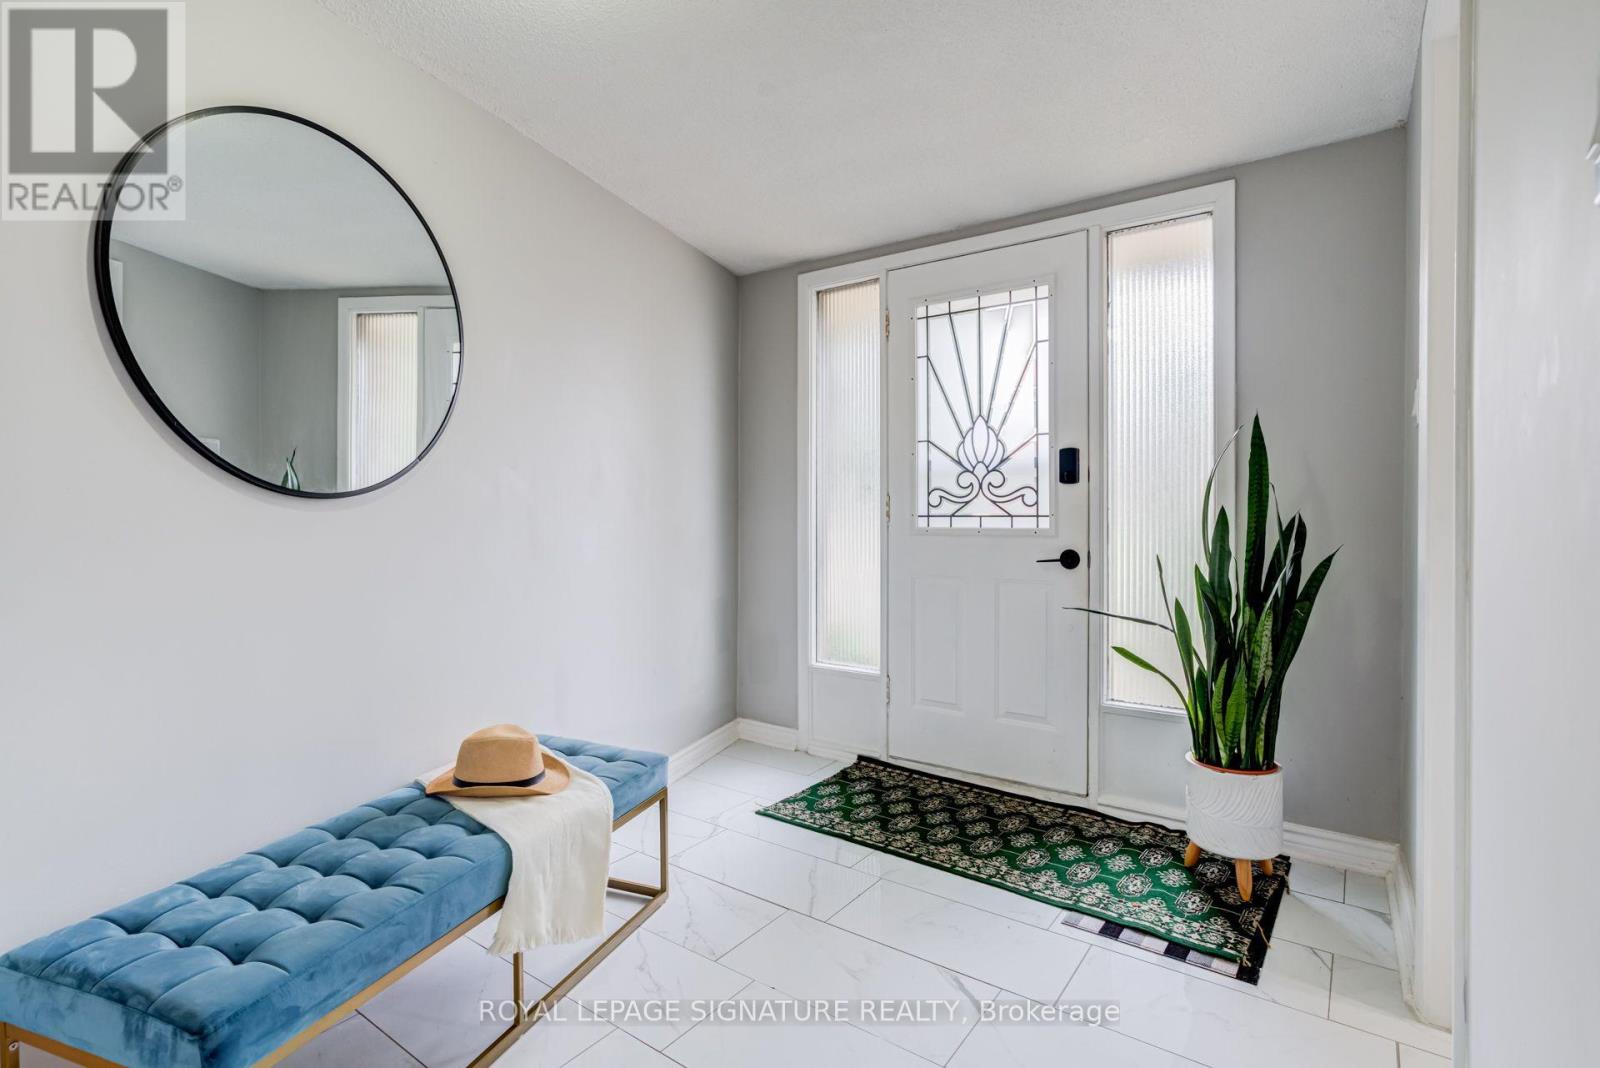
| Ground Level | Foyer | 3.5 m | 2.44 m | 3.5 m x 2.44 m |
Interested?
Contact us for more information
Adrian Coimbra
Salesperson
Andrea Turpin
Salesperson

The trademarks REALTOR®, REALTORS®, and the REALTOR® logo are controlled by The Canadian Real Estate Association (CREA) and identify real estate professionals who are members of CREA. The trademarks MLS®, Multiple Listing Service® and the associated logos are owned by The Canadian Real Estate Association (CREA) and identify the quality of services provided by real estate professionals who are members of CREA. The trademark DDF® is owned by The Canadian Real Estate Association (CREA) and identifies CREA's Data Distribution Facility (DDF®)
September 08 2026 04:37:33
Toronto Real Estate Board
Royal LePage Signature Realty