
84 Worthington Avenue Richmond Hill (Oak Ridges Lake Wilcox), Ontario L4E 3X1

$1,399,000
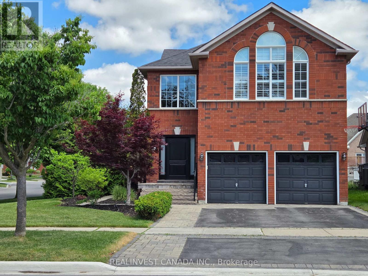
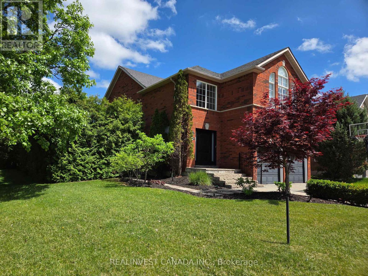
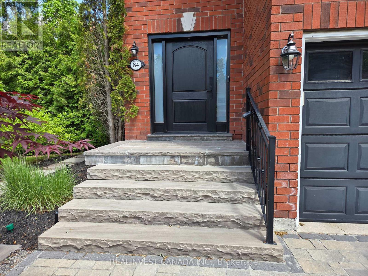
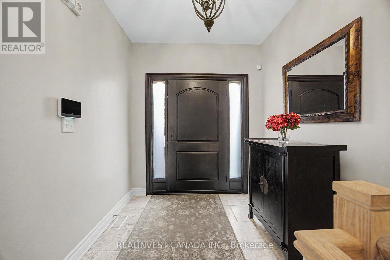
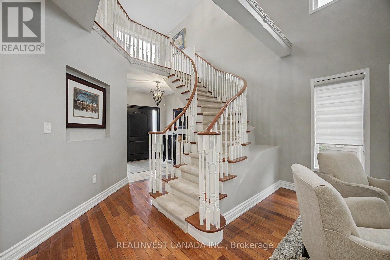
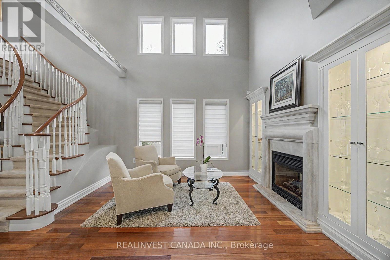
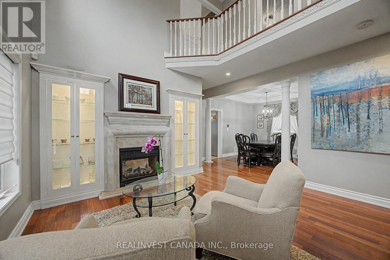
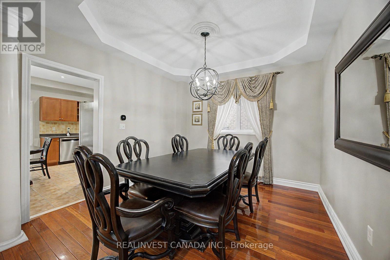
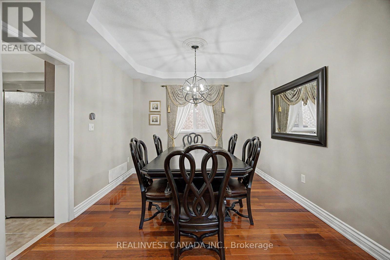
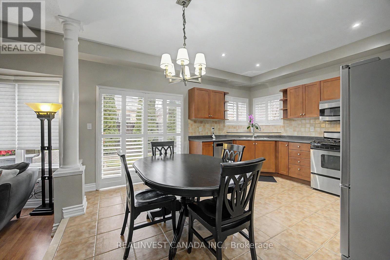
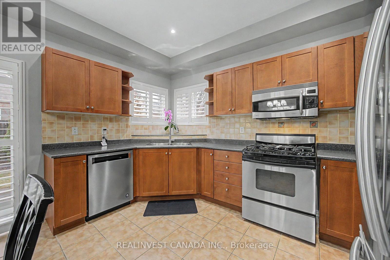
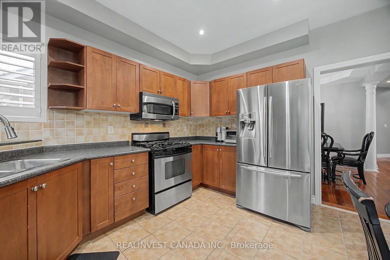
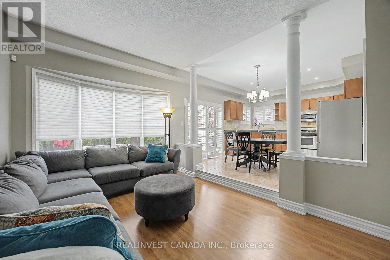
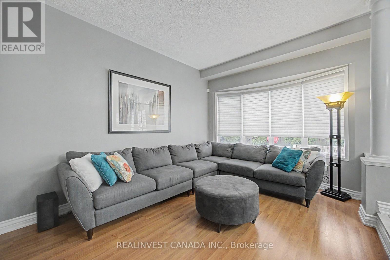
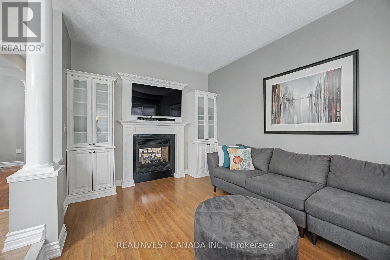
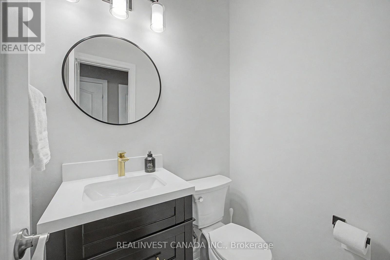
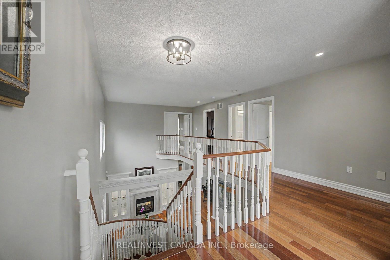
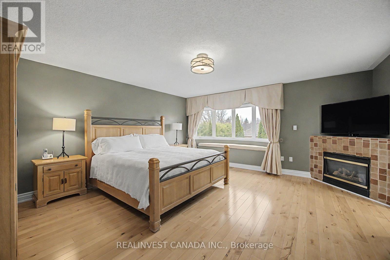
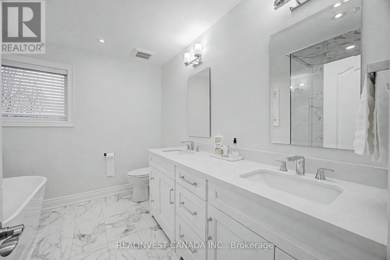
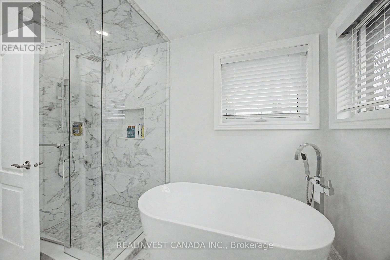
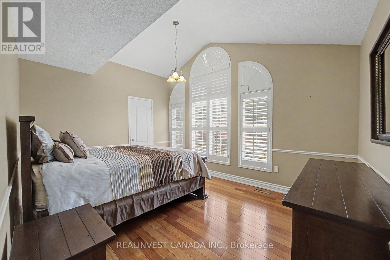
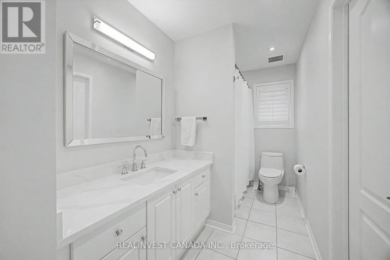
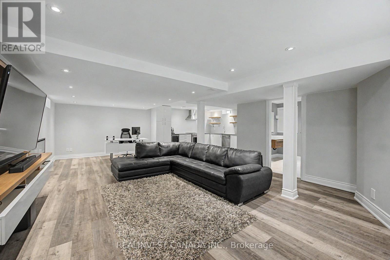
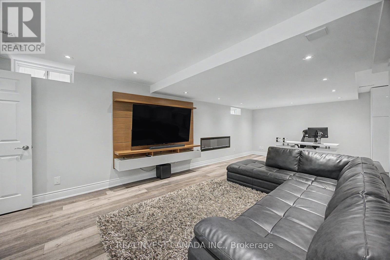
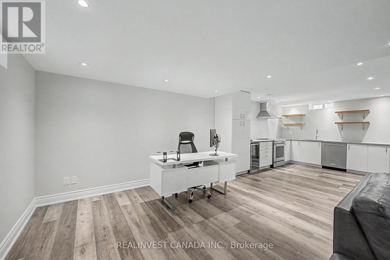
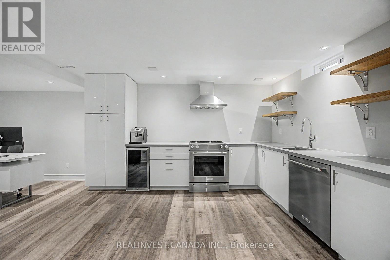
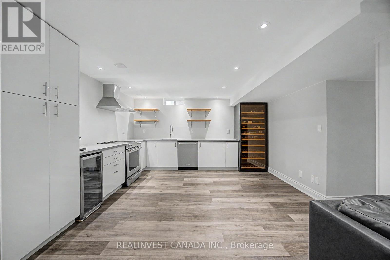
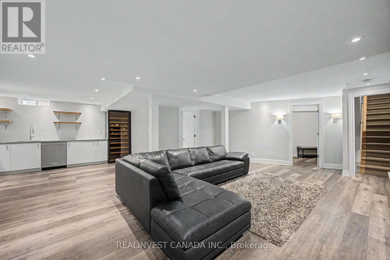
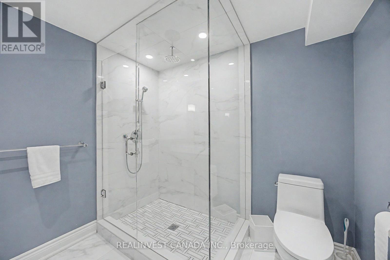
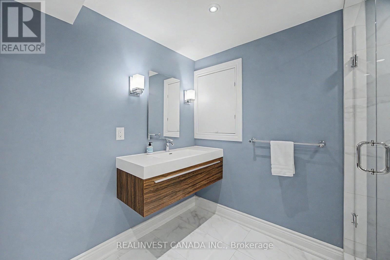
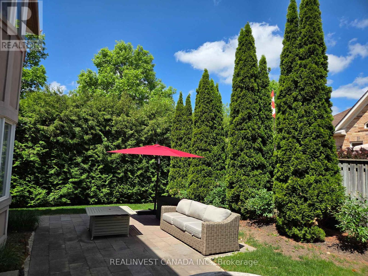
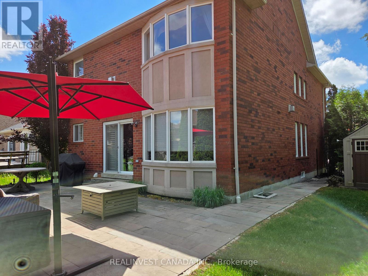
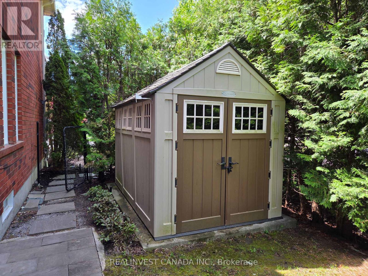
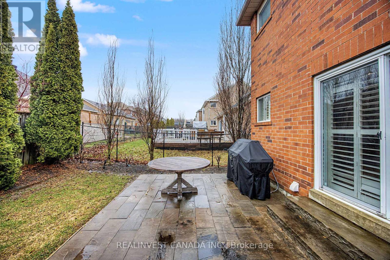
Welcome to the Lake Wilcox lifestyle! Bright, sun-filled detached 2-storey home on a premium corner lot in sought-after Oak Ridges. Surrounded by windows, this inviting home offers abundant natural light and spacious principal rooms. Living and family rooms feature a beautiful two-sided gas fireplace with built-in cabinetry. Renovated washrooms and a private primary retreat with its own gas fireplace add comfort and style. The finished basement offers exceptional versatility for extended family, guests or recreation, featuring a second kitchen, 3-piece bath, electric fireplace and generous living space. Well-equipped kitchens feature stainless steel appliances including 1 refrigerator, 2 stoves, 2 built-in dishwashers, OTR convection microwave, Faber hood fan, bar fridge and an additional refrigerator in the utility room. Additional features include Ecobee thermostat, central vacuum, security system and heated basement bathroom floors. Enjoy the beautifully landscaped backyard with stone patio, perfect for entertaining and family gatherings, plus irrigation system and shed. Ideally located near Lake Wilcox Park, waterfront promenade and boardwalk, parks, nature trails and the Oak Ridges Community Centre & Pool. Enjoy swimming, fitness, sports and year-round recreation close to home. Surrounded by green space and the Oak Ridges Moraine, with schools, French immersion options, shopping, restaurants and everyday amenities nearby. Easy access to Yonge Street and major routes. A wonderful opportunity to enjoy space, comfort and an exceptional family-friendly community. Move-in ready! (id:57276)
Open House
This property has open houses!
2:00 pm
Ends at:4:00 pm
2:00 pm
Ends at:4:00 pm
Property Details
| MLS® Number | N13753652 |
| Property Type | Single Family |
| Community Name | Oak Ridges Lake Wilcox |
| AmenitiesNearBy | Beach, Park, Public Transit, Schools |
| CommunityFeatures | Community Centre |
| EquipmentType | Water Heater, Water Heater - Tankless |
| Features | Irregular Lot Size, Carpet Free |
| ParkingSpaceTotal | 4 |
| RentalEquipmentType | Water Heater, Water Heater - Tankless |
| Structure | Patio(s), Shed |
Building
| BathroomTotal | 4 |
| BedroomsAboveGround | 4 |
| BedroomsTotal | 4 |
| Age | 16 To 30 Years |
| Amenities | Fireplace(s) |
| Appliances | Garage Door Opener Remote(s), Central Vacuum, Water Heater - Tankless, Dishwasher, Dryer, Garage Door Opener, Hood Fan, Humidifier, Microwave, Alarm System, Stove, Washer, Window Coverings, Wine Fridge, Refrigerator |
| BasementDevelopment | Finished |
| BasementType | N/a (finished) |
| ConstructionStyleAttachment | Detached |
| CoolingType | Central Air Conditioning |
| ExteriorFinish | Brick, Stucco |
| FireProtection | Security System |
| FireplacePresent | Yes |
| FireplaceTotal | 3 |
| FlooringType | Hardwood, Laminate, Ceramic |
| FoundationType | Poured Concrete |
| HalfBathTotal | 1 |
| HeatingFuel | Natural Gas |
| HeatingType | Forced Air |
| StoriesTotal | 2 |
| SizeInterior | 2500 - 3000 Sqft |
| Type | House |
| UtilityWater | Municipal Water |
Parking
| Garage |
Land
| Acreage | No |
| LandAmenities | Beach, Park, Public Transit, Schools |
| LandscapeFeatures | Lawn Sprinkler, Landscaped |
| Sewer | Sanitary Sewer |
| SizeDepth | 101 Ft ,7 In |
| SizeFrontage | 52 Ft ,8 In |
| SizeIrregular | 52.7 X 101.6 Ft ; S=34.71+27.78, E=101.55,w=12.67+64.62, * |
| SizeTotalText | 52.7 X 101.6 Ft ; S=34.71+27.78, E=101.55,w=12.67+64.62, * |
Rooms
| Level | Type | Length | Width | Dimensions |
|---|---|---|---|---|
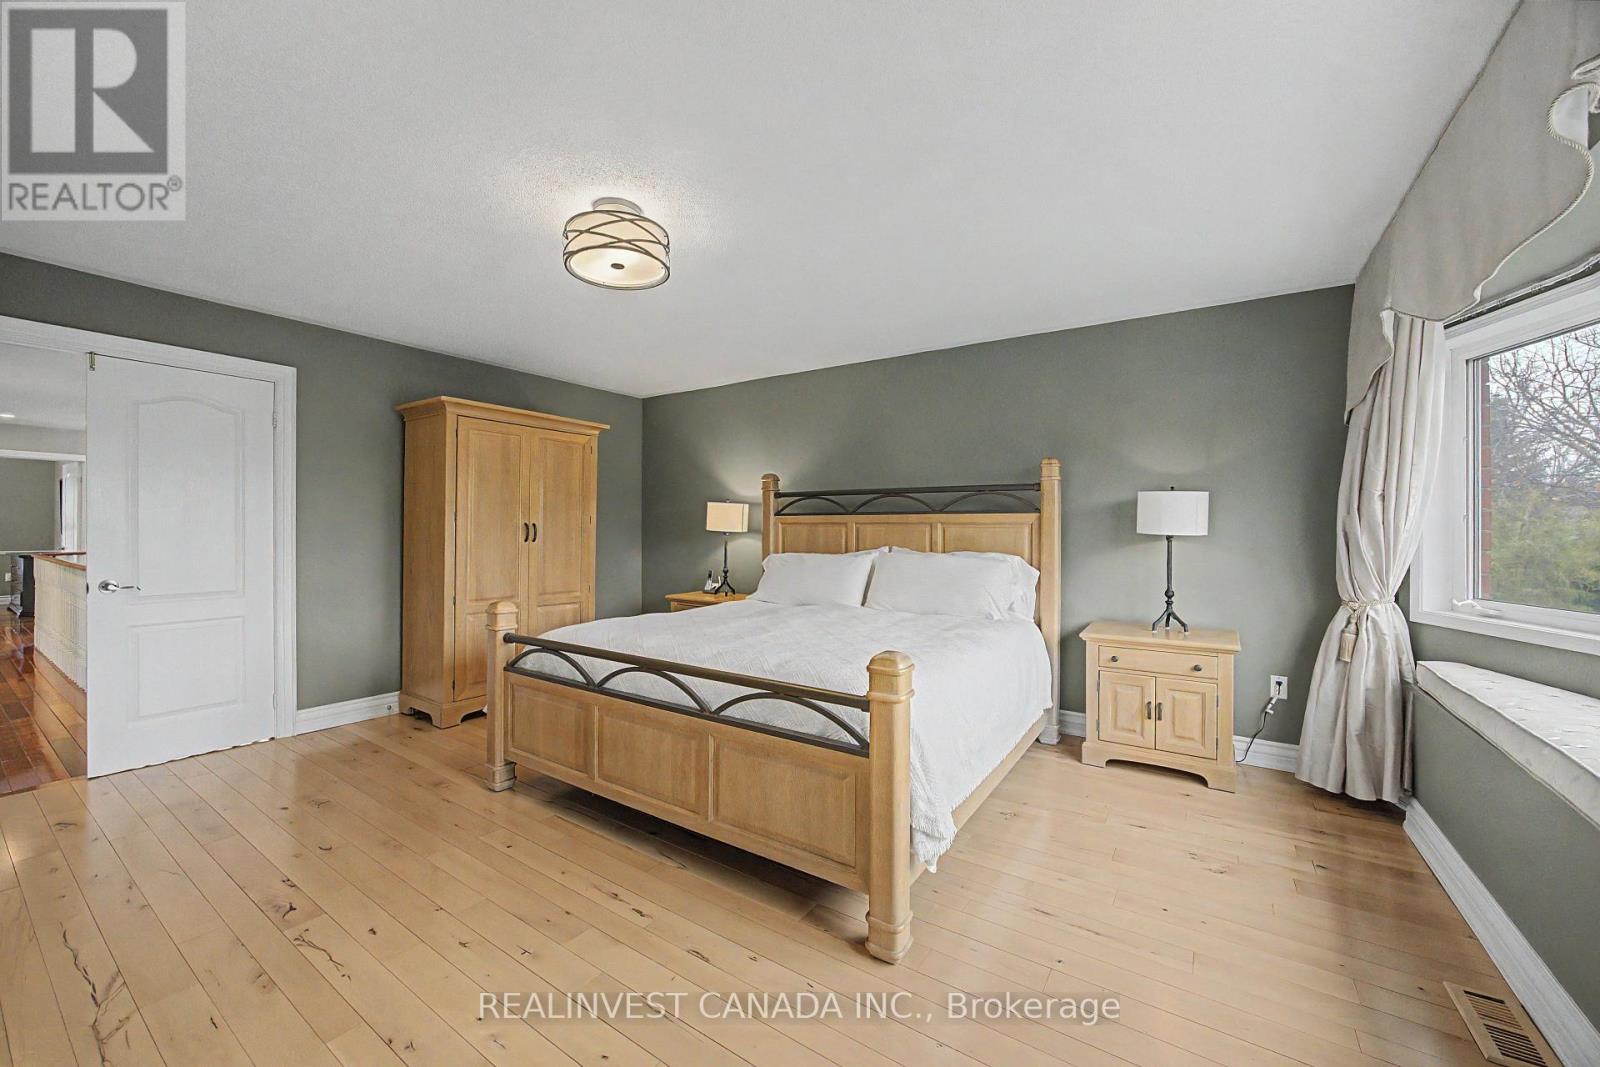
| Second Level | Primary Bedroom | 5.15 m | 4.92 m | 5.15 m x 4.92 m |
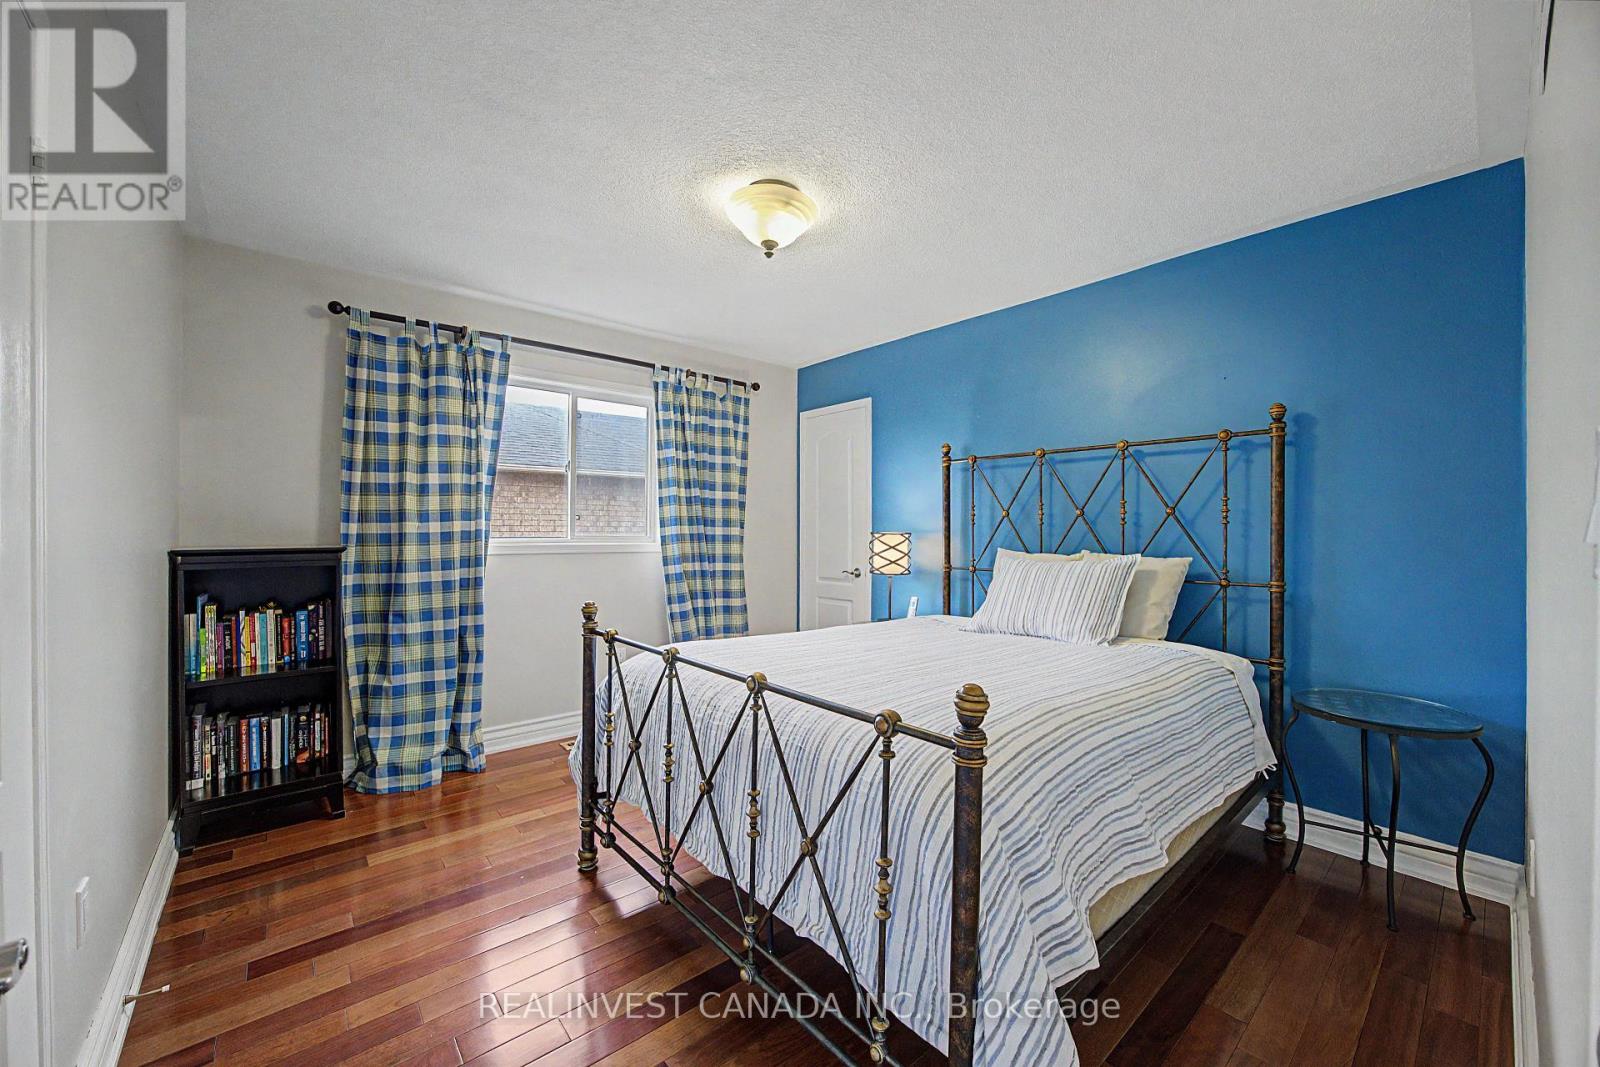
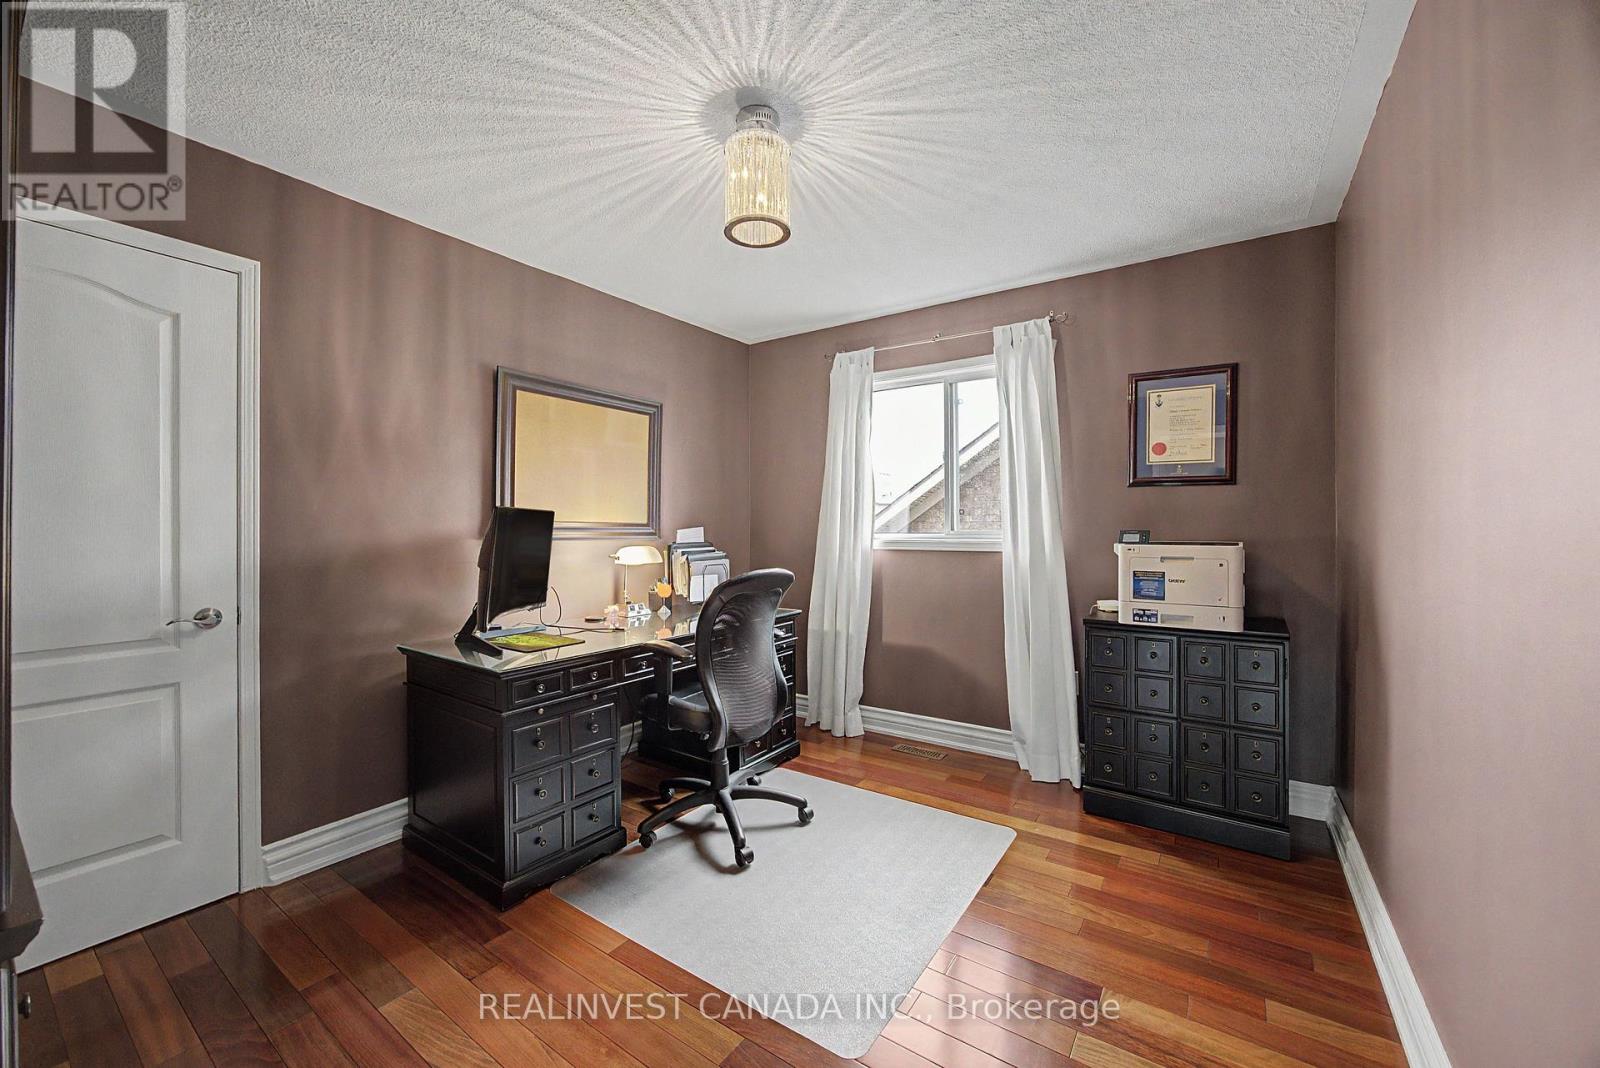
| Second Level | Bedroom 2 | 3.63 m | 3.04 m | 3.63 m x 3.04 m |
| Second Level | Bedroom 3 | 3.35 m | 3.62 m | 3.35 m x 3.62 m |
| Second Level | Bedroom 4 | 3.3 m | 4.36 m | 3.3 m x 4.36 m |
| Basement | Recreational, Games Room | 7.7 m | 4.98 m | 7.7 m x 4.98 m |
| Basement | Kitchen | 4.24 m | 2.68 m | 4.24 m x 2.68 m |
| Basement | Other | 4.6 m | 2 m | 4.6 m x 2 m |
| Main Level | Living Room | 3.41 m | 3.64 m | 3.41 m x 3.64 m |
| Main Level | Dining Room | 3.33 m | 3.65 m | 3.33 m x 3.65 m |
| Main Level | Kitchen | 3.94 m | 4.61 m | 3.94 m x 4.61 m |
| Main Level | Eating Area | Measurements not available | ||
| Main Level | Family Room | 3.3 m | 5.03 m | 3.3 m x 5.03 m |
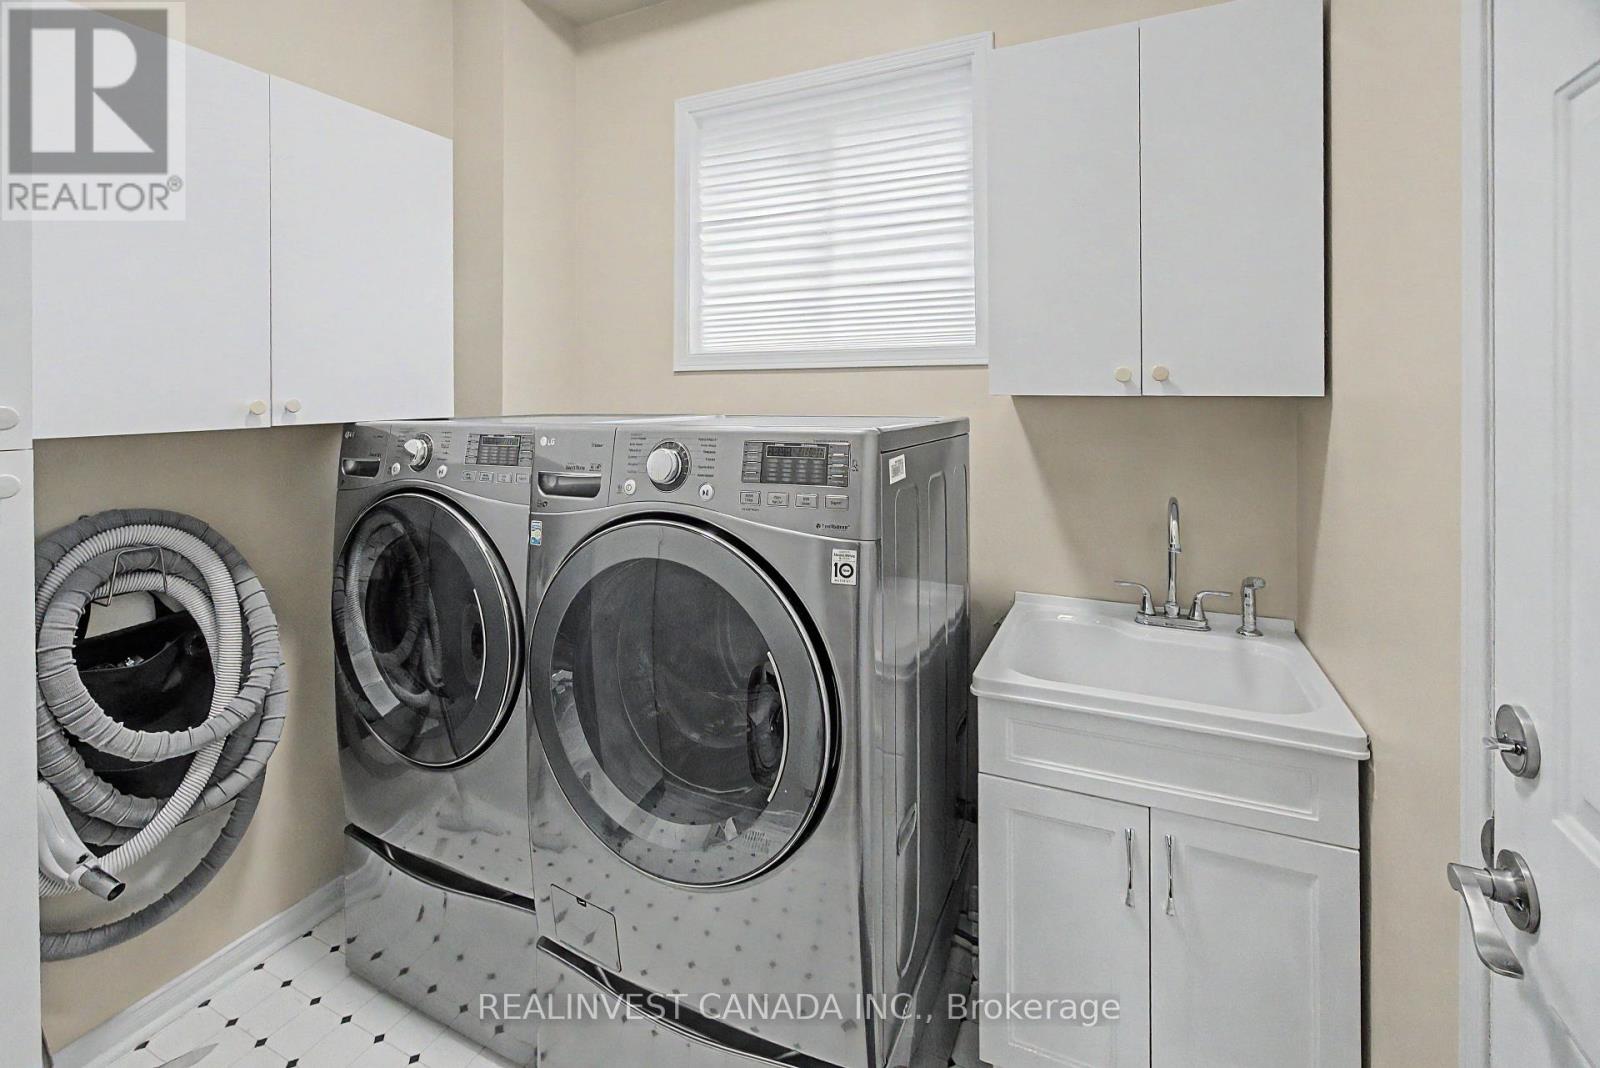
| Main Level | Laundry Room | 2.32 m | 1.92 m | 2.32 m x 1.92 m |
Interested?
Contact us for more information
Silvia P Di Monte
Broker of Record
John Messina
Broker

The trademarks REALTOR®, REALTORS®, and the REALTOR® logo are controlled by The Canadian Real Estate Association (CREA) and identify real estate professionals who are members of CREA. The trademarks MLS®, Multiple Listing Service® and the associated logos are owned by The Canadian Real Estate Association (CREA) and identify the quality of services provided by real estate professionals who are members of CREA. The trademark DDF® is owned by The Canadian Real Estate Association (CREA) and identifies CREA's Data Distribution Facility (DDF®)
September 08 2026 03:57:41
Toronto Real Estate Board
Realinvest Canada Inc.