
2330 Dufferin Street Toronto (Caledonia-Fairbank), Ontario M6E 3S4

$1,000,000
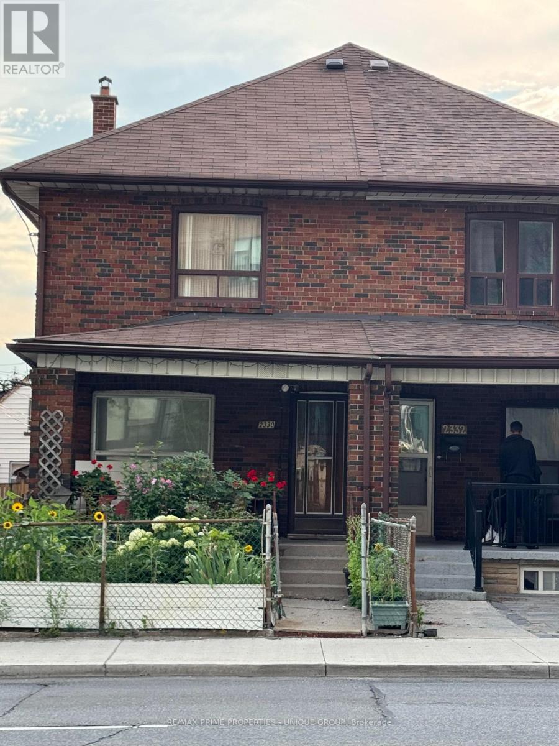
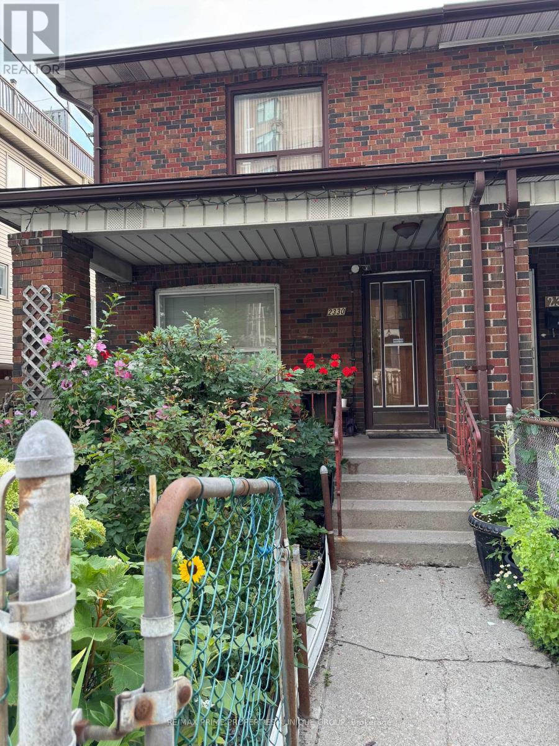
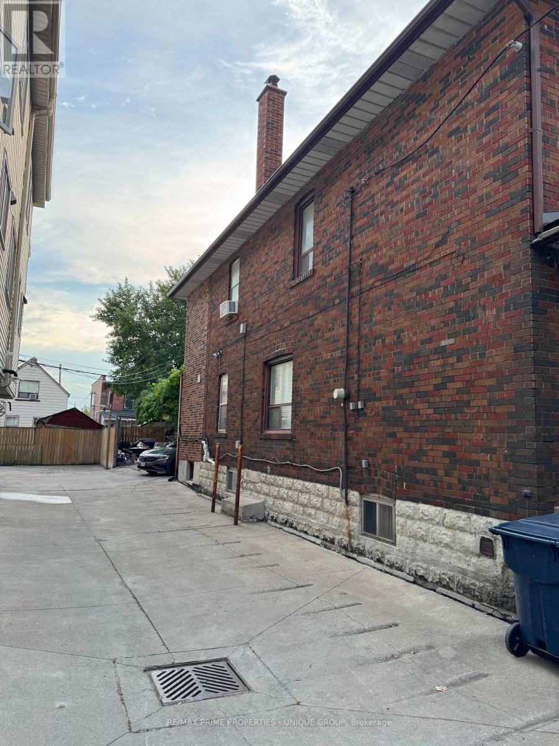
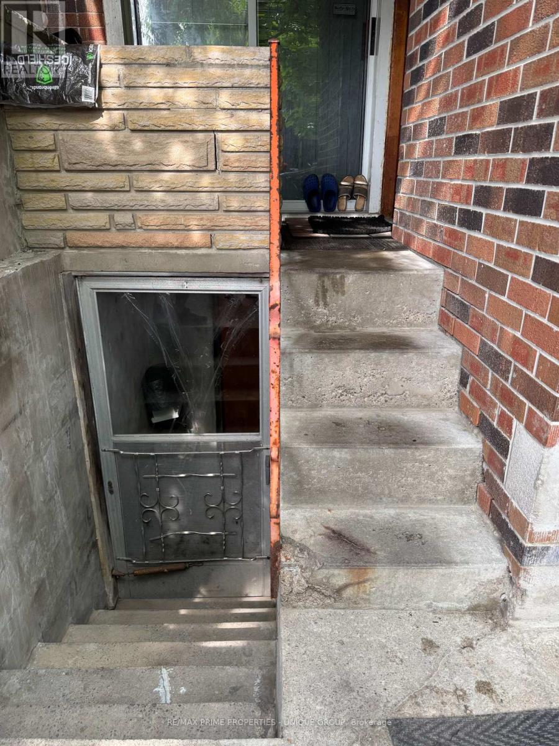
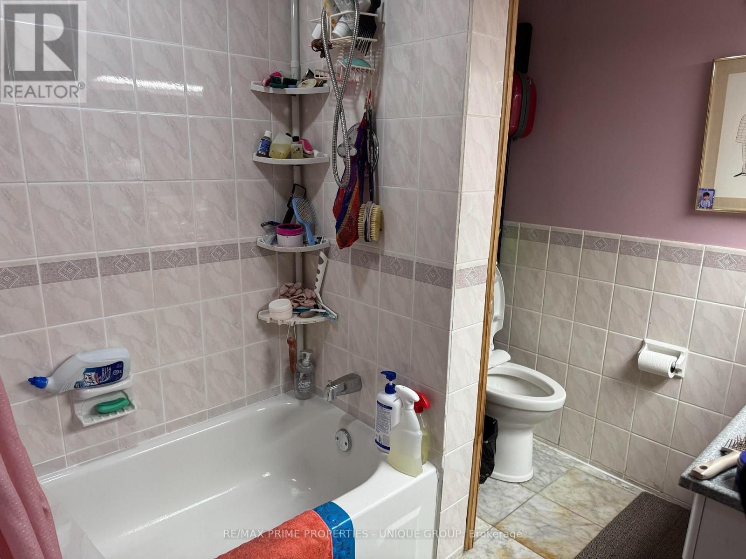
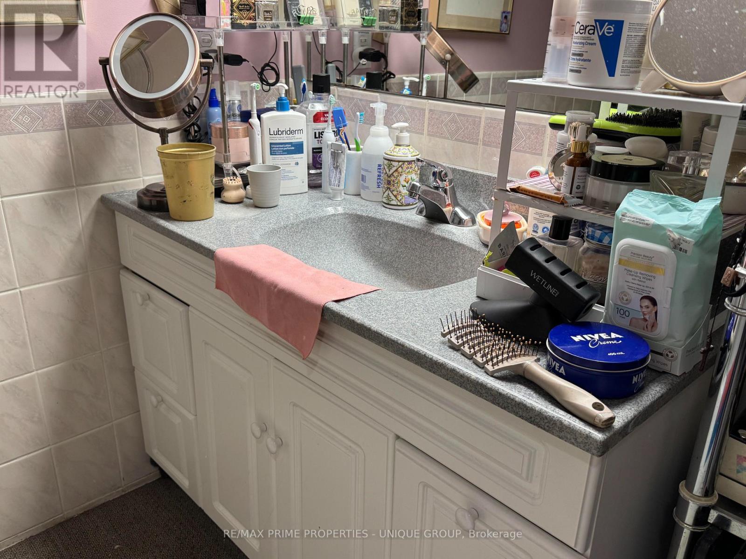
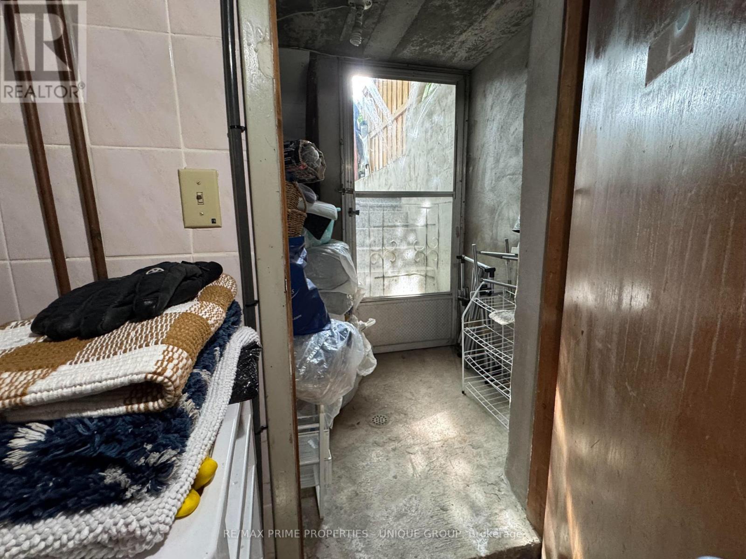
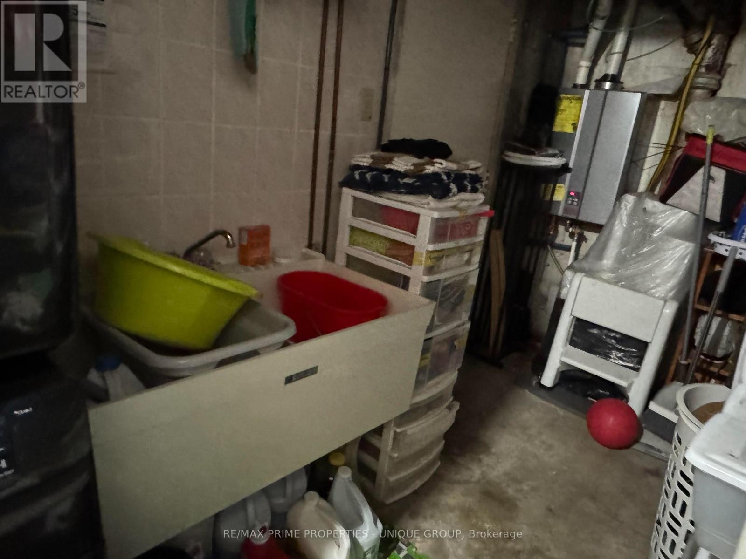
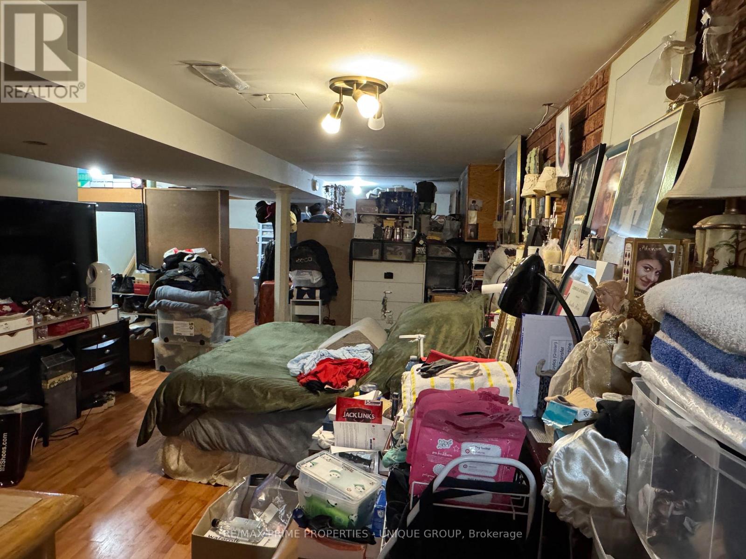
Toronto most desirable midtown neighbourhoods. Eglinton / Dufferin Subway 3-4 Minutes walk ,,,,Large 3 bedrooms Semi brick house .Beautifully front yard Garden.. Step outside to enjoy the concrete patio, green space perfect for a garden or play area, plus a large workshop shed & 3 parking space. Separate Entrance basement apartment,, Can Be Used As An Investment Property.. a spacious laundry room with utility sink. Eat in Kitchen, Large Rec room with brick Fire place, a washroom ,cold cellar with abundant of storage ...offering excellent in-law suite potential. It is an ideal opportunity for first-time buyers, renovators, or downsizers looking to add their personal touch. Enjoy an unbeatable location steps to schools, parks, local dining, shops, TTC transit. ..Subway station.. (id:57276)
Property Details
| MLS® Number | W13625906 |
| Property Type | Single Family |
| Community Name | Caledonia-Fairbank |
| AmenitiesNearBy | Public Transit |
| ParkingSpaceTotal | 3 |
Building
| BathroomTotal | 2 |
| BedroomsAboveGround | 3 |
| BedroomsTotal | 3 |
| Age | 31 To 50 Years |
| Appliances | Dryer, Two Stoves, Washer, Window Coverings, Two Refrigerators |
| BasementDevelopment | Finished |
| BasementType | N/a (finished) |
| ConstructionStyleAttachment | Semi-detached |
| CoolingType | Central Air Conditioning |
| ExteriorFinish | Brick |
| FireplacePresent | Yes |
| FlooringType | Hardwood, Ceramic, Laminate |
| FoundationType | Brick |
| HeatingFuel | Natural Gas |
| HeatingType | Forced Air |
| StoriesTotal | 2 |
| SizeInterior | 1100 - 1500 Sqft |
| Type | House |
| UtilityWater | Municipal Water |
Parking
| Other | |
| Garage |
Land
| Acreage | No |
| LandAmenities | Public Transit |
| Sewer | Sanitary Sewer |
| SizeDepth | 100 Ft |
| SizeFrontage | 19 Ft ,8 In |
| SizeIrregular | 19.7 X 100 Ft |
| SizeTotalText | 19.7 X 100 Ft |
Rooms
| Level | Type | Length | Width | Dimensions |
|---|---|---|---|---|
| Second Level | Primary Bedroom | 3.71 m | 3.56 m | 3.71 m x 3.56 m |
| Second Level | Bedroom 2 | 3.58 m | 2.8 m | 3.58 m x 2.8 m |
| Second Level | Bedroom 3 | 5.59 m | 2.8 m | 5.59 m x 2.8 m |
| Basement | Kitchen | 3.7 m | 3.4 m | 3.7 m x 3.4 m |
| Basement | Recreational, Games Room | 4.93 m | 3.56 m | 4.93 m x 3.56 m |
| Basement | Cold Room | 0.15 m | 0.2 m | 0.15 m x 0.2 m |
| Main Level | Living Room | 3.56 m | 3.25 m | 3.56 m x 3.25 m |
| Main Level | Family Room | 3.86 m | 2.95 m | 3.86 m x 2.95 m |
| Main Level | Dining Room | 4.42 m | 2.79 m | 4.42 m x 2.79 m |
| Main Level | Kitchen | 2.64 m | 2.26 m | 2.64 m x 2.26 m |
Interested?
Contact us for more information
Joan Cheuk
Salesperson

The trademarks REALTOR®, REALTORS®, and the REALTOR® logo are controlled by The Canadian Real Estate Association (CREA) and identify real estate professionals who are members of CREA. The trademarks MLS®, Multiple Listing Service® and the associated logos are owned by The Canadian Real Estate Association (CREA) and identify the quality of services provided by real estate professionals who are members of CREA. The trademark DDF® is owned by The Canadian Real Estate Association (CREA) and identifies CREA's Data Distribution Facility (DDF®)
August 31 2026 09:04:44
Toronto Real Estate Board
RE/MAX Prime Properties - Unique Group