
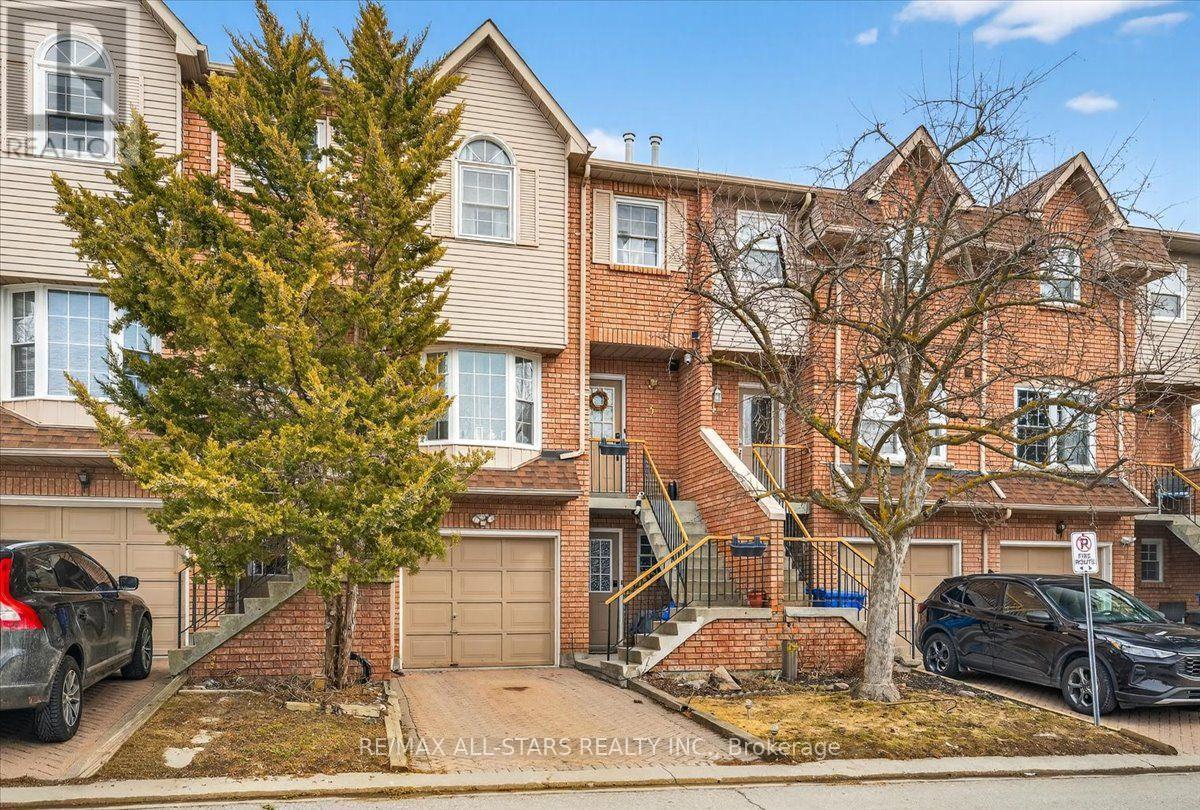
3 - 119 Spring Road Georgina (Keswick North), Ontario L4P 2K4

$629,000Maintenance, Insurance, Parking, Common Area Maintenance
$460 Monthly
Maintenance, Insurance, Parking, Common Area Maintenance
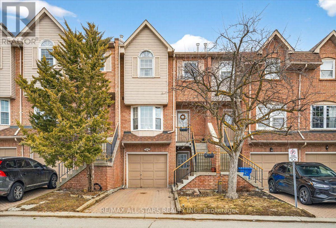
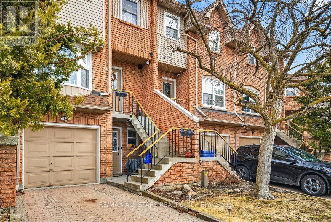
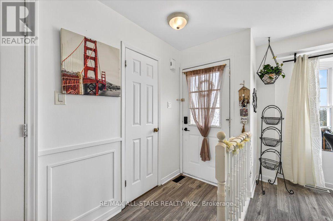
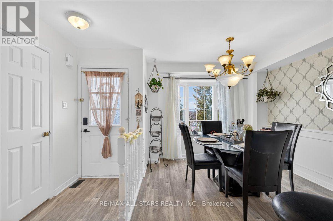
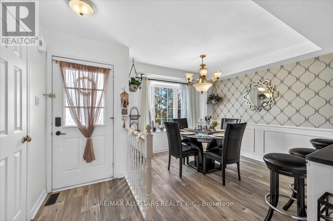
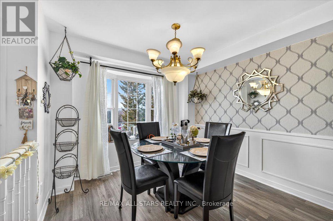
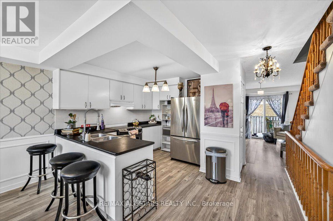
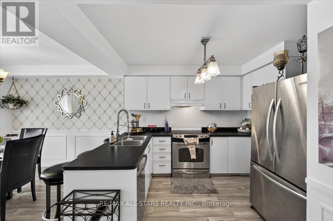
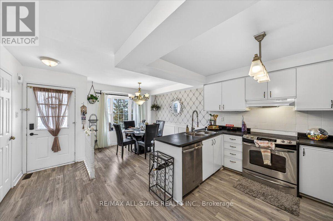
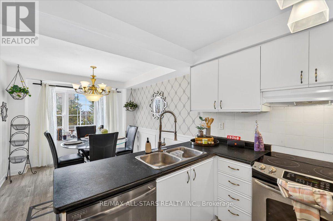
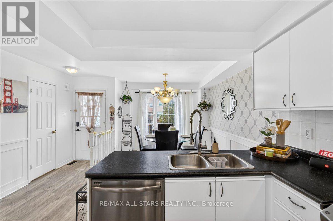
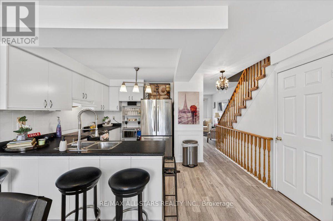
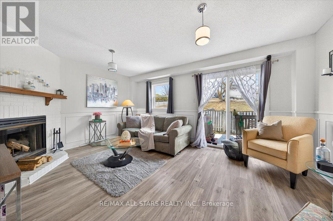
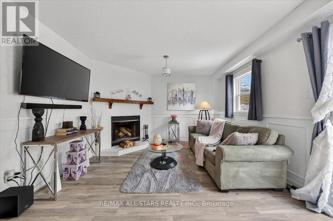
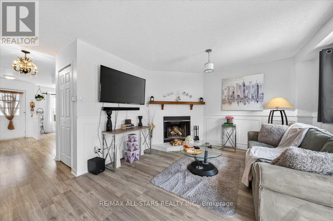
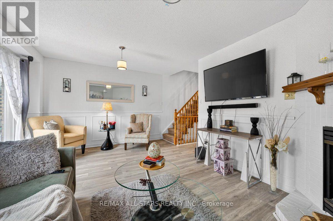
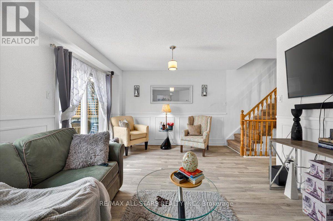
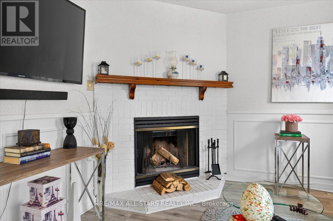
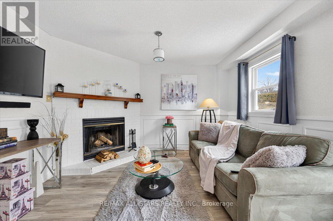
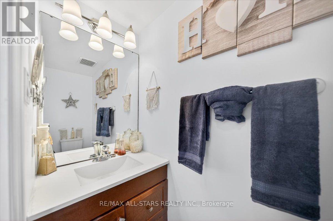
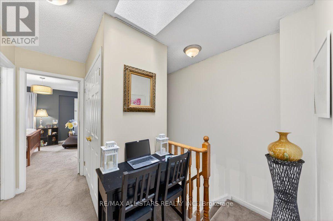
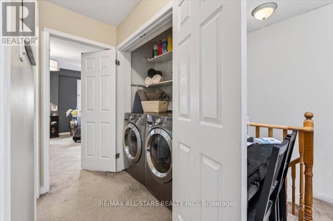
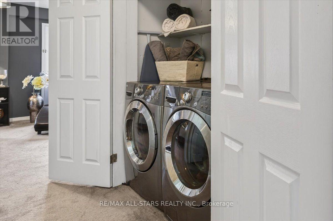
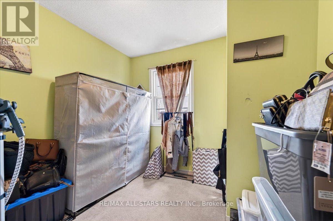
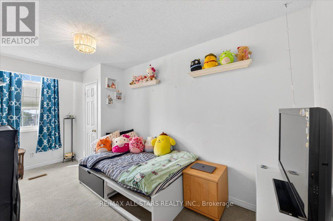
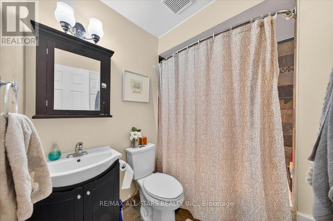
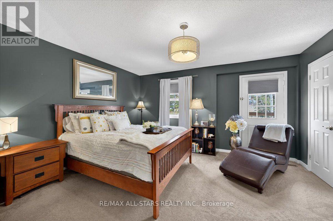
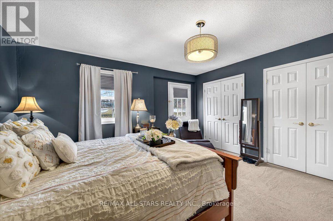
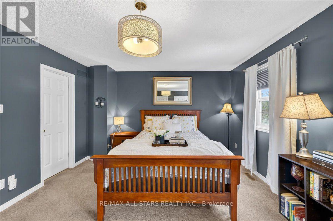
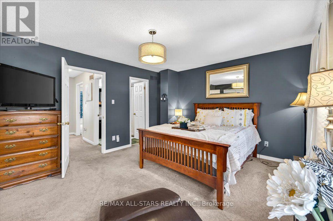
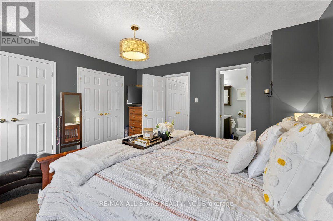
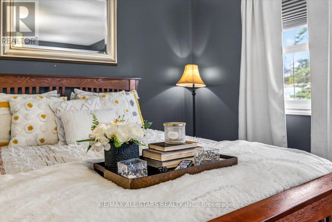
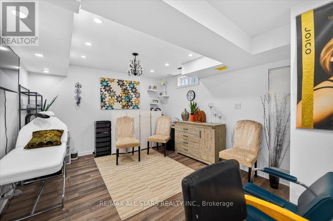
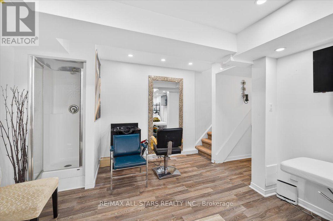
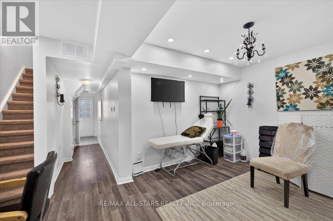
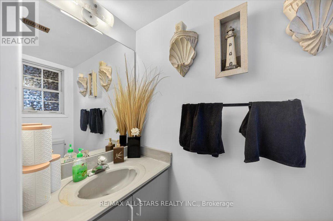
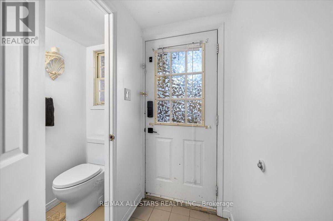
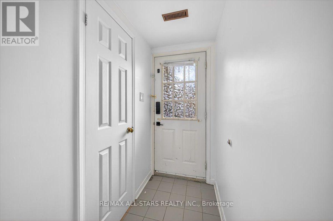
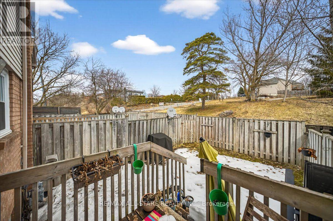
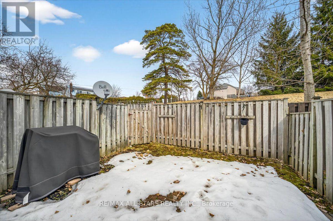
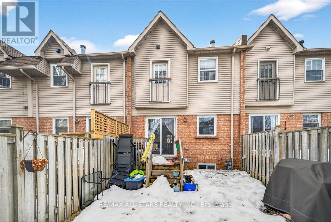
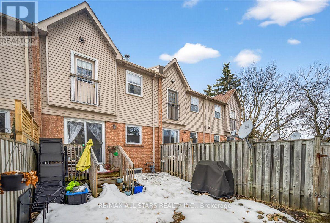
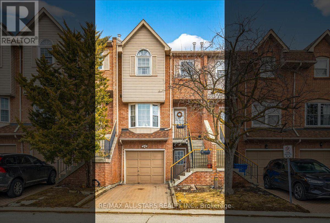
$460 MonthlyAmazing opportunity to this Very Well-Maintained Townhome on a Quiet Cul-de-Sac. This townhome offers an excellent layout and is nestled on a peaceful cul-de-sac. The spacious kitchen features a large eat-in area. On the main level, the bright living room showcases a warm fireplace. Upstairs, the generous primary bedroom includes his-and-her closets, a Juliette balcony, and a luxurious 4-piece semi-ensuite bathroom with a whirlpool tub. Laundry is conveniently located on the upper level. The finished lower level features a versatile family room with a separate entrance for potential rental income, plus a 2-piece bathroom with a shower. Ideally located, this home is just minutes from all amenities, schools, shopping, and Lake Simcoe. (id:57276)
Property Details
| MLS® Number | N13753382 |
| Property Type | Single Family |
| Community Name | Keswick North |
| CommunityFeatures | Pets Allowed With Restrictions |
| EquipmentType | Water Heater |
| Features | Balcony |
| ParkingSpaceTotal | 2 |
| RentalEquipmentType | Water Heater |
Building
| BathroomTotal | 3 |
| BedroomsAboveGround | 3 |
| BedroomsBelowGround | 1 |
| BedroomsTotal | 4 |
| Appliances | Central Vacuum, Blinds, Dishwasher, Dryer, Hood Fan, Stove, Washer, Refrigerator |
| BasementDevelopment | Finished |
| BasementFeatures | Walk Out, Separate Entrance |
| BasementType | N/a (finished), N/a |
| CoolingType | Central Air Conditioning |
| ExteriorFinish | Brick, Vinyl Siding |
| FireplacePresent | Yes |
| FlooringType | Laminate, Carpeted, Ceramic |
| HalfBathTotal | 1 |
| HeatingFuel | Natural Gas |
| HeatingType | Forced Air |
| StoriesTotal | 2 |
| SizeInterior | 1200 - 1399 Sqft |
| Type | Row / Townhouse |
Parking
| Garage |
Land
| Acreage | No |
Rooms
| Level | Type | Length | Width | Dimensions |
|---|---|---|---|---|
| Basement | Games Room | 4.94 m | 3.66 m | 4.94 m x 3.66 m |
| Main Level | Living Room | 5.07 m | 3.73 m | 5.07 m x 3.73 m |
| Main Level | Kitchen | 4.01 m | 3.19 m | 4.01 m x 3.19 m |
| Main Level | Eating Area | 3.21 m | 302 m | 3.21 m x 302 m |
| Upper Level | Primary Bedroom | 4.37 m | 3.93 m | 4.37 m x 3.93 m |
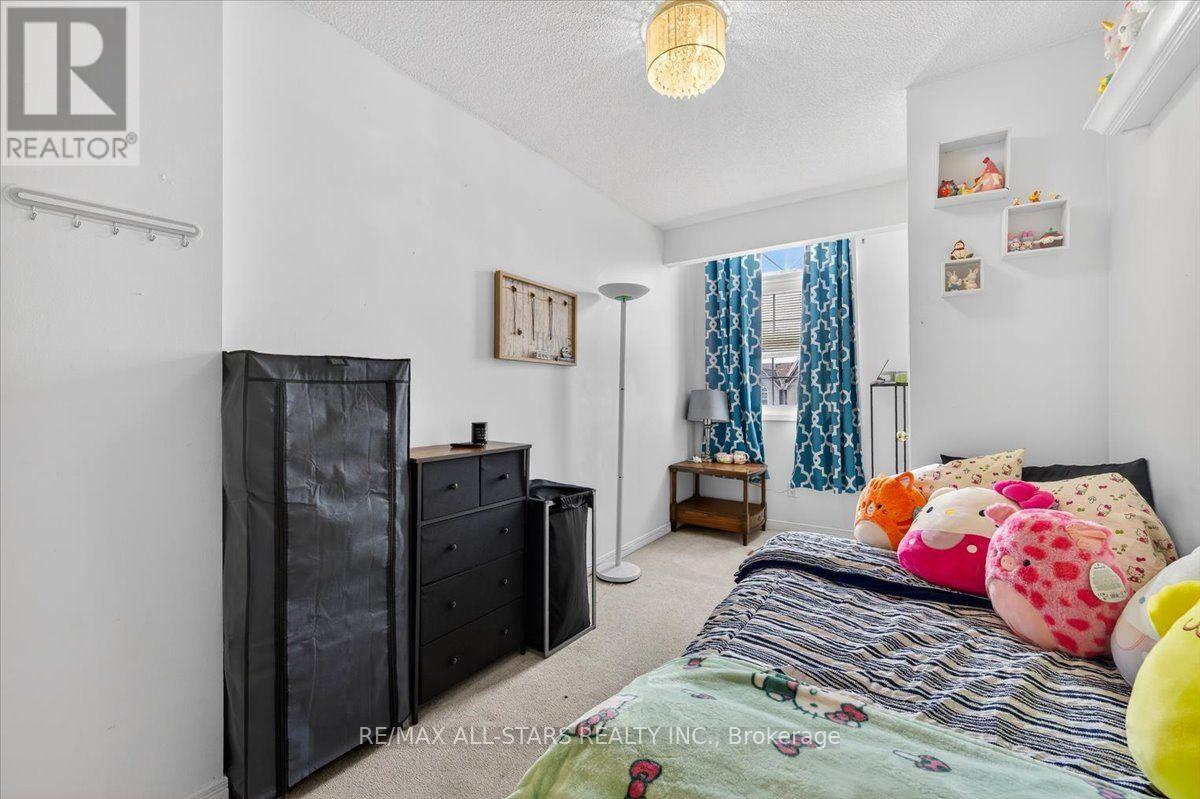
| Upper Level | Bedroom 2 | 5.03 m | 2.31 m | 5.03 m x 2.31 m |
| Upper Level | Bedroom 3 | 2.96 m | 2.68 m | 2.96 m x 2.68 m |
| Upper Level | Bathroom | 2.15 m | 1.75 m | 2.15 m x 1.75 m |
https://www.realtor.ca/real-estate/30244415/3-119-spring-road-georgina-keswick-north-keswick-north
Interested?
Contact us for more information
Allen Abdo Sawan
Salesperson

The trademarks REALTOR®, REALTORS®, and the REALTOR® logo are controlled by The Canadian Real Estate Association (CREA) and identify real estate professionals who are members of CREA. The trademarks MLS®, Multiple Listing Service® and the associated logos are owned by The Canadian Real Estate Association (CREA) and identify the quality of services provided by real estate professionals who are members of CREA. The trademark DDF® is owned by The Canadian Real Estate Association (CREA) and identifies CREA's Data Distribution Facility (DDF®)
September 08 2026 03:57:39
Toronto Real Estate Board
RE/MAX All-Stars Realty Inc.