
737 Caboto Trail Markham (Village Green-South Unionville), Ontario L3R 5W4

$1,030,000
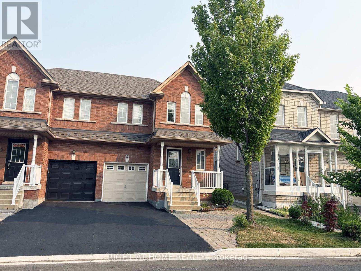
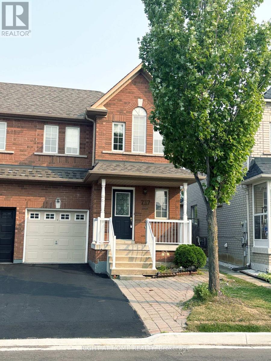
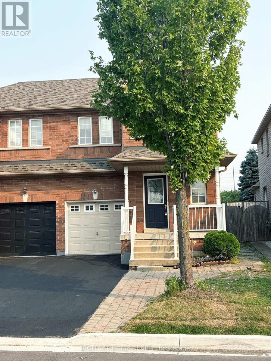
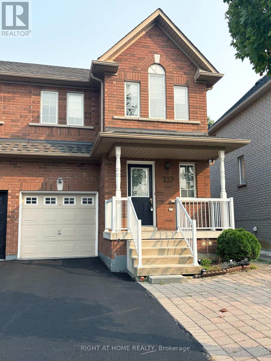
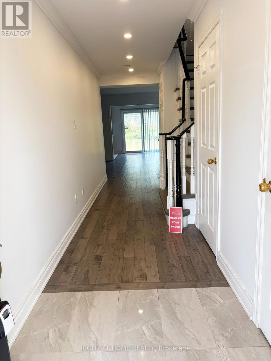
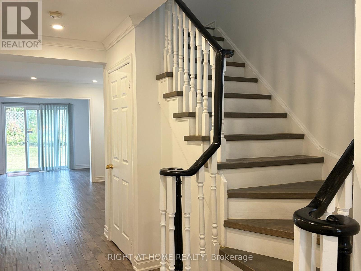
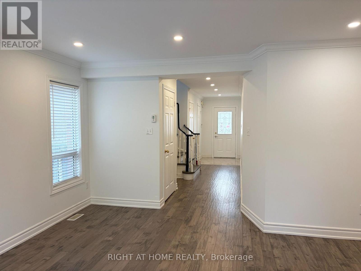
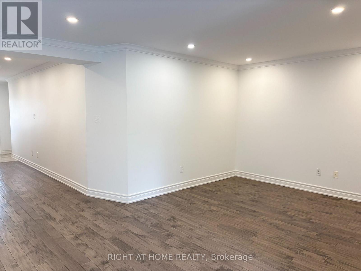
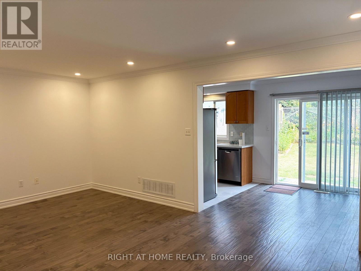
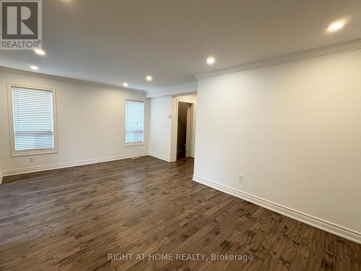
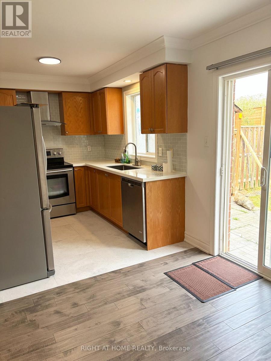
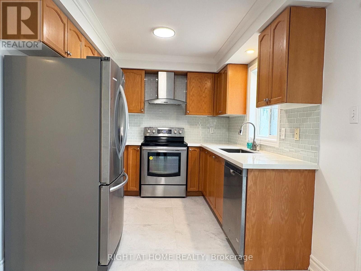
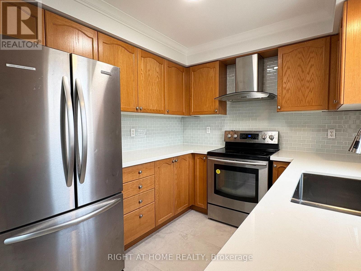
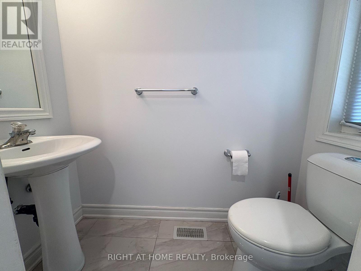
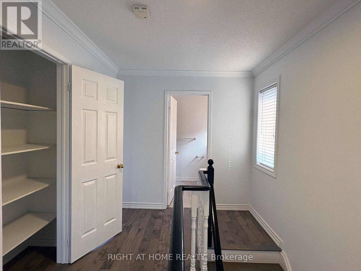
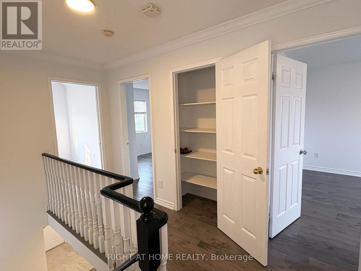
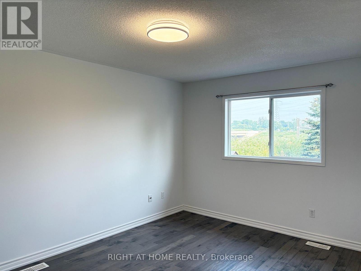
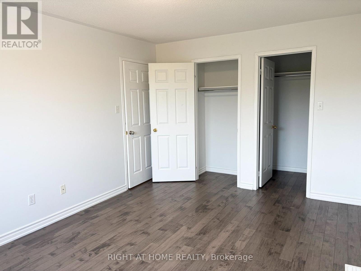
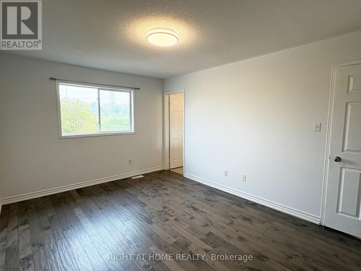
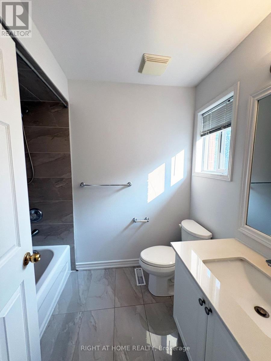
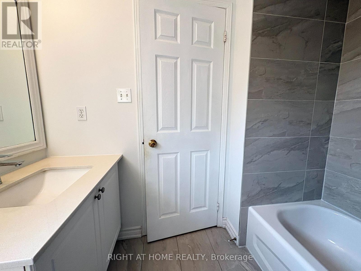
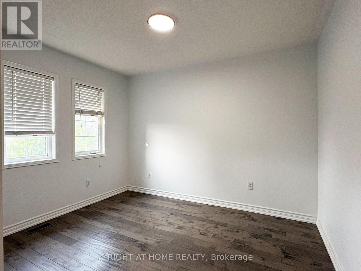
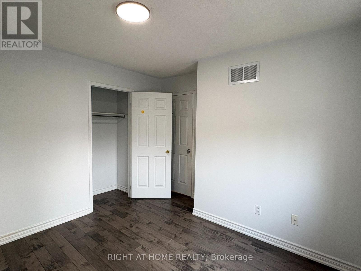
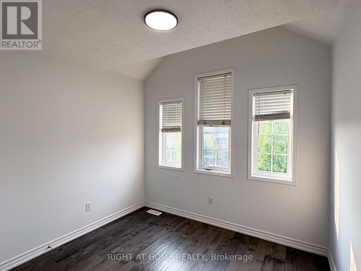
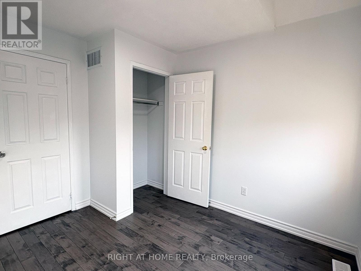
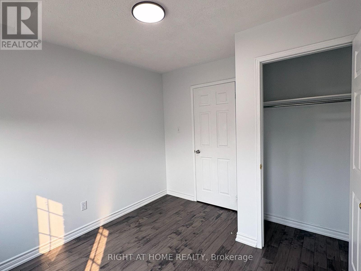
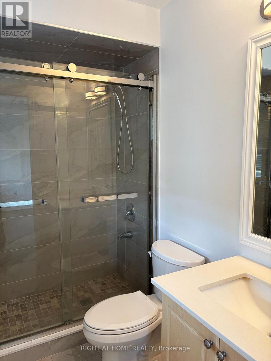
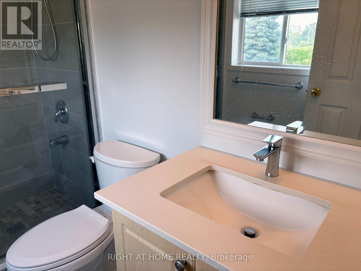
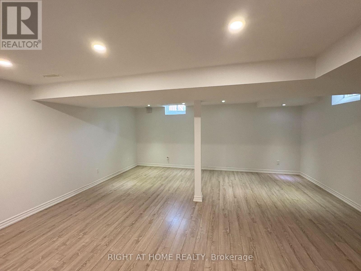
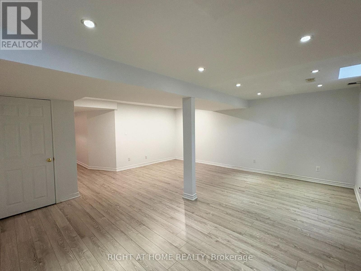
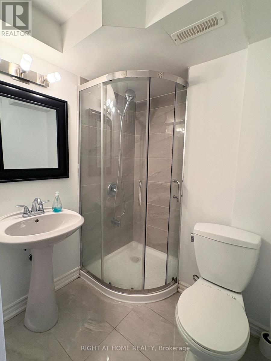
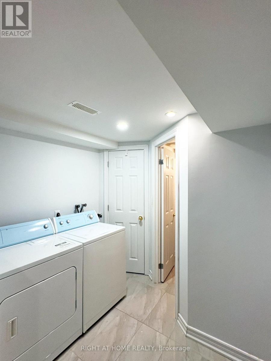
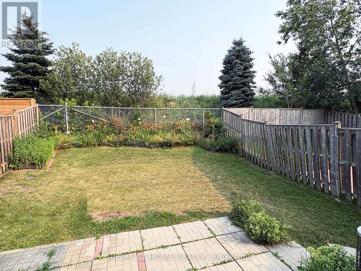
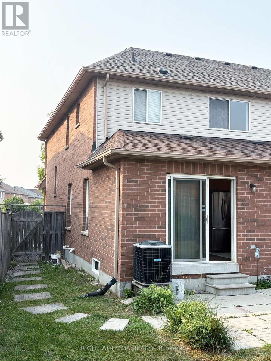
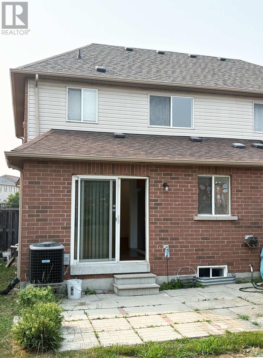
Move-in ready semi-detached home in the highly sought-after South Unionville neighbourhood. Beautifully renovated and meticulously maintained, this property features upgraded lighting and modern pot lights throughout. Enjoy the convenience of a private driveway with no sidewalk, allowing hassle-free parking for two cars. The fully finished basement boasts a spacious recreation room and a 3-piece bathroom, perfect as a private guest suite or in-law accommodation. Ideally located within walking distance to Markville Mall, local schools, parks, and shopping centres. (id:57276)
Property Details
| MLS® Number | N13625480 |
| Property Type | Single Family |
| Community Name | Village Green-South Unionville |
| EquipmentType | Water Heater |
| Features | Carpet Free |
| ParkingSpaceTotal | 3 |
| RentalEquipmentType | Water Heater |
Building
| BathroomTotal | 4 |
| BedroomsAboveGround | 3 |
| BedroomsBelowGround | 1 |
| BedroomsTotal | 4 |
| Appliances | Dishwasher, Dryer, Hood Fan, Stove, Washer, Window Coverings, Refrigerator |
| BasementDevelopment | Finished |
| BasementType | N/a (finished) |
| ConstructionStyleAttachment | Semi-detached |
| CoolingType | Central Air Conditioning |
| ExteriorFinish | Brick |
| FlooringType | Hardwood, Ceramic, Laminate |
| FoundationType | Poured Concrete |
| HalfBathTotal | 1 |
| HeatingFuel | Natural Gas |
| HeatingType | Forced Air |
| StoriesTotal | 2 |
| SizeInterior | 1100 - 1500 Sqft |
| Type | House |
| UtilityWater | Municipal Water |
Parking
| Garage |
Land
| Acreage | No |
| Sewer | Sanitary Sewer |
| SizeDepth | 98 Ft ,6 In |
| SizeFrontage | 23 Ft ,7 In |
| SizeIrregular | 23.6 X 98.5 Ft |
| SizeTotalText | 23.6 X 98.5 Ft |
Rooms
| Level | Type | Length | Width | Dimensions |
|---|---|---|---|---|
| Second Level | Primary Bedroom | 4.55 m | 3.31 m | 4.55 m x 3.31 m |
| Second Level | Bedroom 2 | 3.35 m | 2.78 m | 3.35 m x 2.78 m |
| Second Level | Bedroom 3 | 3.17 m | 2.64 m | 3.17 m x 2.64 m |
| Basement | Recreational, Games Room | 5.54 m | 4.89 m | 5.54 m x 4.89 m |
| Ground Level | Living Room | 5.78 m | 3.26 m | 5.78 m x 3.26 m |
| Ground Level | Dining Room | 5.78 m | 3.26 m | 5.78 m x 3.26 m |
| Ground Level | Kitchen | 2.94 m | 2.54 m | 2.94 m x 2.54 m |
| Ground Level | Eating Area | 2.86 m | 2.54 m | 2.86 m x 2.54 m |
| Ground Level | Foyer | 1.8 m | 1.54 m | 1.8 m x 1.54 m |
Interested?
Contact us for more information
Weiser Cheung
Salesperson

The trademarks REALTOR®, REALTORS®, and the REALTOR® logo are controlled by The Canadian Real Estate Association (CREA) and identify real estate professionals who are members of CREA. The trademarks MLS®, Multiple Listing Service® and the associated logos are owned by The Canadian Real Estate Association (CREA) and identify the quality of services provided by real estate professionals who are members of CREA. The trademark DDF® is owned by The Canadian Real Estate Association (CREA) and identifies CREA's Data Distribution Facility (DDF®)
September 01 2026 11:56:27
Toronto Real Estate Board
Living Realty Inc.