
35 - 2000 The Collegeway Mississauga (Erin Mills), Ontario L5L 5Y9

$999,900Maintenance, Common Area Maintenance, Insurance, Parking, Cable TV
$995.11 Monthly
Maintenance, Common Area Maintenance, Insurance, Parking, Cable TV
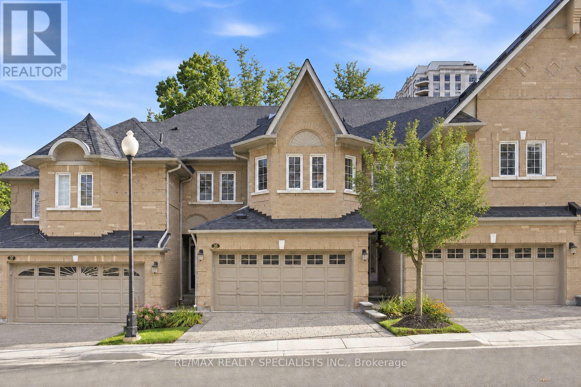
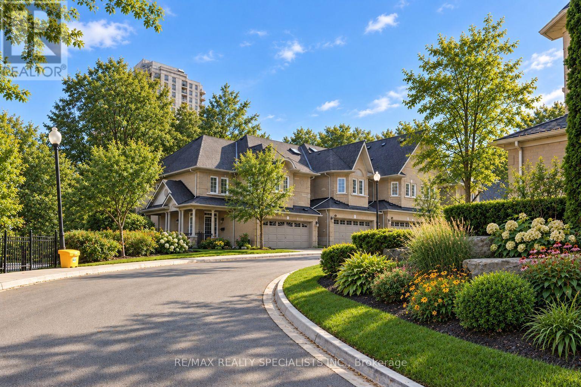
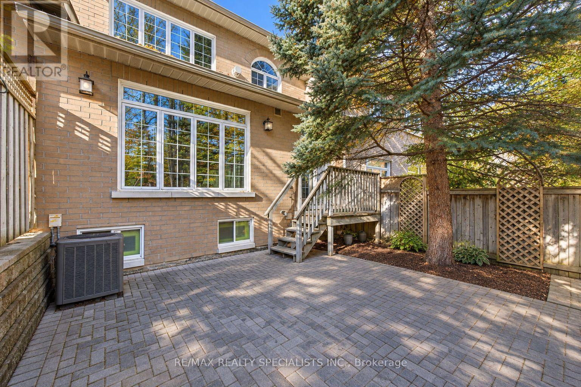
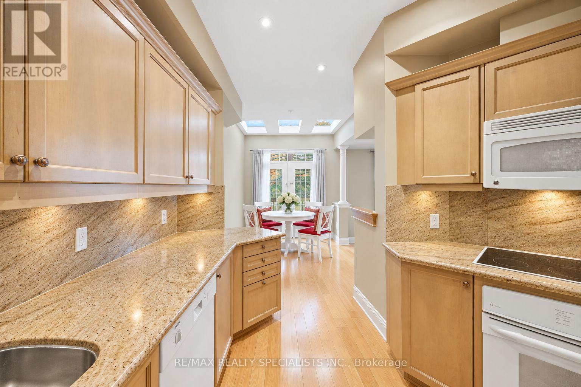
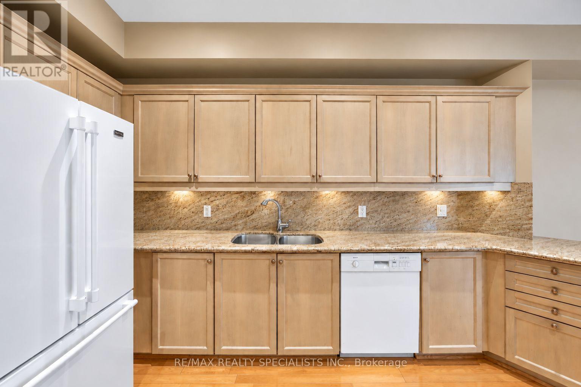
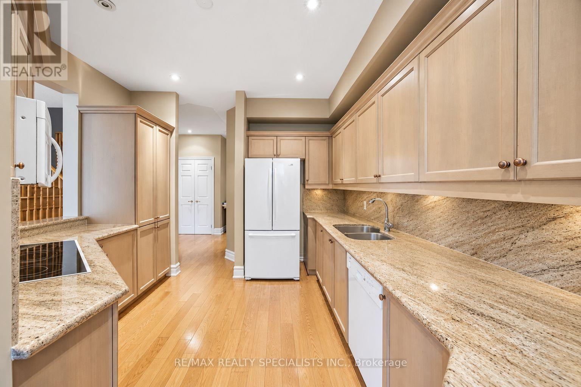
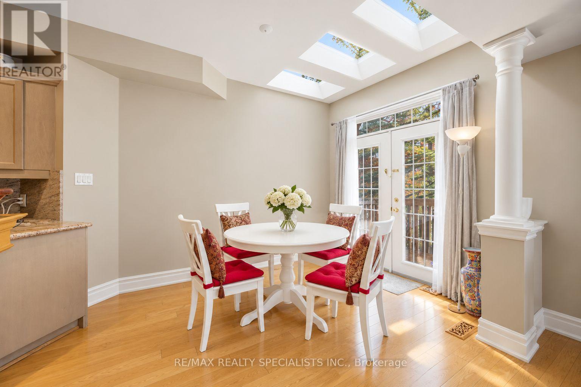
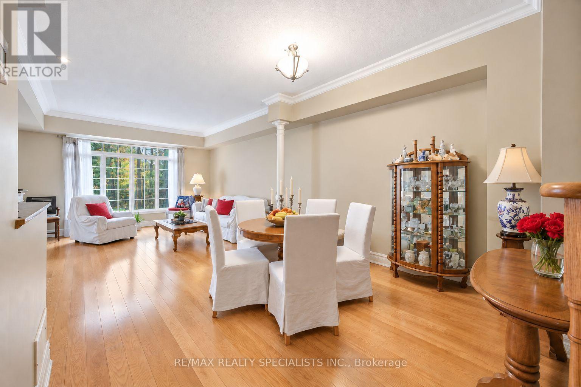
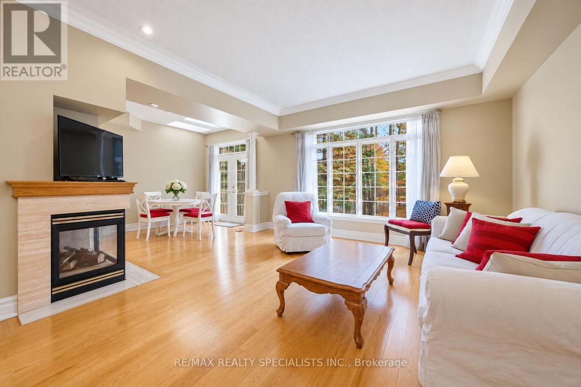
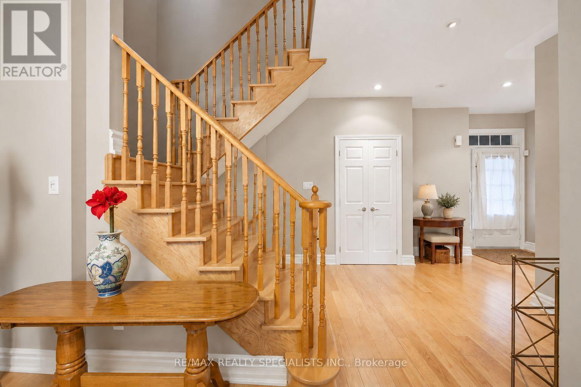
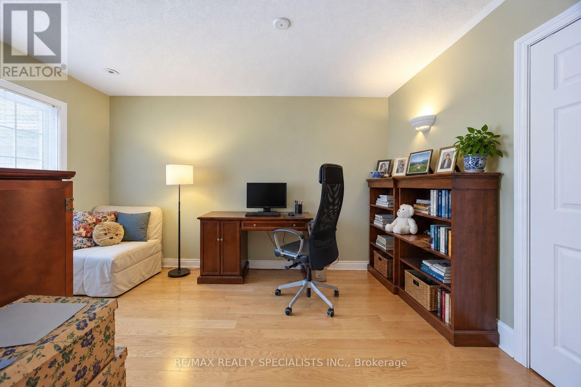
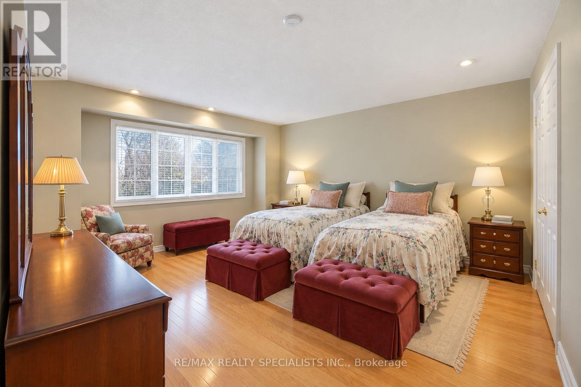
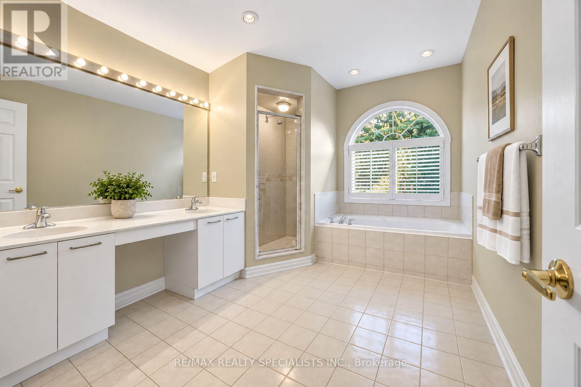
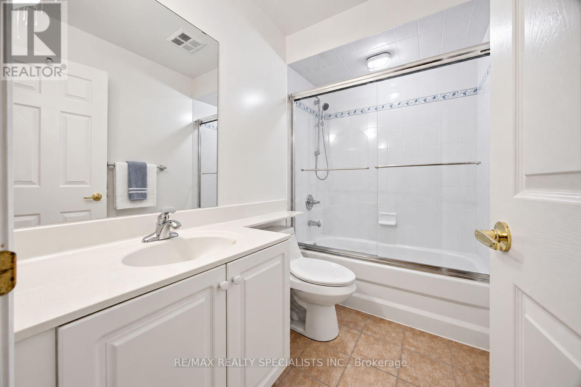
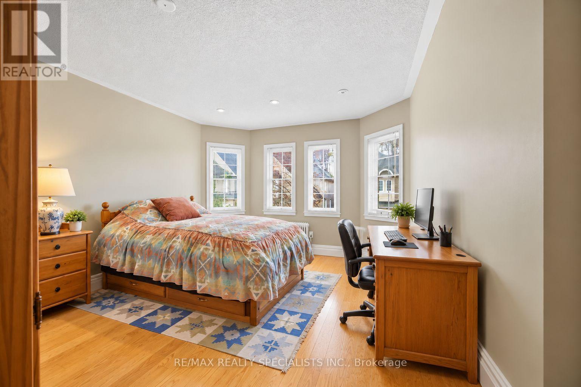
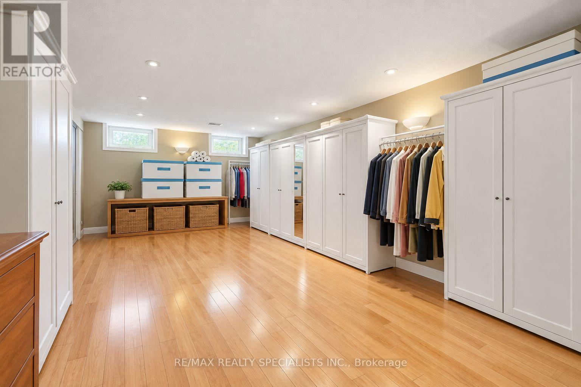
$995.11 MonthlyOne of Mississauga's finest townhome enclaves, situated on a private road at the edge of Sawmill Valley Trail and backing onto mature woods and nature trails, offers rare privacy in a tight-knit community. This spacious 3+1 bed, 3+1 bath executive townhome, loved dearly by its owner of 15 years, offers a low-maintenance lifestyle: lawn maintenance, snow removal, visitor parking, and cable/internet included. A welcoming foyer opens to a bright, open-concept main floor with 9' ceilings, hardwood floors, crown moulding, pot lights, and a warm neutral palette. The kitchen features natural quartz countertops, built-in appliances, wood cabinetry, and a skylit breakfast area with a walkout to the back deck, perfect for morning coffee or evening barbecues. A formal dining area flows into the sun-filled living room, where a three-sided gas fireplace and large bay window overlooking the trees create a cozy space for entertaining. Direct garage access completes the main floor. Upstairs, the oversized primary suite offers a walk-in closet and 5-piece ensuite with glass shower and soaker tub, while two additional bedrooms are served by a full main bath. The fully finished basement adds a generous recreation room, an additional bedroom/office, and a full bathroom. Double garage with inside entry, parking for four cars, and low-maintenance exterior adds to the everyday convenience. Furnace, A/C, and hot water tank are all owned, no rental contracts. The meticulously maintained complex offers landscaped grounds, exterior lighting, and ample visitor parking, minutes from Credit Valley Golf & Country Club, Mississauga Golf & Country Club, top schools, parks, shopping, and trails, with easy access to Highways 403, 407, and the QEW. You don't need to leave the city to find peace - it's here in Mississauga. Updates: Lennox A/C & Furnace (2018, warranty to 2028), HWT (2018), Garage Door (2016), Roof(2020). (id:57276)
Property Details
| MLS® Number | W13753884 |
| Property Type | Single Family |
| Community Name | Erin Mills |
| AmenitiesNearBy | Golf Nearby, Hospital, Park, Place Of Worship, Public Transit |
| CommunityFeatures | Pets Allowed With Restrictions |
| Features | Conservation/green Belt |
| ParkingSpaceTotal | 4 |
| Structure | Patio(s) |
Building
| BathroomTotal | 4 |
| BedroomsAboveGround | 3 |
| BedroomsBelowGround | 1 |
| BedroomsTotal | 4 |
| Age | 16 To 30 Years |
| Amenities | Fireplace(s) |
| Appliances | Garage Door Opener Remote(s), Oven - Built-in, Range, Water Heater |
| BasementDevelopment | Finished |
| BasementType | N/a (finished) |
| CoolingType | Central Air Conditioning |
| ExteriorFinish | Brick |
| FireplacePresent | Yes |
| FireplaceTotal | 1 |
| FlooringType | Hardwood |
| HalfBathTotal | 1 |
| HeatingFuel | Natural Gas |
| HeatingType | Forced Air |
| StoriesTotal | 2 |
| SizeInterior | 1800 - 1999 Sqft |
| Type | Row / Townhouse |
Parking
| Attached Garage | |
| Garage |
Land
| Acreage | No |
| LandAmenities | Golf Nearby, Hospital, Park, Place Of Worship, Public Transit |
Rooms
| Level | Type | Length | Width | Dimensions |
|---|---|---|---|---|
| Second Level | Primary Bedroom | 5.66 m | 5.44 m | 5.66 m x 5.44 m |
| Second Level | Bedroom 2 | 4.09 m | 3.02 m | 4.09 m x 3.02 m |
| Second Level | Bedroom 3 | 4.47 m | 3.84 m | 4.47 m x 3.84 m |
| Basement | Recreational, Games Room | 8.41 m | 4.7 m | 8.41 m x 4.7 m |
| Basement | Office | 3.56 m | 2.77 m | 3.56 m x 2.77 m |
| Main Level | Kitchen | 3.35 m | 3.23 m | 3.35 m x 3.23 m |
| Main Level | Eating Area | 4.24 m | 2.64 m | 4.24 m x 2.64 m |
| Main Level | Dining Room | 3.86 m | 3.2 m | 3.86 m x 3.2 m |
| Main Level | Living Room | 4.39 m | 4.37 m | 4.39 m x 4.37 m |
https://www.realtor.ca/real-estate/30245108/35-2000-the-collegeway-mississauga-erin-mills-erin-mills
Interested?
Contact us for more information
Tim Bishop
Salesperson

The trademarks REALTOR®, REALTORS®, and the REALTOR® logo are controlled by The Canadian Real Estate Association (CREA) and identify real estate professionals who are members of CREA. The trademarks MLS®, Multiple Listing Service® and the associated logos are owned by The Canadian Real Estate Association (CREA) and identify the quality of services provided by real estate professionals who are members of CREA. The trademark DDF® is owned by The Canadian Real Estate Association (CREA) and identifies CREA's Data Distribution Facility (DDF®)
September 08 2026 04:37:26
Toronto Real Estate Board
RE/MAX Realty Specialists Inc.