
46 Daffodil Road Springwater (Midhurst), Ontario L9X 2E1

$999,900
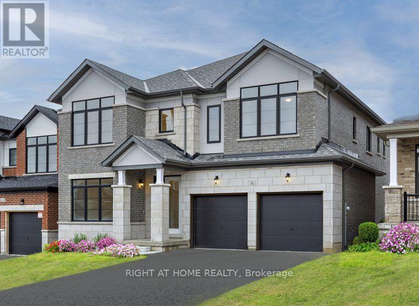
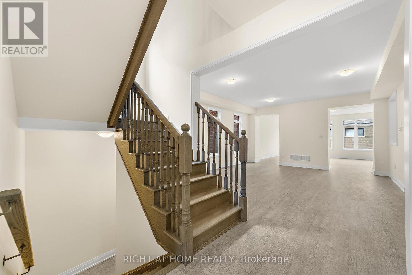
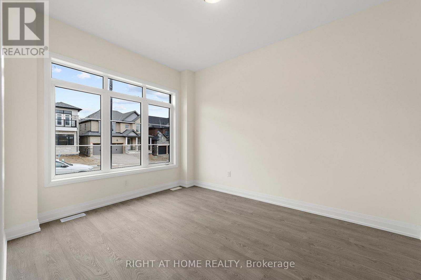
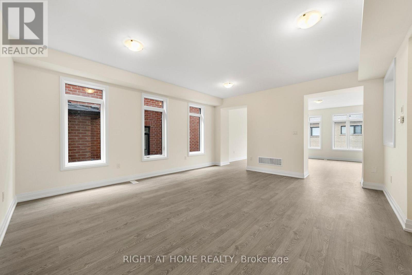
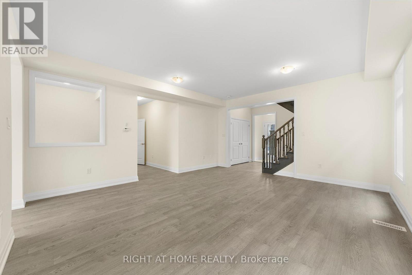
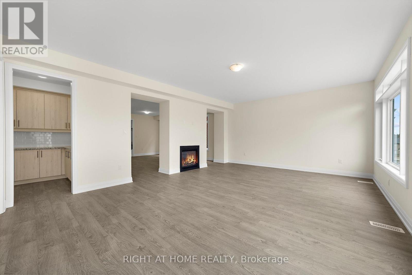
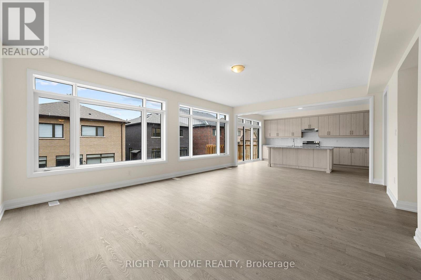
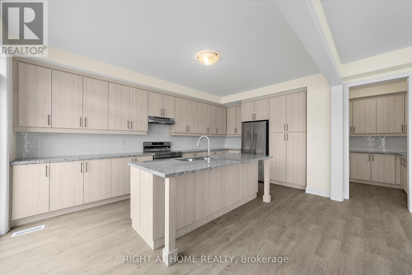
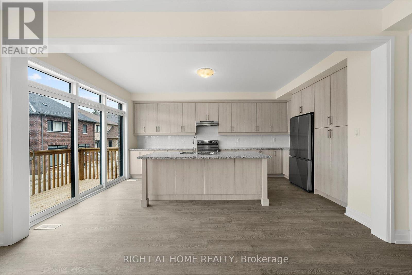
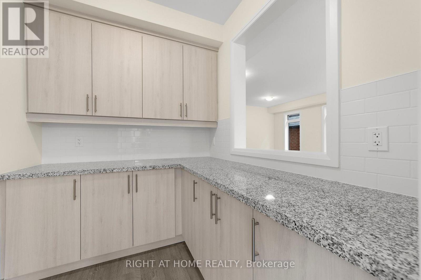
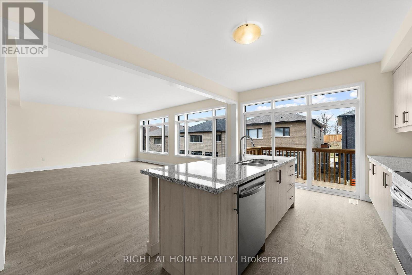
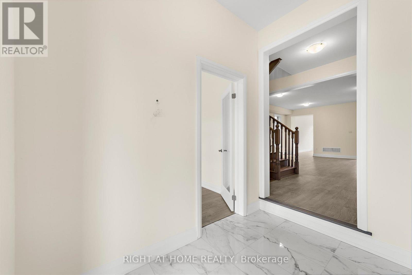
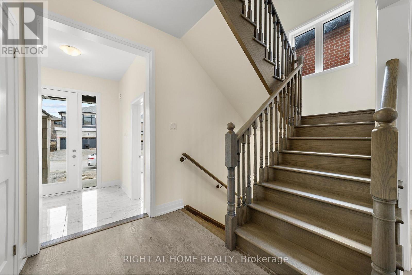
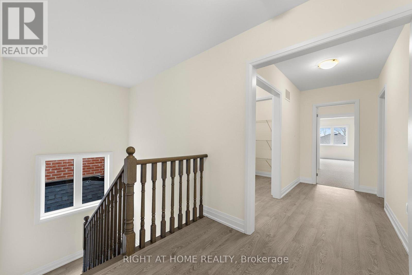
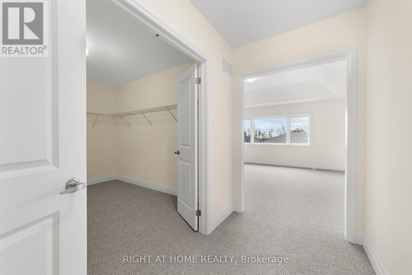
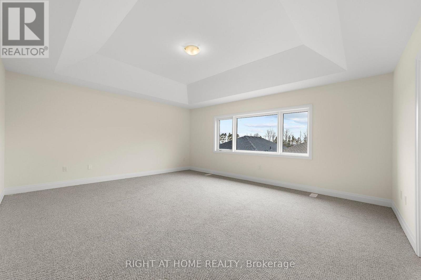
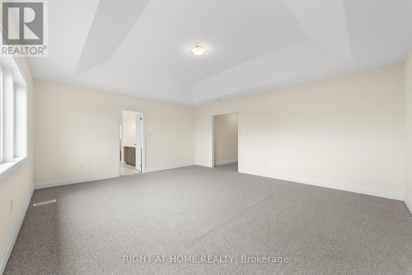
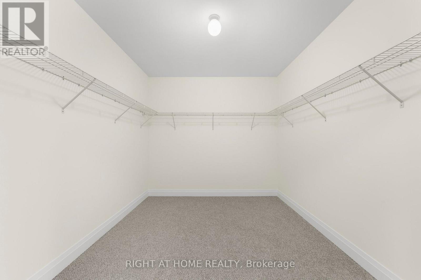
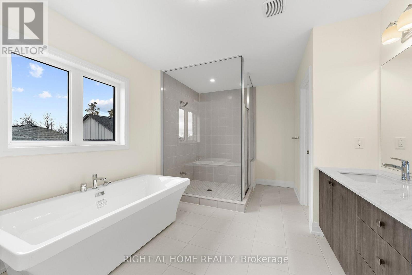
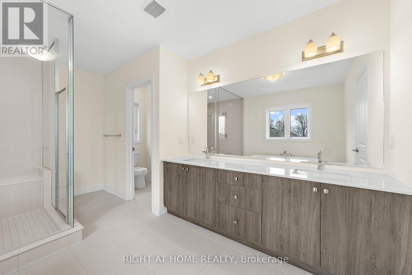
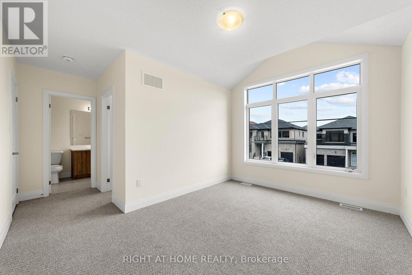
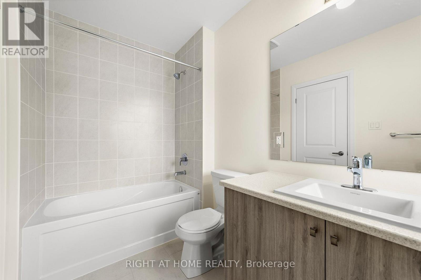
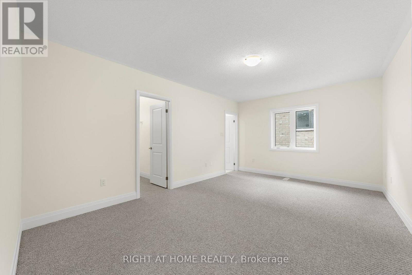
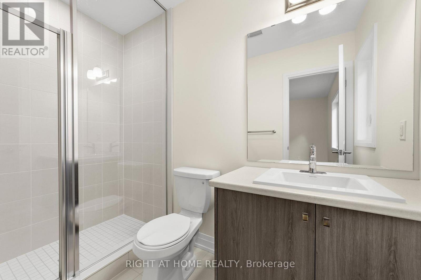
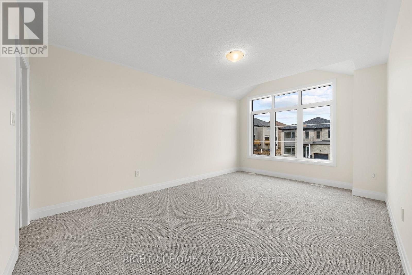
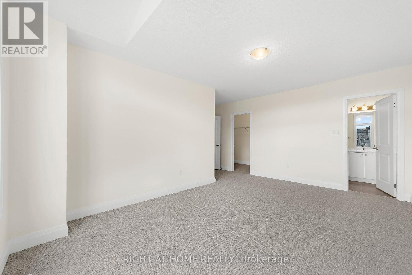
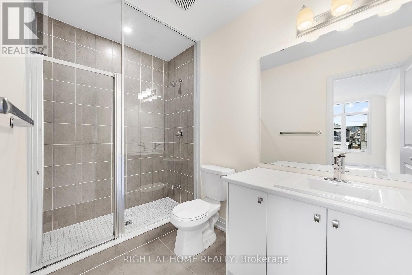
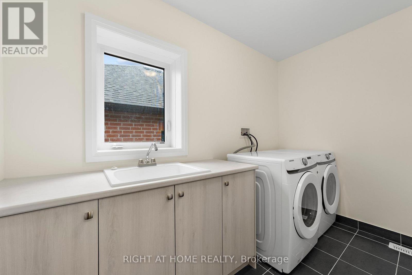
Welcome to 46 Daffodil Road, built by award-winning Geranium in the sought-after Midhurst Valley community of Springwater. Offering 3,550 sq. ft. of living space, this spacious home features 4 bedrooms, 4.5 bathrooms and $51,000 in upgrades.The main level features upgraded flooring in select areas, upgraded stairs and 5" baseboards throughout. The kitchen features granite countertops, stainless steel appliances and a beautiful servery that provides additional prep and storage space and makes entertaining easy.Upstairs, the generous primary bedroom is highlighted by a tray ceiling, while the additional bedrooms and bathrooms provide plenty of space for family and guests.With 3,550 sq. ft., 4 bedrooms, 4.5 bathrooms and a great selection of upgrades, 46 Daffodil Road offers a spacious and functional layout in one of Springwater's growing communities, with convenient access to Barrie and surrounding amenities. Price is net of HST based on the Enhanced HST Rebate and purchaser eligibility. (id:57276)
Property Details
| MLS® Number | S13736784 |
| Property Type | Single Family |
| Community Name | Midhurst |
| EquipmentType | Water Heater |
| ParkingSpaceTotal | 4 |
| RentalEquipmentType | Water Heater |
Building
| BathroomTotal | 4 |
| BedroomsAboveGround | 4 |
| BedroomsTotal | 4 |
| Amenities | Fireplace(s) |
| Appliances | Dishwasher, Dryer, Stove, Washer, Refrigerator |
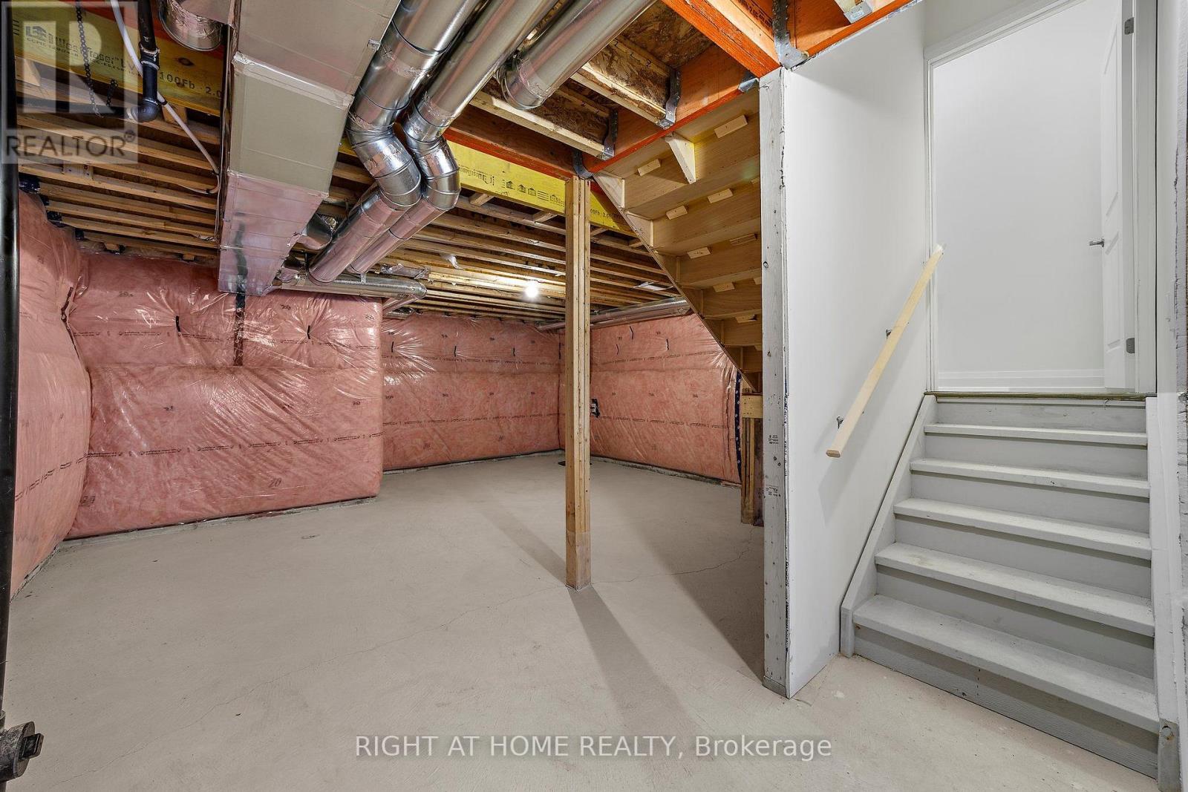
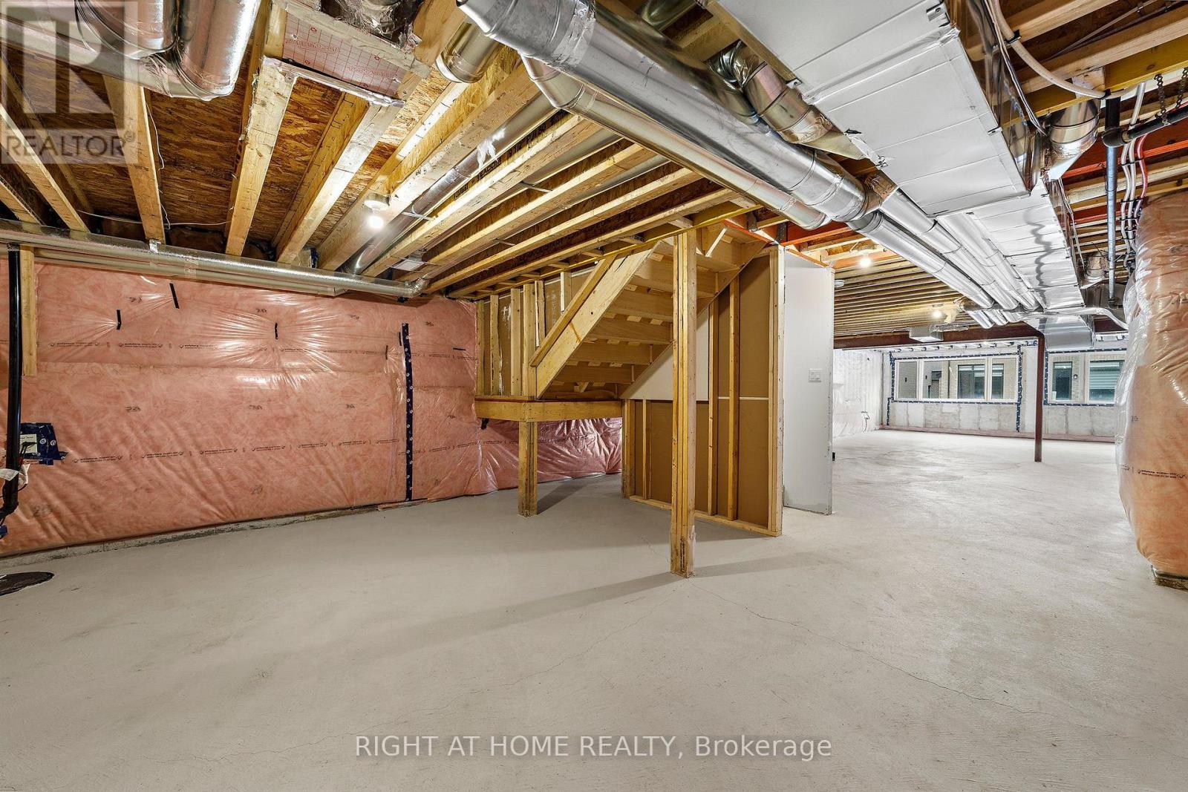
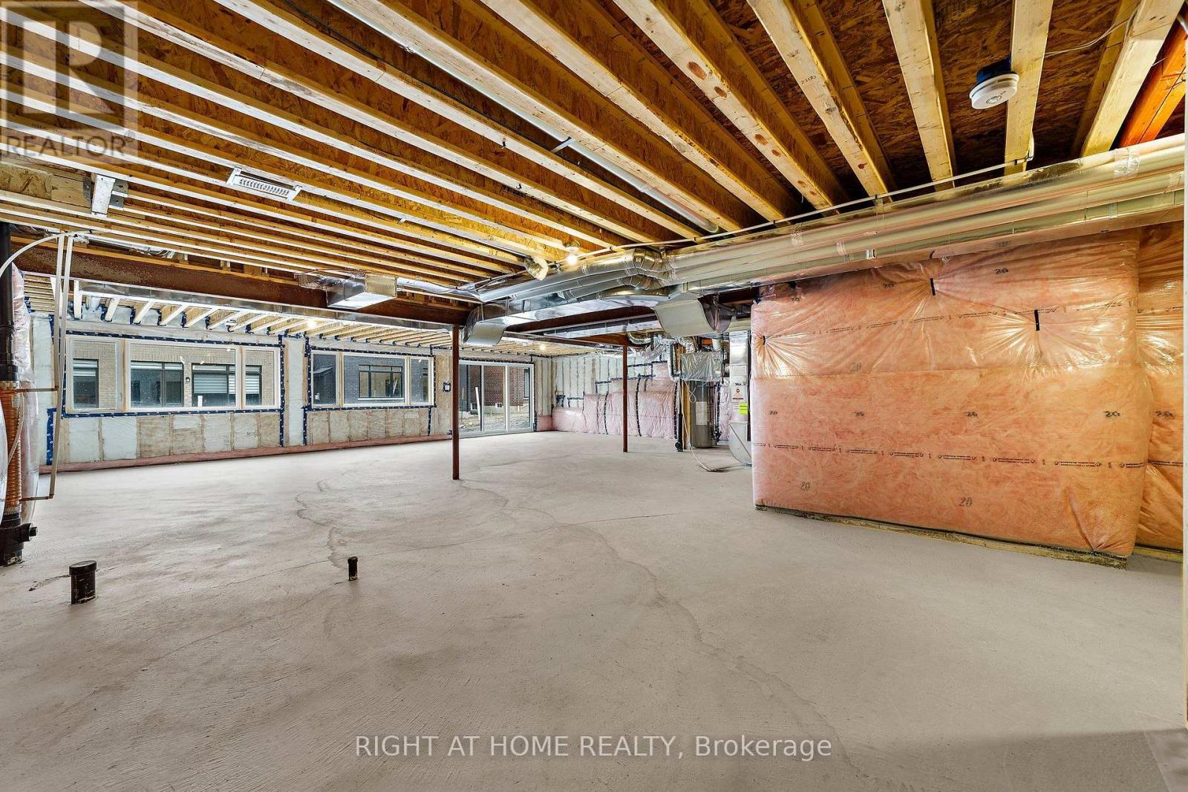
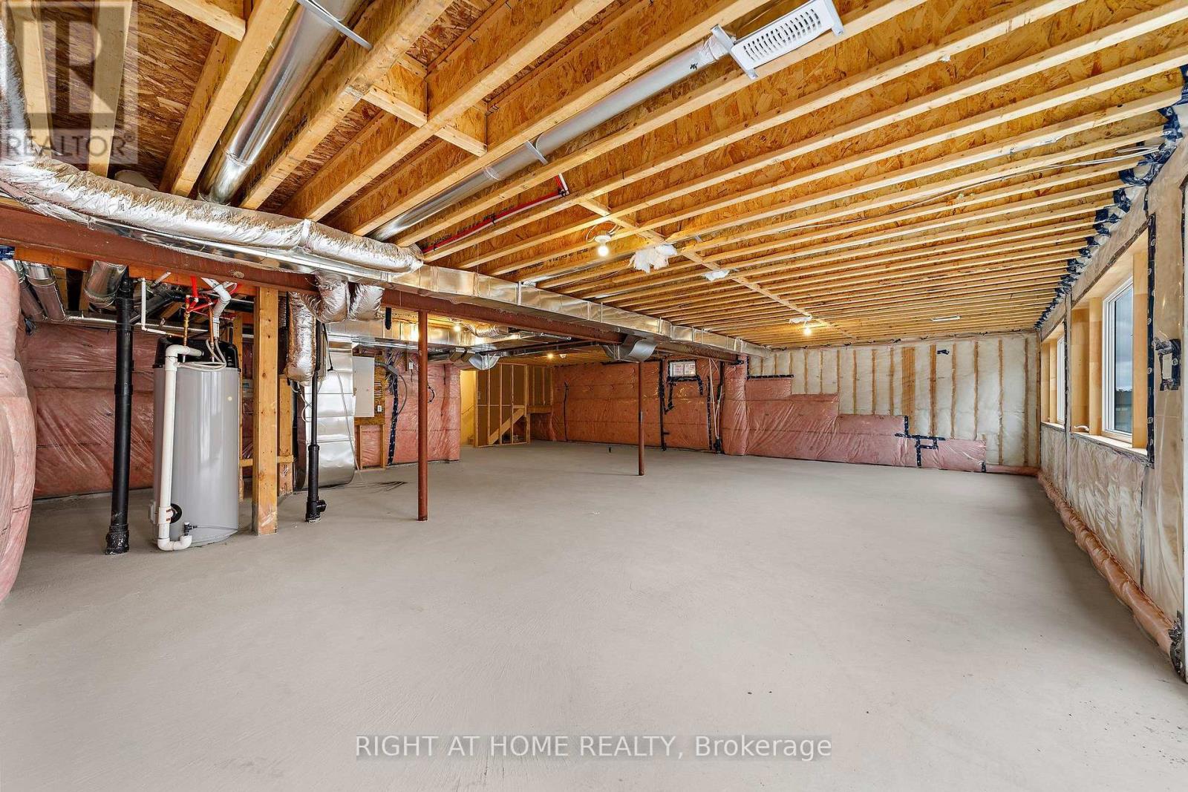
| BasementDevelopment | Unfinished |
| BasementFeatures | Walk Out |
| BasementType | N/a, N/a (unfinished) |
| ConstructionStyleAttachment | Detached |
| CoolingType | Central Air Conditioning |
| ExteriorFinish | Brick, Stone |
| FireplacePresent | Yes |
| FlooringType | Laminate, Carpeted |
| FoundationType | Poured Concrete |
| HalfBathTotal | 1 |
| HeatingFuel | Natural Gas |
| HeatingType | Forced Air |
| StoriesTotal | 2 |
| SizeInterior | 3500 - 5000 Sqft |
| Type | House |
| UtilityWater | Municipal Water |
Parking
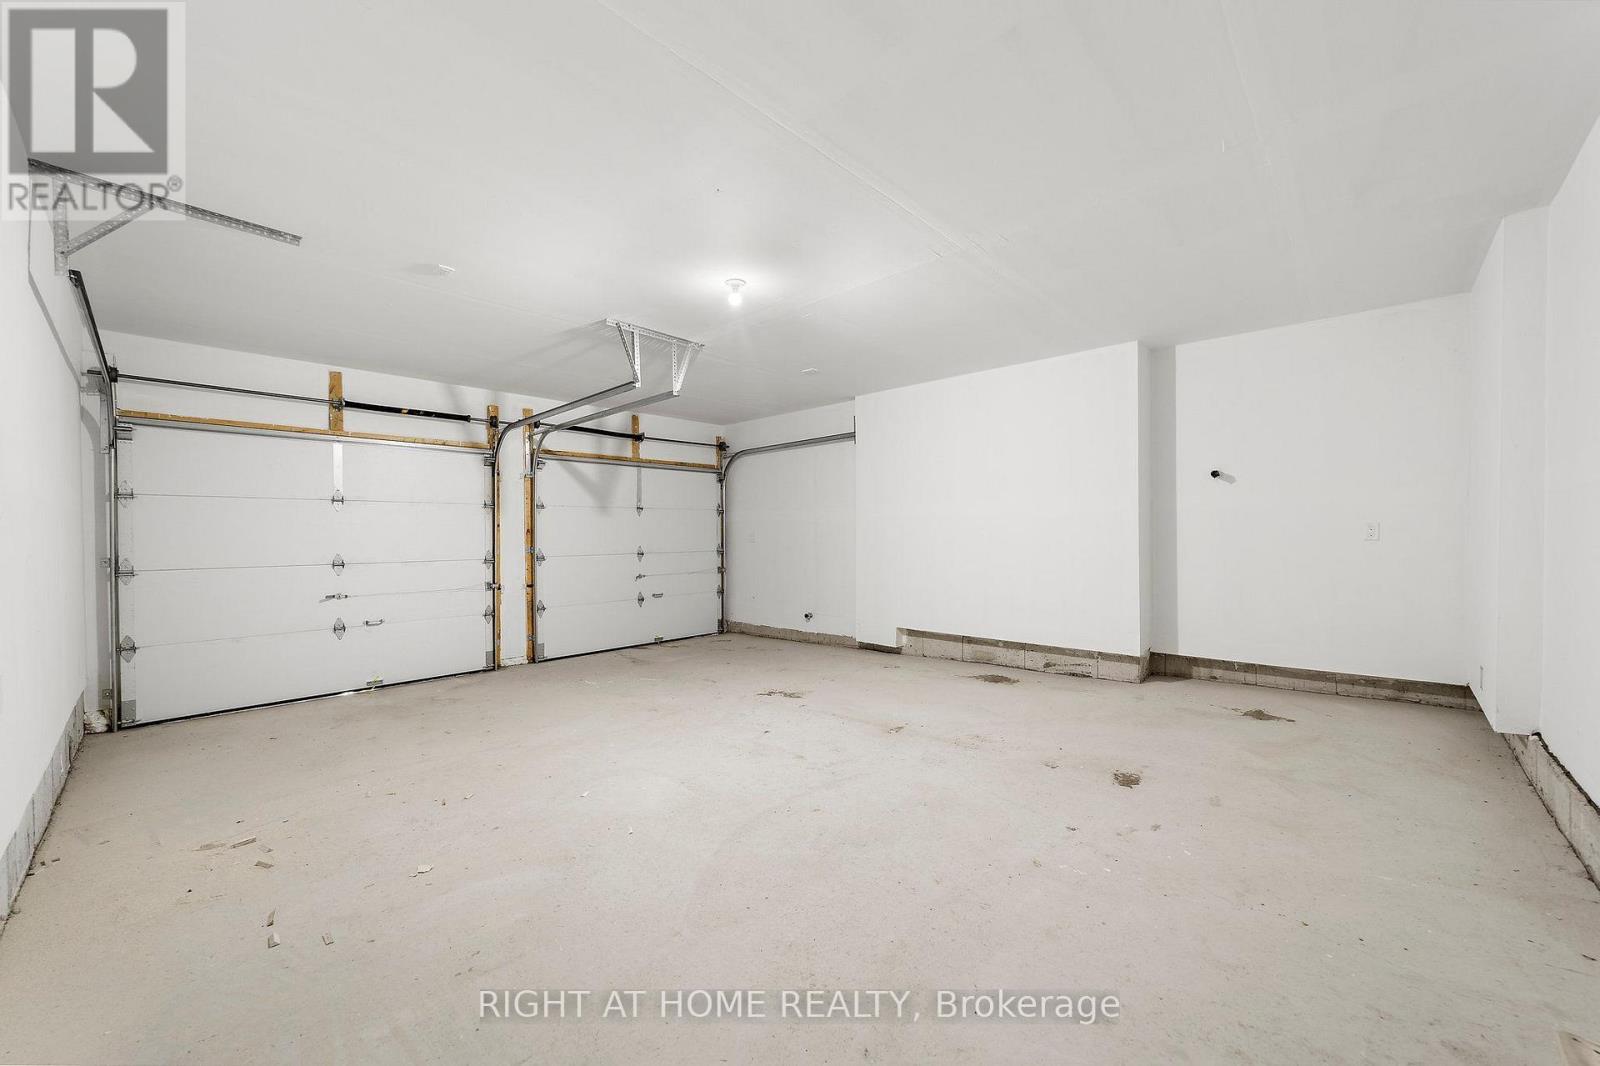
| Garage |
Land
| Acreage | No |
| Sewer | Sanitary Sewer |
| SizeDepth | 98 Ft ,4 In |
| SizeFrontage | 43 Ft ,10 In |
| SizeIrregular | 43.9 X 98.4 Ft |
| SizeTotalText | 43.9 X 98.4 Ft |
Rooms
| Level | Type | Length | Width | Dimensions |
|---|---|---|---|---|
| Second Level | Primary Bedroom | 5.7 m | 4.8 m | 5.7 m x 4.8 m |
| Second Level | Bedroom 2 | 3 m | 4 m | 3 m x 4 m |
| Second Level | Bedroom 3 | 3.5 m | 4.8 m | 3.5 m x 4.8 m |
| Second Level | Bedroom 4 | 5.3 m | 3.6 m | 5.3 m x 3.6 m |
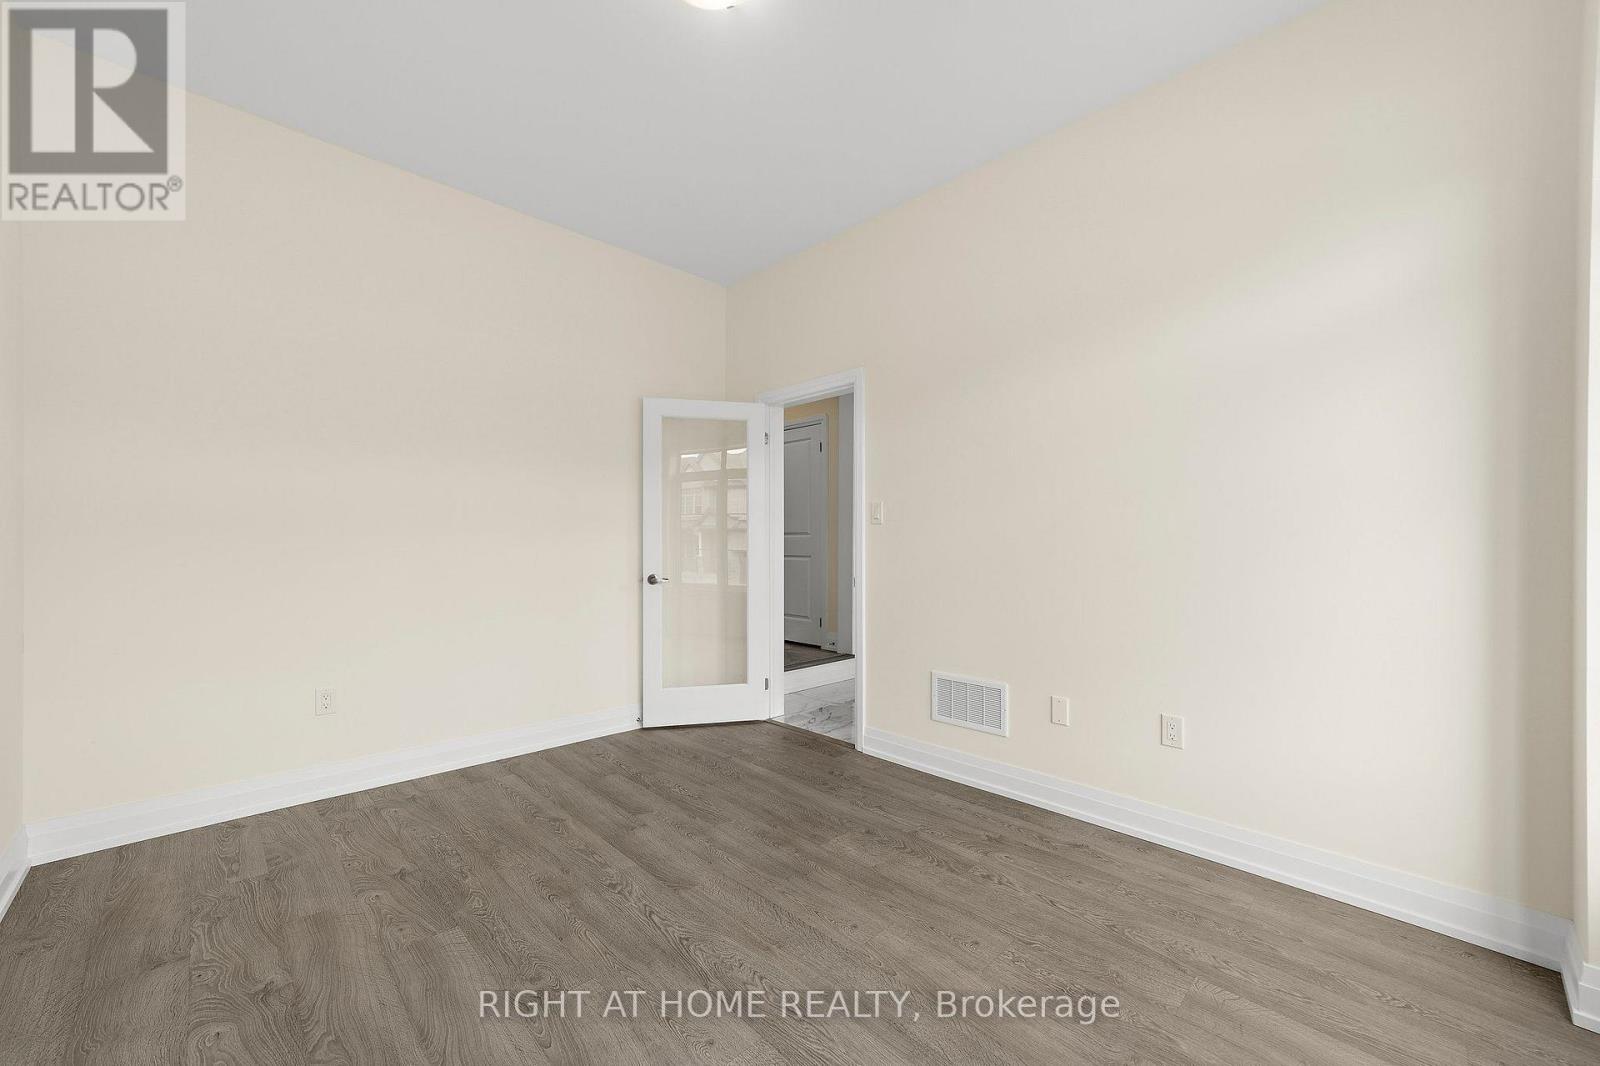
| Main Level | Office | 3 m | 4.2 m | 3 m x 4.2 m |
| Main Level | Dining Room | 4.8 m | 5.4 m | 4.8 m x 5.4 m |
| Main Level | Family Room | 6.6 m | 4.8 m | 6.6 m x 4.8 m |
| Main Level | Kitchen | 3.4 m | 4.8 m | 3.4 m x 4.8 m |
https://www.realtor.ca/real-estate/30225143/46-daffodil-road-springwater-midhurst-midhurst
Interested?
Contact us for more information
David Christopher Jannetta
Salesperson

The trademarks REALTOR®, REALTORS®, and the REALTOR® logo are controlled by The Canadian Real Estate Association (CREA) and identify real estate professionals who are members of CREA. The trademarks MLS®, Multiple Listing Service® and the associated logos are owned by The Canadian Real Estate Association (CREA) and identify the quality of services provided by real estate professionals who are members of CREA. The trademark DDF® is owned by The Canadian Real Estate Association (CREA) and identifies CREA's Data Distribution Facility (DDF®)
September 02 2026 04:58:30
Toronto Real Estate Board
Right At Home Realty