
802 - 128 Hazelton Avenue Toronto (Annex), Ontario M5R 2E5

$5,899,000Maintenance, Insurance, Common Area Maintenance, Parking
$5,592.59 Monthly
Maintenance, Insurance, Common Area Maintenance, Parking
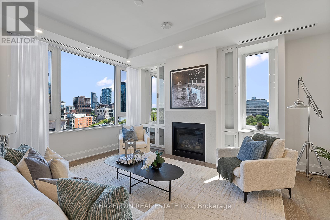
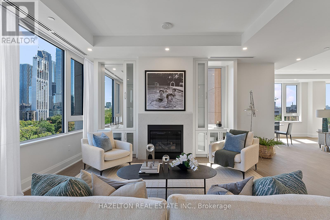
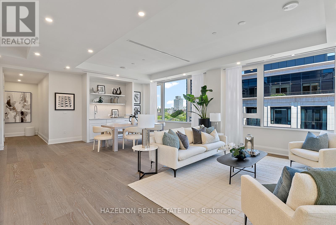
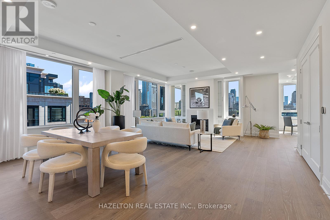
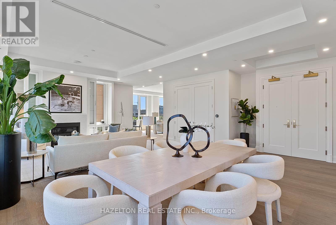
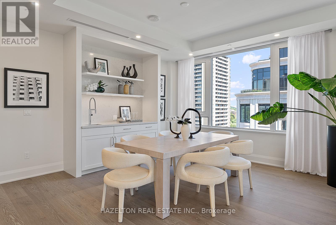
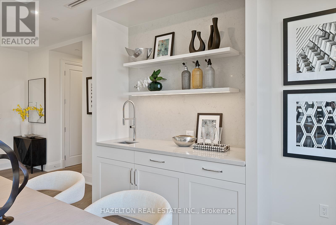
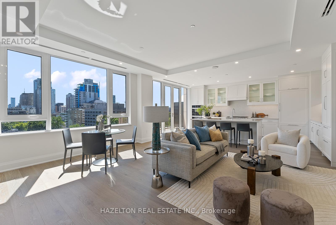
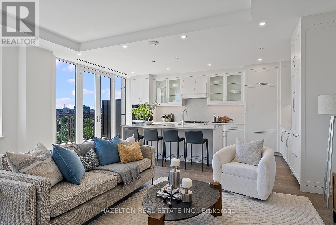
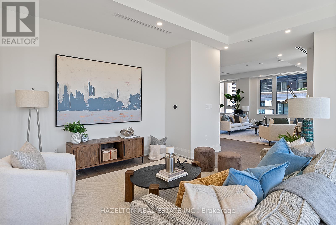
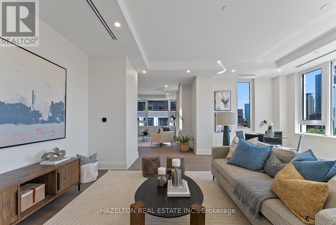
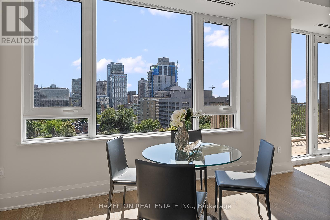
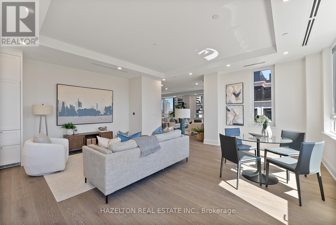
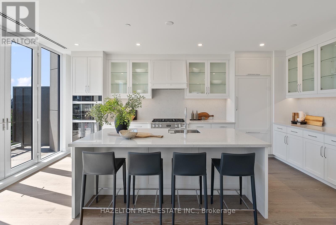
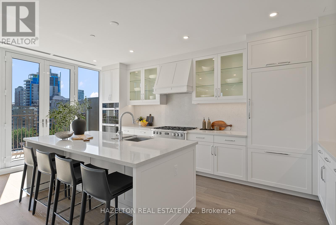
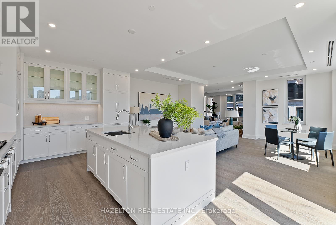
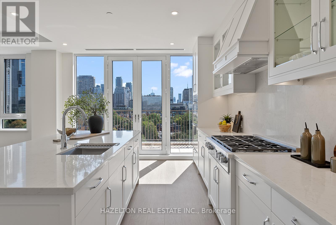
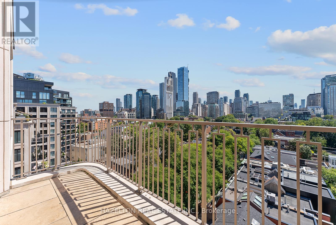
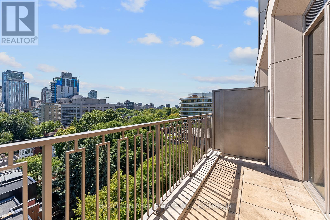
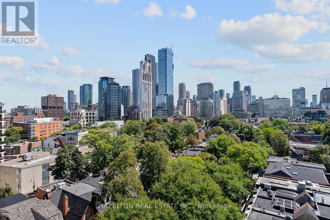
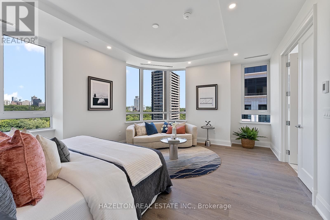
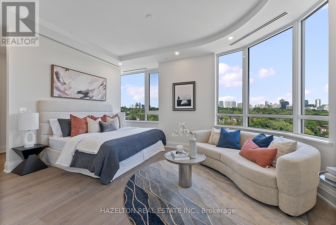
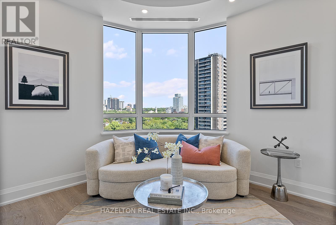
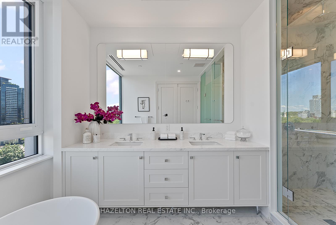
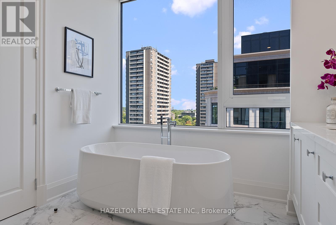
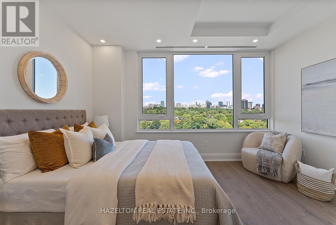
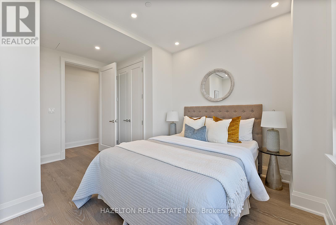
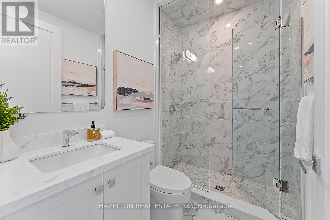
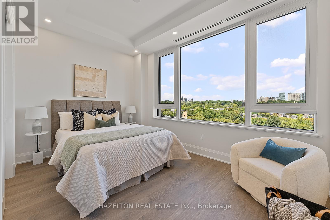
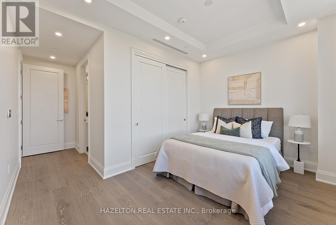
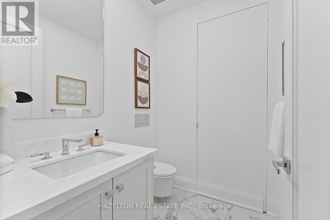
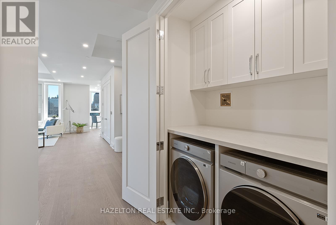
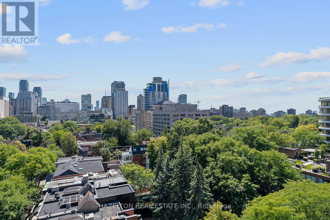
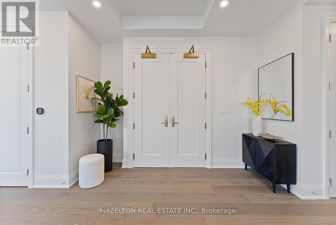
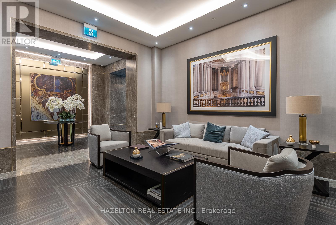
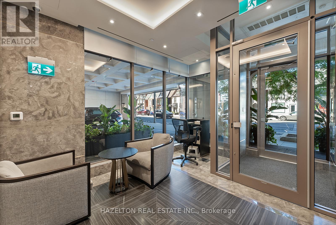
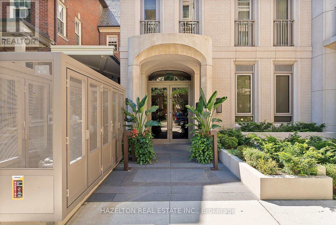
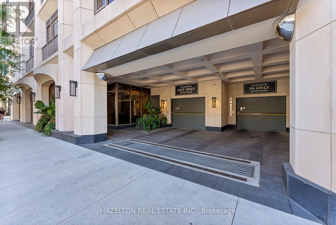
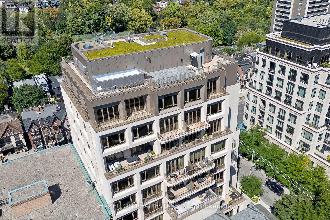
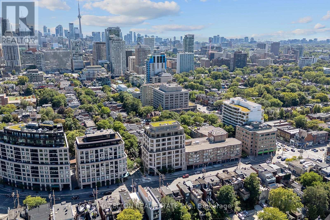
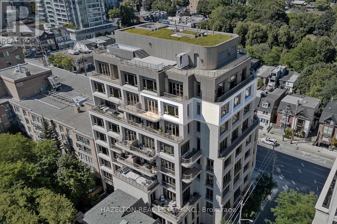
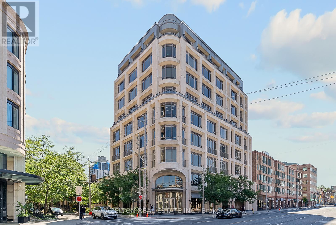
$5,592.59 Monthly128 Hazelton offers a rare opportunity to experience boutique Yorkville living at its finest. Perfectly positioned in one of the neighbourhood's most coveted addresses, this bright and beautifully proportioned suite wraps around the south, east, and north sides of the building, occupying approximately half a floor and capturing exceptional natural light throughout the day. Soaring 10-foot ceilings, expansive windows, and breathtaking treetop and city views create an immediate sense of space, elegance, and calm. The generous south-facing balcony invites quiet morning coffee, afternoon sun, or an evening pause above the city. Inside, the open living and dining rooms are designed for effortless entertaining, complete with a bar and a romantic gas fireplace that adds warmth and character. The kitchen, breakfast room, and family room flow together on the sunny south side, creating a relaxed, comfortable setting for everyday living. Three spacious bedrooms, each with its own ensuite bathroom, are thoughtfully tucked into a private north wing for peaceful retreat. With approximately 2,865 sq. ft. plus a south-facing balcony, this distinctive residence combines scale, light, privacy, and lifestyle in a way that is best appreciated in person. Exceptionally well priced, includes 2 parking spots too. (id:57276)
Property Details
| MLS® Number | C13736652 |
| Property Type | Single Family |
| Community Name | Annex |
| CommunityFeatures | Pets Allowed With Restrictions |
| Features | Elevator, Balcony, In Suite Laundry |
| ParkingSpaceTotal | 2 |
Building
| BathroomTotal | 4 |
| BedroomsAboveGround | 3 |
| BedroomsTotal | 3 |
| Age | New Building |
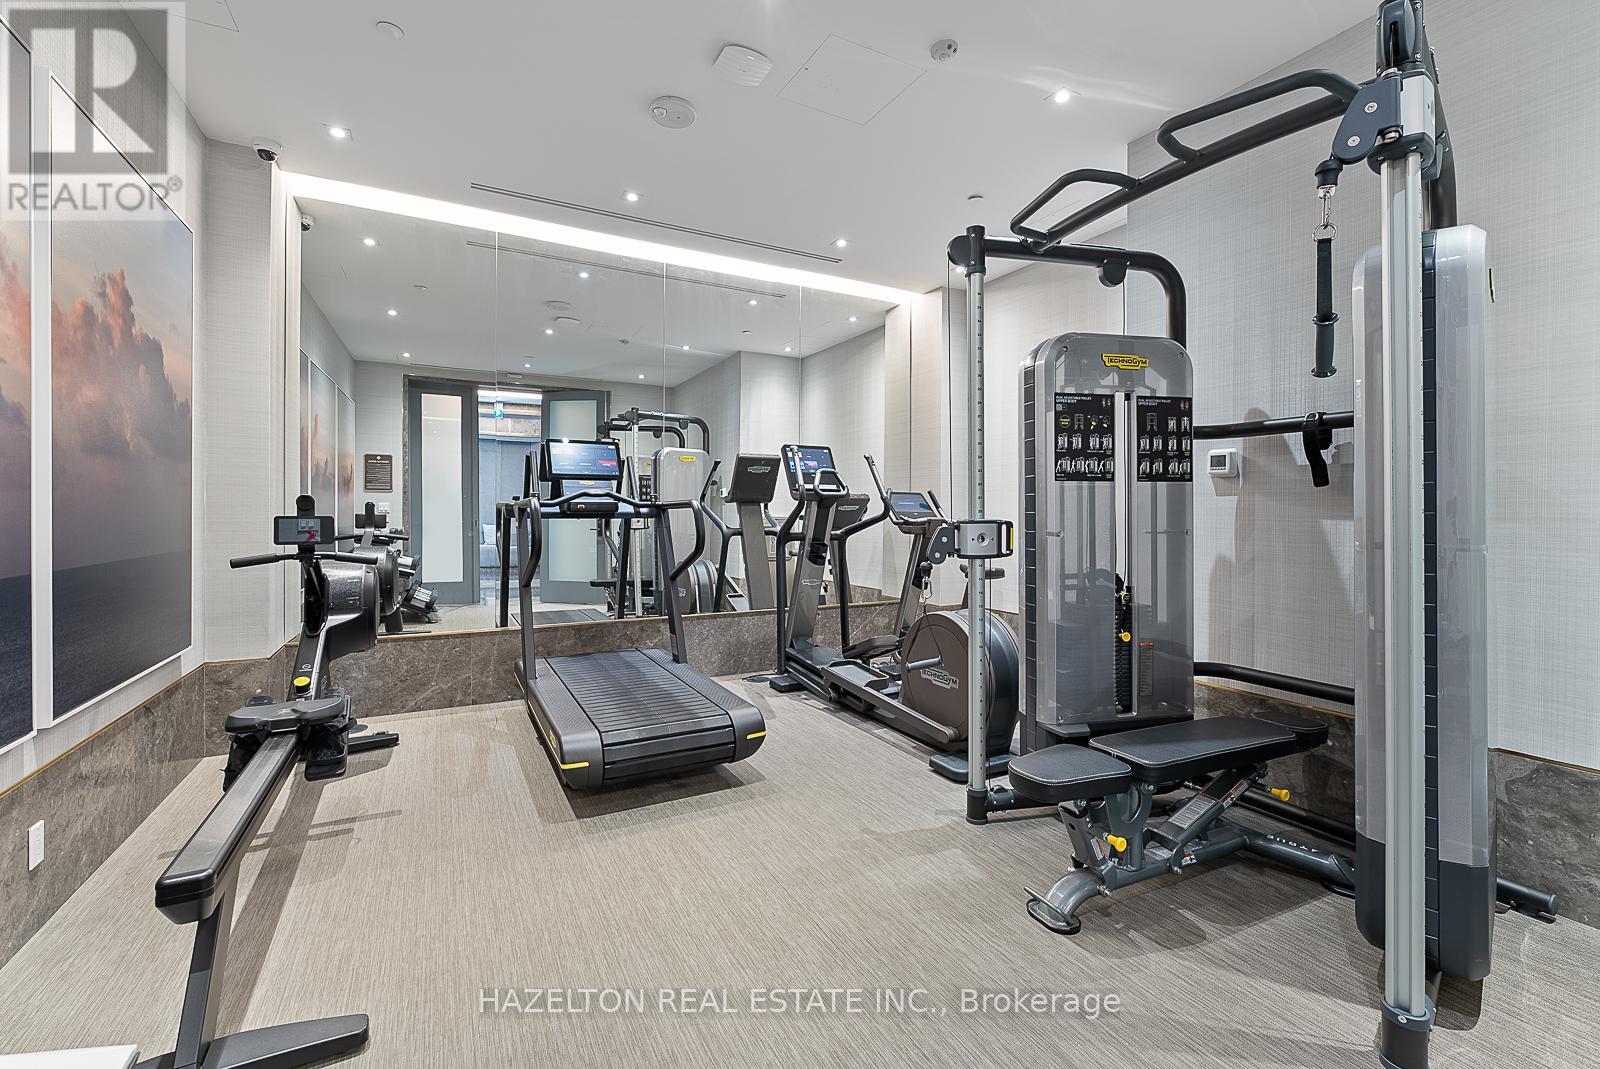
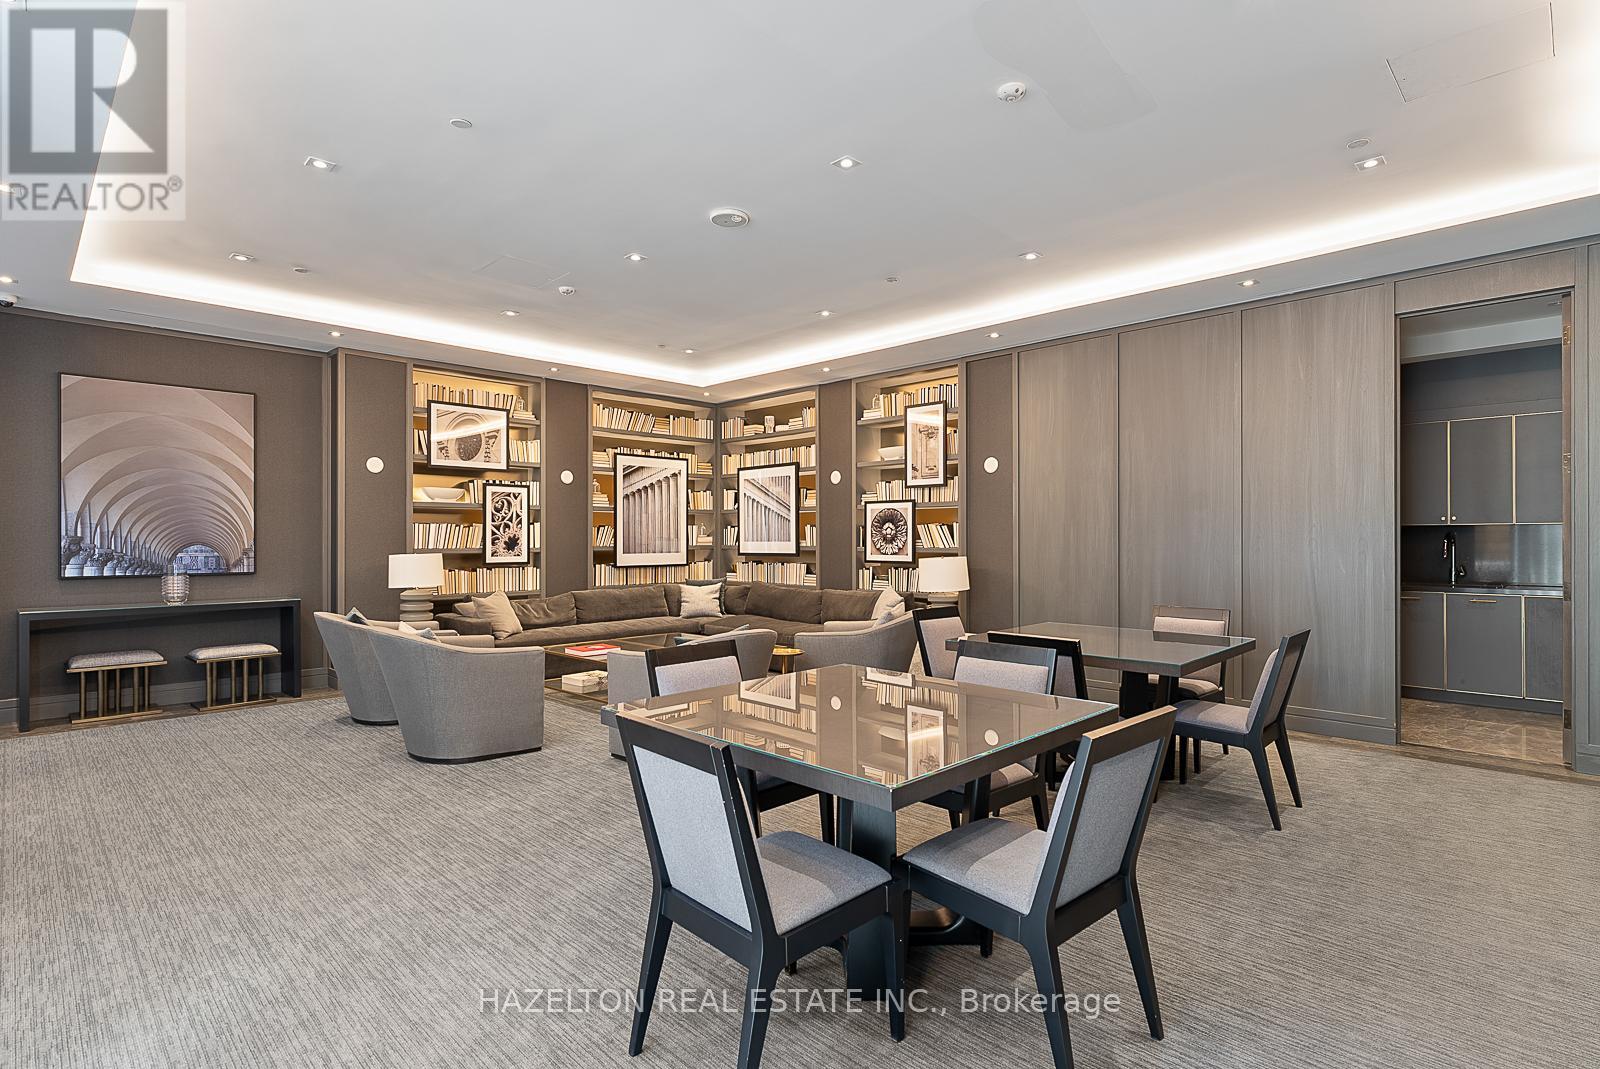
| Amenities | Exercise Centre, Security/concierge, Party Room, Fireplace(s), Storage - Locker |
| Appliances | Dryer, Washer, Window Coverings |
| BasementDevelopment | Other, See Remarks |
| BasementType | N/a (other, See Remarks) |
| CoolingType | Central Air Conditioning |
| ExteriorFinish | Stone |
| FireplacePresent | Yes |
| FireplaceTotal | 1 |
| FlooringType | Hardwood |
| HalfBathTotal | 1 |
| HeatingFuel | Natural Gas |
| HeatingType | Heat Pump |
| SizeInterior | 2750 - 2999 Sqft |
| Type | Apartment |
Parking
| Underground | |
| Garage |
Land
| Acreage | No |
Rooms
| Level | Type | Length | Width | Dimensions |
|---|---|---|---|---|
| Other | Foyer | Measurements not available | ||
| Other | Living Room | 6.07 m | 5.38 m | 6.07 m x 5.38 m |
| Other | Dining Room | 7.1 m | 3.53 m | 7.1 m x 3.53 m |
| Other | Family Room | 5.28 m | 3.55 m | 5.28 m x 3.55 m |
| Other | Kitchen | 6.18 m | 3.61 m | 6.18 m x 3.61 m |
| Other | Eating Area | 5.29 m | 2.63 m | 5.29 m x 2.63 m |
| Other | Primary Bedroom | 7.52 m | 4.67 m | 7.52 m x 4.67 m |
| Other | Bedroom 2 | 4.6 m | 4.51 m | 4.6 m x 4.51 m |
| Other | Bedroom 3 | 5.71 m | 4.3 m | 5.71 m x 4.3 m |
https://www.realtor.ca/real-estate/30225074/802-128-hazelton-avenue-toronto-annex-annex
Interested?
Contact us for more information
Janice Fox
Broker of Record

The trademarks REALTOR®, REALTORS®, and the REALTOR® logo are controlled by The Canadian Real Estate Association (CREA) and identify real estate professionals who are members of CREA. The trademarks MLS®, Multiple Listing Service® and the associated logos are owned by The Canadian Real Estate Association (CREA) and identify the quality of services provided by real estate professionals who are members of CREA. The trademark DDF® is owned by The Canadian Real Estate Association (CREA) and identifies CREA's Data Distribution Facility (DDF®)
September 02 2026 04:29:57
Toronto Real Estate Board
Hazelton Real Estate Inc.