
116 Frederick Wilson Avenue Markham (Cornell), Ontario L6B 1P7

$1,060,000
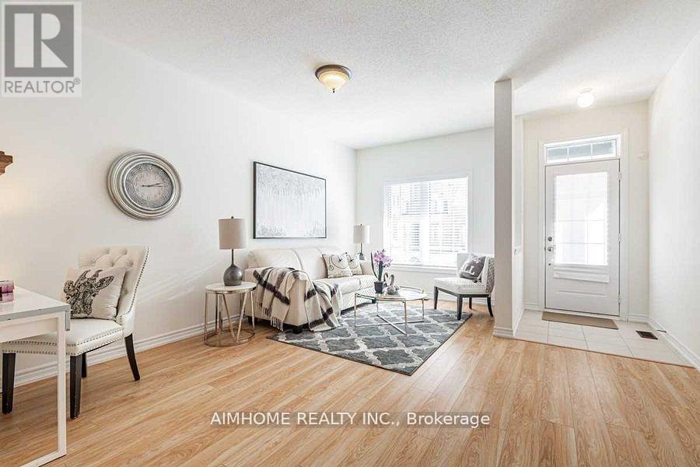
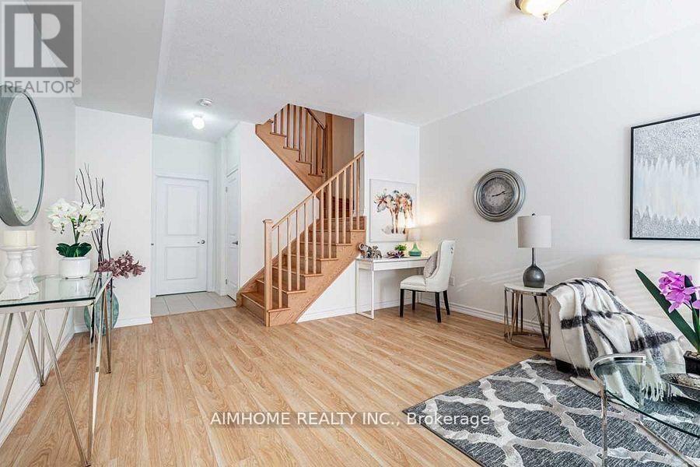
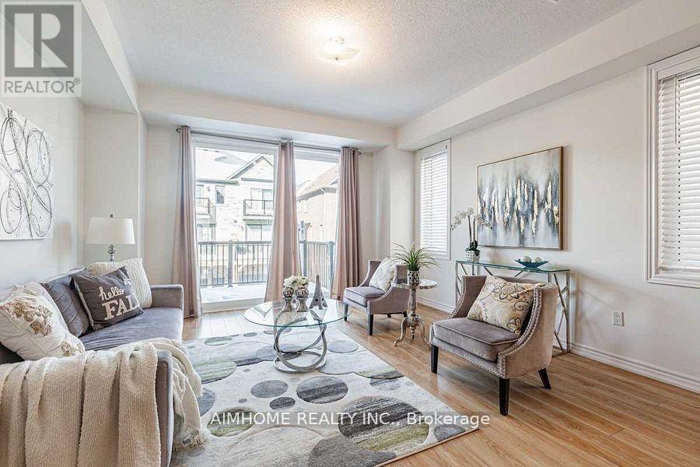
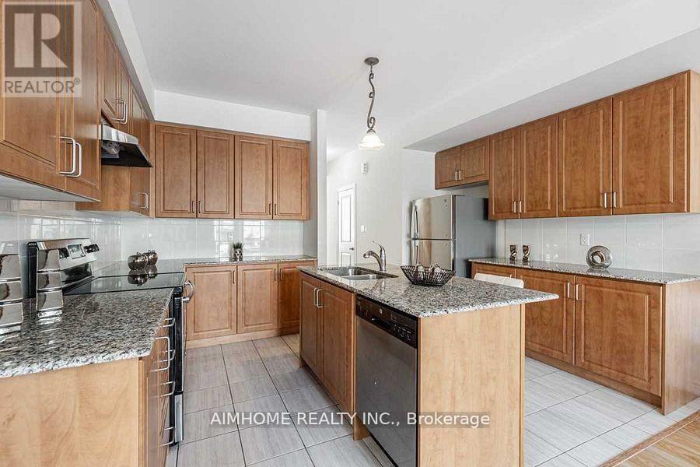
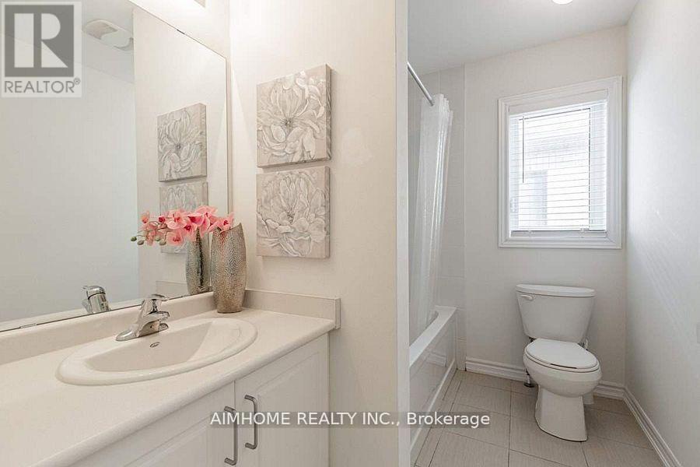
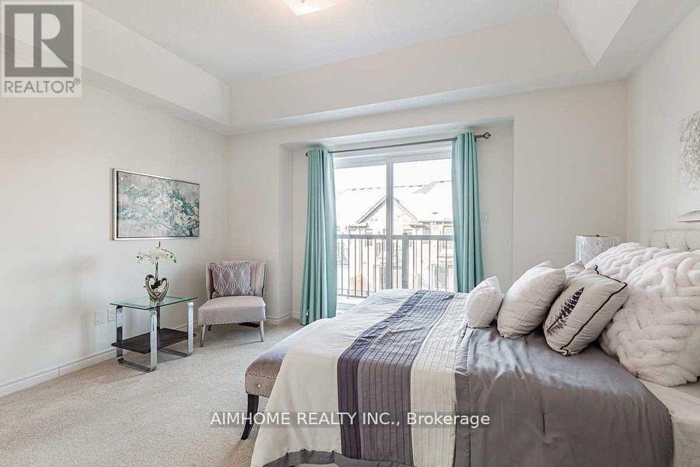
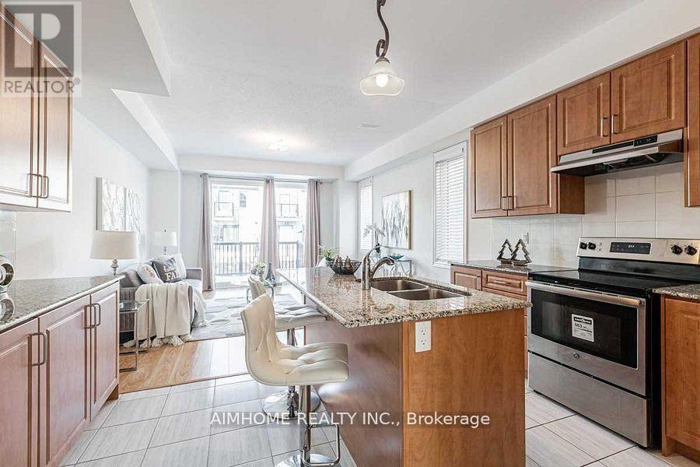
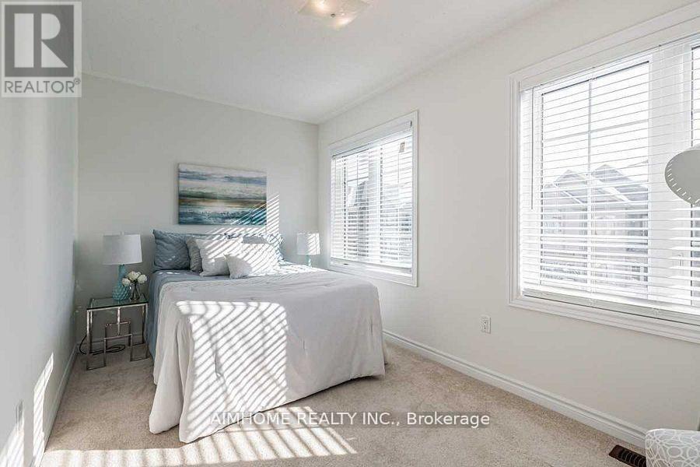
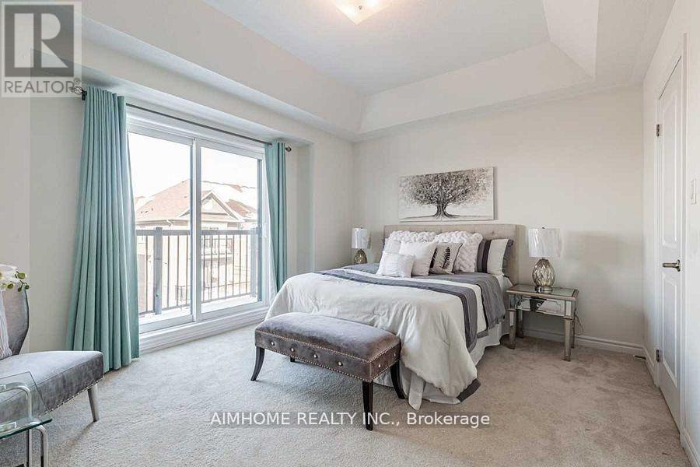
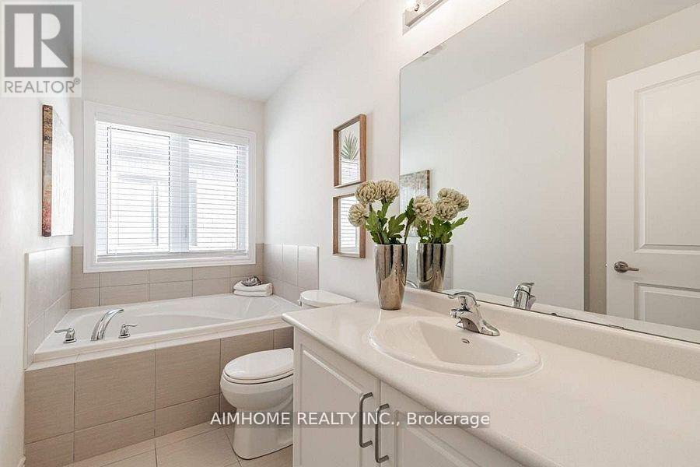
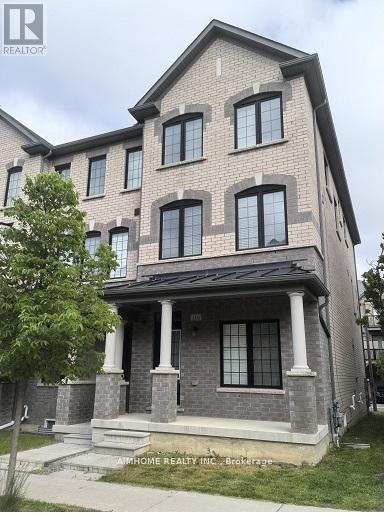
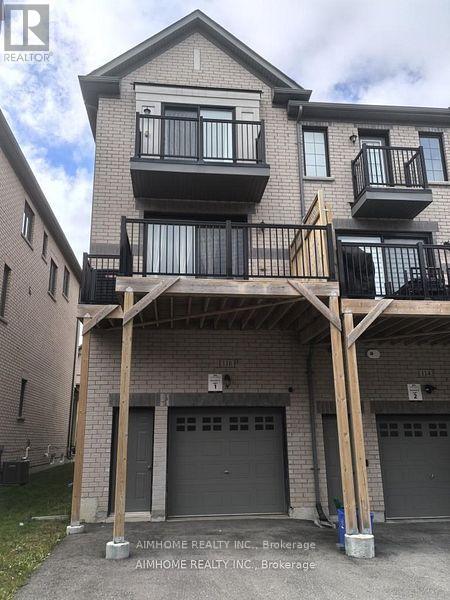
Stunning & Rare Fully-Upgraded Freehold Corner End Unit Townhome. Bright & Spacious With Large 3 Bedroom & 9 Ft Ceilings. Beautiful Open Concept Layout Concept Features Many Upgrades Including: Stain Oak Stairs & Oak Railings/Pickets, Upgraded Kitchen Cabinets, Quarts Countertops, Stainless Steel Appliances, Large Master Walk-In Closet, Upgraded Washrooms, Direct Access To Garage, This Townhome Is Move In Ready. Close To All Amenities. Highly Rated Schools, Parks, Shops, Community Centre, Hospital, Transit, Go Station & Hwy 407. (id:57276)
Property Details
| MLS® Number | N13735980 |
| Property Type | Single Family |
| Community Name | Cornell |
| AmenitiesNearBy | Hospital, Public Transit, Schools |
| CommunityFeatures | Community Centre |
| EquipmentType | Water Heater |
| ParkingSpaceTotal | 2 |
| RentalEquipmentType | Water Heater |
Building
| BathroomTotal | 3 |
| BedroomsAboveGround | 3 |
| BedroomsTotal | 3 |
| Age | 6 To 15 Years |
| Appliances | Garage Door Opener Remote(s), Dishwasher, Dryer, Garage Door Opener, Hood Fan, Stove, Washer, Window Coverings, Refrigerator |
| BasementDevelopment | Unfinished |
| BasementType | Full (unfinished) |
| ConstructionStyleAttachment | Attached |
| CoolingType | Central Air Conditioning |
| ExteriorFinish | Brick |
| FlooringType | Laminate, Carpeted |
| FoundationType | Concrete |
| HalfBathTotal | 1 |
| HeatingFuel | Natural Gas |
| HeatingType | Forced Air |
| StoriesTotal | 3 |
| SizeInterior | 2000 - 2500 Sqft |
| Type | Row / Townhouse |
| UtilityWater | Municipal Water |
Parking
| Garage |
Land
| Acreage | No |
| LandAmenities | Hospital, Public Transit, Schools |
| Sewer | Sanitary Sewer |
| SizeDepth | 78 Ft ,7 In |
| SizeFrontage | 20 Ft ,3 In |
| SizeIrregular | 20.3 X 78.6 Ft |
| SizeTotalText | 20.3 X 78.6 Ft |
Rooms
| Level | Type | Length | Width | Dimensions |
|---|---|---|---|---|
| Second Level | Kitchen | 3.36 m | 4.13 m | 3.36 m x 4.13 m |
| Second Level | Dining Room | 5.04 m | 4.13 m | 5.04 m x 4.13 m |
| Second Level | Living Room | 4.45 m | 4.13 m | 4.45 m x 4.13 m |
| Third Level | Primary Bedroom | 3.44 m | 4.13 m | 3.44 m x 4.13 m |
| Third Level | Bedroom 2 | 3.04 m | 2.46 m | 3.04 m x 2.46 m |
| Third Level | Bedroom 3 | 3.99 m | 2.44 m | 3.99 m x 2.44 m |
| Ground Level | Family Room | 5.04 m | 4.13 m | 5.04 m x 4.13 m |
https://www.realtor.ca/real-estate/30224442/116-frederick-wilson-avenue-markham-cornell-cornell
Interested?
Contact us for more information
Tony Zuo
Broker

The trademarks REALTOR®, REALTORS®, and the REALTOR® logo are controlled by The Canadian Real Estate Association (CREA) and identify real estate professionals who are members of CREA. The trademarks MLS®, Multiple Listing Service® and the associated logos are owned by The Canadian Real Estate Association (CREA) and identify the quality of services provided by real estate professionals who are members of CREA. The trademark DDF® is owned by The Canadian Real Estate Association (CREA) and identifies CREA's Data Distribution Facility (DDF®)
September 04 2026 06:02:57
Toronto Real Estate Board
Aimhome Realty Inc.