
4 Douglas Crescent Toronto (Leaside), Ontario M4W 2E7



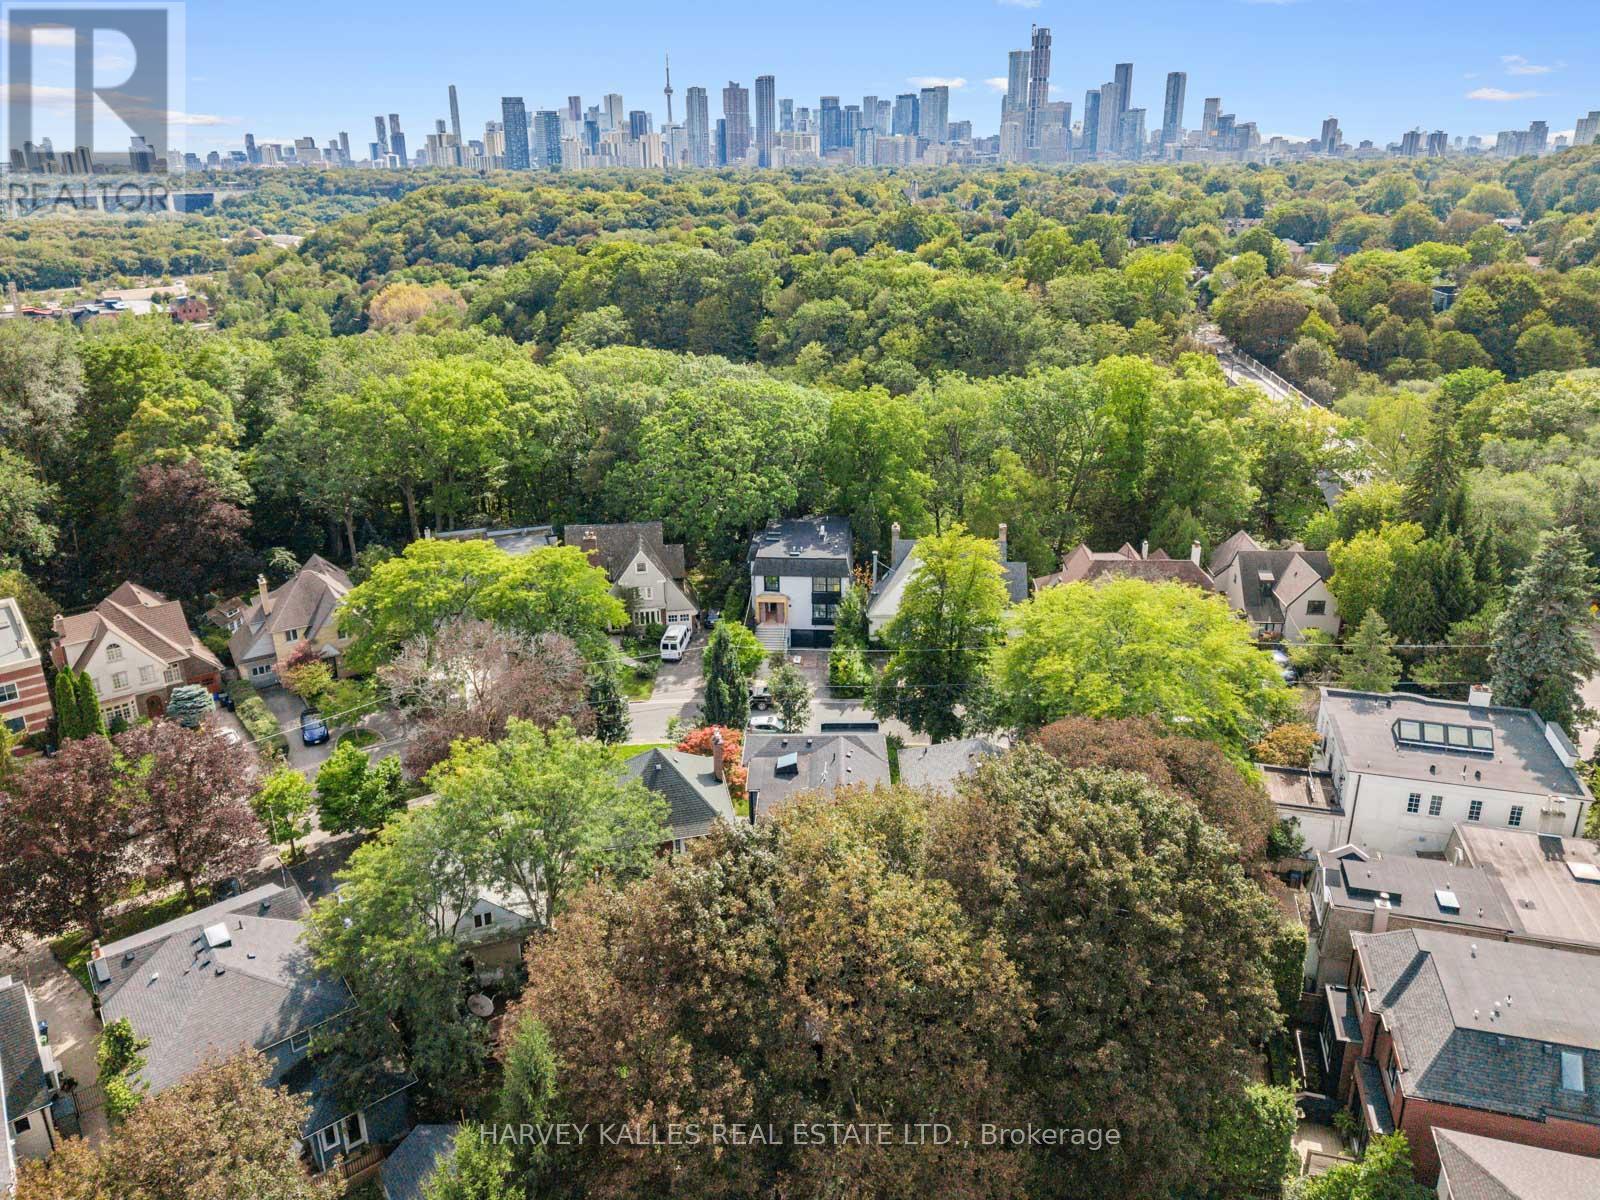

$5,295,000
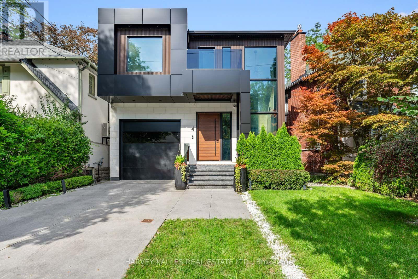
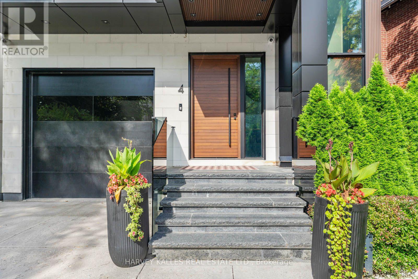
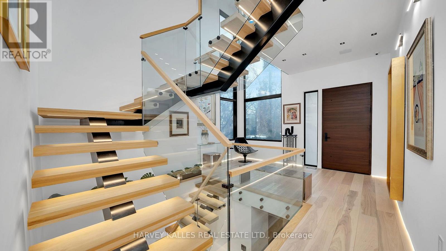
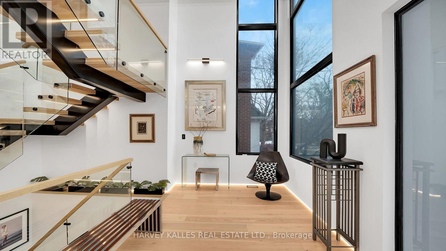
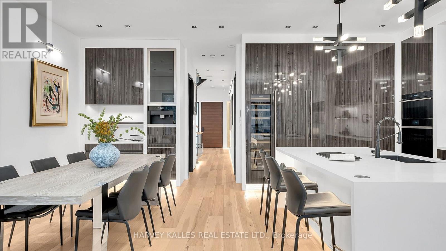
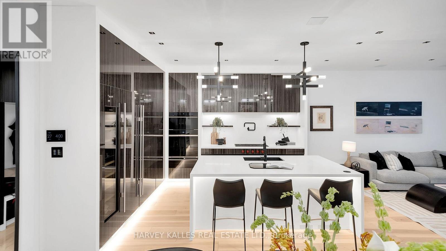
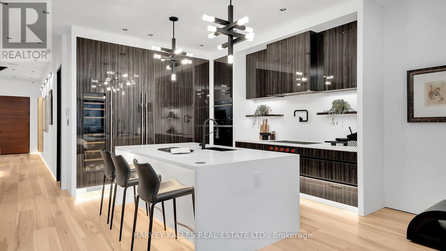
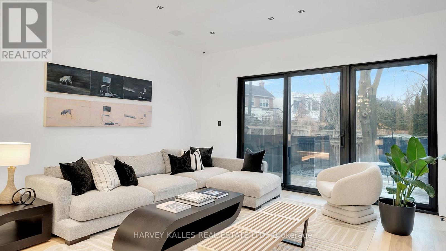
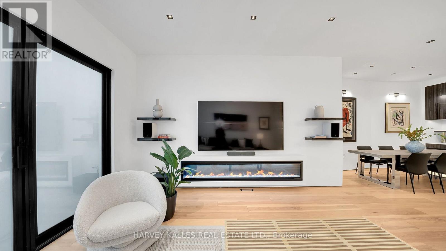
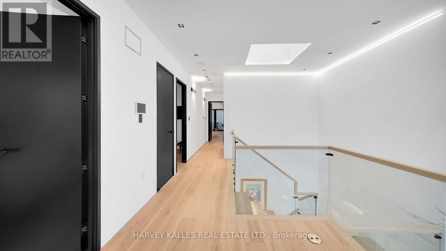
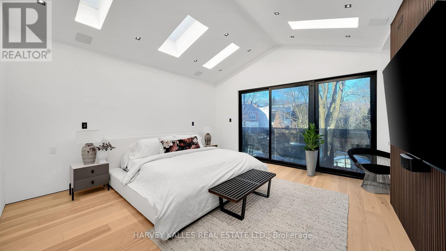
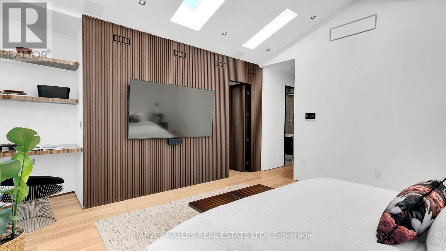
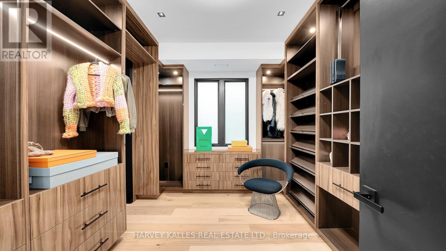
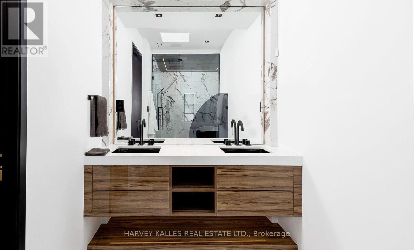
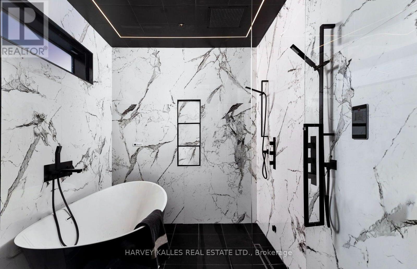
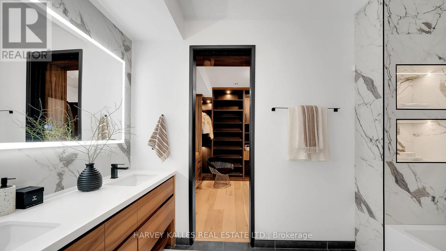
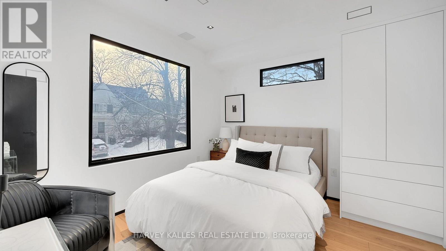
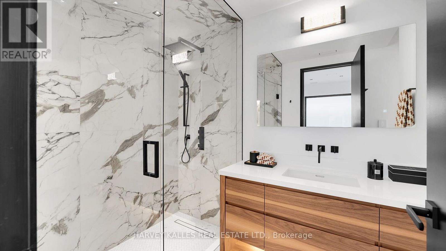
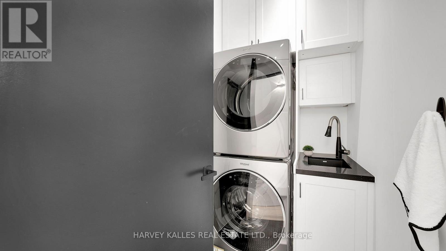
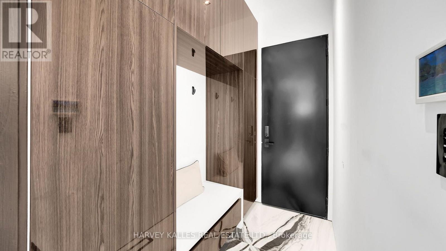
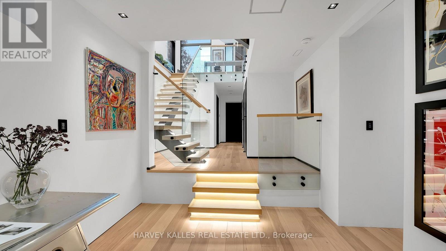
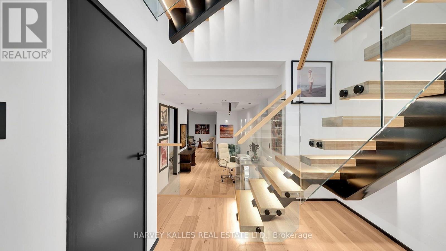
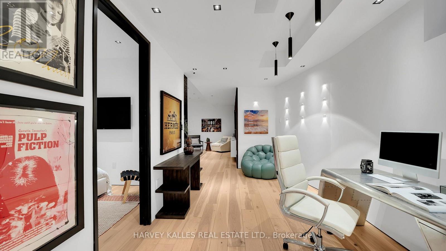
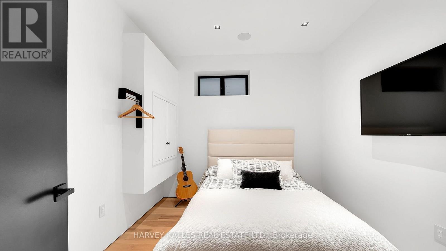
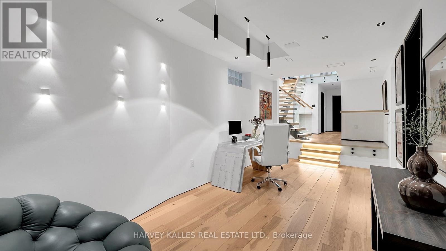
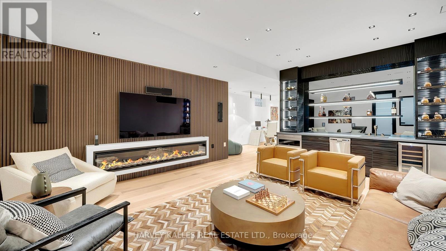
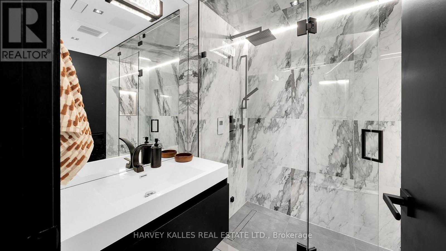
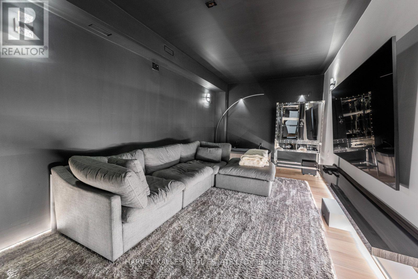
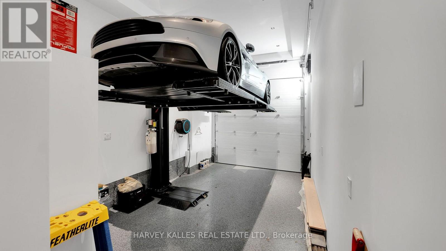
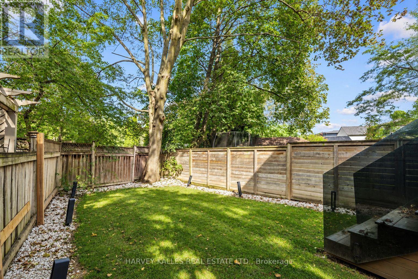
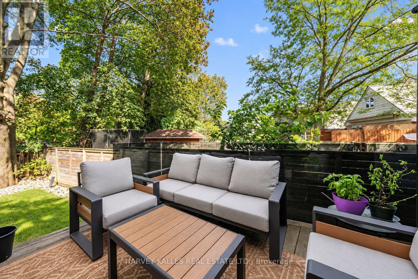
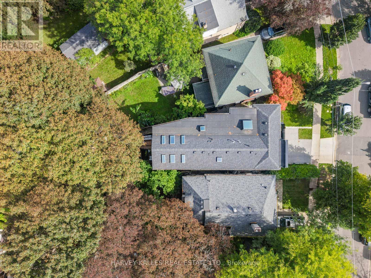
You don't want to miss this one! Welcome to 4 Douglas Crescent, a truly exceptional architectural home on the edge of North Rosedale, offering 4+1 bedrooms, 5 bathrooms, and a remarkable blend of luxury, innovation, and functionality. Featuring hickory wide-plank flooring, heated marble floors, 9 skylights, custom lighting, Control4 automation, smart glass windows, extensive security, and 50+ surround-sound speakers, every detail has been thoughtfully designed. The backyard is pre-wired and pre-plumbed for a BBQ, hot tub, fire and water features, while the impressive garage offers a 6,000-lb. car lift, heated floors, EV charger, car-wash setup, and heated driveway with parking for four. A rare turnkey opportunity in one of Toronto's most exclusive neighborhoods. (id:57276)
Property Details
| MLS® Number | C13766576 |
| Property Type | Single Family |
| Community Name | Leaside |
| ParkingSpaceTotal | 4 |
Building
| BathroomTotal | 5 |
| BedroomsAboveGround | 4 |
| BedroomsBelowGround | 1 |
| BedroomsTotal | 5 |
| Appliances | Dishwasher |
| BasementDevelopment | Finished |
| BasementFeatures | Walk Out |
| BasementType | N/a (finished) |
| ConstructionStyleAttachment | Detached |
| CoolingType | Central Air Conditioning |
| ExteriorFinish | Steel, Stone |
| FireplacePresent | Yes |
| FlooringType | Hardwood |
| FoundationType | Unknown |
| HalfBathTotal | 1 |
| HeatingFuel | Natural Gas |
| HeatingType | Forced Air |
| StoriesTotal | 2 |
| SizeInterior | 3500 - 5000 Sqft |
| Type | House |
| UtilityWater | Municipal Water |
Parking
| Garage |
Land
| Acreage | No |
| Sewer | Sanitary Sewer |
| SizeDepth | 127 Ft ,2 In |
| SizeFrontage | 44 Ft ,8 In |
| SizeIrregular | 44.7 X 127.2 Ft |
| SizeTotalText | 44.7 X 127.2 Ft |
Rooms
| Level | Type | Length | Width | Dimensions |
|---|---|---|---|---|
| Second Level | Primary Bedroom | 5.56 m | 4.79 m | 5.56 m x 4.79 m |
| Second Level | Bedroom 2 | 3.42 m | 3.07 m | 3.42 m x 3.07 m |
| Second Level | Bedroom 3 | 3.42 m | 2.82 m | 3.42 m x 2.82 m |
| Second Level | Bedroom 4 | 3.52 m | 3.19 m | 3.52 m x 3.19 m |
| Lower Level | Family Room | 7 m | 11.41 m | 7 m x 11.41 m |
| Lower Level | Media | 3.3 m | 5.95 m | 3.3 m x 5.95 m |
| Lower Level | Bedroom 5 | 3.74 m | 3.47 m | 3.74 m x 3.47 m |
| Main Level | Living Room | 5.24 m | 4.96 m | 5.24 m x 4.96 m |
| Main Level | Dining Room | 3.27 m | 5.09 m | 3.27 m x 5.09 m |
| Main Level | Kitchen | 3.57 m | 4.34 m | 3.57 m x 4.34 m |
Utilities
| Cable | Available |
| Electricity | Installed |
| Sewer | Installed |
https://www.realtor.ca/real-estate/30259199/4-douglas-crescent-toronto-leaside-leaside
Interested?
Contact us for more information
Jake Goldfarb
Broker
Jordan Grosman
Salesperson
Dallas Ryan Barrs
Salesperson

The trademarks REALTOR®, REALTORS®, and the REALTOR® logo are controlled by The Canadian Real Estate Association (CREA) and identify real estate professionals who are members of CREA. The trademarks MLS®, Multiple Listing Service® and the associated logos are owned by The Canadian Real Estate Association (CREA) and identify the quality of services provided by real estate professionals who are members of CREA. The trademark DDF® is owned by The Canadian Real Estate Association (CREA) and identifies CREA's Data Distribution Facility (DDF®)
September 11 2026 03:16:52
Toronto Real Estate Board
Psr