
144 Miller Drive Barrie (Edgehill Drive), Ontario L4N 9X3

$647,500
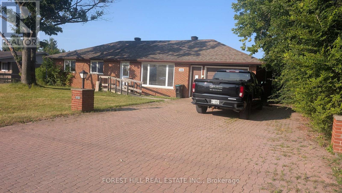
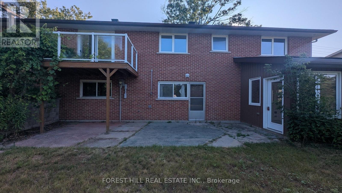
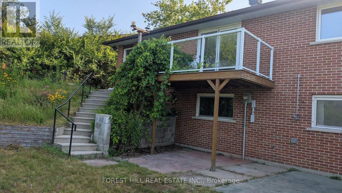
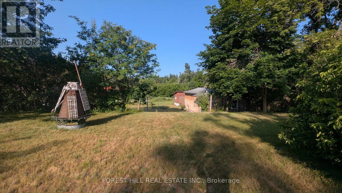
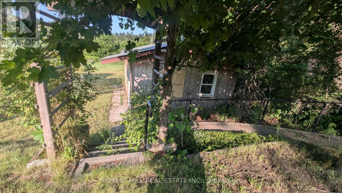
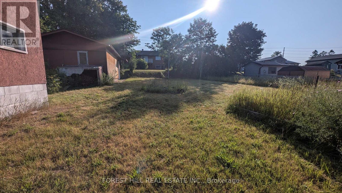
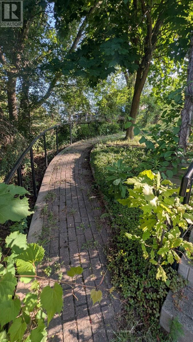
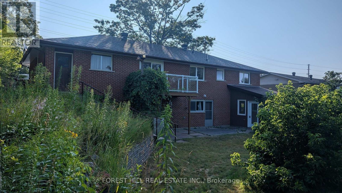
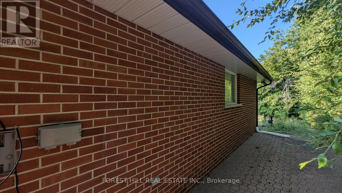
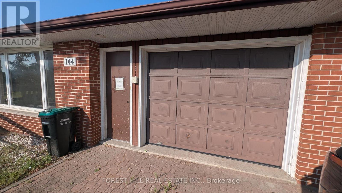
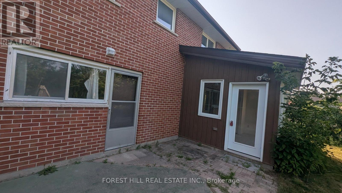
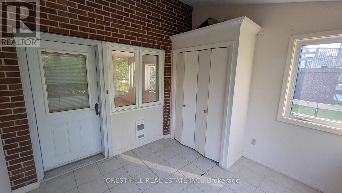
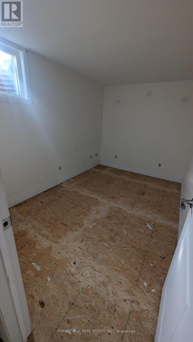
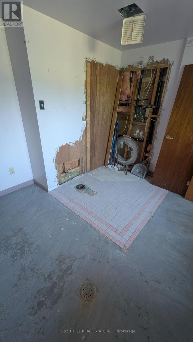
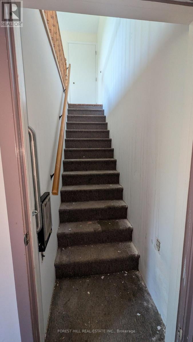
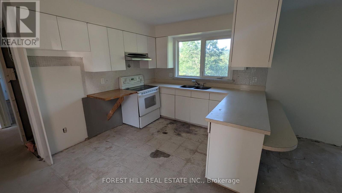
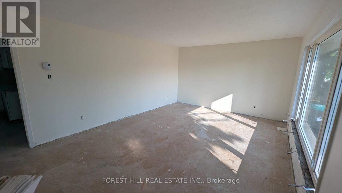
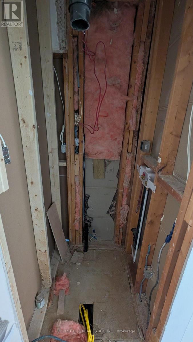
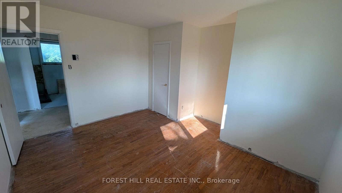
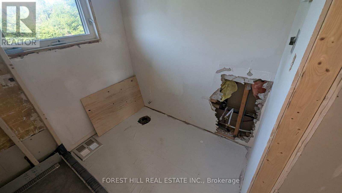
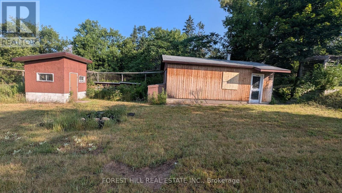
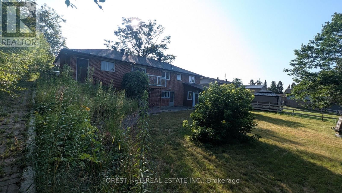
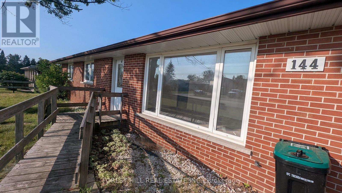
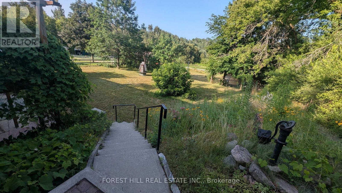
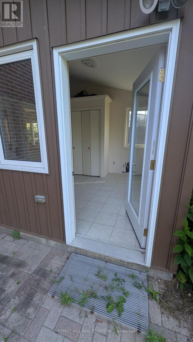
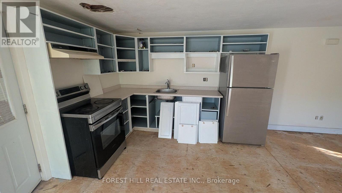
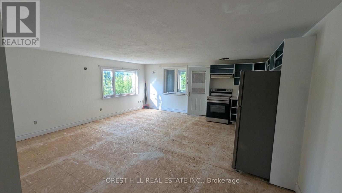
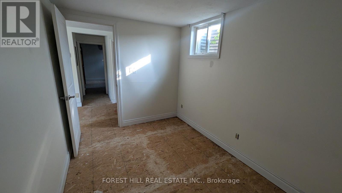
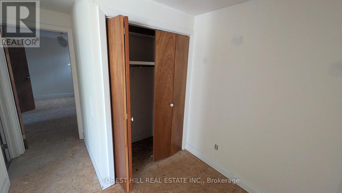
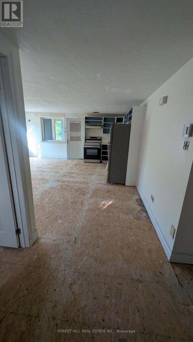
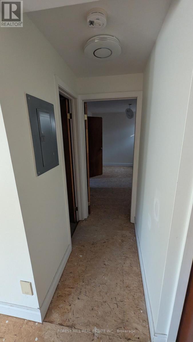
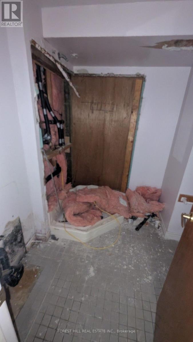
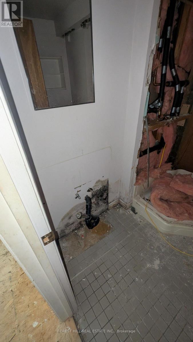
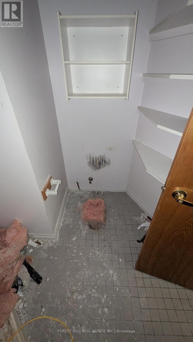
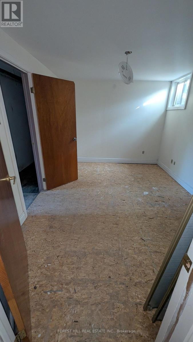
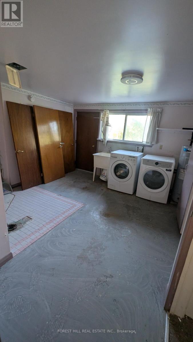
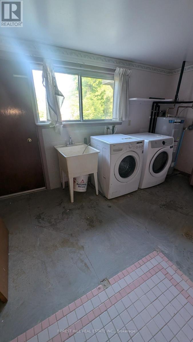
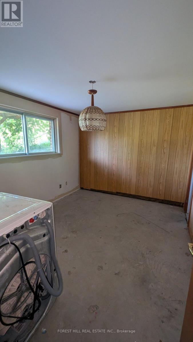
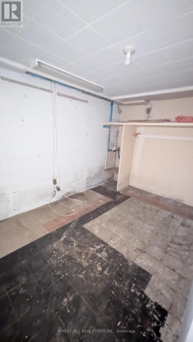
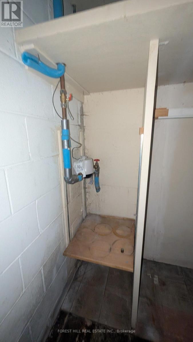
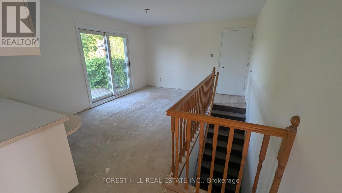
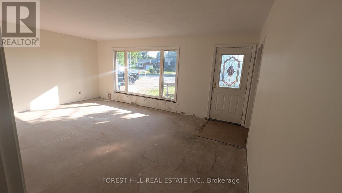
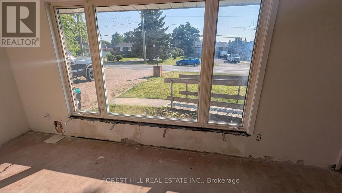
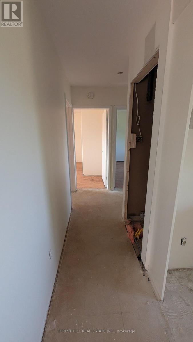
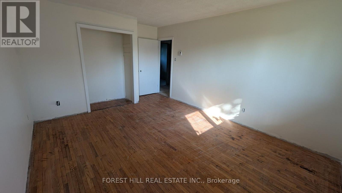
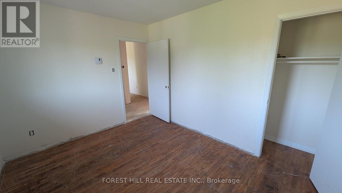
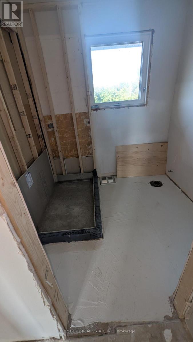
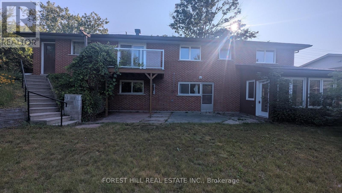
Attention contractors/renovators! Great opportunity for wise buyers on the western edge of Barrie. 1288sf 3 bedroom Ranch style brick bungalow set into an 80X200ft 1/3 acre terraced lot! A work in progress. Demo has been done. No bathroom fixtures. Municipal water and septic. All baths have been gutted. No heating installed. Family sized kitchen with walkout to deck. Flexible living/dining combined for entertaining. 3 large bright bedrooms with closet. Walkout basement with separate apartment/guest suite. Fairytale Lot extensively landscaped with concrete walkways and stairs overlooking woods & rolling hills. 2 large outbuildings forworkshop/shed. One of a kind opportunity to create something special. (id:57276)
Property Details
| MLS® Number | S13741718 |
| Property Type | Single Family |
| Community Name | Edgehill Drive |
| AmenitiesNearBy | Public Transit |
| Features | Rolling, Backs On Greenbelt, Wheelchair Access |
| ParkingSpaceTotal | 5 |
| Structure | Patio(s), Workshop, Shed |
Building
| BathroomTotal | 3 |
| BedroomsAboveGround | 3 |
| BedroomsBelowGround | 2 |
| BedroomsTotal | 5 |
| Age | 51 To 99 Years |
| ArchitecturalStyle | Bungalow |
| BasementFeatures | Apartment In Basement |
| BasementType | N/a |
| ConstructionStyleAttachment | Detached |
| CoolingType | None |
| ExteriorFinish | Brick |
| FlooringType | Hardwood |
| FoundationType | Block |
| HeatingFuel | Other |
| HeatingType | Other |
| StoriesTotal | 1 |
| SizeInterior | 1100 - 1500 Sqft |
| Type | House |
| UtilityWater | Municipal Water |
Parking
| Attached Garage | |
| Garage |
Land
| Acreage | No |
| LandAmenities | Public Transit |
| LandscapeFeatures | Landscaped |
| Sewer | Septic System |
| SizeDepth | 200 Ft |
| SizeFrontage | 80 Ft |
| SizeIrregular | 80 X 200 Ft |
| SizeTotalText | 80 X 200 Ft |
Rooms
| Level | Type | Length | Width | Dimensions |
|---|---|---|---|---|
| Lower Level | Other | 3.6 m | 2.9 m | 3.6 m x 2.9 m |
| Lower Level | Laundry Room | 4.03 m | 3.9 m | 4.03 m x 3.9 m |
| Lower Level | Other | 3.9 m | 2.5 m | 3.9 m x 2.5 m |
| Lower Level | Great Room | 5.45 m | 5.4 m | 5.45 m x 5.4 m |
| Lower Level | Bedroom | 3.55 m | 2.35 m | 3.55 m x 2.35 m |
| Lower Level | Bedroom | 3.8 m | 2.85 m | 3.8 m x 2.85 m |
| Main Level | Living Room | 5.85 m | 4 m | 5.85 m x 4 m |
| Main Level | Dining Room | 5.85 m | 1.22 m | 5.85 m x 1.22 m |
| Main Level | Kitchen | 3.95 m | 3.05 m | 3.95 m x 3.05 m |
| Main Level | Eating Area | 4.5 m | 2.92 m | 4.5 m x 2.92 m |
| Main Level | Primary Bedroom | 5 m | 3.63 m | 5 m x 3.63 m |
| Main Level | Bedroom 2 | 4 m | 3.63 m | 4 m x 3.63 m |
| Main Level | Bedroom 3 | 3.63 m | 2.95 m | 3.63 m x 2.95 m |
Utilities
| Cable | Available |
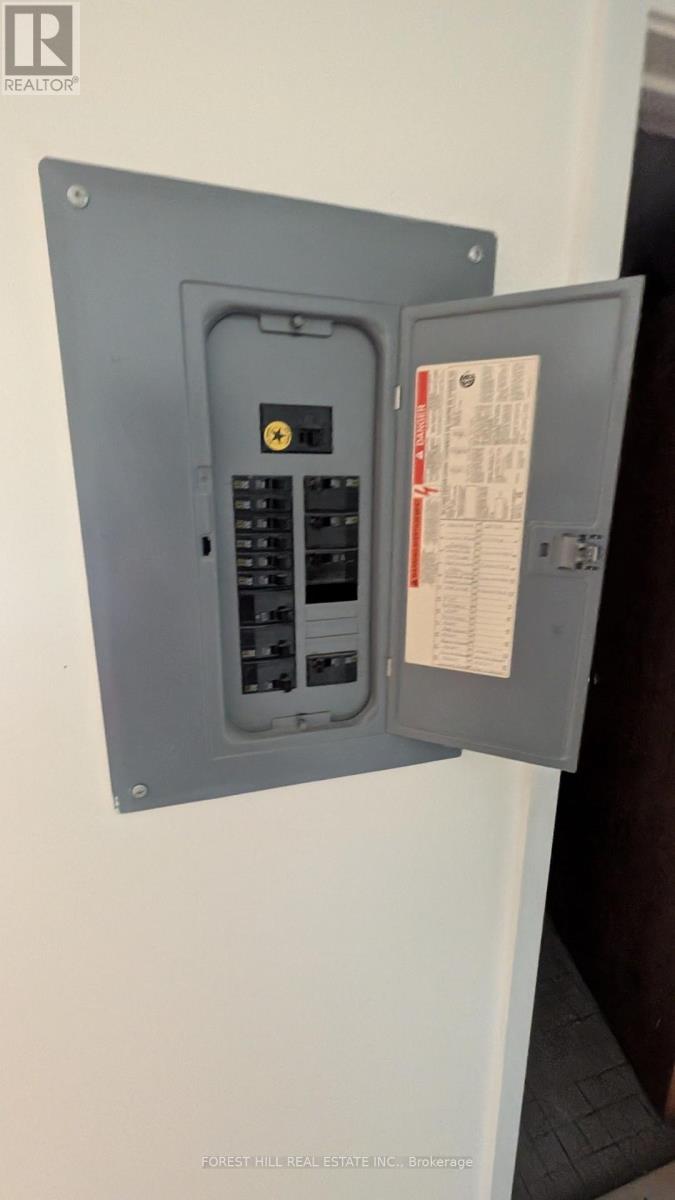
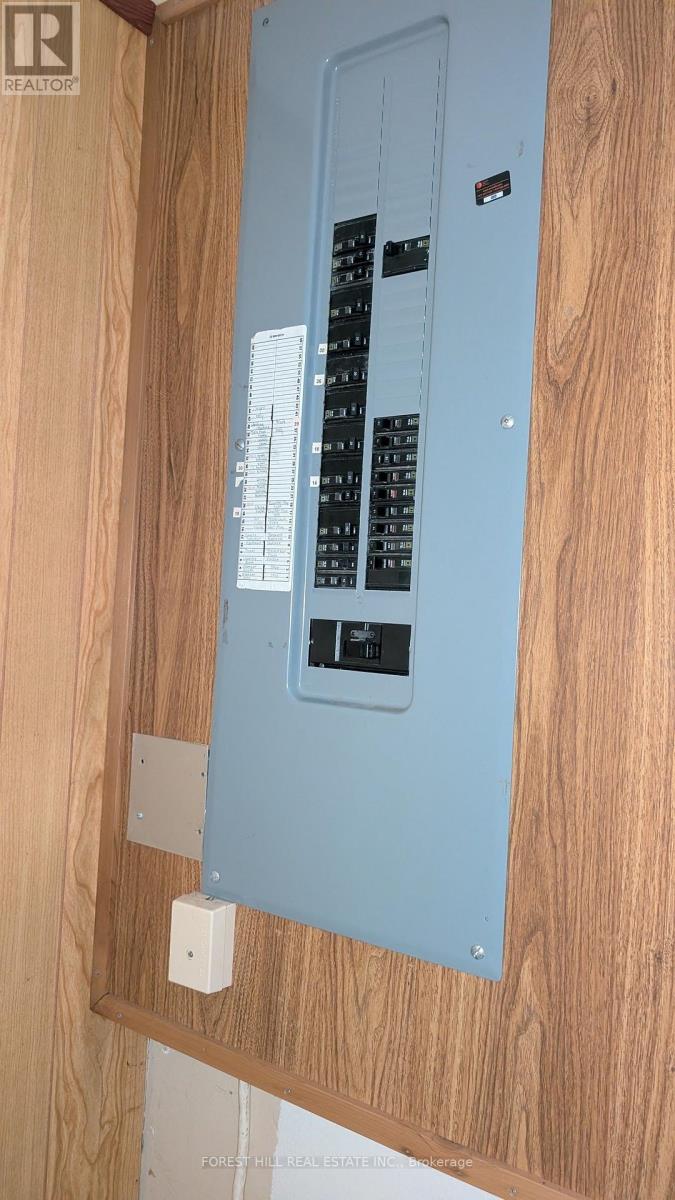
| Electricity | Installed |
https://www.realtor.ca/real-estate/30231171/144-miller-drive-barrie-edgehill-drive-edgehill-drive
Interested?
Contact us for more information
Jay Kowal
Salesperson

The trademarks REALTOR®, REALTORS®, and the REALTOR® logo are controlled by The Canadian Real Estate Association (CREA) and identify real estate professionals who are members of CREA. The trademarks MLS®, Multiple Listing Service® and the associated logos are owned by The Canadian Real Estate Association (CREA) and identify the quality of services provided by real estate professionals who are members of CREA. The trademark DDF® is owned by The Canadian Real Estate Association (CREA) and identifies CREA's Data Distribution Facility (DDF®)
September 03 2026 08:03:54
Toronto Real Estate Board
Forest Hill Real Estate Inc.