
83 Spruce Pine Crescent N Vaughan (Patterson), Ontario L6A 0X7

$1,185,000
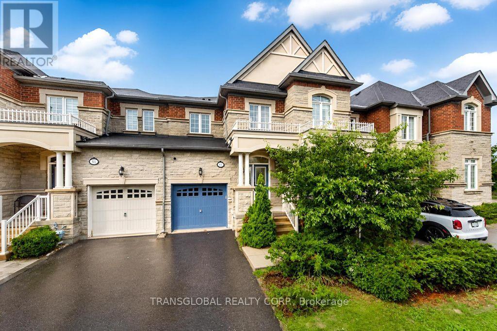
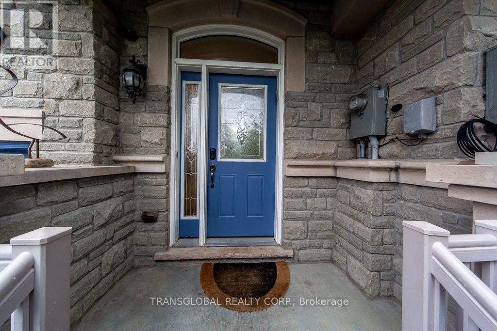
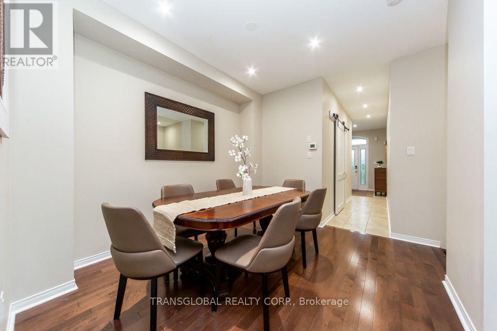
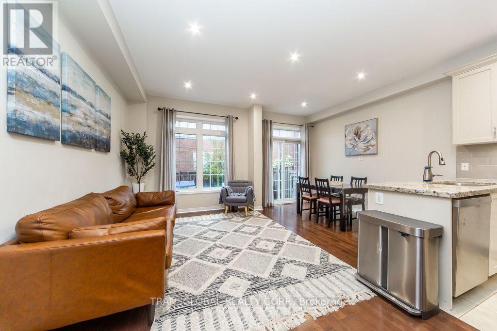
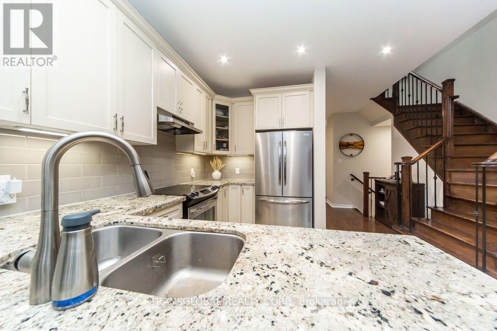
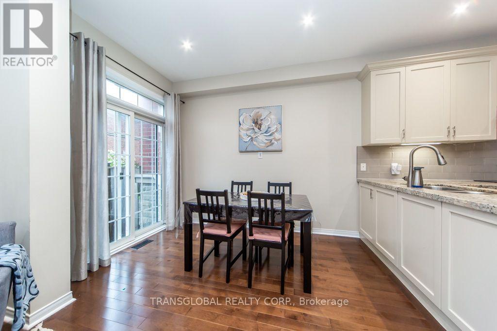
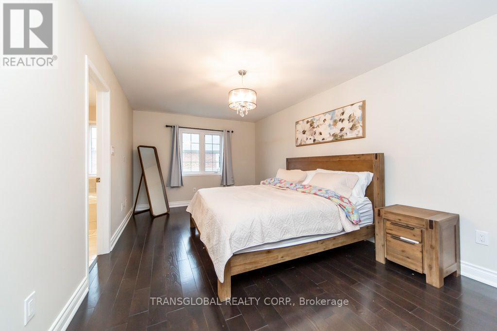
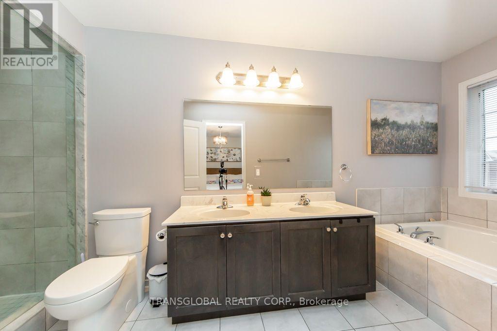
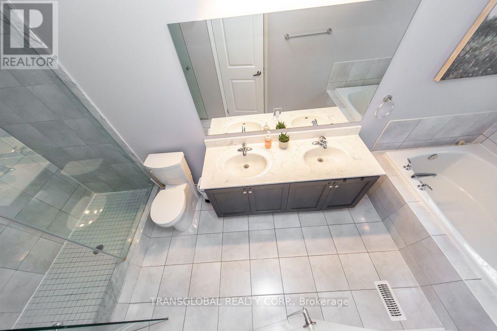
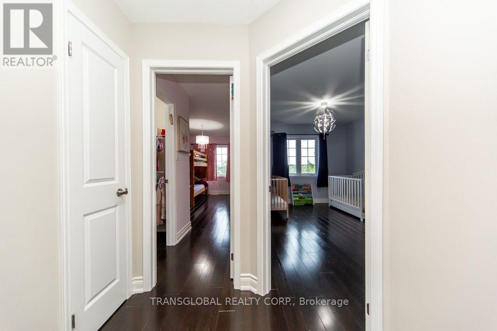
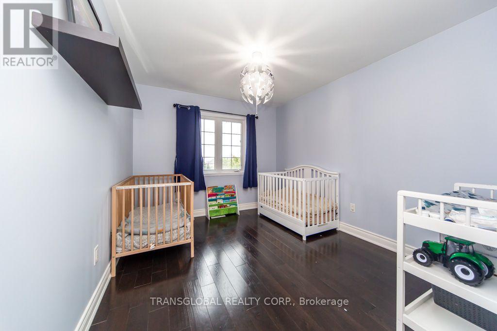
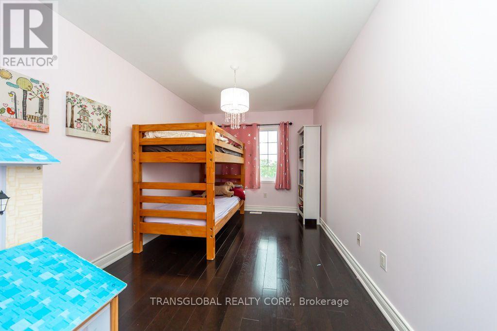
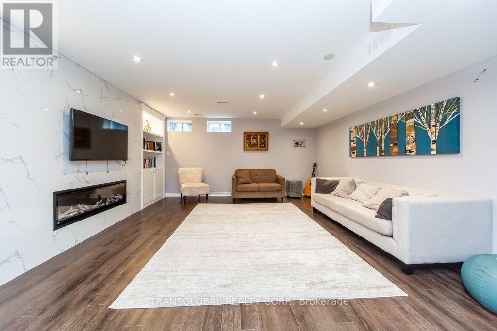
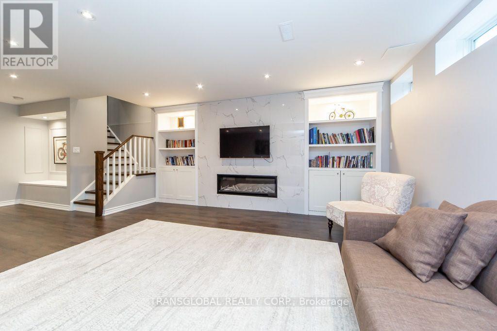
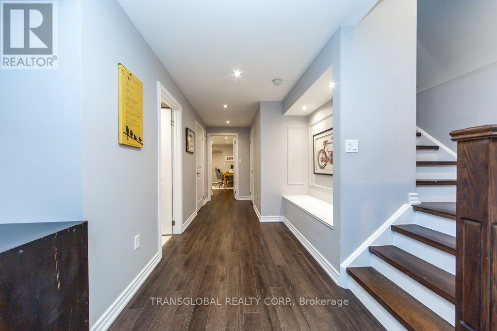
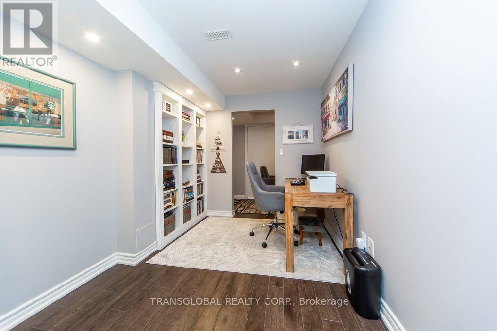
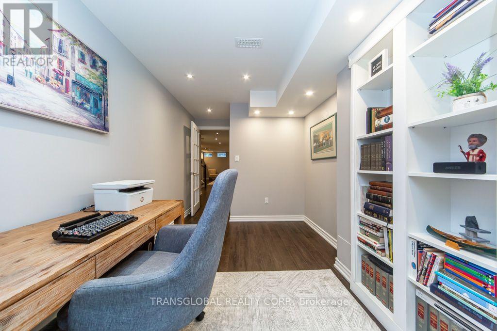
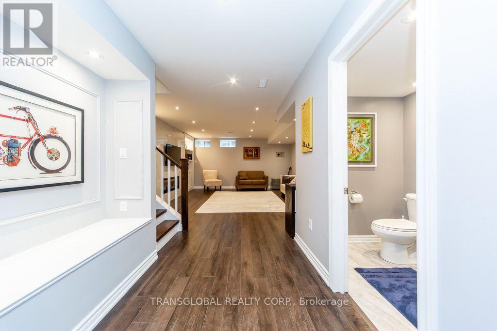
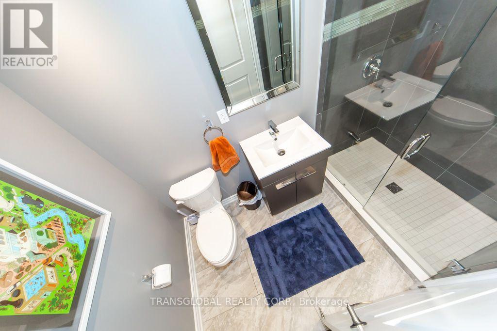
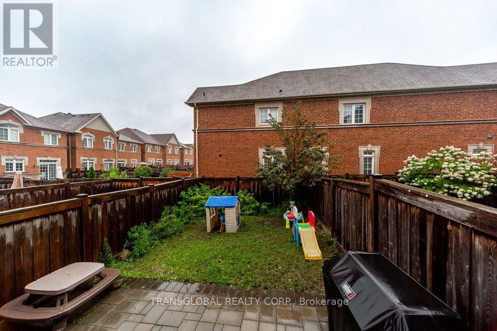
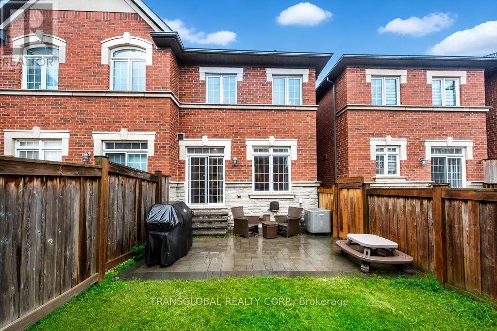
Beautifully Finished *** Luxury Townhome In Prime Patterson Community With a Stunning Finished Basement *3 Large Bdrms+1,4 Baths,Apprx.1800 Sf, Plus Finished Bsmt, *9Ft Smooth Ceilings On Main Flr*Open Concept Layout*Gourmet Kitchen W/Granite Countertops*Upgraded Cabinets*S/S Appliances*Formal Dr*Hardwood Flring Thru-Out*Walk-In Closets In Each Bdrm*Professionally Finished Bsmt(2018)*Cantina*Patio Stones(2019) & Gas Bbq Hookup In Yard*Direct Access To House & Yard From Garage *5 Min Walk To Go Train & Shopping, Schools, Parks, Public Transit, Wonderful Curb Appeal, Great Layout, Warm and Inviting, Perfect for those Wonderful Family Occasions !!! (id:57276)
Property Details
| MLS® Number | N13735242 |
| Property Type | Single Family |
| Community Name | Patterson |
| EquipmentType | Water Heater |
| ParkingSpaceTotal | 3 |
| RentalEquipmentType | Water Heater |
Building
| BathroomTotal | 4 |
| BedroomsAboveGround | 3 |
| BedroomsBelowGround | 1 |
| BedroomsTotal | 4 |
| Appliances | Central Vacuum, Dishwasher, Dryer, Stove, Washer, Window Coverings, Refrigerator |
| BasementDevelopment | Finished |
| BasementType | N/a (finished) |
| ConstructionStyleAttachment | Attached |
| CoolingType | Central Air Conditioning |
| ExteriorFinish | Brick |
| FireplacePresent | Yes |
| FlooringType | Hardwood, Laminate, Ceramic |
| FoundationType | Concrete |
| HalfBathTotal | 1 |
| HeatingFuel | Natural Gas |
| HeatingType | Forced Air |
| StoriesTotal | 2 |
| SizeInterior | 1500 - 2000 Sqft |
| Type | Row / Townhouse |
| UtilityWater | Municipal Water |
Parking
| Garage |
Land
| Acreage | No |
| Sewer | Sanitary Sewer |
| SizeDepth | 109 Ft ,3 In |
| SizeFrontage | 20 Ft |
| SizeIrregular | 20 X 109.3 Ft |
| SizeTotalText | 20 X 109.3 Ft |
Rooms
| Level | Type | Length | Width | Dimensions |
|---|---|---|---|---|
| Second Level | Primary Bedroom | 5.5 m | 3.3 m | 5.5 m x 3.3 m |
| Second Level | Bedroom 2 | 3.9 m | 3 m | 3.9 m x 3 m |
| Second Level | Bedroom 3 | 4.1 m | 2.7 m | 4.1 m x 2.7 m |
| Basement | Bedroom 4 | 2.5 m | 2.3 m | 2.5 m x 2.3 m |
| Basement | Games Room | 4.45 m | 3.5 m | 4.45 m x 3.5 m |
| Main Level | Dining Room | 3.35 m | 3.05 m | 3.35 m x 3.05 m |
| Main Level | Living Room | 5.2 m | 2.9 m | 5.2 m x 2.9 m |
| Main Level | Family Room | 5.2 m | 2.9 m | 5.2 m x 2.9 m |
| Main Level | Eating Area | 3.2 m | 2.25 m | 3.2 m x 2.25 m |
| Main Level | Kitchen | 3.4 m | 2.25 m | 3.4 m x 2.25 m |
| Main Level | Laundry Room | 2.4 m | 1.4 m | 2.4 m x 1.4 m |
https://www.realtor.ca/real-estate/30223883/83-spruce-pine-crescent-n-vaughan-patterson-patterson
Interested?
Contact us for more information
Max Glazas
Broker

The trademarks REALTOR®, REALTORS®, and the REALTOR® logo are controlled by The Canadian Real Estate Association (CREA) and identify real estate professionals who are members of CREA. The trademarks MLS®, Multiple Listing Service® and the associated logos are owned by The Canadian Real Estate Association (CREA) and identify the quality of services provided by real estate professionals who are members of CREA. The trademark DDF® is owned by The Canadian Real Estate Association (CREA) and identifies CREA's Data Distribution Facility (DDF®)
September 03 2026 01:03:18
Toronto Real Estate Board
Transglobal Realty Corp.