
301 - 936 Glen Street Oshawa (Lakeview), Ontario L1J 5Z7


$399,900Maintenance, Heat, Common Area Maintenance, Electricity, Insurance, Water, Parking
$784.98 Monthly
Maintenance, Heat, Common Area Maintenance, Electricity, Insurance, Water, Parking
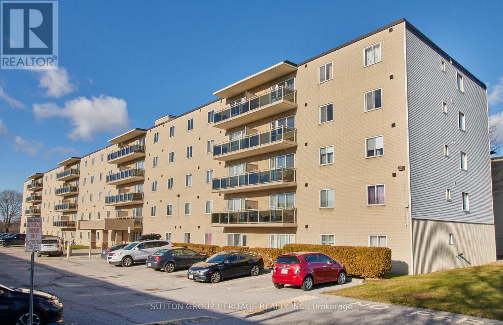
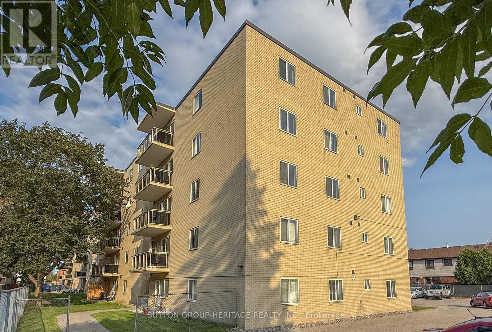
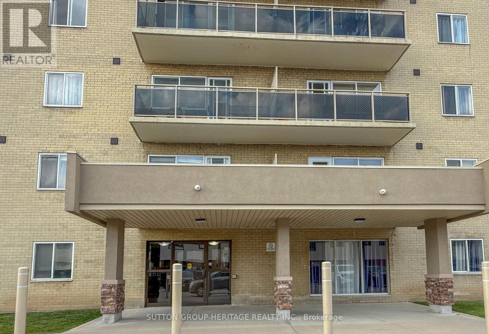
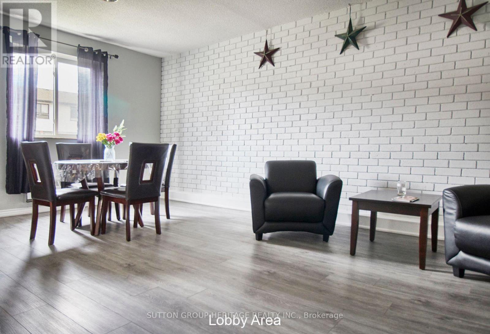
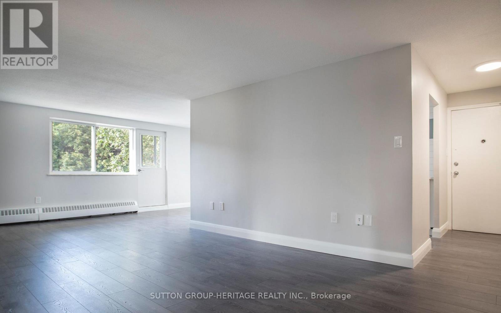
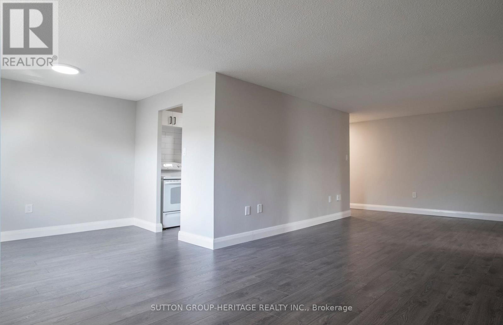
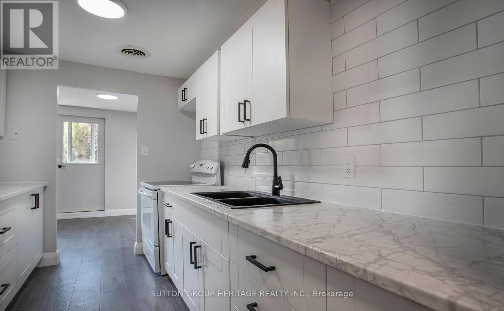
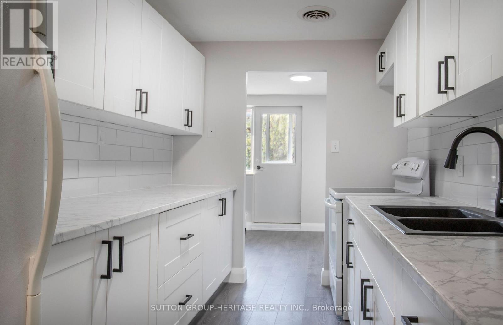
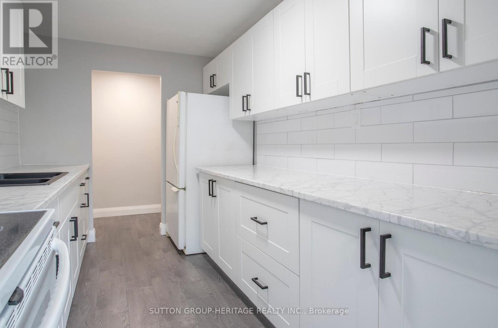
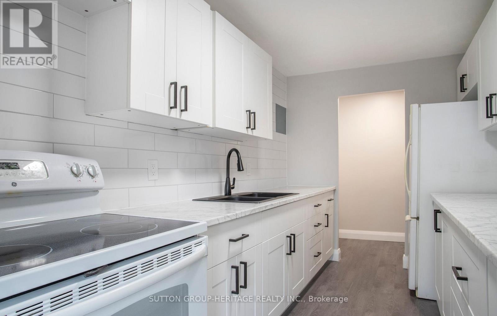
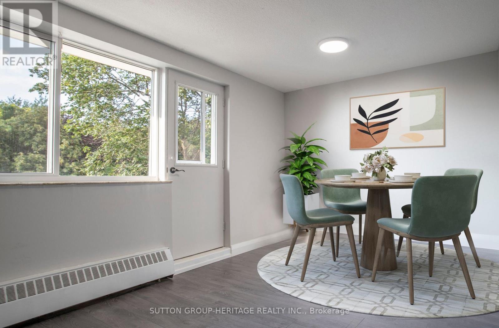
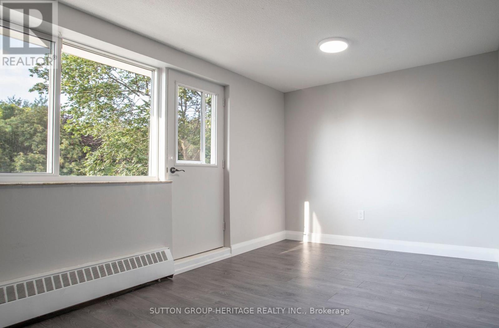
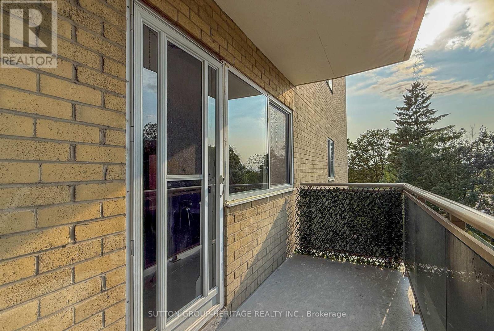
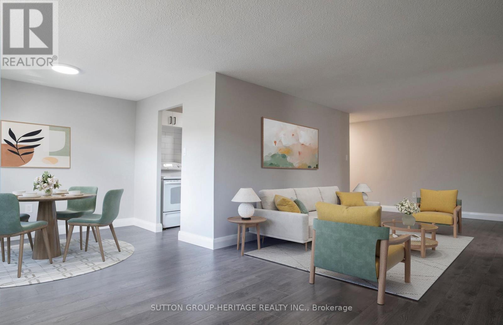
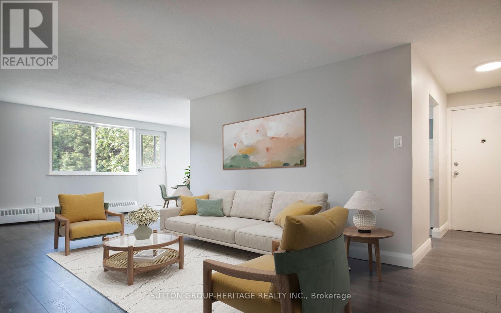
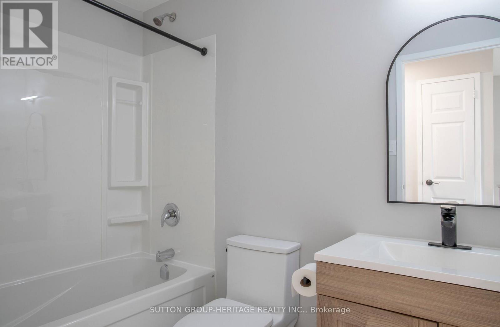
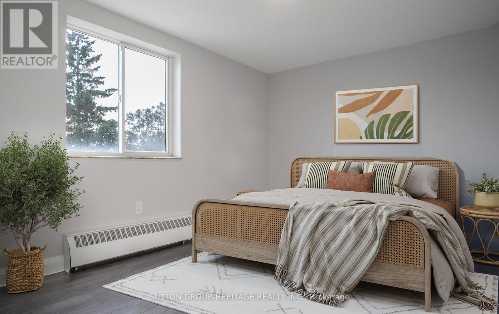
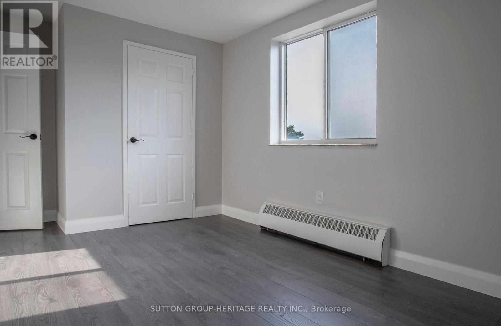
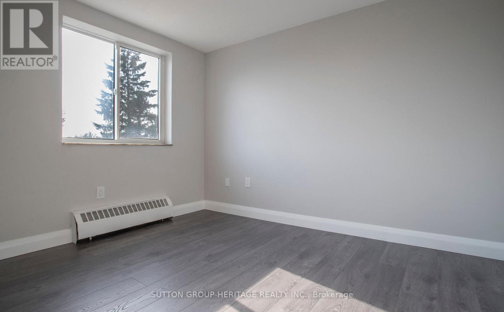
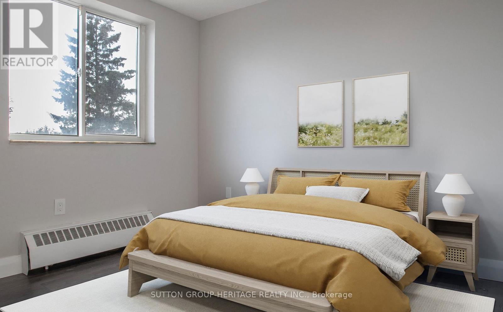
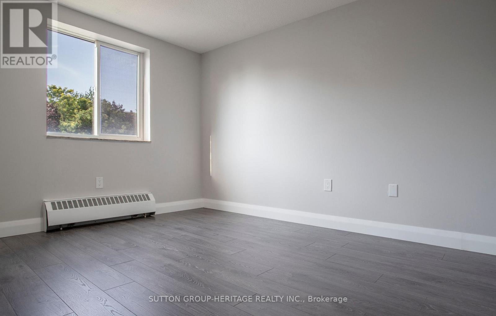
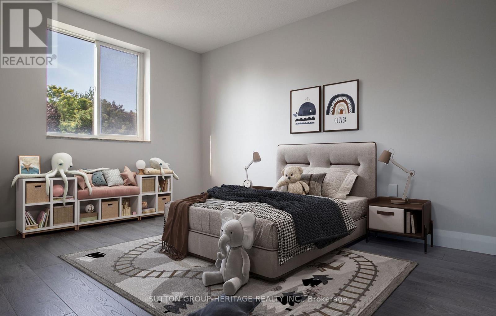
$784.98 MonthlyRarely offered 3 Bedroom Large corner unit, tastefully renovated top to bottom with comfortable family living in mind. This spacious layout offers an extra-large combined L-shaped family and dining room providing plenty of room for the whole family. The freshly painted interior features a brand new kitchen with a bright modern feel, 3 generous sized bedrooms and 4 pc bath. Enjoy the convenience of Heat, Hydro and Water included in the maintenance fees, along with one parking space and one locker, conveniently located on the same level as unit (id:57276)
Property Details
| MLS® Number | E13670426 |
| Property Type | Single Family |
| Community Name | Lakeview |
| AmenitiesNearBy | Public Transit, Schools |
| CommunityFeatures | Pets Allowed With Restrictions |
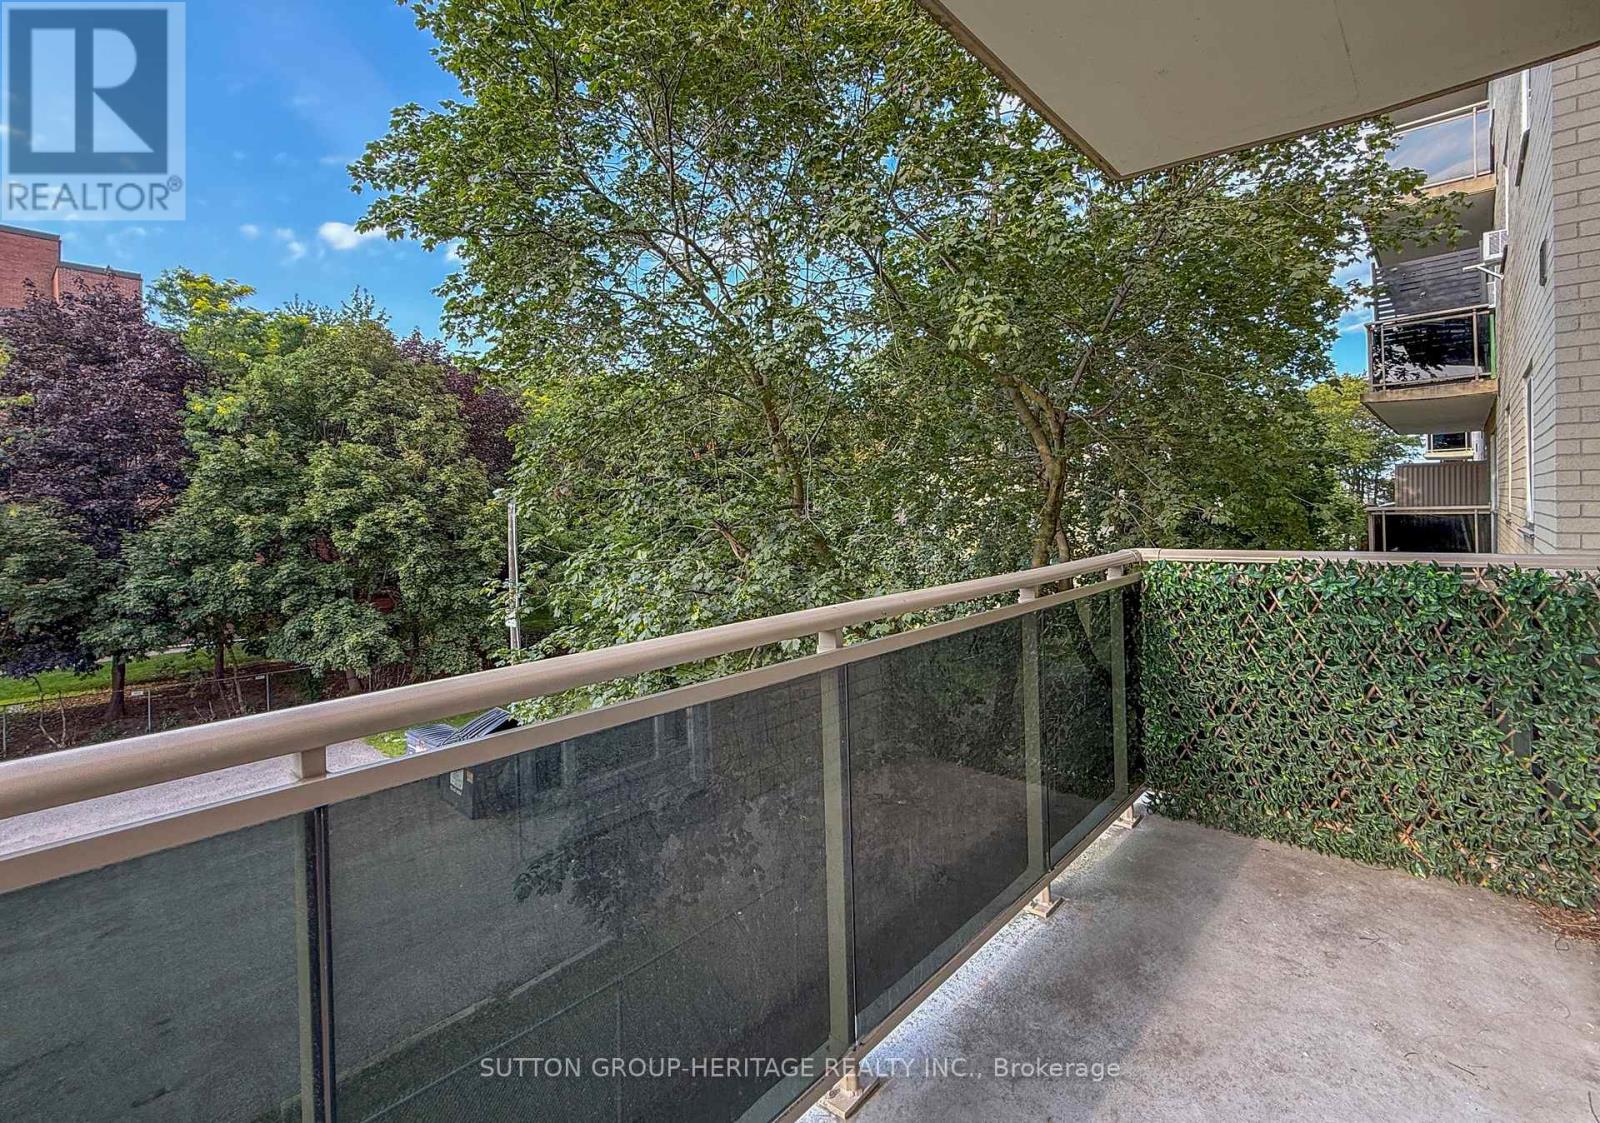
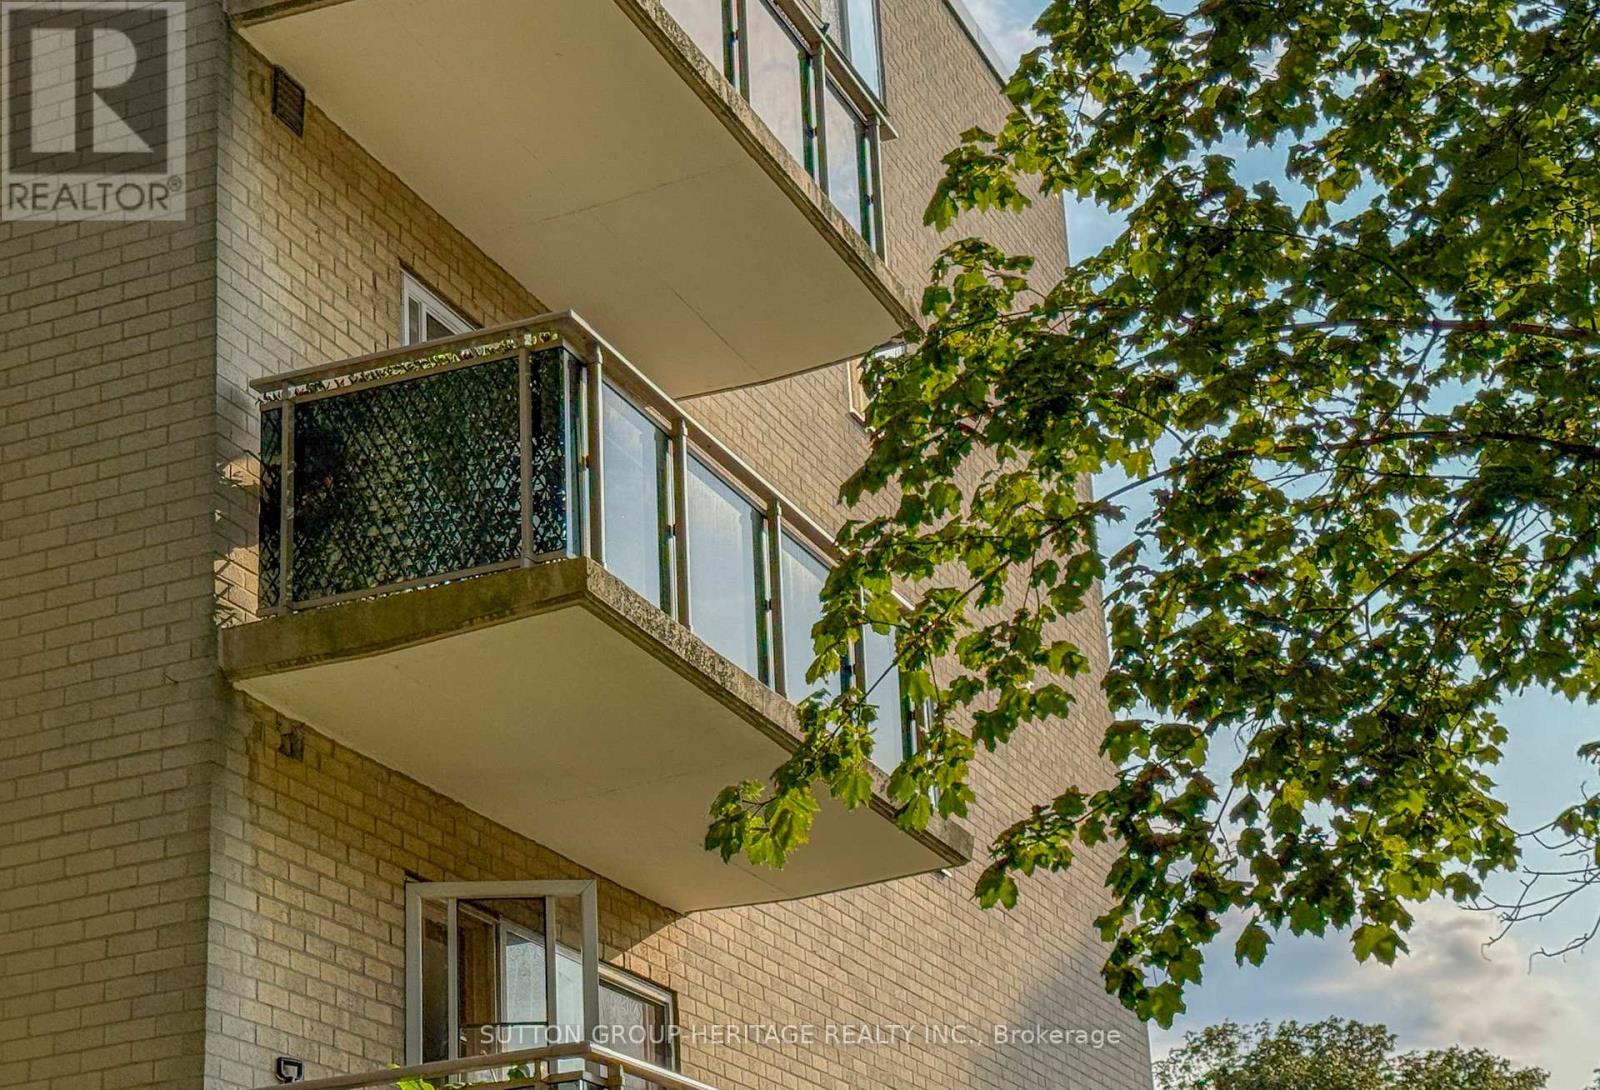
| Features | Balcony, Carpet Free |
| ParkingSpaceTotal | 1 |
Building
| BathroomTotal | 1 |
| BedroomsAboveGround | 3 |
| BedroomsTotal | 3 |
| Amenities | Party Room, Visitor Parking, Storage - Locker |
| Appliances | Stove, Refrigerator |
| BasementType | None |
| CoolingType | None |
| ExteriorFinish | Brick |
| FlooringType | Laminate |
| HeatingFuel | Natural Gas |
| HeatingType | Radiant Heat |
| SizeInterior | 1000 - 1199 Sqft |
| Type | Apartment |
Parking
| No Garage |
Land
| Acreage | No |
| LandAmenities | Public Transit, Schools |
Rooms
| Level | Type | Length | Width | Dimensions |
|---|---|---|---|---|
| Ground Level | Kitchen | 2.01 m | 3.54 m | 2.01 m x 3.54 m |
| Ground Level | Dining Room | 2.77 m | 2.46 m | 2.77 m x 2.46 m |
| Ground Level | Living Room | 7.69 m | 3.61 m | 7.69 m x 3.61 m |
| Ground Level | Primary Bedroom | 3.62 m | 3.52 m | 3.62 m x 3.52 m |
| Ground Level | Bedroom 2 | 3.89 m | 2.81 m | 3.89 m x 2.81 m |
| Ground Level | Bedroom 3 | 3.32 m | 3.05 m | 3.32 m x 3.05 m |
https://www.realtor.ca/real-estate/30150316/301-936-glen-street-oshawa-lakeview-lakeview
Interested?
Contact us for more information
Clayton Thomas White
Salesperson
Michelle Ann White
Salesperson

The trademarks REALTOR®, REALTORS®, and the REALTOR® logo are controlled by The Canadian Real Estate Association (CREA) and identify real estate professionals who are members of CREA. The trademarks MLS®, Multiple Listing Service® and the associated logos are owned by The Canadian Real Estate Association (CREA) and identify the quality of services provided by real estate professionals who are members of CREA. The trademark DDF® is owned by The Canadian Real Estate Association (CREA) and identifies CREA's Data Distribution Facility (DDF®)
August 18 2026 12:00:56
Toronto Real Estate Board
Sutton Group-Heritage Realty Inc.