
8 Pandora Circle Toronto (Woburn), Ontario M1H 1V2

$636,000
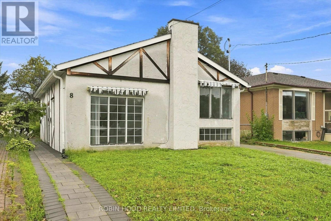
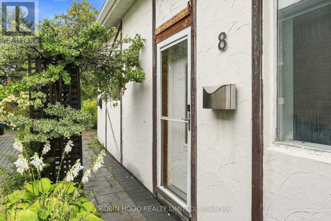
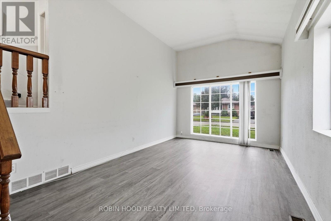
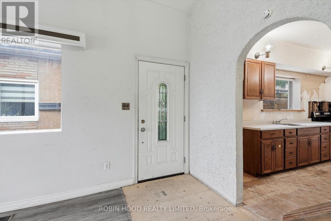
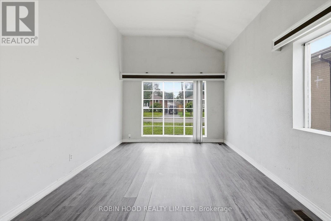
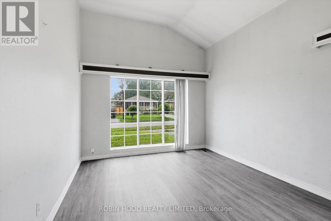
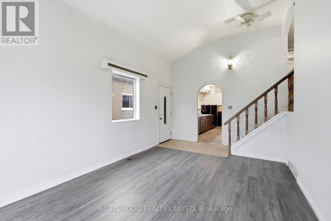
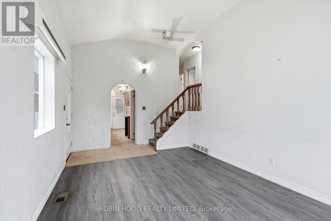
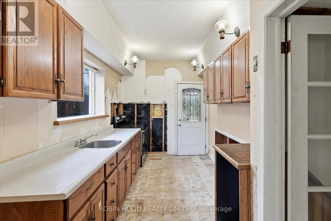
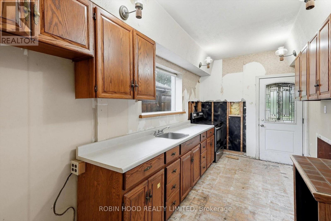
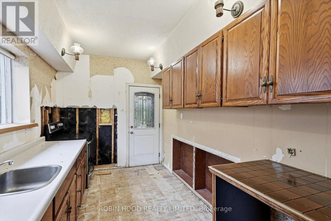
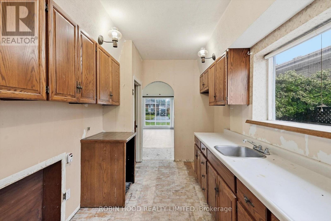
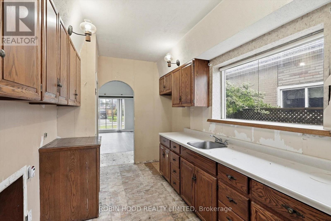
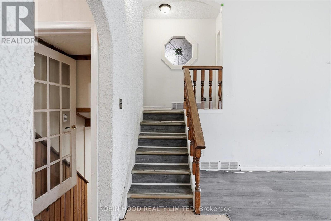
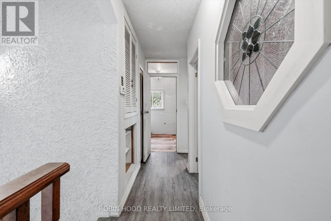
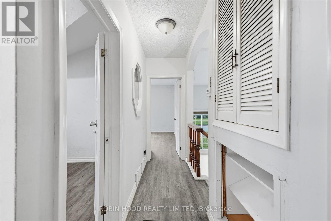
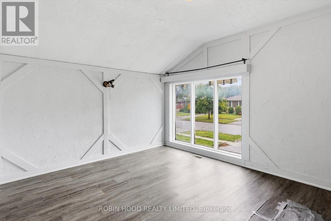
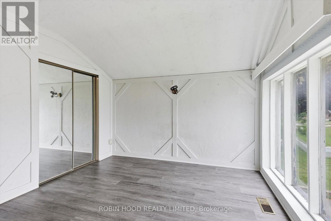
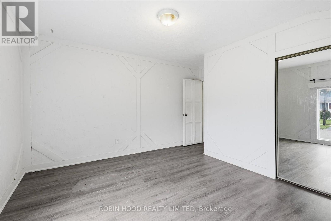
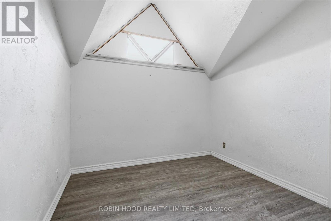
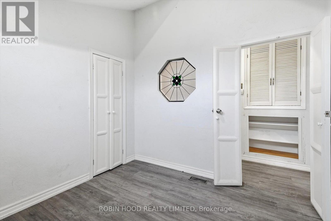
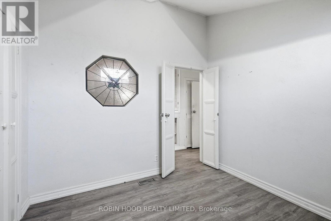
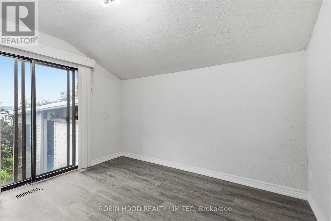
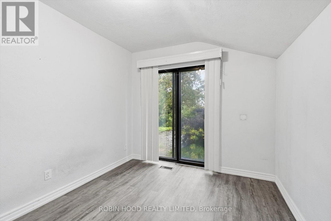
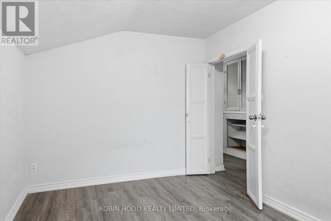
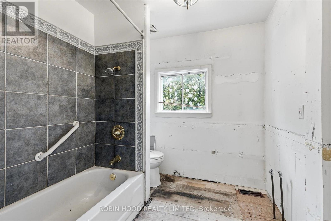
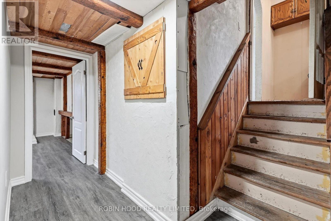
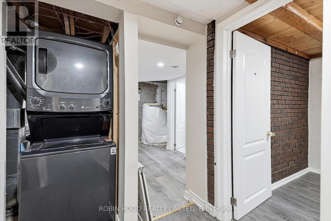
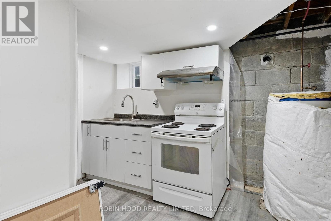
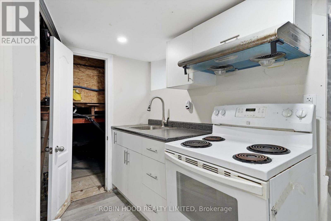
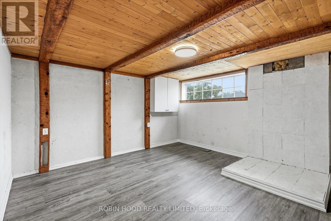
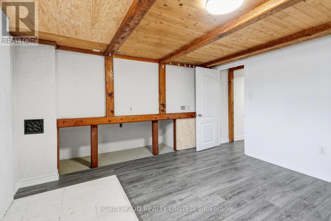
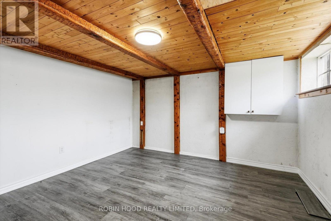
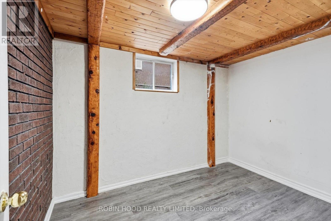
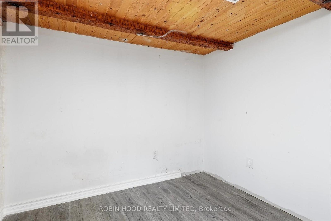
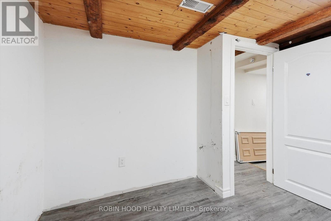
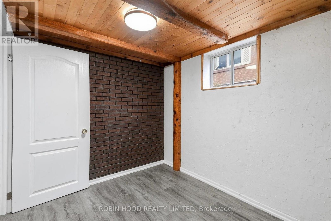
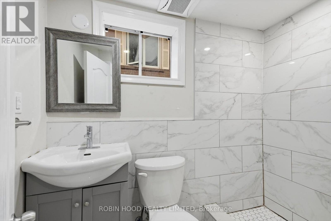
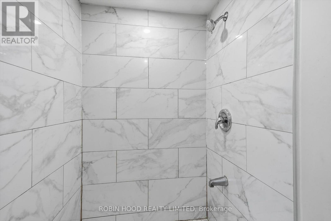
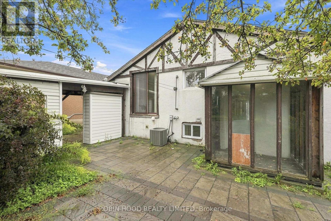
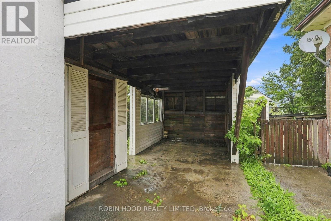
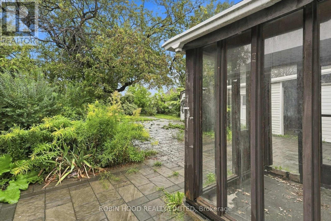
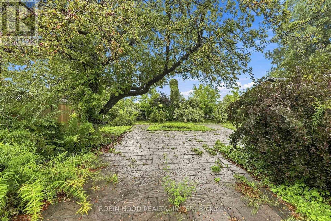
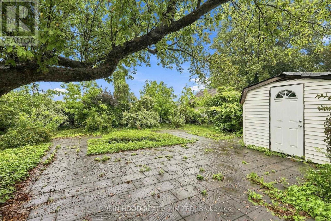
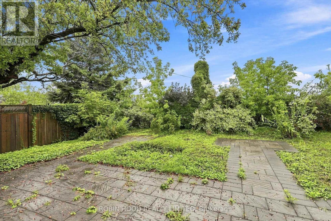
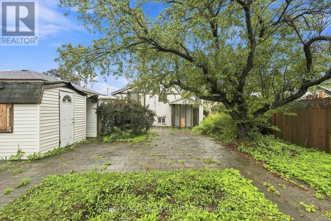
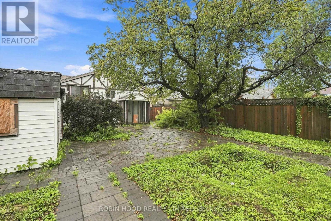
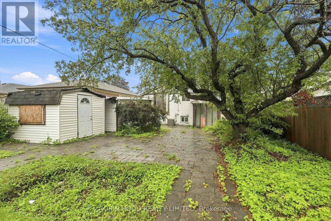
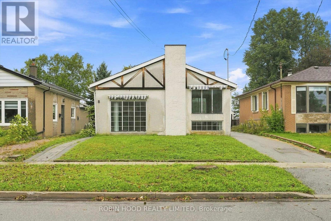
A solid 1950s detached bungalow on a rare 41' x 120' lot, offering a rewarding renovation project for buyers ready to build sweat equity in a well-connected, family-friendly pocket of Woburn. The main floor features a bright living room and three bedrooms, while the finished basement adds two more bedrooms and a second kitchen - ideal for extended family or in-law living potential (buyer to verify legal use with the City). Five parking spaces (driveway + carport) are a rare find in the area.The main kitchen and upstairs bathroom are ready for a full renovation - bring your vision and unlock this home's value. Steps to Woburn Park, Confederation Park, and the Centennial Recreation Centre, with Cedarbrae Mall's 70+ shops and a diverse dining scene nearby. TTC access connects to GO Transit and Highway 401, with downtown roughly an hour away by transit.A fantastic opportunity for renovators, contractors, or investors to create lasting value in a stable, established neighbourhood. (id:57276)
Property Details
| MLS® Number | E13734484 |
| Property Type | Single Family |
| Community Name | Woburn |
| ParkingSpaceTotal | 5 |
Building
| BathroomTotal | 2 |
| BedroomsAboveGround | 4 |
| BedroomsTotal | 4 |
| Age | 51 To 99 Years |
| Amenities | Separate Electricity Meters |
| Appliances | Water Heater, Water Meter |
| BasementFeatures | Apartment In Basement |
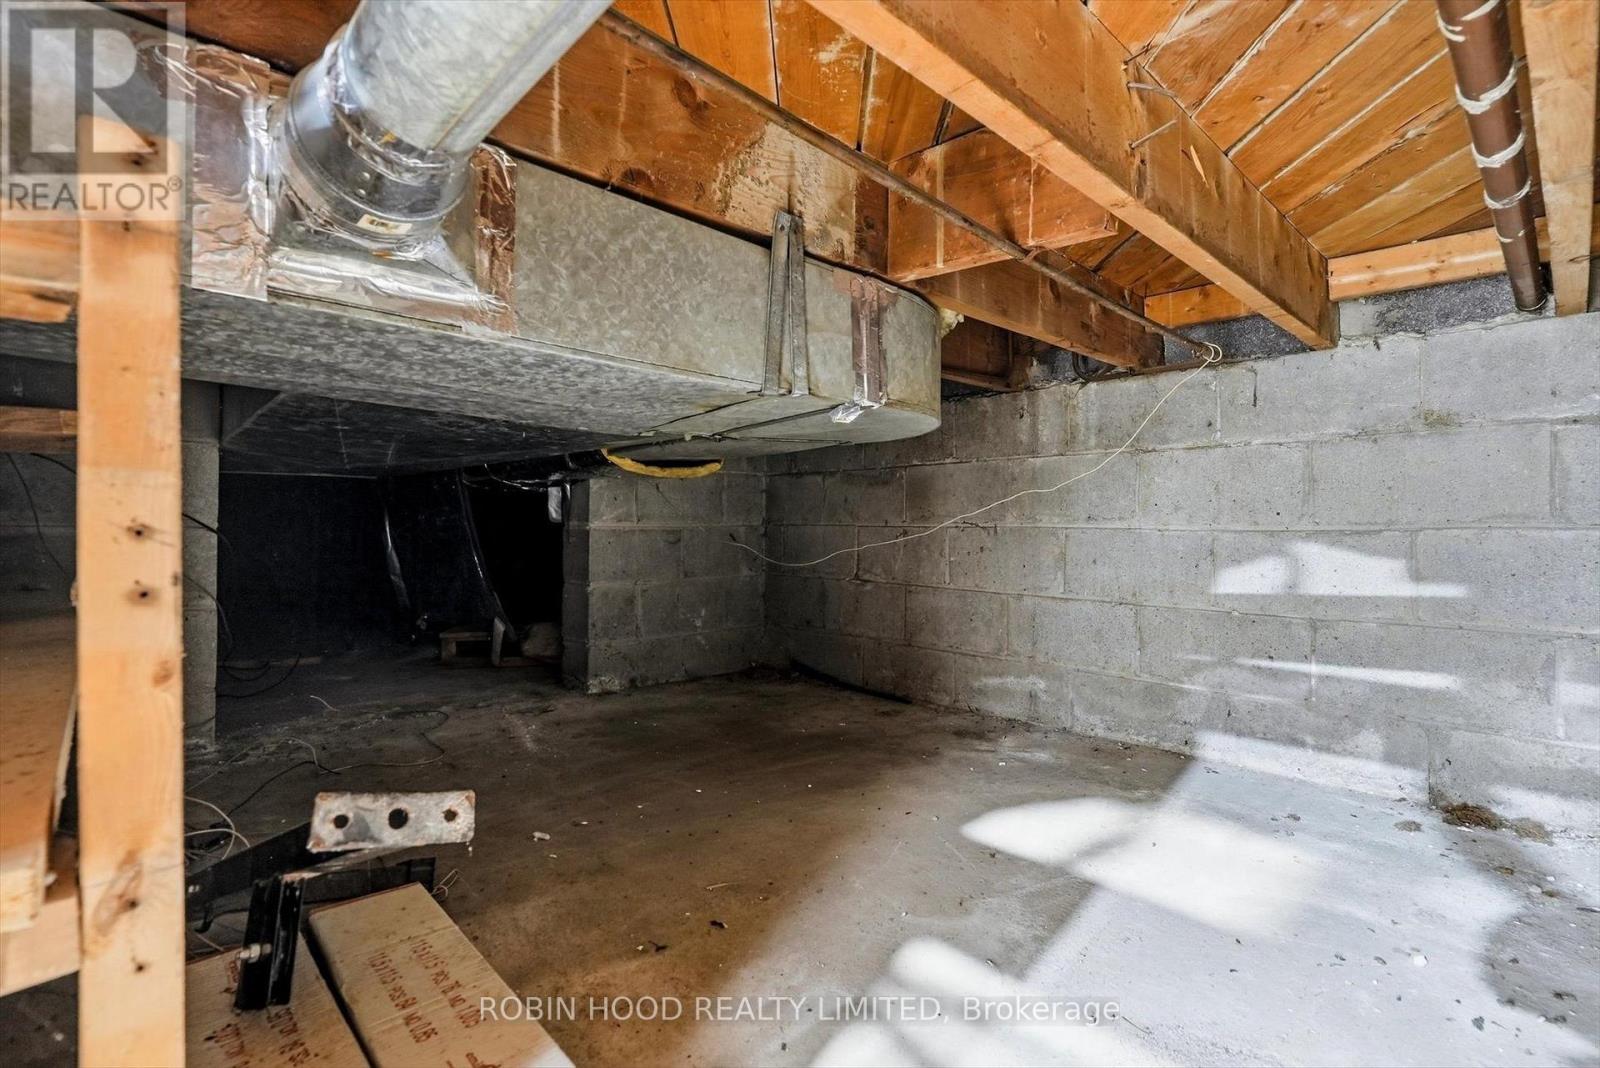
| BasementType | Crawl Space |
| ConstructionStyleAttachment | Detached |
| CoolingType | Central Air Conditioning, Ventilation System |
| ExteriorFinish | Brick |
| FoundationType | Block |
| HeatingFuel | Natural Gas |
| HeatingType | Forced Air |
| StoriesTotal | 2 |
| SizeInterior | 1100 - 1500 Sqft |
| Type | House |
| UtilityWater | Municipal Water |
Parking
| Carport | |
| Garage |
Land
| Acreage | No |
| Sewer | Sanitary Sewer |
| SizeDepth | 122 Ft |
| SizeFrontage | 41 Ft |
| SizeIrregular | 41 X 122 Ft |
| SizeTotalText | 41 X 122 Ft |
| ZoningDescription | Single Family Detached |
Rooms
| Level | Type | Length | Width | Dimensions |
|---|---|---|---|---|
| Second Level | Solarium | 1.72 m | 1.81 m | 1.72 m x 1.81 m |
| Second Level | Kitchen | 4.55 m | 2.45 m | 4.55 m x 2.45 m |
| Second Level | Living Room | 6 m | 3.35 m | 6 m x 3.35 m |
| Third Level | Bathroom | 2.22 m | 2.24 m | 2.22 m x 2.24 m |
| Third Level | Bedroom | 4.14 m | 4.07 m | 4.14 m x 4.07 m |
| Third Level | Bedroom 2 | 2.95 m | 2.97 m | 2.95 m x 2.97 m |
| Third Level | Bedroom 3 | 3.37 m | 2.63 m | 3.37 m x 2.63 m |
| Basement | Bedroom | 3.88 m | 4.12 m | 3.88 m x 4.12 m |
| Basement | Kitchen | 3.37 m | 2.96 m | 3.37 m x 2.96 m |
| Basement | Bedroom 2 | 3.21 m | 2.97 m | 3.21 m x 2.97 m |
| Basement | Utility Room | 3.37 m | 1.76 m | 3.37 m x 1.76 m |
https://www.realtor.ca/real-estate/30222870/8-pandora-circle-toronto-woburn-woburn
Interested?
Contact us for more information
Alexander Konstantin
Broker of Record

The trademarks REALTOR®, REALTORS®, and the REALTOR® logo are controlled by The Canadian Real Estate Association (CREA) and identify real estate professionals who are members of CREA. The trademarks MLS®, Multiple Listing Service® and the associated logos are owned by The Canadian Real Estate Association (CREA) and identify the quality of services provided by real estate professionals who are members of CREA. The trademark DDF® is owned by The Canadian Real Estate Association (CREA) and identifies CREA's Data Distribution Facility (DDF®)
September 01 2026 11:55:24
Toronto Real Estate Board
Robin Hood Realty Limited