
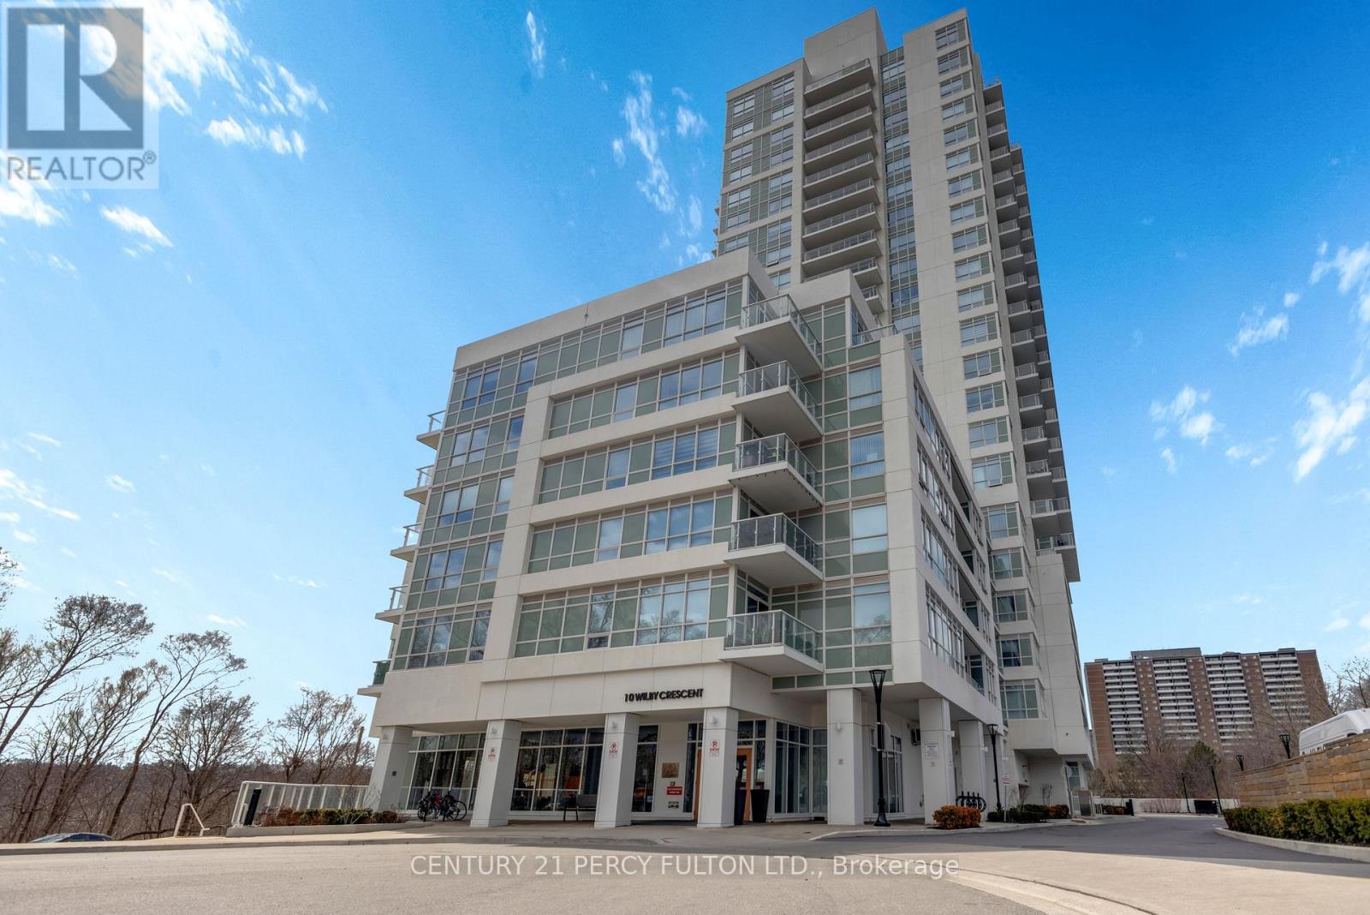
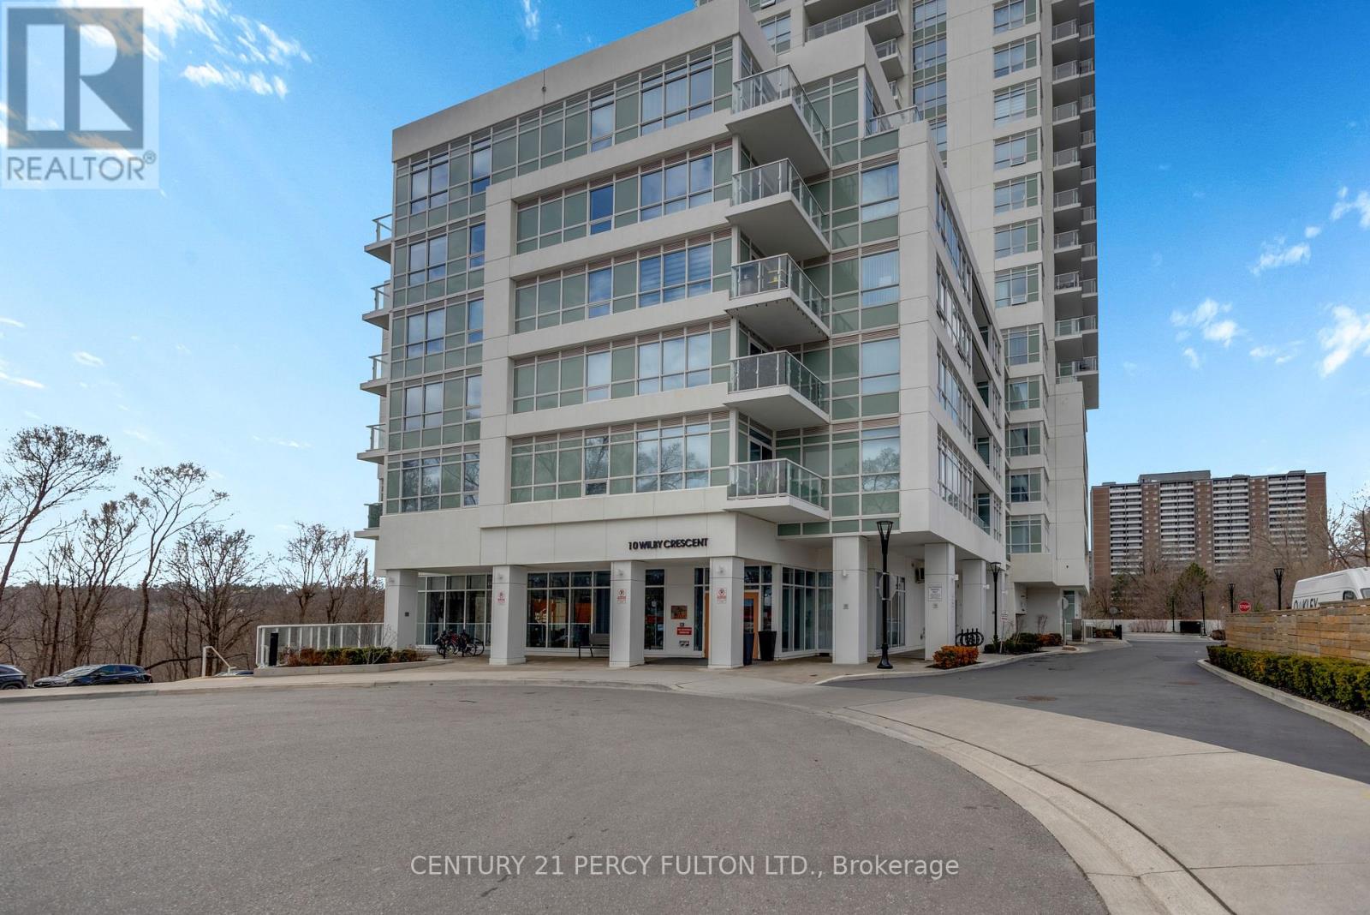
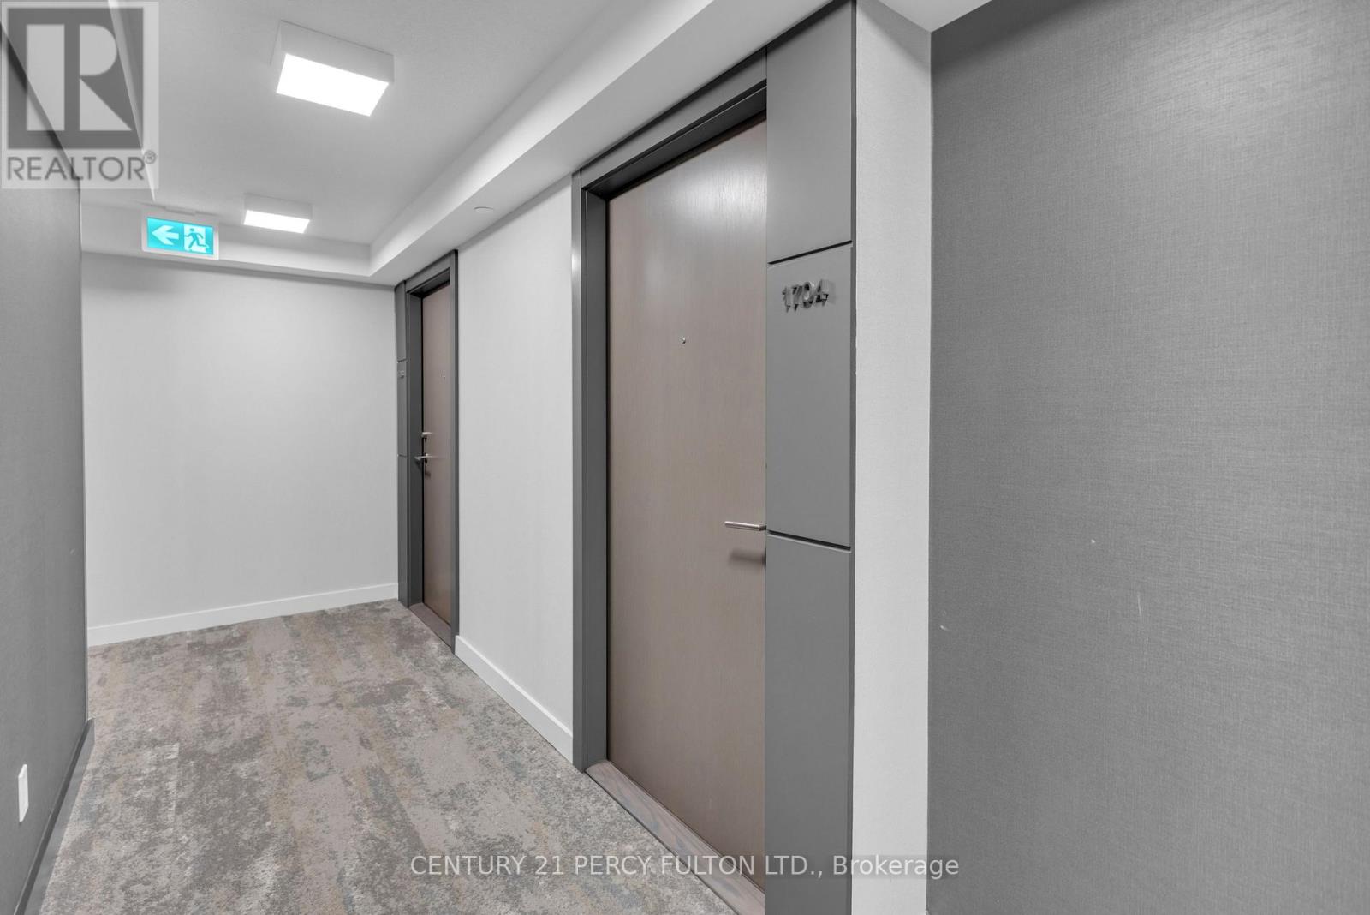
1704 - 10 Wilby Crescent Toronto (Weston), Ontario M9N 1E5



$489,000Maintenance, Common Area Maintenance
$398.70 Monthly
Maintenance, Common Area Maintenance
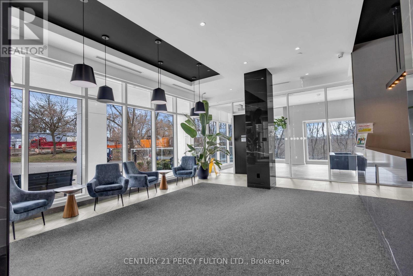
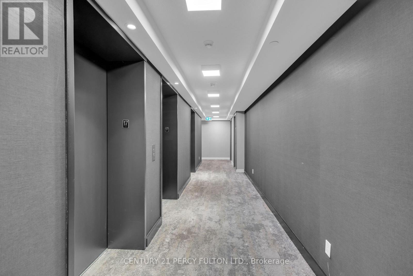
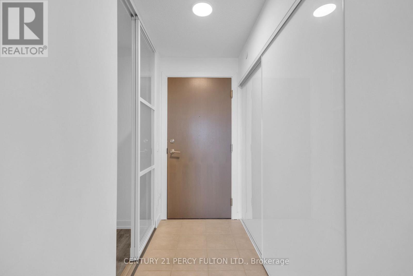
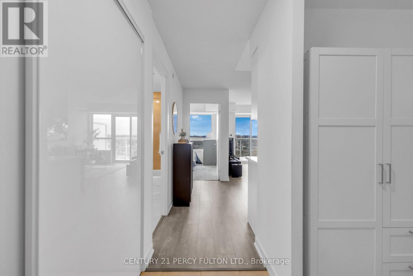
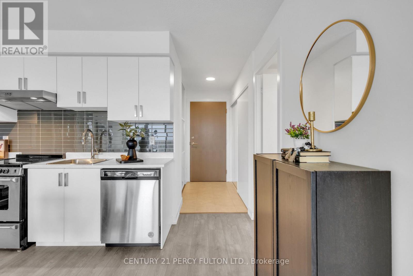
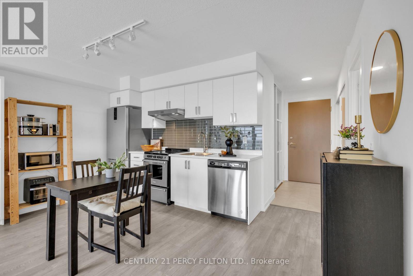
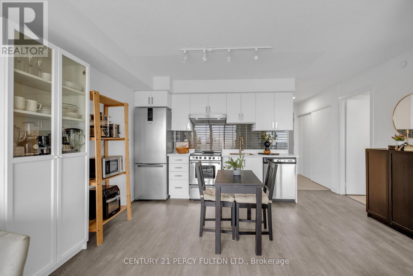
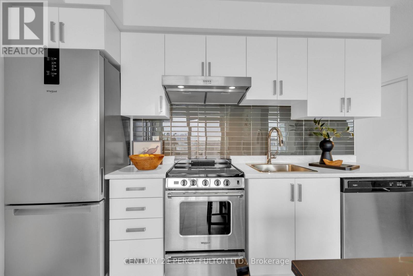
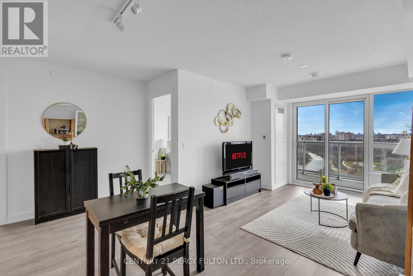
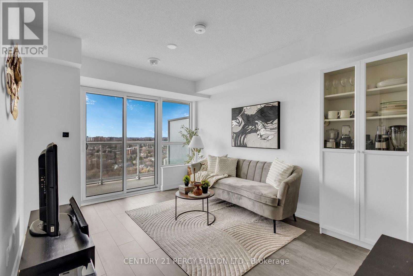
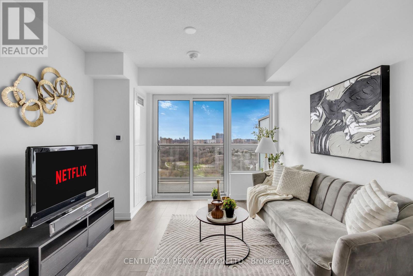
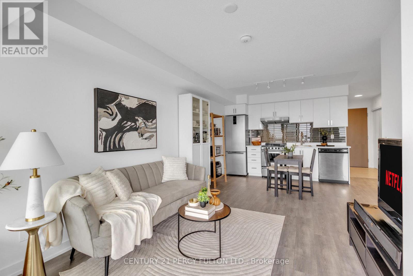
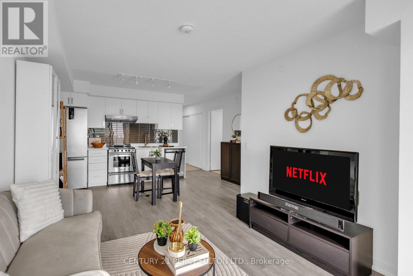
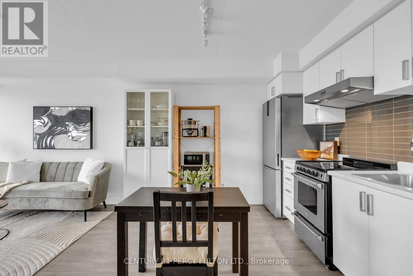
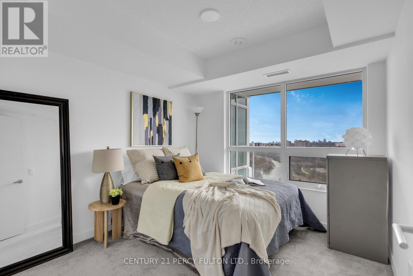
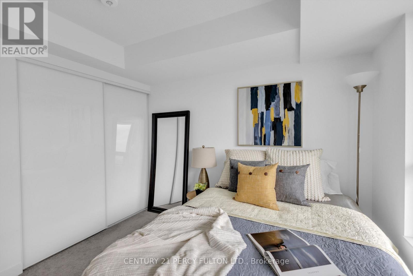
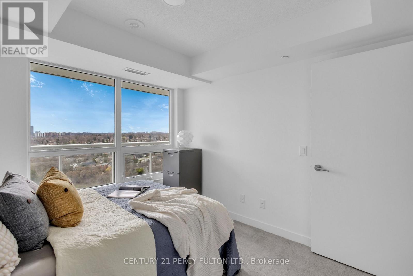
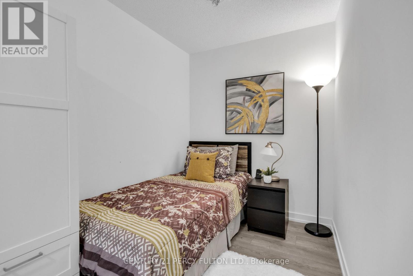
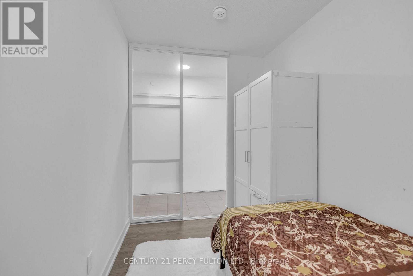
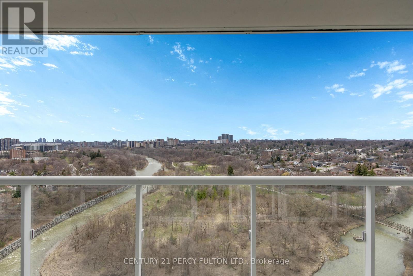
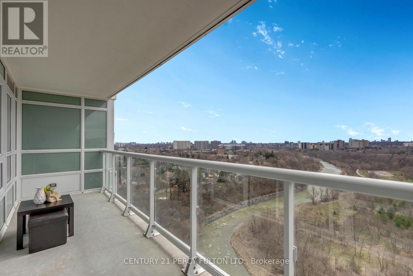
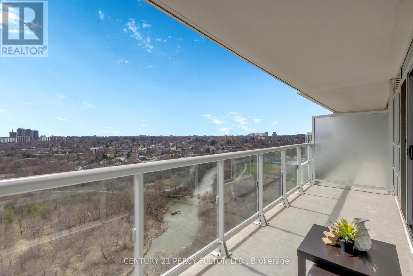
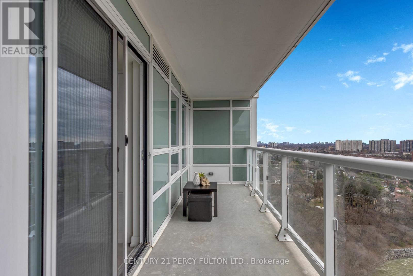
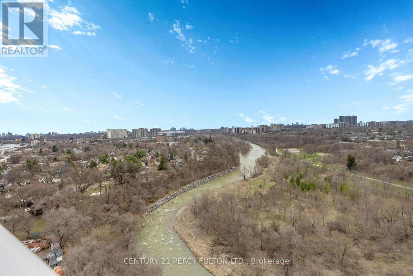
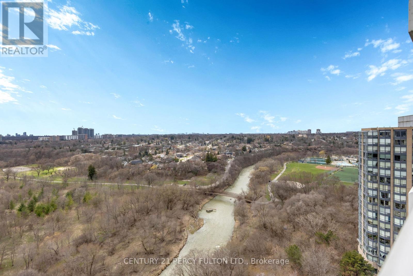
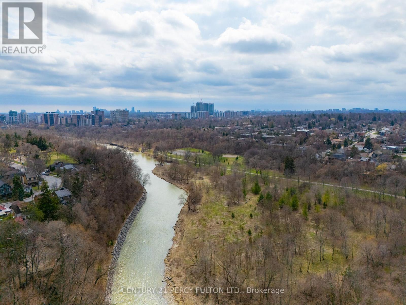
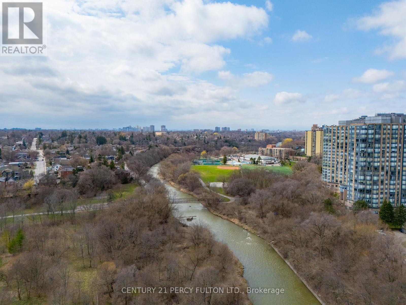
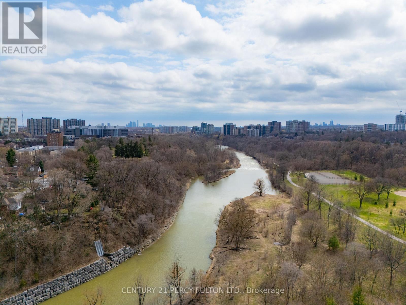
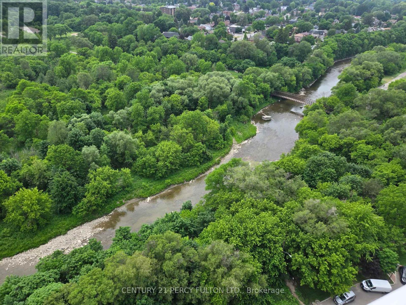
$398.70 MonthlyBringing Muskoka Vibes to North York - A beautifully upgraded 1-bedroom + oversized den that seamlessly blends luxury, comfort, and breathtaking, unobstructed views of the Humber River. This thoughtfully designed suite features an open-concept layout highlighted by floor-to-ceiling windows, flooding the space with natural light while showcasing serene, million-dollar river and landscape views. The designer kitchen is a standout, complete with custom cabinetry, and a stylish backsplash, perfectly suited for both everyday living and entertaining. Unwind in the spacious primary bedroom, offering a peaceful retreat with elegant finishes and a generous closet. The versatile den provides the ideal space for a home office, guest area, or second bedroom. Step out onto your private balcony and take in the tranquil surroundings - a perfect setting for morning coffee or evening relaxation. Located in a highly connected neighbourhood, enjoy seamless transit access with the Weston Go Station just across the street. (id:57276)
Property Details
| MLS® Number | W13734450 |
| Property Type | Single Family |
| Community Name | Weston |
| AmenitiesNearBy | Public Transit |
| CommunityFeatures | Pets Allowed With Restrictions |
| Features | Balcony |
| ViewType | Direct Water View |
Building
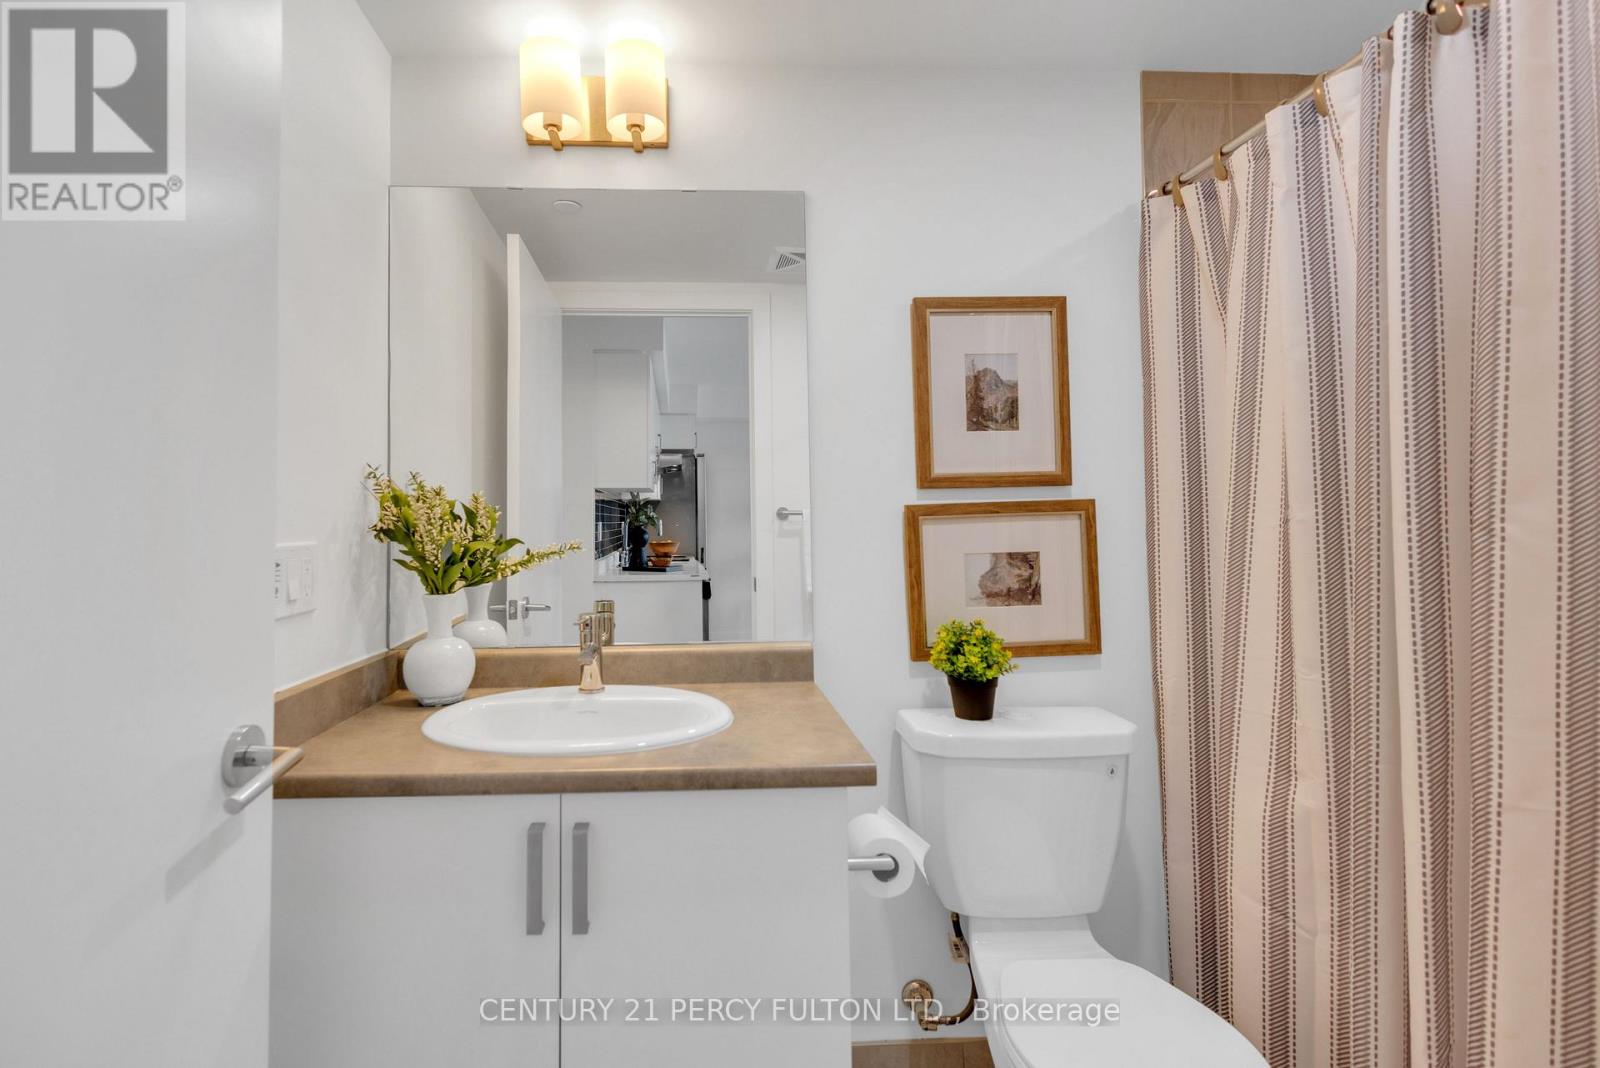
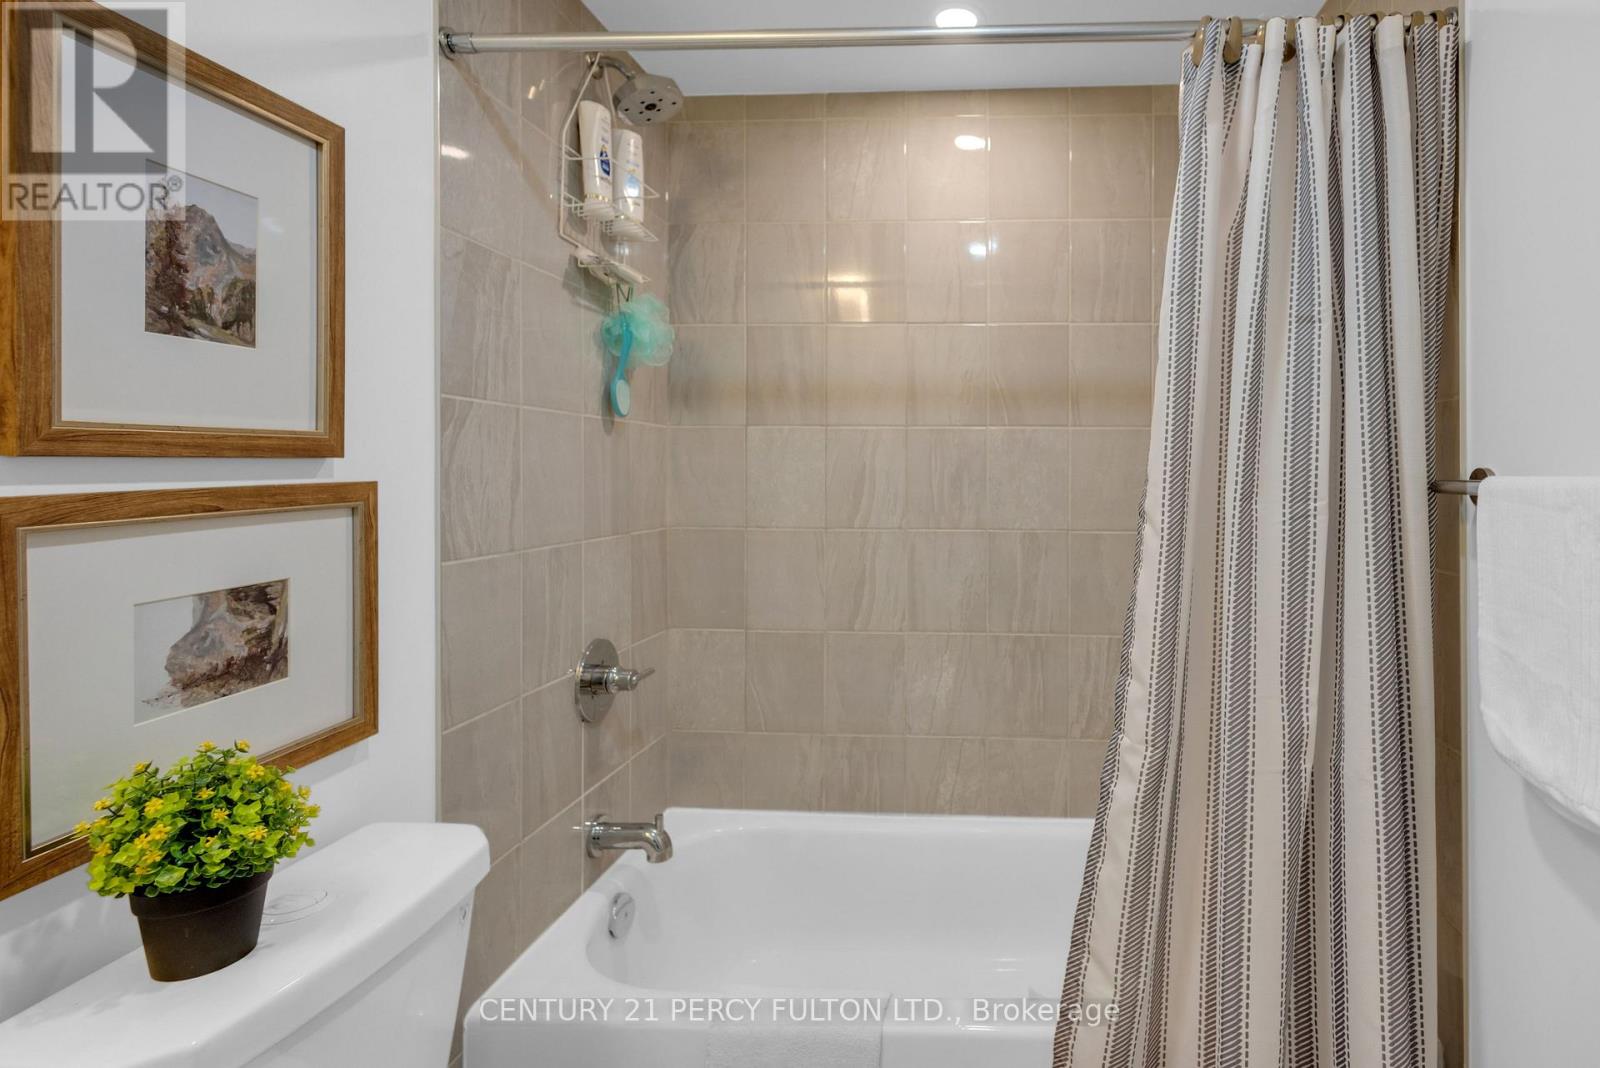
| BathroomTotal | 1 |
| BedroomsAboveGround | 1 |
| BedroomsBelowGround | 1 |
| BedroomsTotal | 2 |
| Age | 0 To 5 Years |
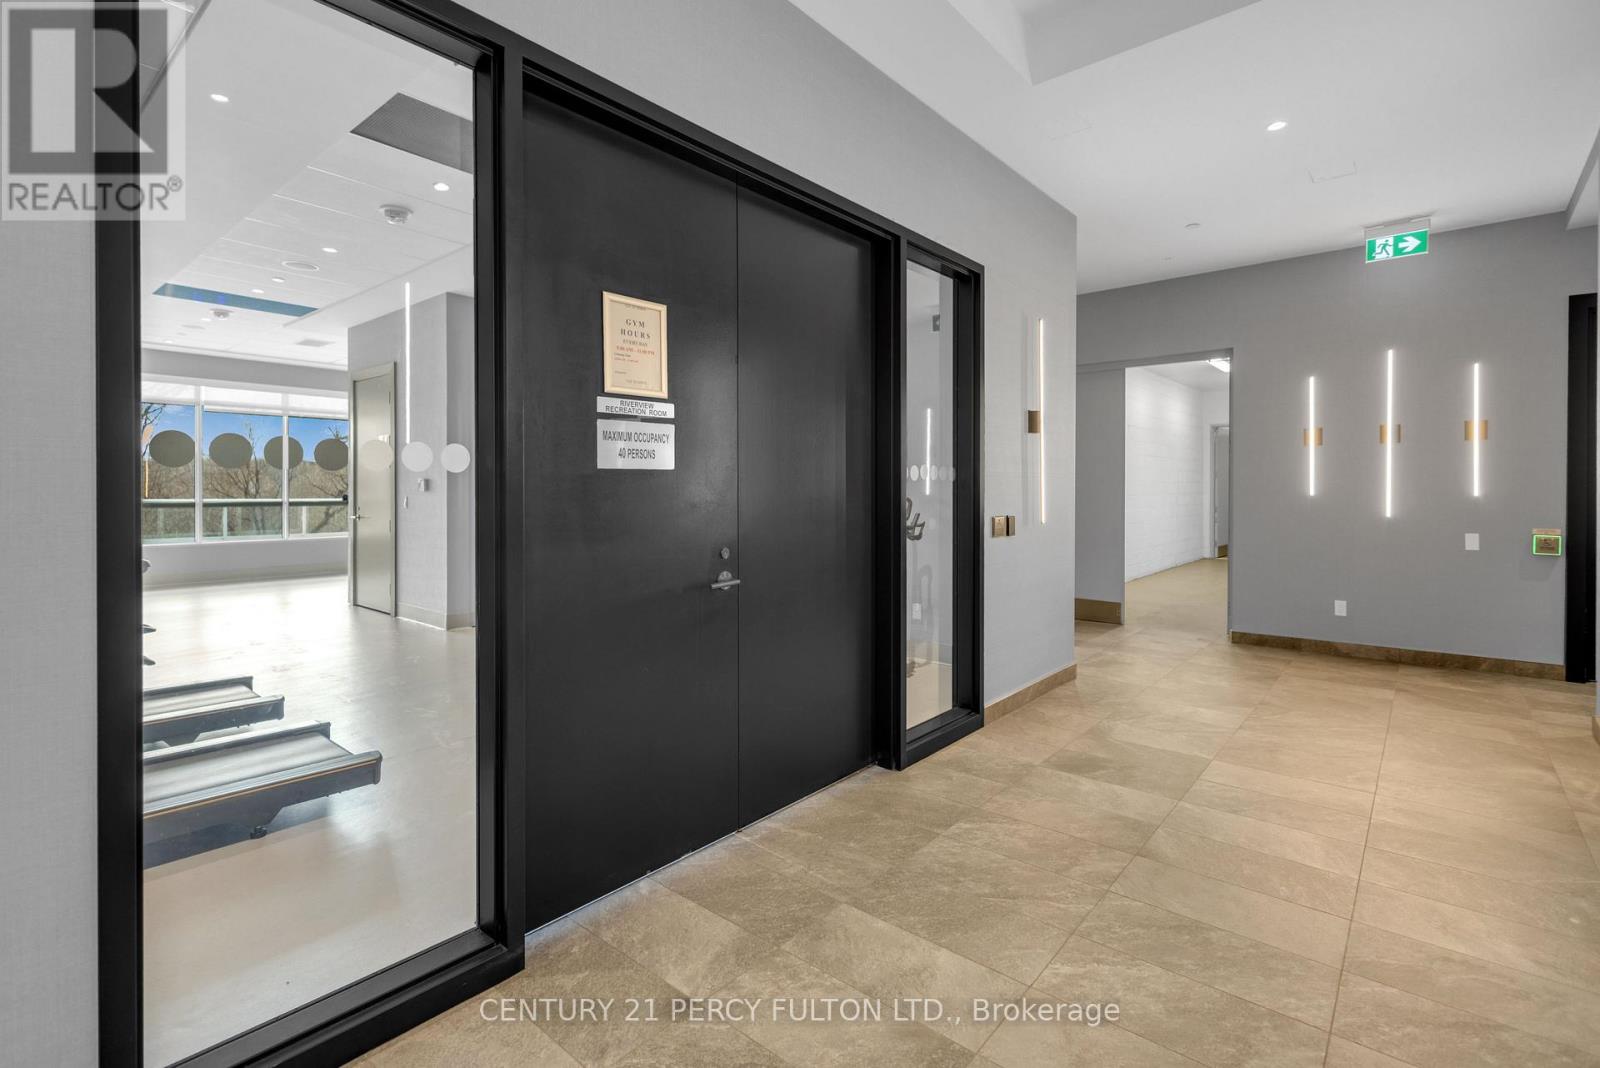
| Amenities | Security/concierge, Exercise Centre, Party Room, Visitor Parking, Storage - Locker |
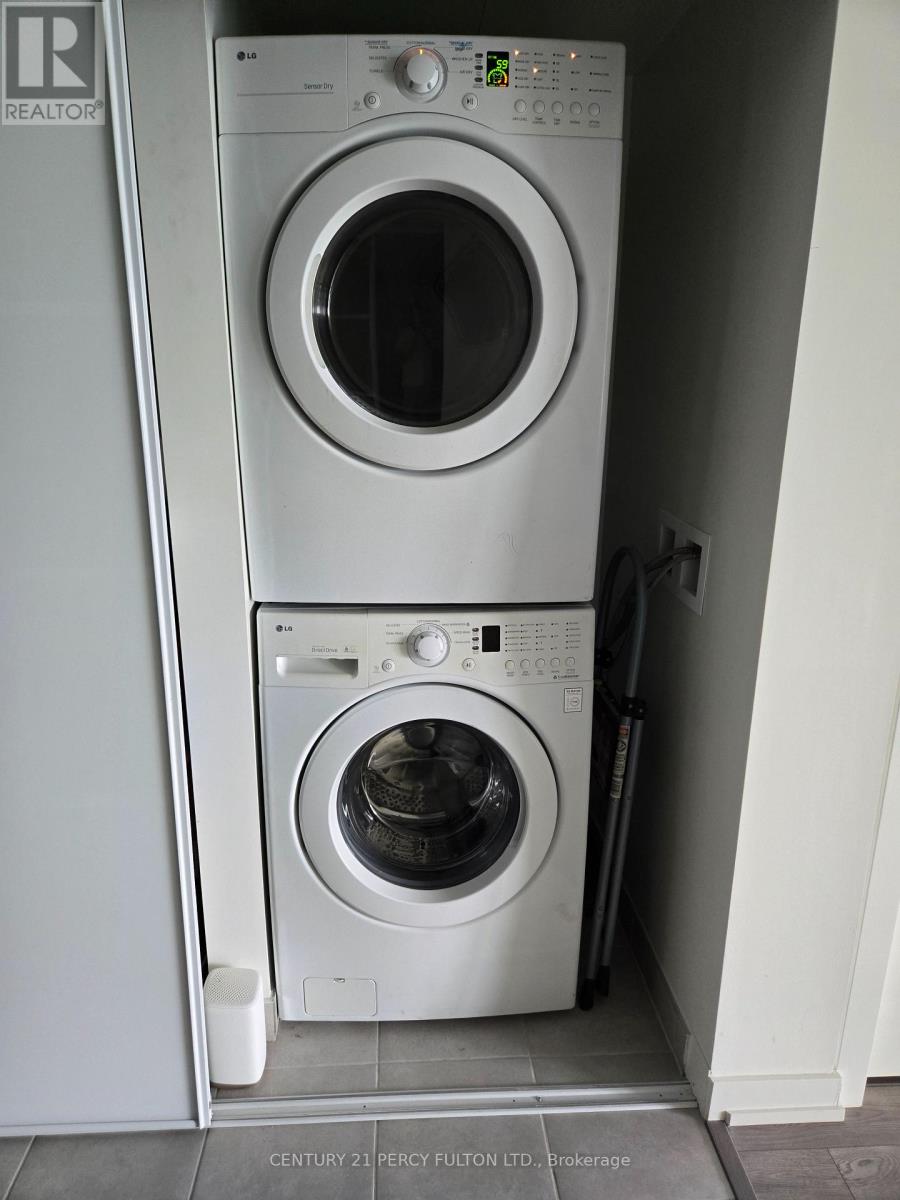
| Appliances | All, Window Coverings |
| BasementType | None |
| CoolingType | Central Air Conditioning |
| ExteriorFinish | Concrete |
| FlooringType | Laminate, Carpeted |
| HeatingFuel | Natural Gas |
| HeatingType | Forced Air |
| SizeInterior | 500 - 599 Sqft |
| Type | Apartment |
Parking
| Underground | |
| No Garage |
Land
| Acreage | No |
| LandAmenities | Public Transit |
| SurfaceWater | River/stream |
Rooms
| Level | Type | Length | Width | Dimensions |
|---|---|---|---|---|
| Main Level | Living Room | 3 m | 3.09 m | 3 m x 3.09 m |
| Main Level | Kitchen | 4.32 m | 3.07 m | 4.32 m x 3.07 m |
| Main Level | Primary Bedroom | 2.88 m | 2.99 m | 2.88 m x 2.99 m |
| Main Level | Den | 3.15 m | 2.05 m | 3.15 m x 2.05 m |
| Main Level | Bathroom | 1.56 m | 2.39 m | 1.56 m x 2.39 m |
| Main Level | Laundry Room | 0.93 m | 2.3 m | 0.93 m x 2.3 m |
| Main Level | Other | 5.97 m | 1.5 m | 5.97 m x 1.5 m |
https://www.realtor.ca/real-estate/30222828/1704-10-wilby-crescent-toronto-weston-weston
Interested?
Contact us for more information
Omer Abbas
Salesperson

The trademarks REALTOR®, REALTORS®, and the REALTOR® logo are controlled by The Canadian Real Estate Association (CREA) and identify real estate professionals who are members of CREA. The trademarks MLS®, Multiple Listing Service® and the associated logos are owned by The Canadian Real Estate Association (CREA) and identify the quality of services provided by real estate professionals who are members of CREA. The trademark DDF® is owned by The Canadian Real Estate Association (CREA) and identifies CREA's Data Distribution Facility (DDF®)
September 01 2026 11:31:28
Toronto Real Estate Board
Century 21 Percy Fulton Ltd.