
125 North Carson Street Toronto (Alderwood), Ontario M8W 4C7

$909,000
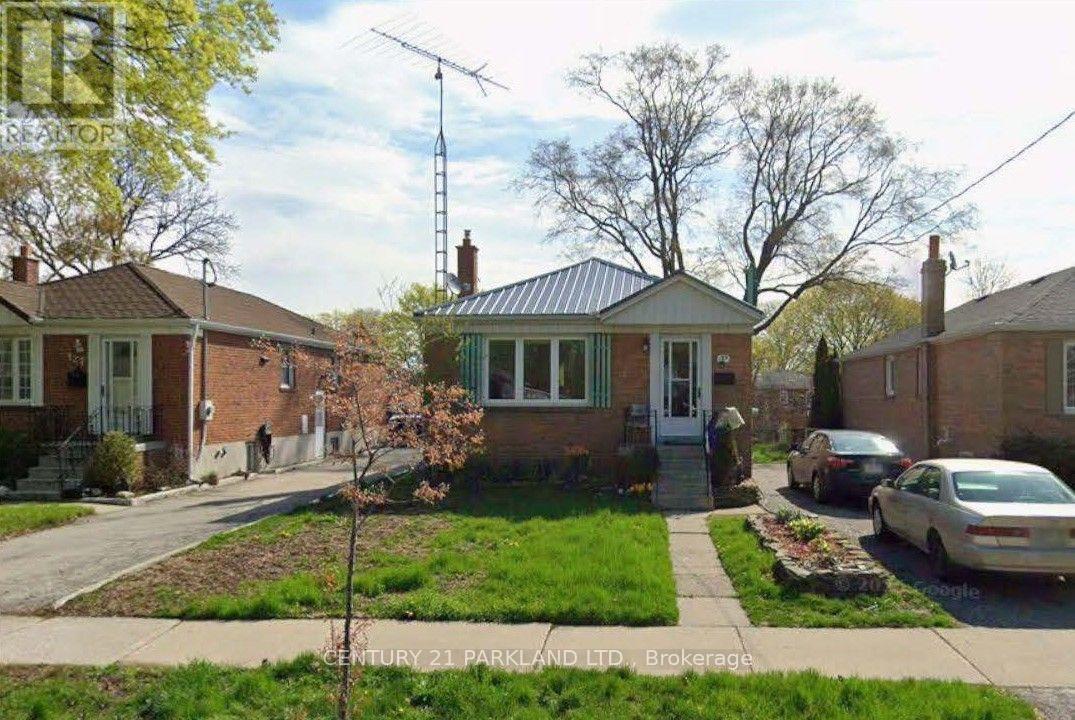
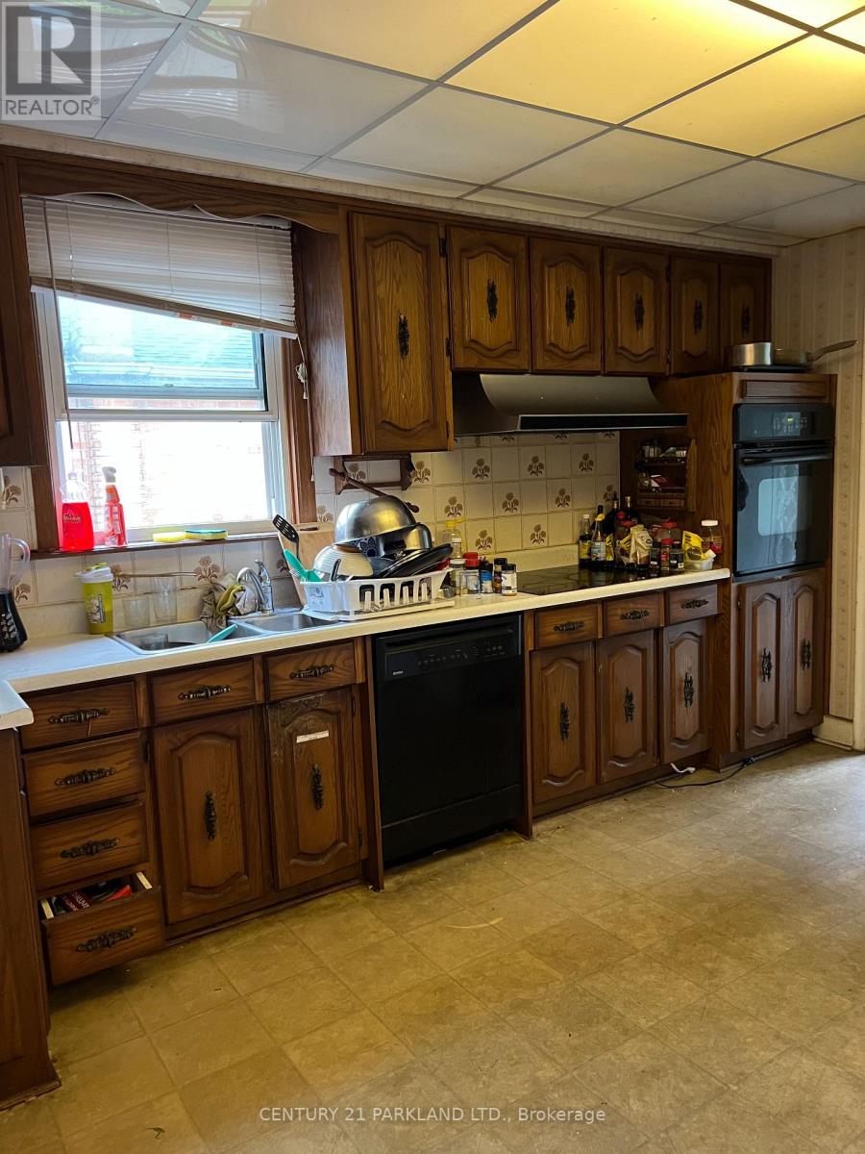
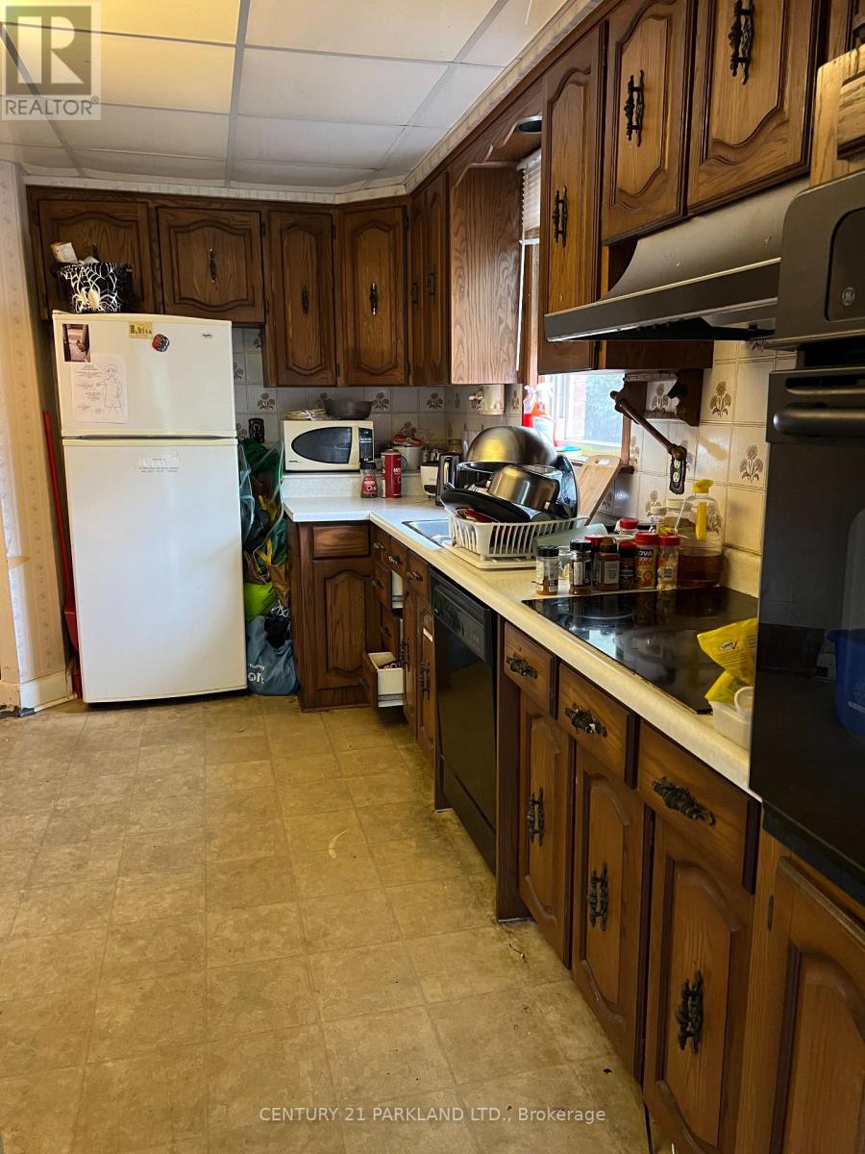
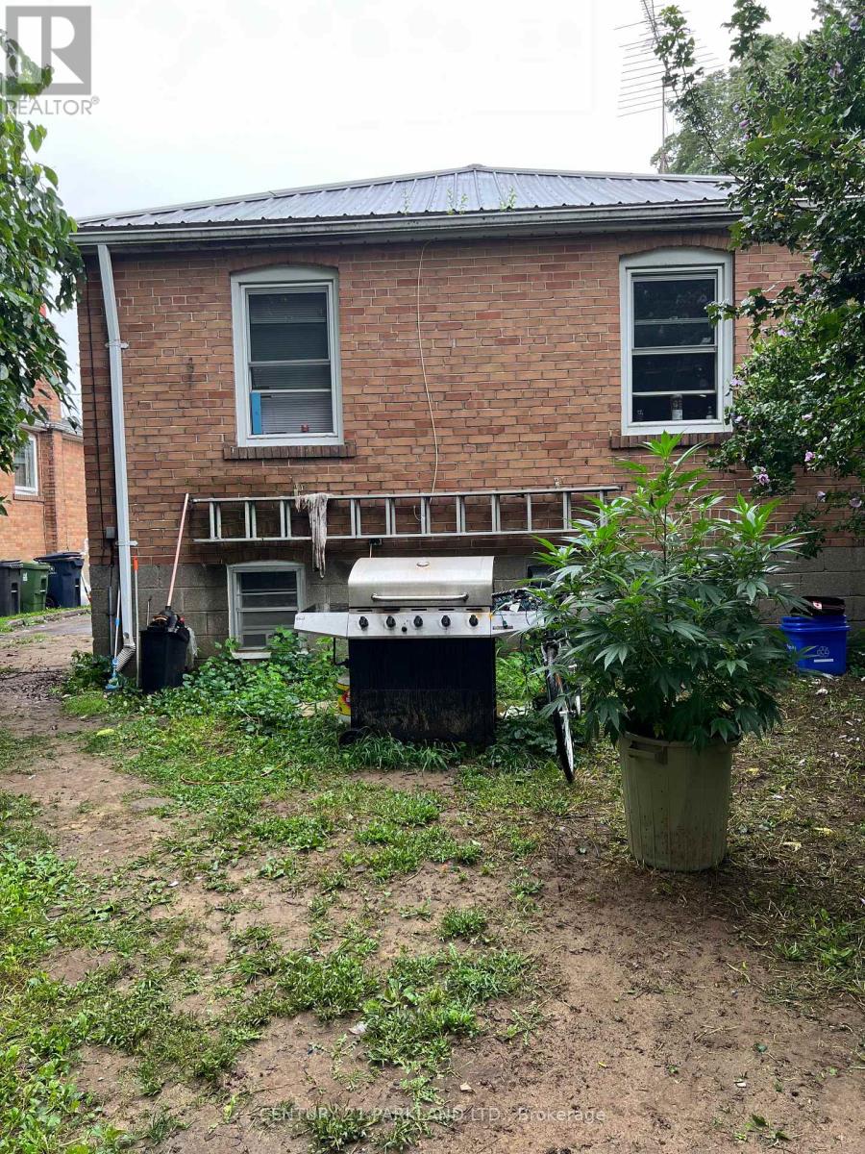
Attention First-Time Buyers, Renovators, and Builders. Renovate or Build on a 40 x 125 Foot Lot, Located in Alderwood. Finished Basement with a Side Entrance. Property Has Some Updates, Including the Roof, Furnace and Main-Floor Windows. Easy Access to 427/QEW, Go Transit, Schools, Parks and Shopping at Sherway Gardens. (id:57276)
Property Details
| MLS® Number | W13734412 |
| Property Type | Single Family |
| Community Name | Alderwood |
| AmenitiesNearBy | Place Of Worship, Schools |
| ParkingSpaceTotal | 3 |
Building
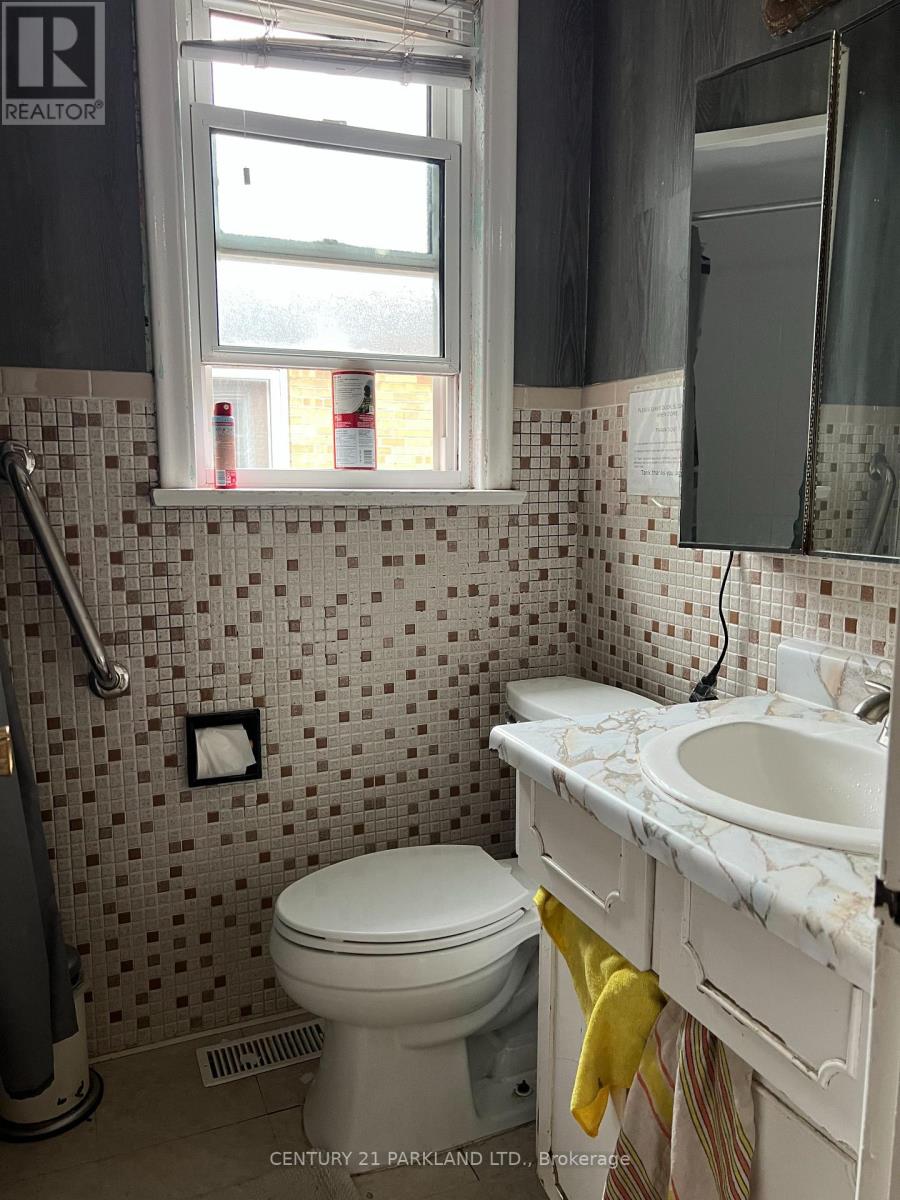
| BathroomTotal | 2 |
| BedroomsAboveGround | 3 |
| BedroomsBelowGround | 3 |
| BedroomsTotal | 6 |
| ArchitecturalStyle | Bungalow |
| BasementDevelopment | Finished |
| BasementFeatures | Separate Entrance |
| BasementType | N/a (finished), N/a |
| ConstructionStyleAttachment | Detached |
| CoolingType | Central Air Conditioning |
| ExteriorFinish | Brick |
| FlooringType | Carpeted, Hardwood, Vinyl |
| FoundationType | Block |
| HalfBathTotal | 1 |
| HeatingFuel | Natural Gas |
| HeatingType | Forced Air |
| StoriesTotal | 1 |
| SizeInterior | 700 - 1100 Sqft |
| Type | House |
| UtilityWater | Municipal Water |
Parking
| No Garage |
Land
| Acreage | No |
| LandAmenities | Place Of Worship, Schools |
| Sewer | Sanitary Sewer |
| SizeDepth | 125 Ft ,9 In |
| SizeFrontage | 40 Ft |
| SizeIrregular | 40 X 125.8 Ft |
| SizeTotalText | 40 X 125.8 Ft |
| SurfaceWater | Lake/pond |
Rooms
| Level | Type | Length | Width | Dimensions |
|---|---|---|---|---|
| Basement | Laundry Room | 4.31 m | 2.66 m | 4.31 m x 2.66 m |
| Main Level | Living Room | 4.26 m | 3.25 m | 4.26 m x 3.25 m |
| Main Level | Dining Room | 3.08 m | 2.46 m | 3.08 m x 2.46 m |
| Main Level | Kitchen | 4.51 m | 2.95 m | 4.51 m x 2.95 m |
| Main Level | Primary Bedroom | 4.21 m | 3.02 m | 4.21 m x 3.02 m |
| Main Level | Bedroom 2 | 3.14 m | 2.45 m | 3.14 m x 2.45 m |
| Main Level | Bedroom 3 | 3.36 m | 2.66 m | 3.36 m x 2.66 m |
Utilities
| Cable | Installed |
| Electricity | Installed |
| Sewer | Installed |
https://www.realtor.ca/real-estate/30222826/125-north-carson-street-toronto-alderwood-alderwood
Interested?
Contact us for more information
Anthony Volpe
Broker

The trademarks REALTOR®, REALTORS®, and the REALTOR® logo are controlled by The Canadian Real Estate Association (CREA) and identify real estate professionals who are members of CREA. The trademarks MLS®, Multiple Listing Service® and the associated logos are owned by The Canadian Real Estate Association (CREA) and identify the quality of services provided by real estate professionals who are members of CREA. The trademark DDF® is owned by The Canadian Real Estate Association (CREA) and identifies CREA's Data Distribution Facility (DDF®)
September 01 2026 11:31:28
Toronto Real Estate Board
Century 21 Parkland Ltd.