
54 Bakersfield Drive Cambridge, Ontario N1R 6X6

$619,900
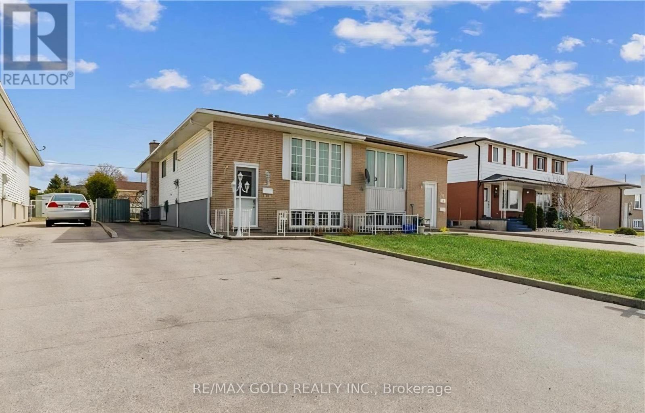
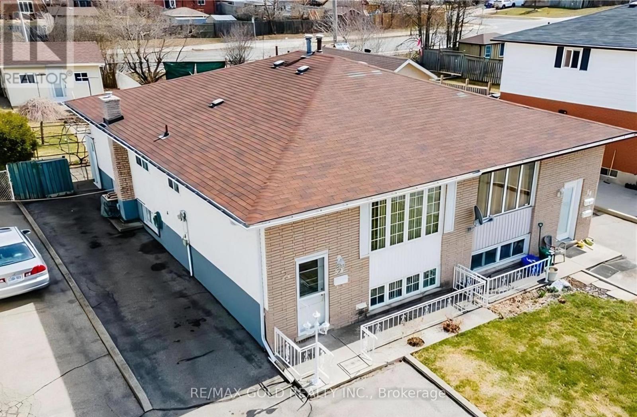
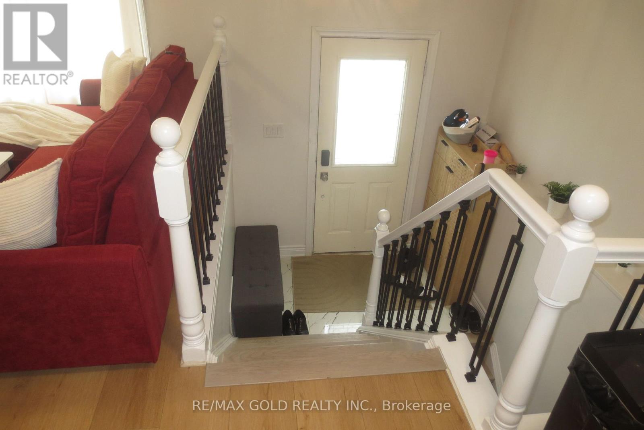
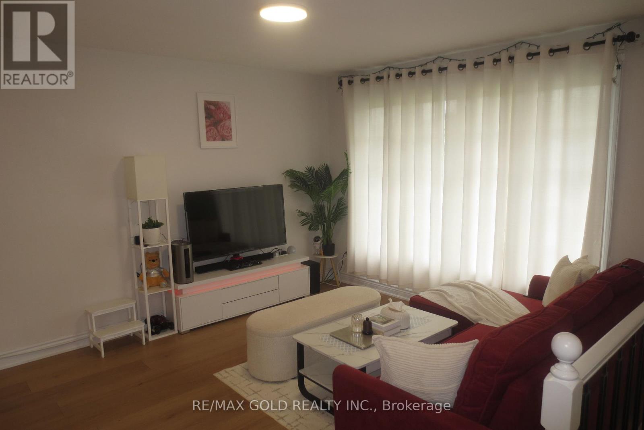
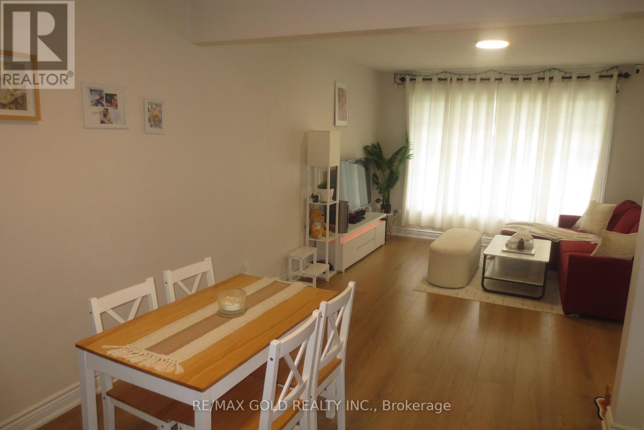
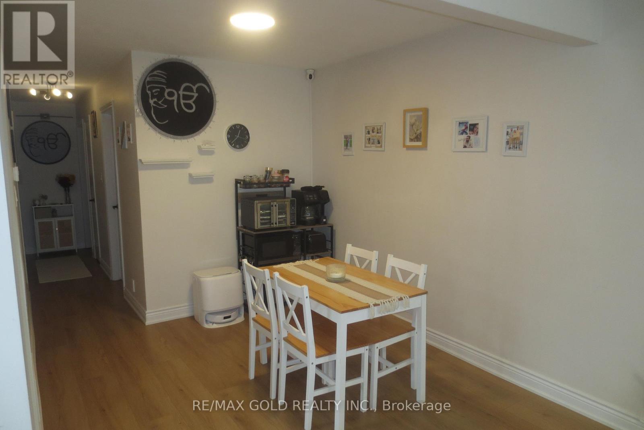
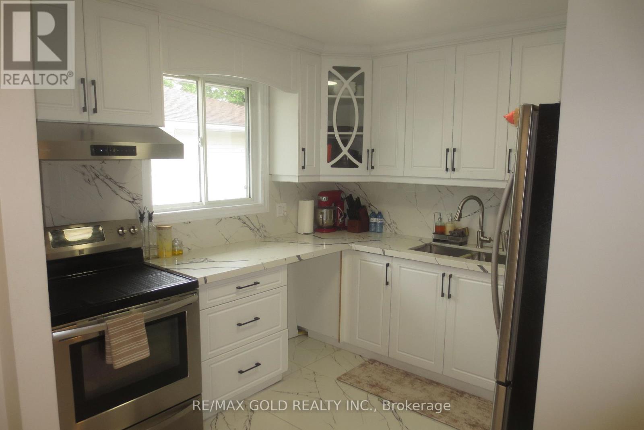
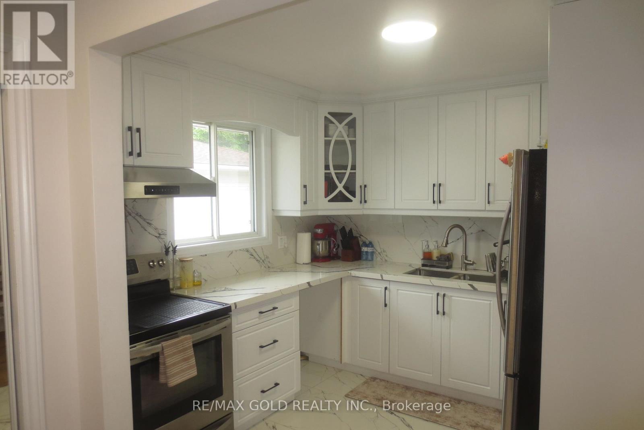
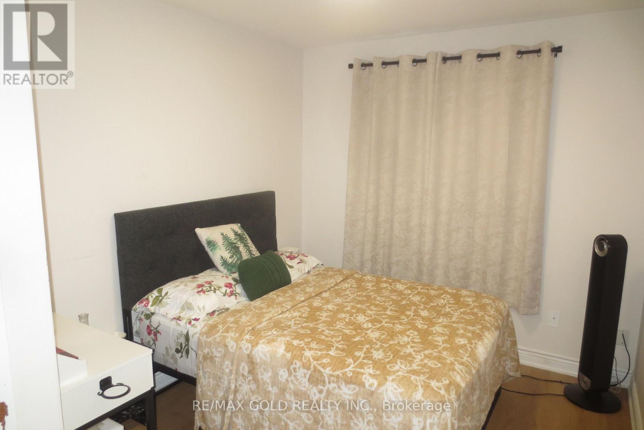
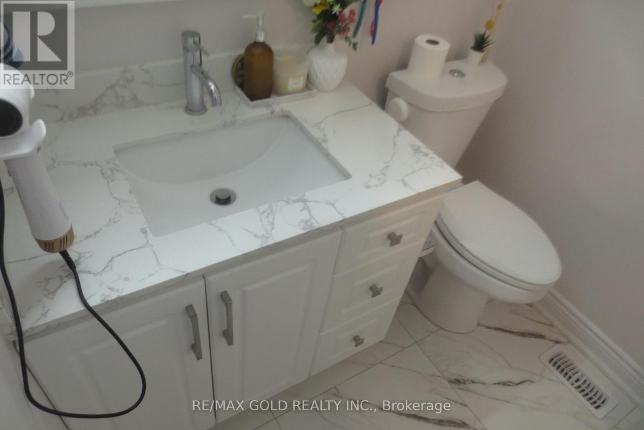
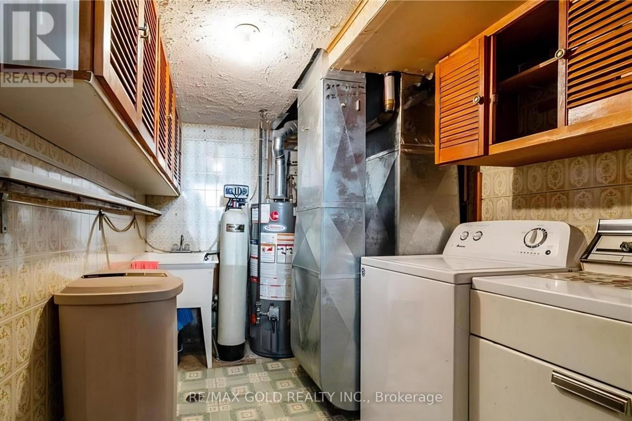
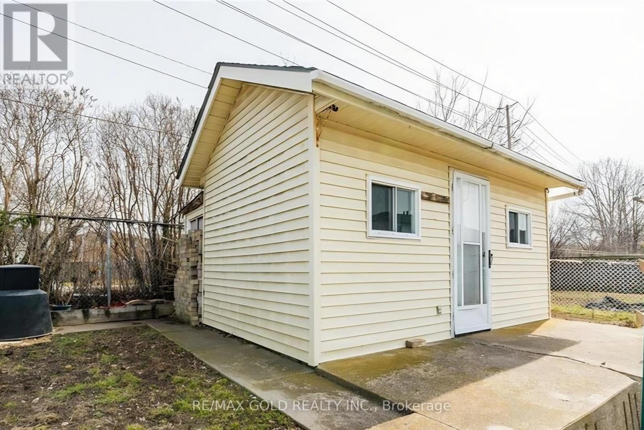
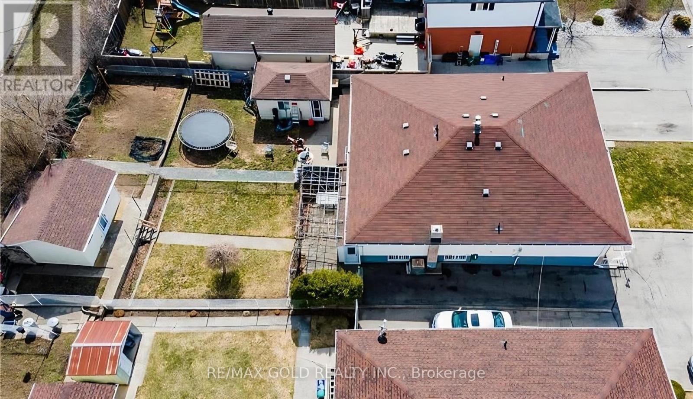
Welcome to 54 Bakersfield Dr, Beautiful raised Bungalow in Well established, Quite Neighborhood Of East Galt Area of Cambridge. The upper floor is fully renovated from top to bottom with New wood Floors, Neutral Paint, Brand New White Quartz kitchen with Open Concept and New appliances. New Upper Floor bath .The basement has Big family room with gas fire place , Separate kitchen , Full Bath ,A bedroom room and separate Laundry ,Ready as In-law suite. The Home has big backyard with a storage room that can be used as a workshop, The big driveway can adjust multiple cars. This Home is perfect for Big families ,downsizers and investors located close to Cambridge Memorial Hospital, Major stores and Shopping malls. (id:57276)
Property Details
| MLS® Number | X13665220 |
| Property Type | Single Family |
| Features | Flat Site, In-law Suite |
| ParkingSpaceTotal | 3 |
Building
| BathroomTotal | 2 |
| BedroomsAboveGround | 3 |
| BedroomsBelowGround | 1 |
| BedroomsTotal | 4 |
| Age | 31 To 50 Years |
| Amenities | Fireplace(s) |
| Appliances | Water Meter, Dryer, Two Stoves, Two Washers, Two Refrigerators |
| ArchitecturalStyle | Raised Bungalow |
| BasementDevelopment | Finished |
| BasementFeatures | Separate Entrance |
| BasementType | N/a (finished), N/a |
| ConstructionStyleAttachment | Semi-detached |
| CoolingType | Central Air Conditioning |
| ExteriorFinish | Brick, Vinyl Siding |
| FireplacePresent | Yes |
| FireplaceTotal | 1 |
| FlooringType | Tile |
| FoundationType | Block |
| HeatingFuel | Natural Gas |
| HeatingType | Forced Air |
| StoriesTotal | 1 |
| SizeInterior | 700 - 1100 Sqft |
| Type | House |
| UtilityWater | Municipal Water |
Parking
| No Garage |
Land
| Acreage | No |
| Sewer | Sanitary Sewer |
| SizeDepth | 132 Ft |
| SizeFrontage | 30 Ft |
| SizeIrregular | 30 X 132 Ft |
| SizeTotalText | 30 X 132 Ft |
Rooms
| Level | Type | Length | Width | Dimensions |
|---|---|---|---|---|
| Basement | Laundry Room | 2.89 m | 1.95 m | 2.89 m x 1.95 m |
| Basement | Kitchen | 3.42 m | 4.82 m | 3.42 m x 4.82 m |
| Basement | Family Room | 5.61 m | 15.39 m | 5.61 m x 15.39 m |
| Main Level | Living Room | 3.5 m | 3.88 m | 3.5 m x 3.88 m |
| Main Level | Dining Room | 2.74 m | 2.99 m | 2.74 m x 2.99 m |
| Main Level | Bathroom | 1.35 m | 1.75 m | 1.35 m x 1.75 m |
| Main Level | Primary Bedroom | 3.02 m | 3.83 m | 3.02 m x 3.83 m |
| Main Level | Bedroom 2 | 2.66 m | 3.83 m | 2.66 m x 3.83 m |
| Main Level | Bedroom 3 | 2.99 m | 2.54 m | 2.99 m x 2.54 m |
https://www.realtor.ca/real-estate/30144606/54-bakersfield-drive-cambridge
Interested?
Contact us for more information
Sandeep Sharma
Broker

The trademarks REALTOR®, REALTORS®, and the REALTOR® logo are controlled by The Canadian Real Estate Association (CREA) and identify real estate professionals who are members of CREA. The trademarks MLS®, Multiple Listing Service® and the associated logos are owned by The Canadian Real Estate Association (CREA) and identify the quality of services provided by real estate professionals who are members of CREA. The trademark DDF® is owned by The Canadian Real Estate Association (CREA) and identifies CREA's Data Distribution Facility (DDF®)
August 26 2026 04:35:47
Toronto Real Estate Board
RE/MAX Gold Realty Inc.