
411 Butler Court Aurora (Aurora Village), Ontario L4G 6G8

$915,000Maintenance, Common Area Maintenance
$589.49 Monthly
Maintenance, Common Area Maintenance
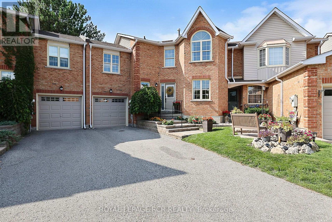
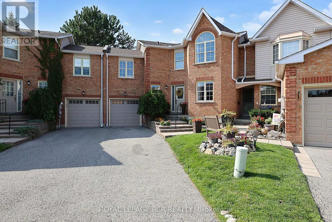
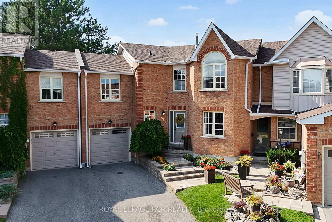
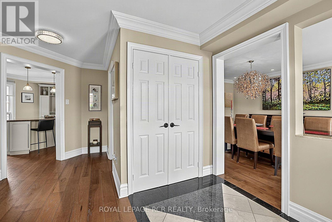
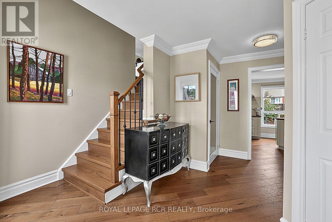
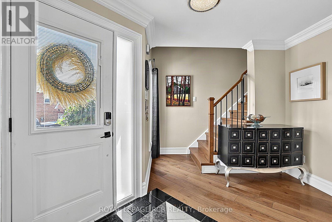
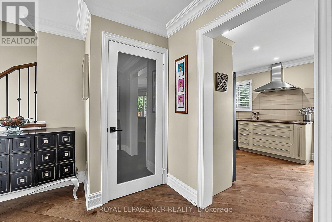
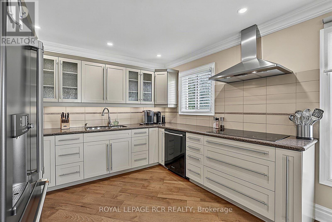
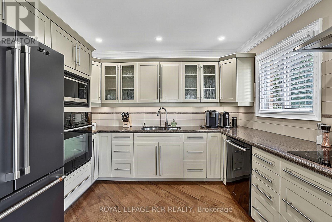
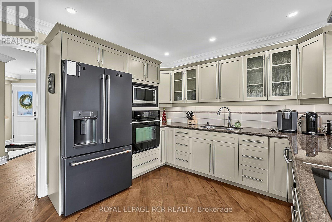
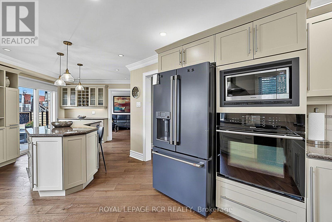
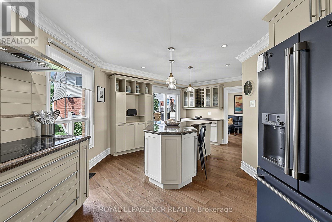
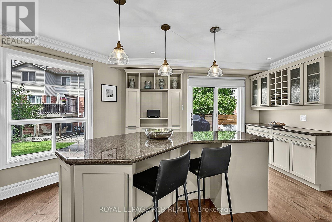
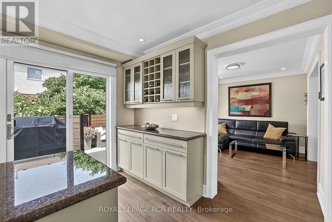
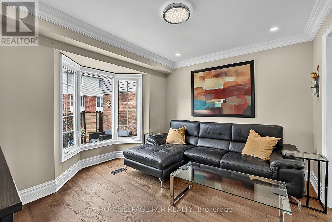
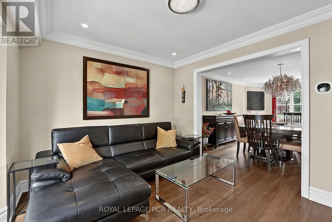
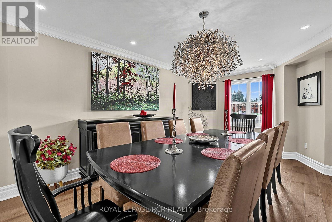
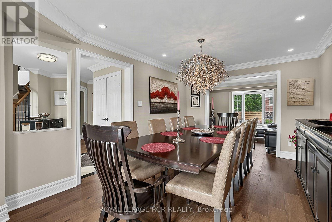
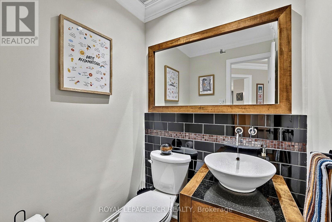
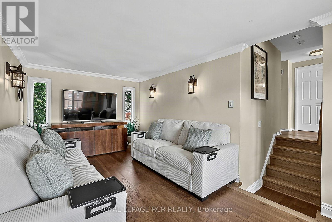
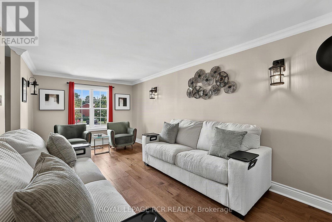
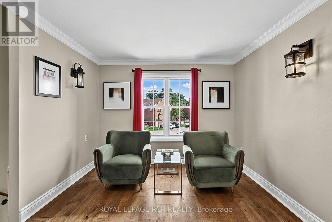
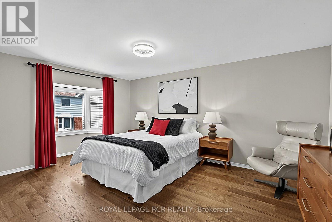
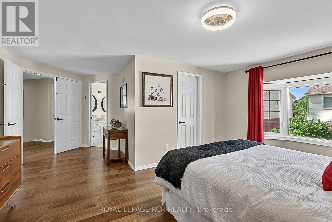
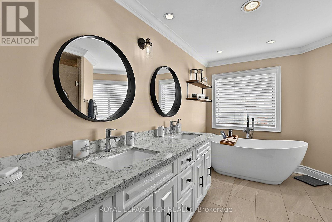
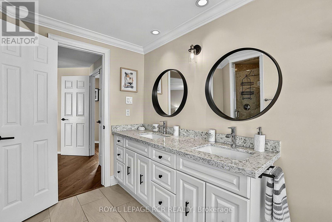
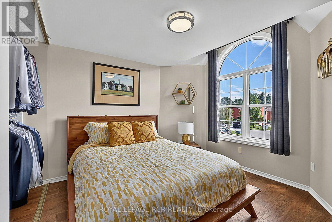
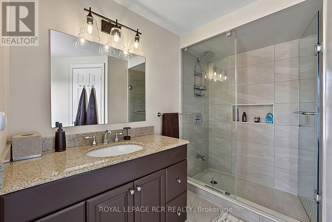
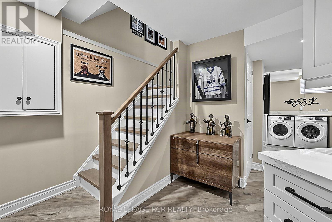
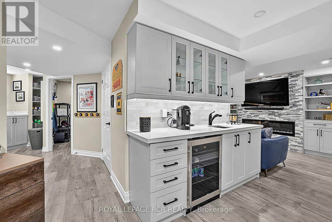
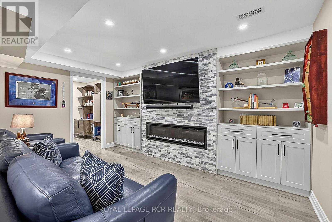
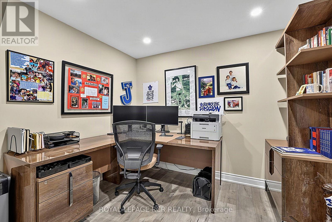
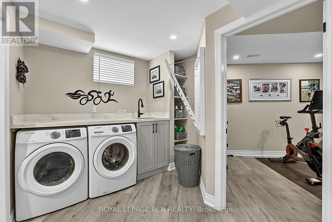
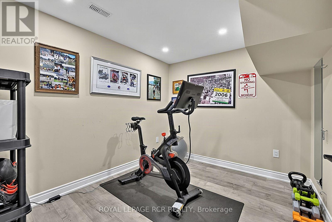
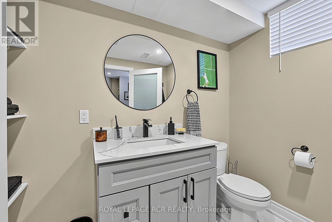
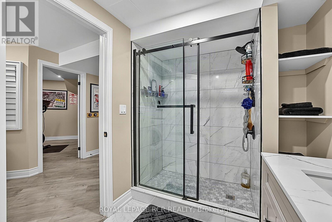
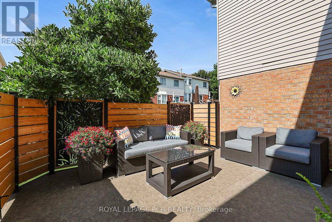
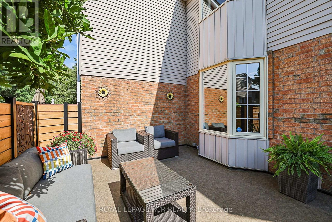
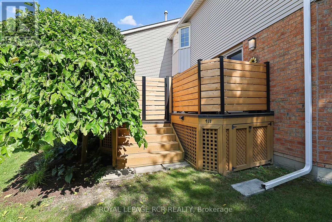
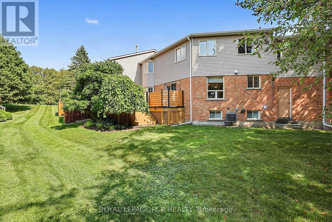
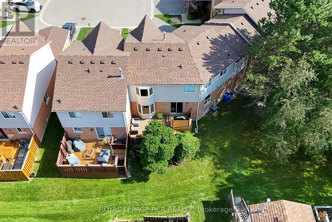
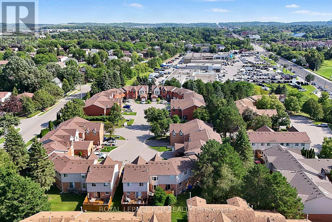
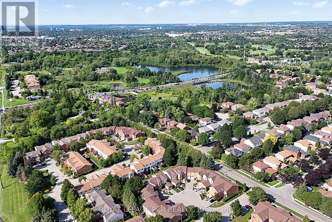
$589.49 MonthlyNestled on a quiet, circular cul-de-sac in the highly desirable Aurora Tara Hill community, this fully renovated condo townhome is within a few short minutes of private schools, all amenities, a leisure complex, and walking trails. This stylish home offers a spectacular wide floor plan designed with modern elegance and functional living. Upgraded throughout, this bright home features hardwood flooring, smooth ceilings and pot lighting. The spacious, chef-inspired dream kitchen spans the back of the home and features a grand centre island, amazing counter prep space, lots of storage, and a walk-out to a large private deck surrounded by greenery. Adding to the home's unique layout is a lovely mid-level family room, perfectly tucked away from the main entertaining areas. Designed to comfortably accommodate growing families or busy lifestyles, the upper level features three expansive bedrooms, and two updated large bathrooms. The spacious Primary suite boasts a large walk-in closet and spa retreat ensuite with stand alone tub. The fully finished basement offers an office, a recreation room with a fireplace and built-in shelving, an exercise room, a three-piece bath with an oversized shower, a chic laundry room with an above-grade window and a convenient kitchenette service bar with a sink and under-counter fridge. Beyond its interior charm, this turn-key residence offers the perfect opportunity to enjoy luxury space, a tight-knit neighbourhood, and a spectacular in-town location. (id:57276)
Property Details
| MLS® Number | N13695600 |
| Property Type | Single Family |
| Community Name | Aurora Village |
| CommunityFeatures | Pets Allowed With Restrictions |
| EquipmentType | Water Heater |
| Features | Carpet Free |
| ParkingSpaceTotal | 3 |
| RentalEquipmentType | Water Heater |
Building
| BathroomTotal | 4 |
| BedroomsAboveGround | 3 |
| BedroomsTotal | 3 |
| Amenities | Fireplace(s) |
| Appliances | Range, Cooktop, Dishwasher, Dryer, Garage Door Opener, Microwave, Washer, Refrigerator |
| BasementDevelopment | Finished |
| BasementType | N/a (finished) |
| CoolingType | Central Air Conditioning |
| ExteriorFinish | Brick |
| FireplacePresent | Yes |
| FlooringType | Hardwood, Laminate |
| HalfBathTotal | 1 |
| HeatingFuel | Natural Gas |
| HeatingType | Forced Air |
| StoriesTotal | 2 |
| SizeInterior | 1800 - 1999 Sqft |
| Type | Row / Townhouse |
Parking
| Attached Garage | |
| Garage |
Land
| Acreage | No |
Rooms
| Level | Type | Length | Width | Dimensions |
|---|---|---|---|---|
| Second Level | Primary Bedroom | 5.73 m | 5.14 m | 5.73 m x 5.14 m |
| Second Level | Bedroom 2 | 3.29 m | 3.86 m | 3.29 m x 3.86 m |
| Second Level | Bedroom 3 | 2.87 m | 3.27 m | 2.87 m x 3.27 m |
| Basement | Laundry Room | 3.27 m | 2.82 m | 3.27 m x 2.82 m |
| Basement | Exercise Room | 3.43 m | 2.53 m | 3.43 m x 2.53 m |
| Basement | Office | 2.97 m | 2.45 m | 2.97 m x 2.45 m |
| Basement | Recreational, Games Room | 2.96 m | 4.64 m | 2.96 m x 4.64 m |
| Main Level | Living Room | 3.65 m | 3.63 m | 3.65 m x 3.63 m |
| Main Level | Dining Room | 3.26 m | 5.39 m | 3.26 m x 5.39 m |
| Main Level | Kitchen | 7.82 m | 3.5 m | 7.82 m x 3.5 m |
| In Between | Family Room | 3 m | 6.3 m | 3 m x 6.3 m |
https://www.realtor.ca/real-estate/30178113/411-butler-court-aurora-aurora-village-aurora-village
Interested?
Contact us for more information
Taylor Sugar
Broker
Leigh Jordana Sugar
Broker
Blair Dunlop
Salesperson

The trademarks REALTOR®, REALTORS®, and the REALTOR® logo are controlled by The Canadian Real Estate Association (CREA) and identify real estate professionals who are members of CREA. The trademarks MLS®, Multiple Listing Service® and the associated logos are owned by The Canadian Real Estate Association (CREA) and identify the quality of services provided by real estate professionals who are members of CREA. The trademark DDF® is owned by The Canadian Real Estate Association (CREA) and identifies CREA's Data Distribution Facility (DDF®)
August 31 2026 04:33:45
Toronto Real Estate Board
Royal LePage Rcr Realty