
321 Highland Park Cambridge, Ontario N3H 3H8

$620,000
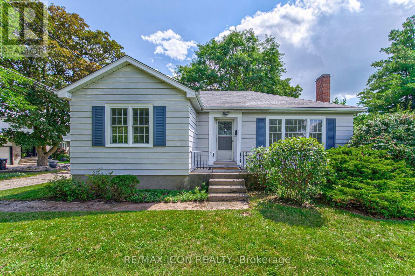
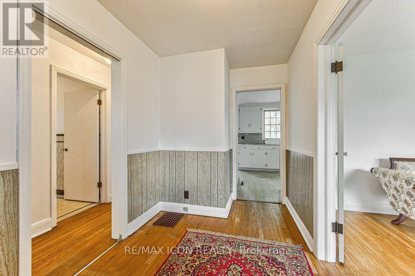
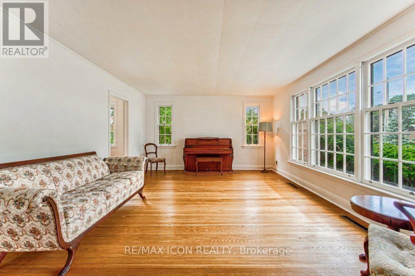
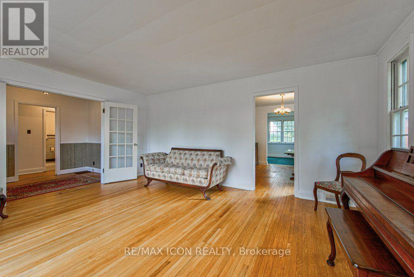
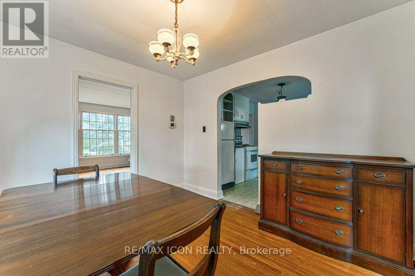
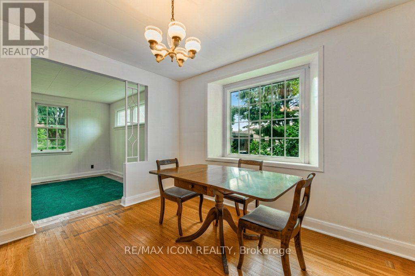
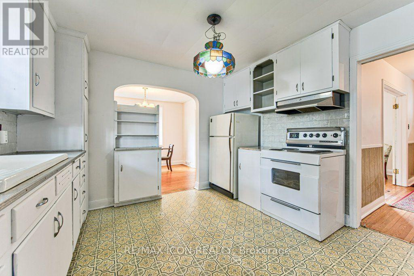
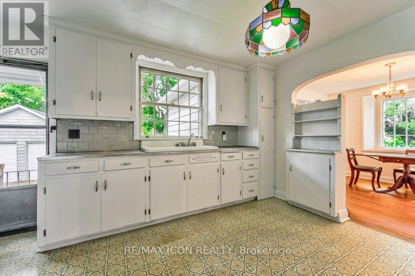
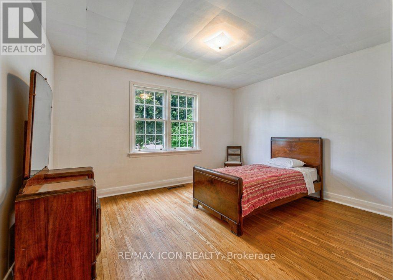
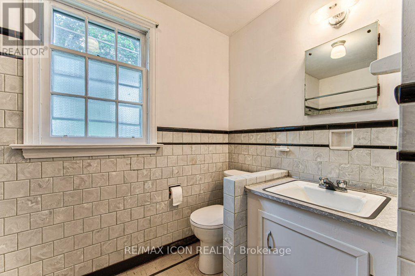
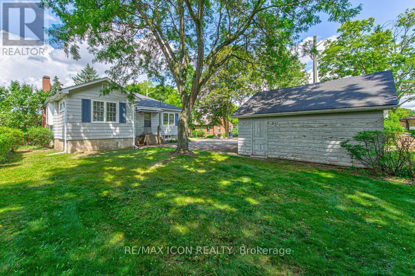
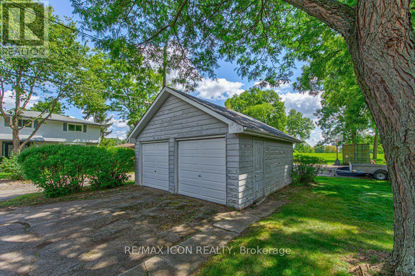
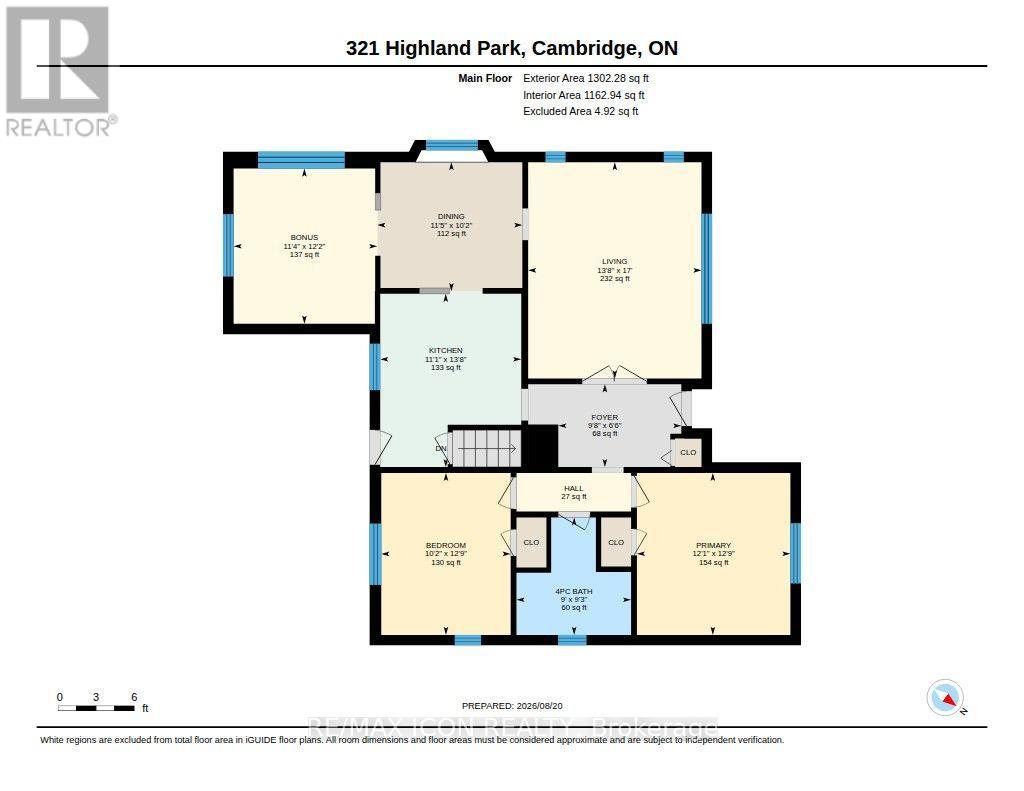
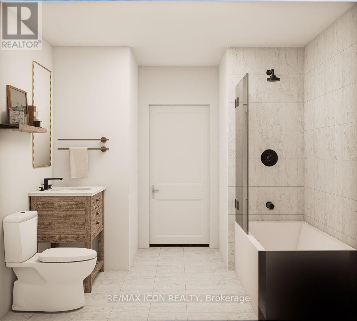
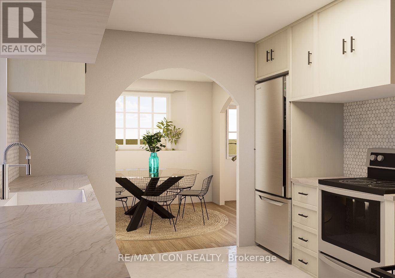
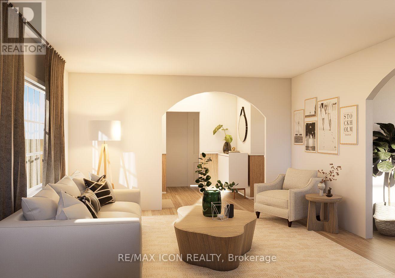
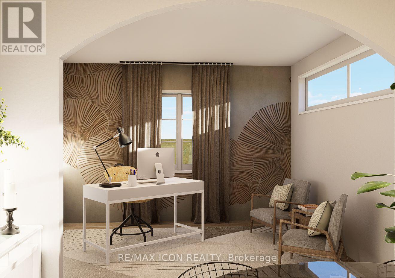
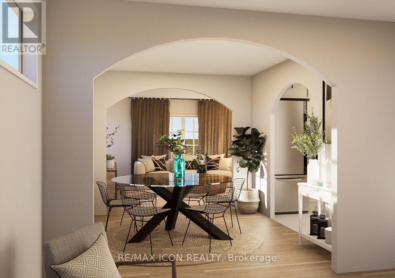
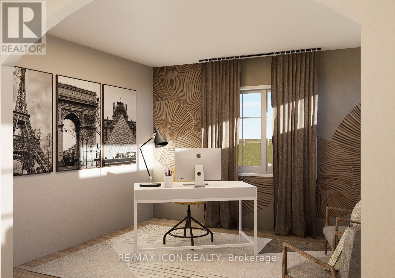
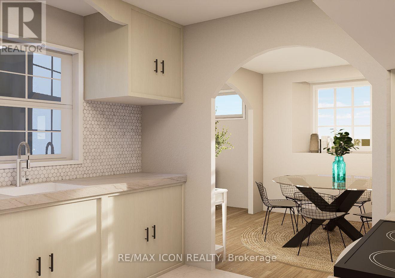
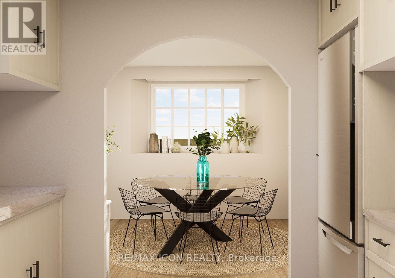
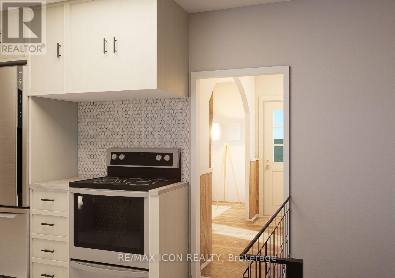
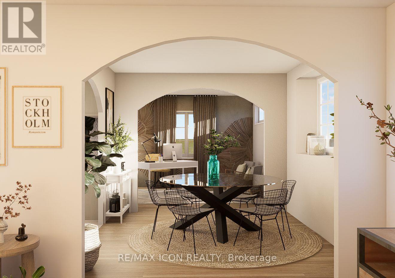
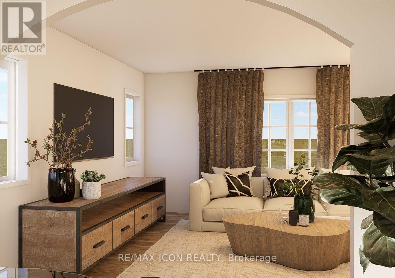
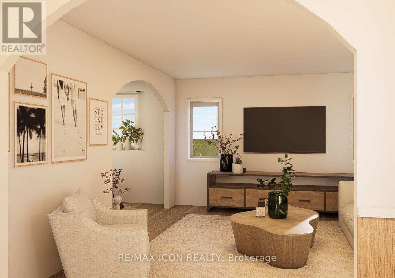
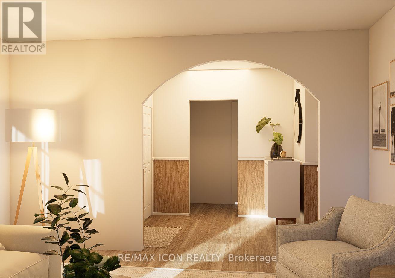
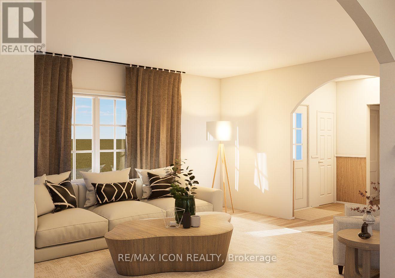
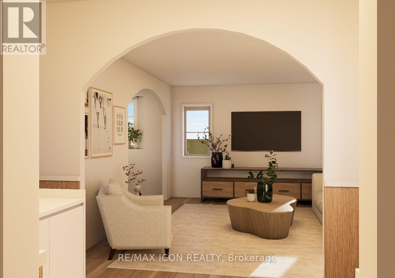
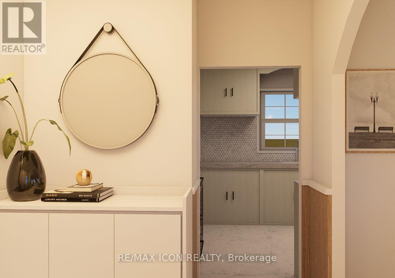
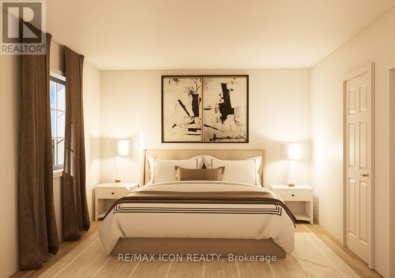
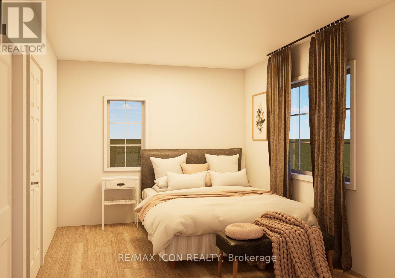
Welcome to 321 Highland Park! Located in a highly sought-after Cambridge neighborhood, this well-maintained 2-bedroom, 2-bathroom home offers approximately 1,200 sq. ft. of comfortable and functional living space. The inviting layout provides plenty of room to relax, entertain, and enjoy everyday living. A separate double-car garage is a rare and highly desirable feature, offering ample parking plus excellent storage space. With 2 bedrooms, 2 bathrooms, and a great-sized footprint, this home is ideal for first-time buyers, downsizers, or anyone looking for a fantastic opportunity in a desirable location. Move in and work at making it yours, included in photos are bonus designer renderings of the potential of this little gem. Enjoy the convenience of being close to parks, schools, shopping, dining, transit, and major roadways. Great space, great location, and an exceptional double-car garage-321 Highland Park is one you won't want to miss! (id:57276)
Property Details
| MLS® Number | X13731290 |
| Property Type | Single Family |
| ParkingSpaceTotal | 4 |
Building
| BathroomTotal | 3 |
| BedroomsAboveGround | 2 |
| BedroomsTotal | 2 |
| Appliances | Water Heater |
| ArchitecturalStyle | Bungalow |
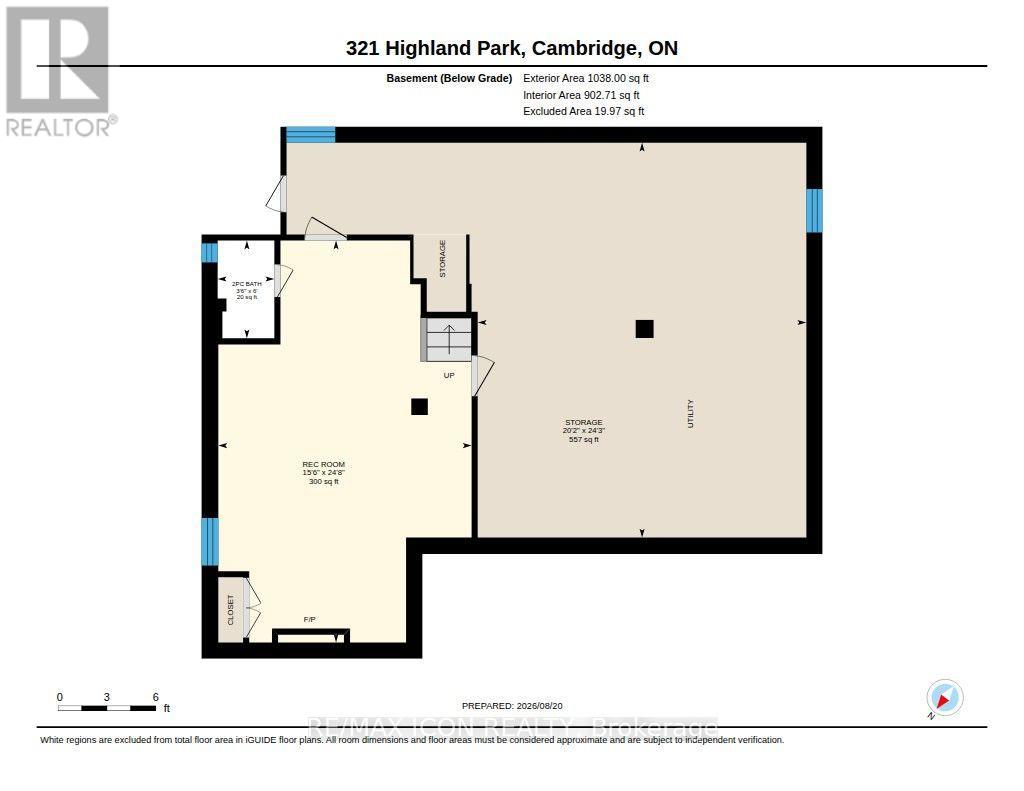
| BasementDevelopment | Partially Finished |
| BasementType | N/a (partially Finished) |
| ConstructionStyleAttachment | Detached |
| CoolingType | Central Air Conditioning |
| ExteriorFinish | Aluminum Siding |
| HalfBathTotal | 2 |
| HeatingFuel | Natural Gas |
| HeatingType | Forced Air |
| StoriesTotal | 1 |
| SizeInterior | 1100 - 1500 Sqft |
| Type | House |
| UtilityWater | Municipal Water |
Parking
| Detached Garage | |
| Garage |
Land
| Acreage | No |
| Sewer | Sanitary Sewer |
| SizeDepth | 153 Ft ,6 In |
| SizeFrontage | 57 Ft ,2 In |
| SizeIrregular | 57.2 X 153.5 Ft |
| SizeTotalText | 57.2 X 153.5 Ft |
Rooms
| Level | Type | Length | Width | Dimensions |
|---|---|---|---|---|
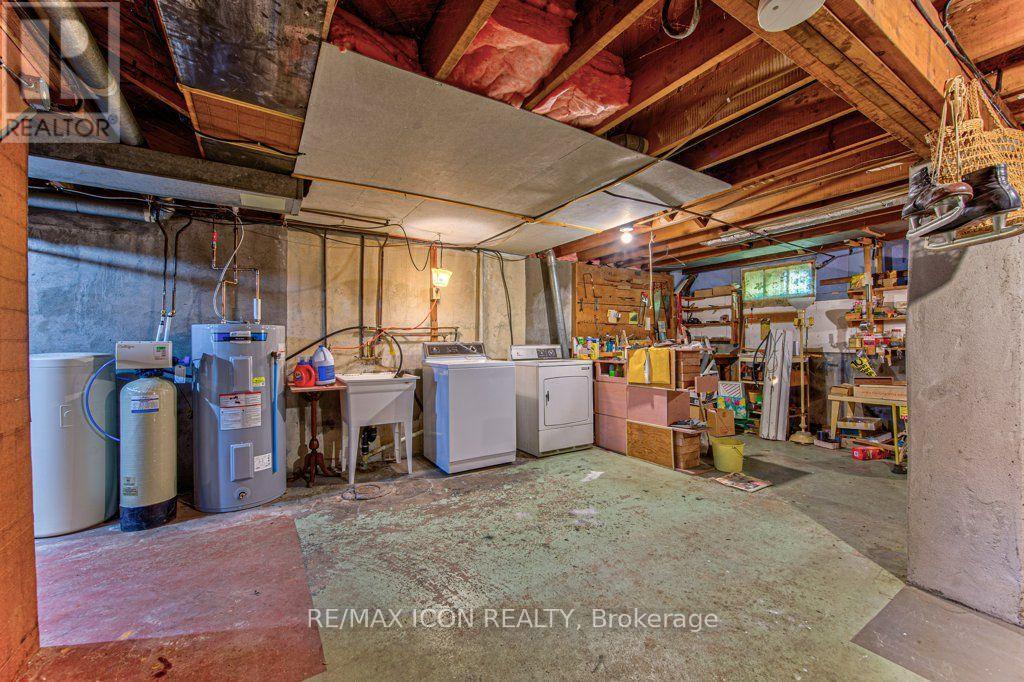
| Basement | Utility Room | 7.39 m | 6.15 m | 7.39 m x 6.15 m |
| Basement | Bathroom | 1.83 m | 1.07 m | 1.83 m x 1.07 m |
| Basement | Recreational, Games Room | 7.52 m | 4.72 m | 7.52 m x 4.72 m |
| Main Level | Bedroom | 3.89 m | 3.1 m | 3.89 m x 3.1 m |
| Main Level | Bedroom 2 | 3.89 m | 3.68 m | 3.89 m x 3.68 m |
| Main Level | Bathroom | 2.74 m | 2.82 m | 2.74 m x 2.82 m |
| Main Level | Den | 3.45 m | 3.71 m | 3.45 m x 3.71 m |
| Main Level | Dining Room | 3.48 m | 3.1 m | 3.48 m x 3.1 m |
| Main Level | Living Room | 5.18 m | 4.17 m | 5.18 m x 4.17 m |
| Other | Foyer | 2.95 m | 1.98 m | 2.95 m x 1.98 m |
| Other | Kitchen | 4.17 m | 3.38 m | 4.17 m x 3.38 m |
https://www.realtor.ca/real-estate/30219393/321-highland-park-cambridge
Interested?
Contact us for more information
Kerri Walker
Salesperson

The trademarks REALTOR®, REALTORS®, and the REALTOR® logo are controlled by The Canadian Real Estate Association (CREA) and identify real estate professionals who are members of CREA. The trademarks MLS®, Multiple Listing Service® and the associated logos are owned by The Canadian Real Estate Association (CREA) and identify the quality of services provided by real estate professionals who are members of CREA. The trademark DDF® is owned by The Canadian Real Estate Association (CREA) and identifies CREA's Data Distribution Facility (DDF®)
September 01 2026 03:38:30
Toronto Real Estate Board
RE/MAX Icon Realty